
18 Cliveden St #505
$699,900
2
Beds
2
Baths
1,258
Sqft
- Request Info
- Call
- Save
-
More
- Mortgage Calculator

Property Tools
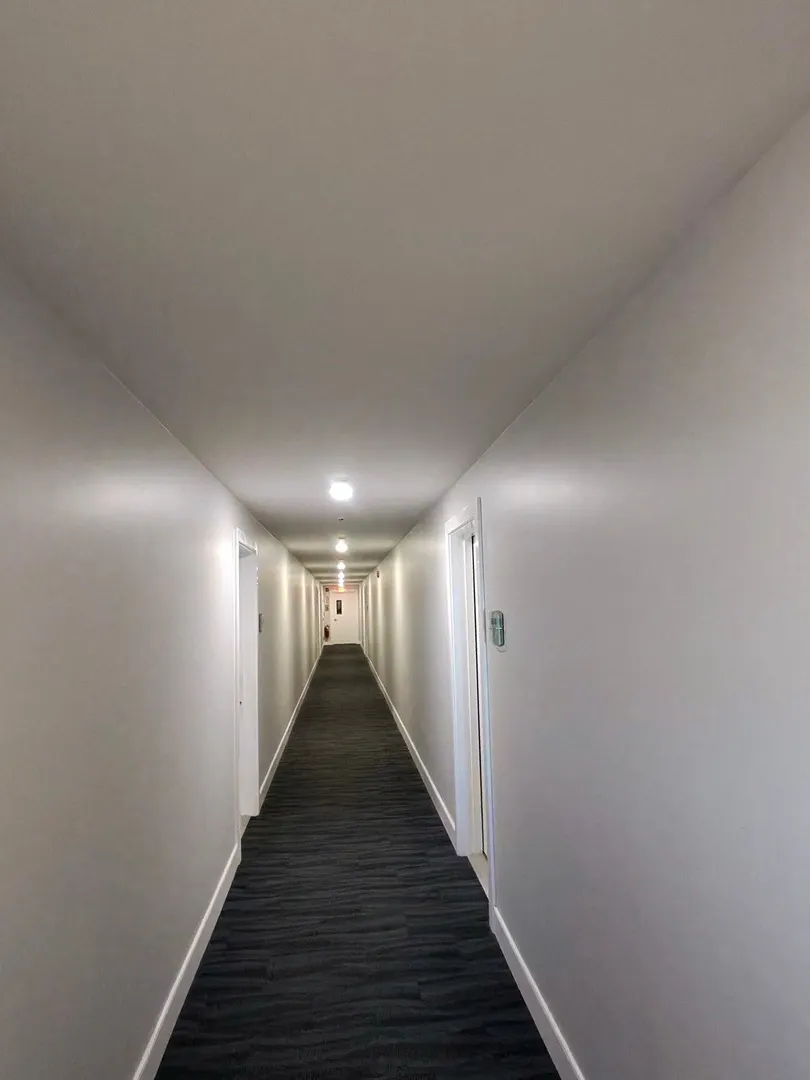
$699,900
2
Beds
2
Baths
1,258
Living Area
-
Property Description
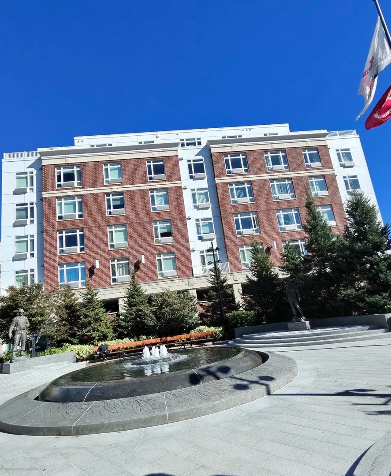
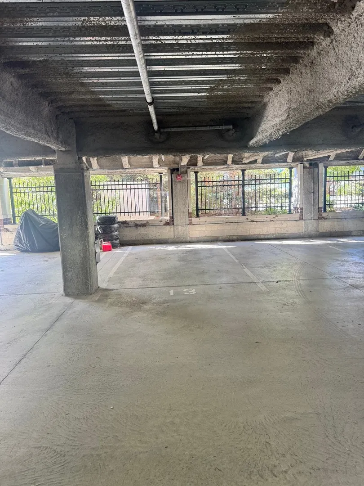
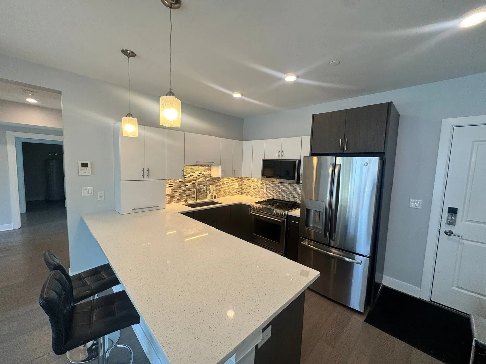
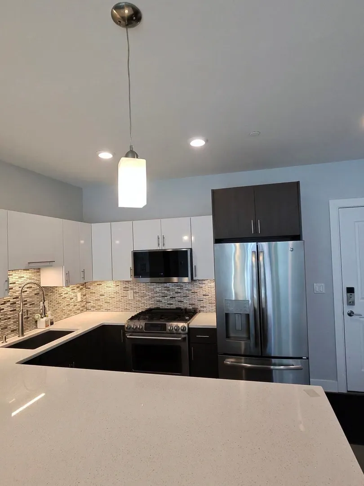
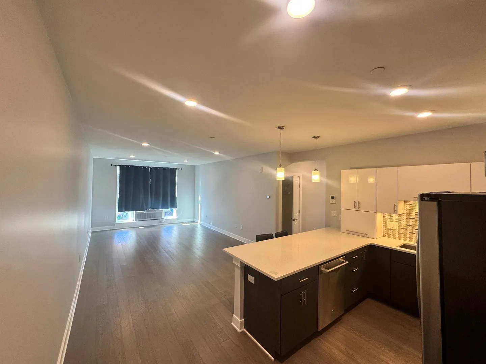
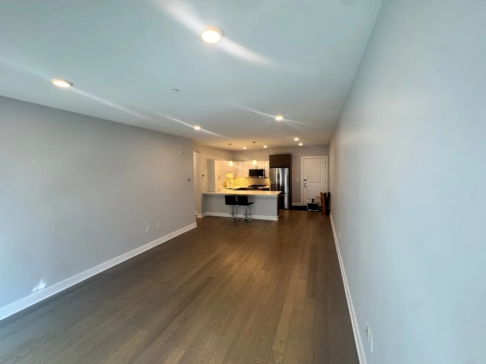
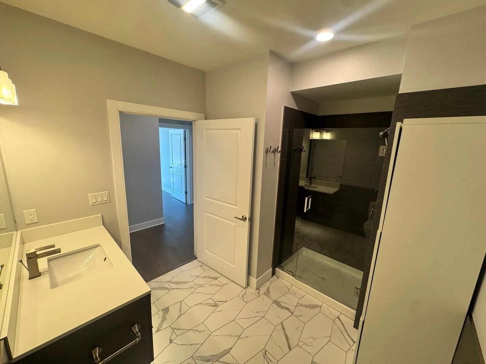
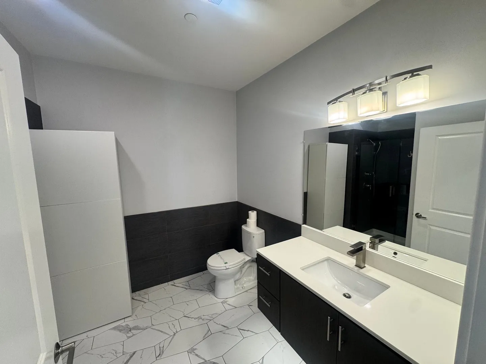
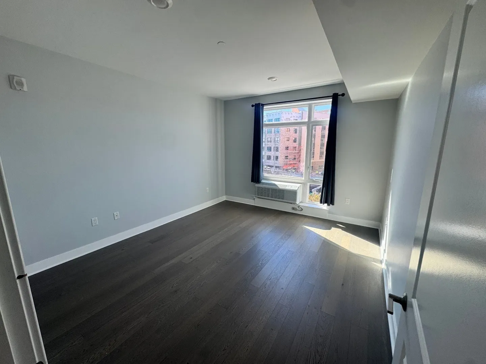
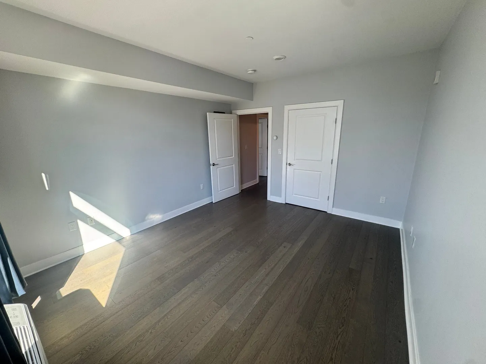
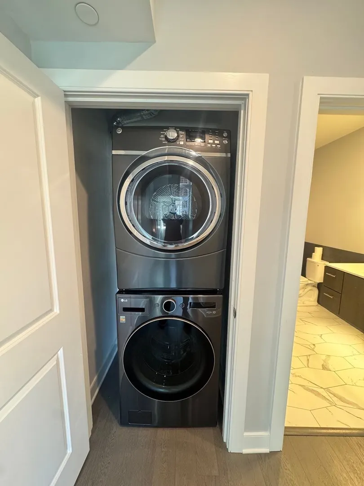
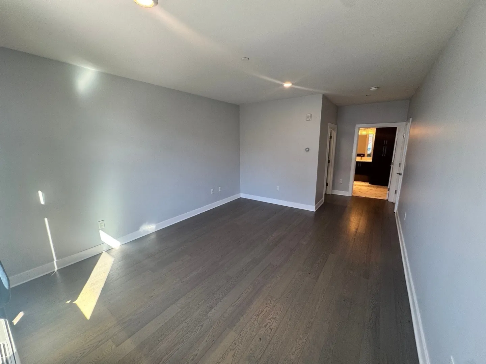
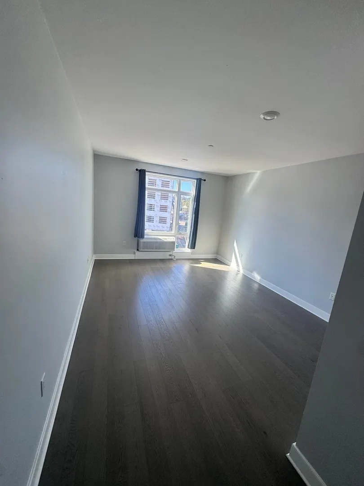
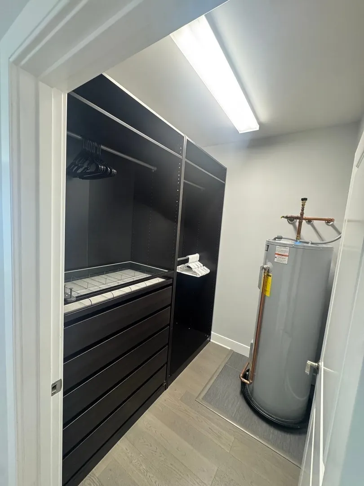
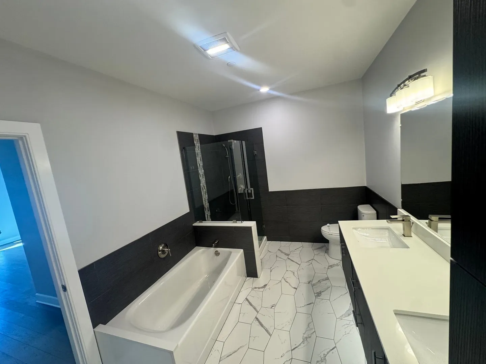
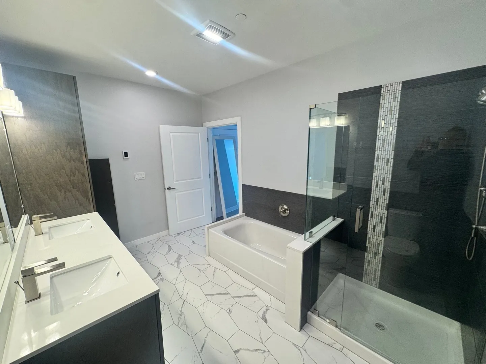
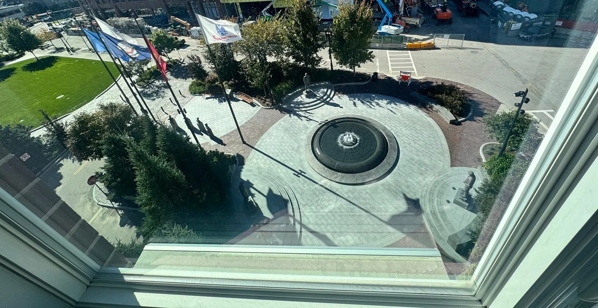
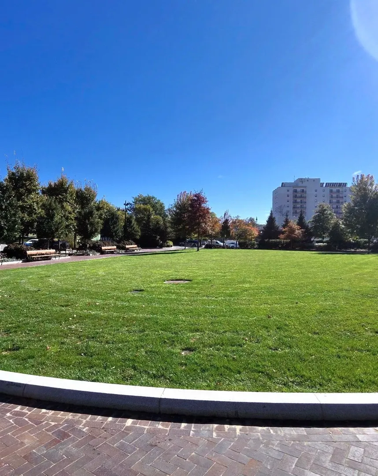
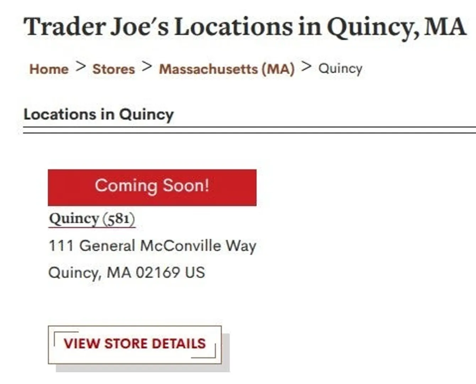
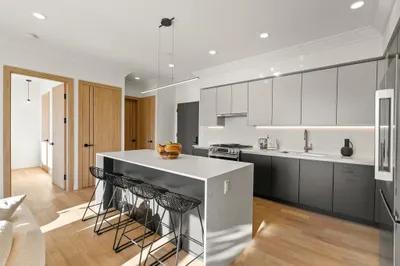
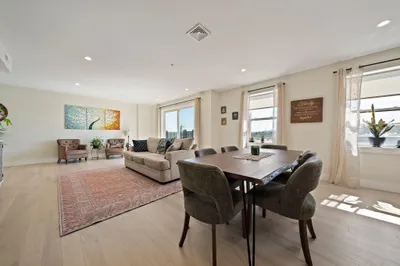
Come experience Quincy!!! This modern unit boasts stylish wood flooring, fountain view, high ceilings, expansive windows offering an abundance of natural light, a designer kitchen with eating area, newer refrigerator, and luxurious countertops, 2 generous sized bedrooms, a spa-like primary ensuite with double vanity and heated flooring, second generous sized bedroom and full bath as well as in-unit laundry. ! private parking space! This condo is appointed with contemporary finishes but maintains a warmth that feels like home! All of this is situated in a prime location where you can take full advantage of the revitalized Downtown, Quincy Center MBTA, Wollaston Beach (under 2 miles), shopping and restaurants at your finger tips. Don't miss out! The**$502 HOA covers gas, water/sewer, trash, snow removal, and management. Close to shops, restaurants, and 2 miles to Wollaston Beach. Trader Joes opening up very soon!
-
Highlights
- Area: Quincy Center
- Heating: Natural Gas
- Parking Spots: 1
- Property Type: Condominium
- Total Rooms: 4
- Year Built: 2017
- Cooling: Wall Unit(s)
- HOA Fee: $502
- Property Class: Residential
- Stories: 1
- Unit Number: 505
- Status: Active
-
Additional Details
- Appliances: Range, Oven, Dishwasher, Disposal, Refrigerator
- Flooring: Tile, Hardwood
- SqFt Source: Public Record
- Year Built Details: Actual
- Zoning: Qczd15
- Basement: N
- Interior Features: Elevator
- Total Number of Units: 56
- Year Built Source: Public Records
-
Amenities
- Community Features: Public Transportation, Shopping, Park
- Parking Features: Attached, Deeded
- Covered Parking Spaces: 1
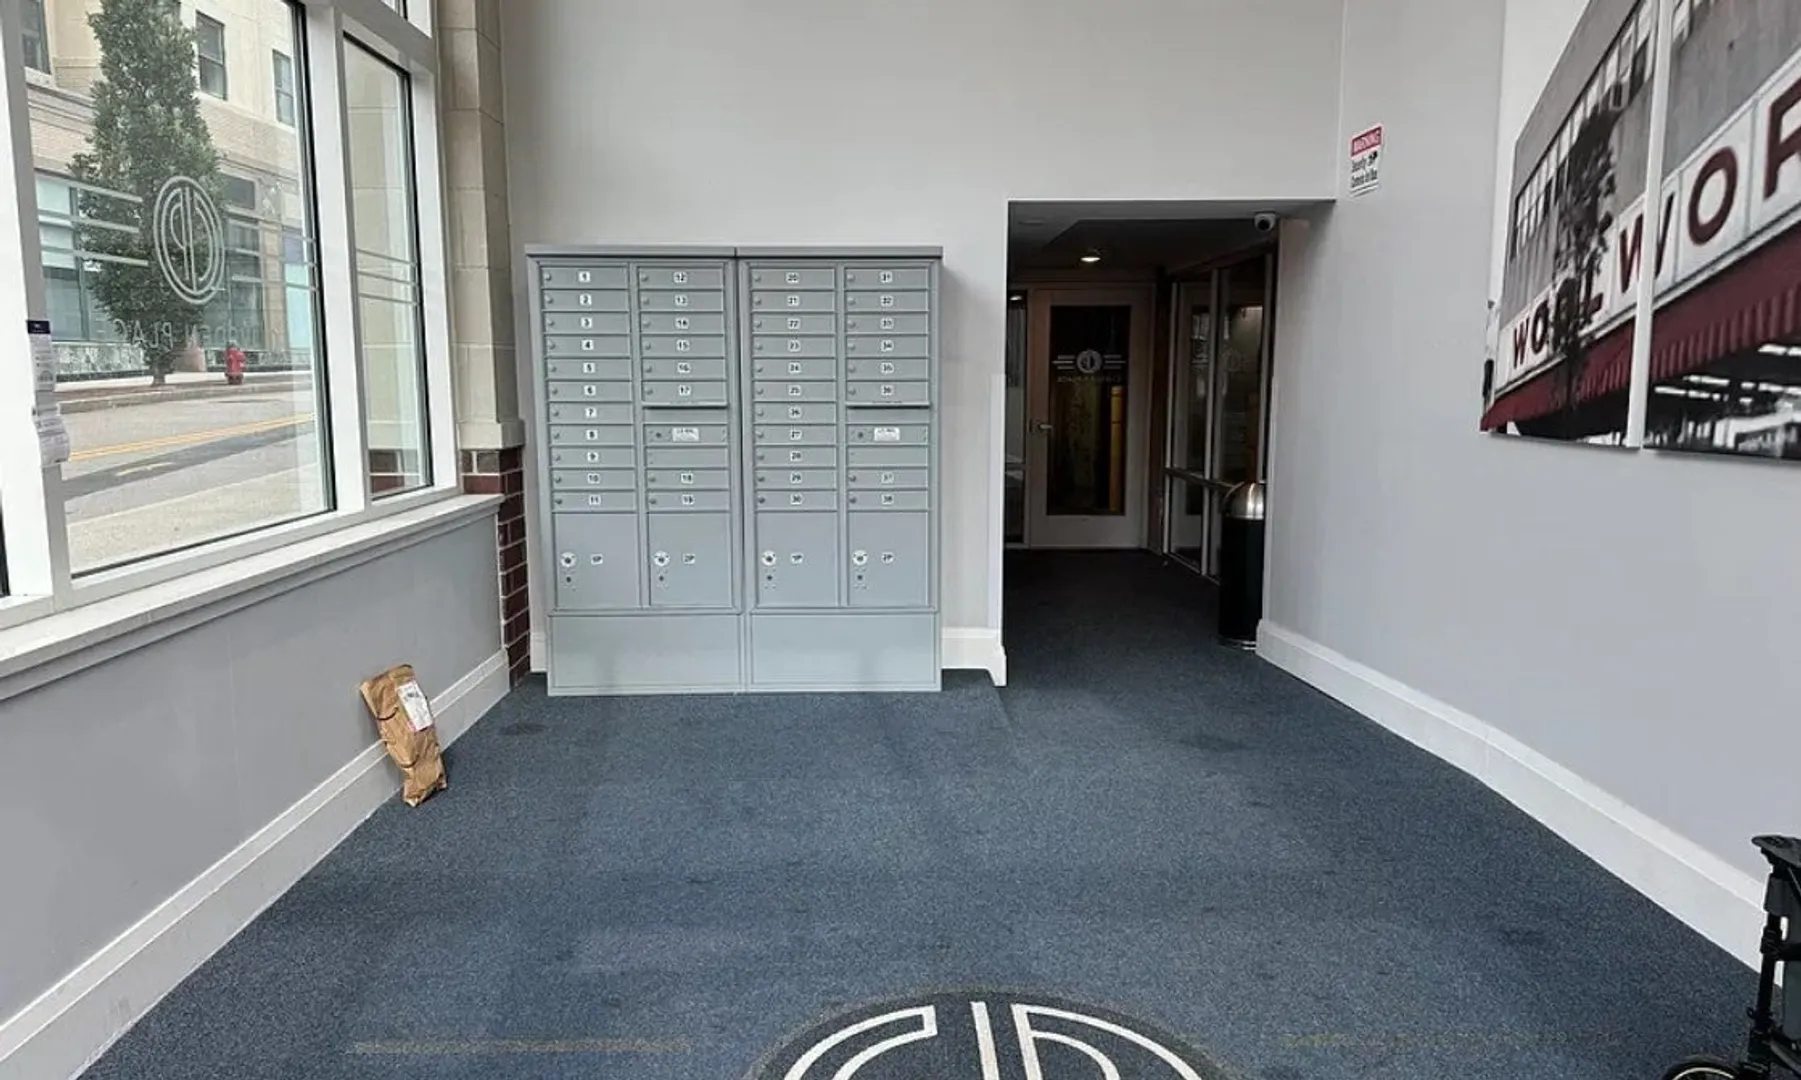
- Security Features: Intercom, Security Gate
-
Utilities
- Sewer: Public Sewer
- Water Source: Public
-
Fees / Taxes
- Assessed Value: $663,600
- HOA Fee Includes: Gas, Water, Sewer, Snow Removal
- Taxes: $7,300
- HOA Fee Frequency: Monthly
- Tax Year: 2026
Similar Listings
Sold
31 Photos
Sold
33 Photos
Sold
12 Photos
Sold
12 Photos
Content © 2026 MLS Property Information Network, Inc. The information in this listing was gathered from third party resources including the seller and public records.
Listing information provided courtesy of Shore Real Estate LLC.
MLS Property Information Network, Inc. and its subscribers disclaim any and all representations or warranties as to the accuracy of this information.