
Sold!
$1,258,000
4
Beds
3
Baths
3,709
Living Area
-
Property Description
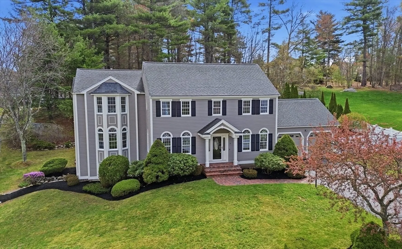
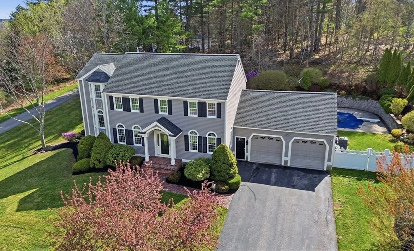
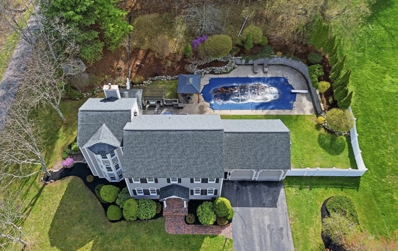
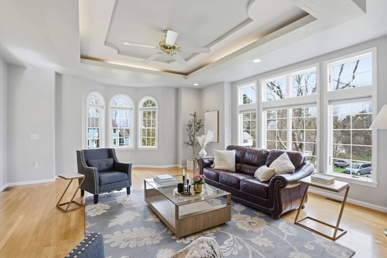
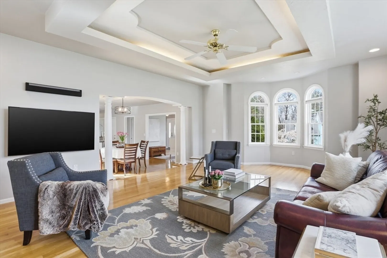
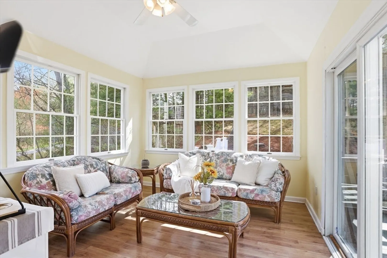
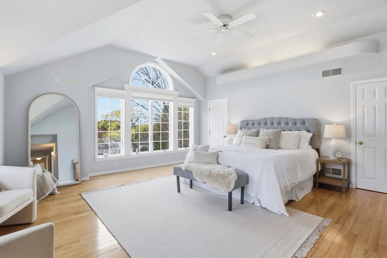
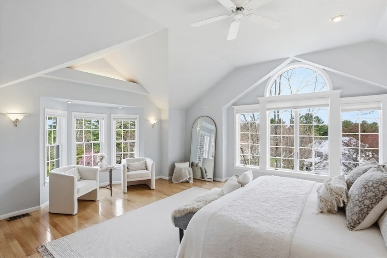
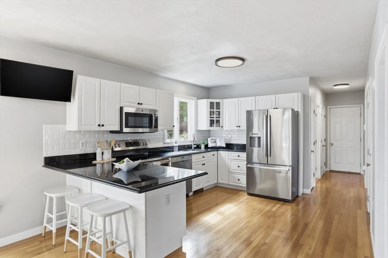
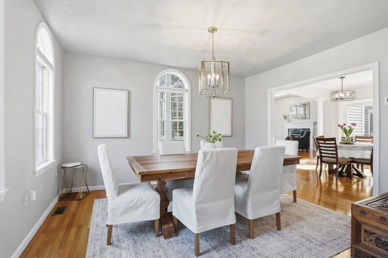
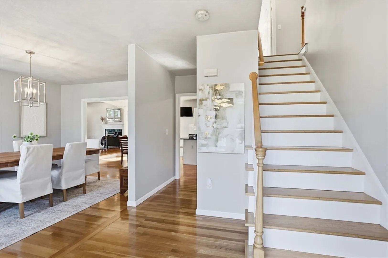
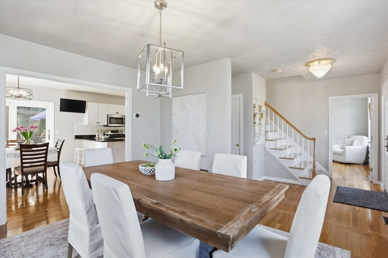
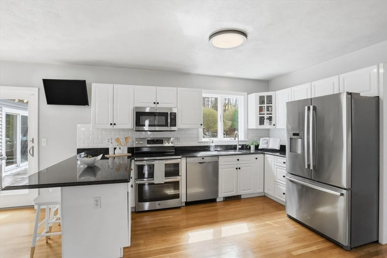
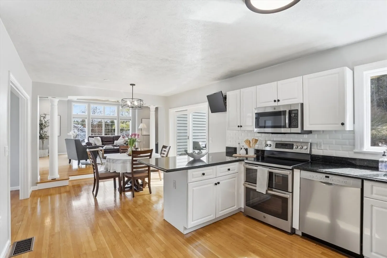
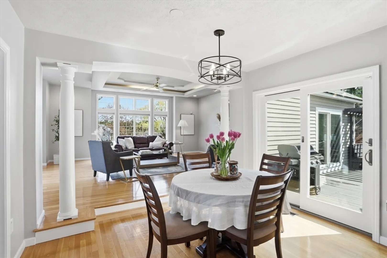
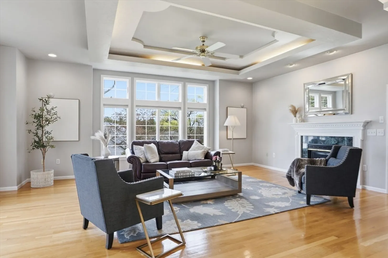
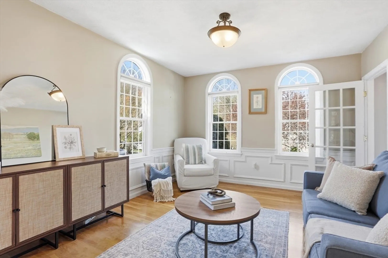
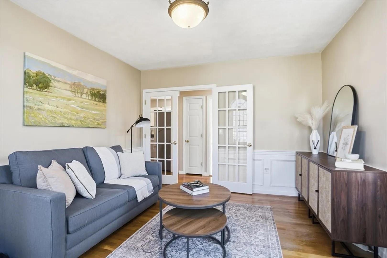
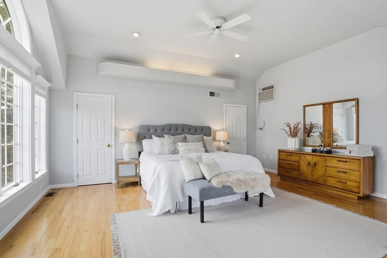
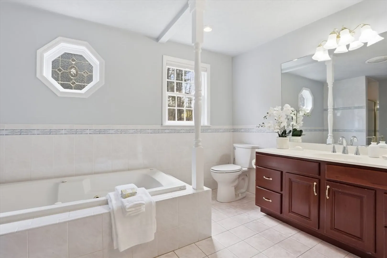
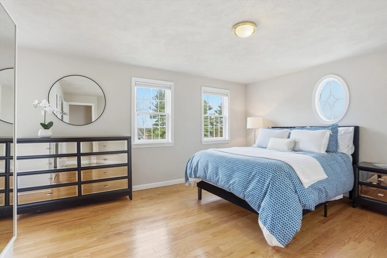
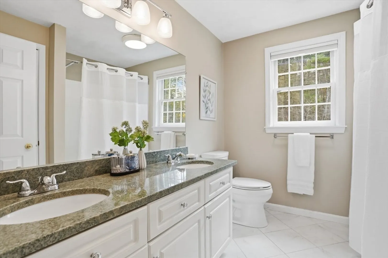
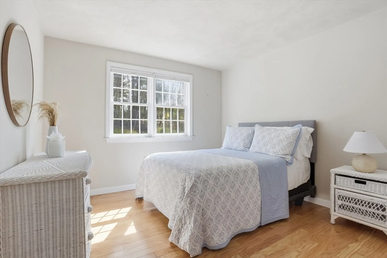
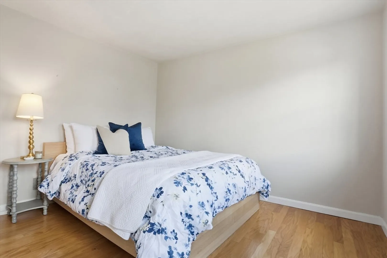
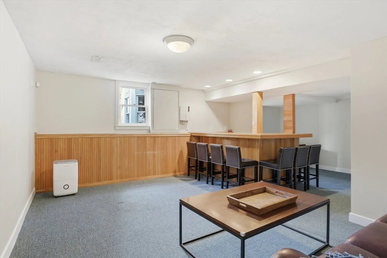
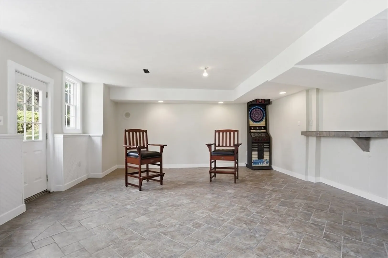
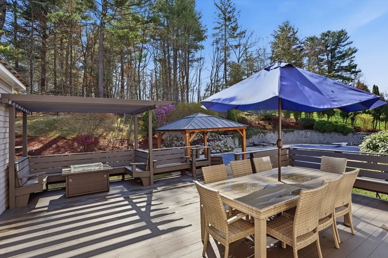
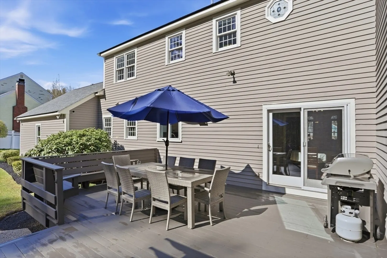
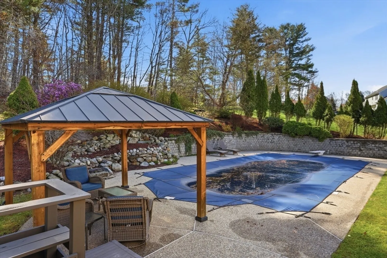
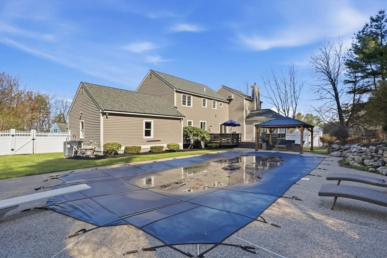
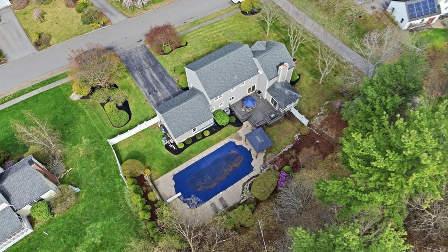
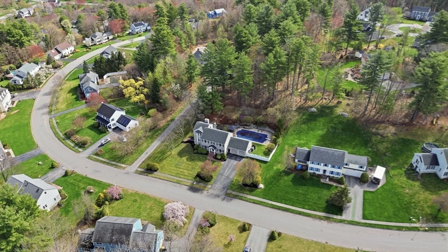
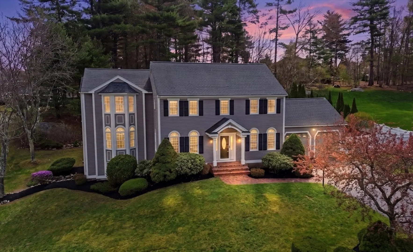
Welcome to Hitchin Post Greens — Where Light, Space & Lifestyle come Together. Step into this beautifully appointed, high-curb-appeal home filled with abundant natural light flowing throughout the home. Thoughtfully designed with a large living room that opens into a 4-season room that accesses a stunning backyard oasis complete with a pool, cabana, and expansive deck with lots of seating. The 1st floor also includes a well-appointed kitchen, a bright dining room, down the hall is a full bathroom and a family room that could be used as an office or guest room. The luxurious primary suite serves as a true retreat, featuring an en-suite bath with soaking tub and closet space galore. 3 more bedrooms complete the 2nd floor. Additional highlights include hardwood flooring throughout, a finished basement with a built-in bar, great for entertaining and other rooms for a home gym or a TV room. Located in a top-rated school district, easy access to highways. House exterior just painted (2026).
-
Highlights
- Cooling: Central Air
- Parking Spots: 6
- Property Type: Condominium
- Total Rooms: 11
- Year Built: 1994
- Heating: Forced Air
- Property Class: Residential
- Stories: 2
- Unit Number: 18
- Status: Closed
-
Additional Details
- Appliances: Range, Dishwasher, Microwave, Refrigerator, Washer, Dryer
- Construction: Frame
- Flooring: Wood, Tile, Carpet, Hardwood, Laminate, Flooring - Wall to Wall Carpet, Flooring - Stone/Ceramic Tile
- Roof: Shingle
- Total Number of Units: 1
- Year Built Source: Public Records
- Basement: Y
- Fireplaces: 1
- Interior Features: Ceiling Fan(s), Slider, Sun Room, Bonus Room, Central Vacuum, Walk-up Attic
- SqFt Source: Public Record
- Year Built Details: Approximate
- Zoning: Ra
-
Amenities
- Community Features: Shopping, Conservation Area, Highway Access, House of Worship, Public School
- Security Features: Security System
- Covered Parking Spaces: 2
-
Utilities
- Electric: 220 Volts
- Water Source: Public
- Sewer: Private Sewer
-
Fees / Taxes
- Assessed Value: $994,900
- Taxes: $13,401
- Tax Year: 2025
Similar Listings
Sold
21 Photos
Sold
25 Photos
Sold
21 Photos
Content © 2026 MLS Property Information Network, Inc. The information in this listing was gathered from third party resources including the seller and public records.
Listing information provided courtesy of Keller Williams Realty Boston Northwest.
MLS Property Information Network, Inc. and its subscribers disclaim any and all representations or warranties as to the accuracy of this information.
