
Sold!
$1,725,000
6
Beds
4/2
Baths
4,258
Living Area
-
Property Description
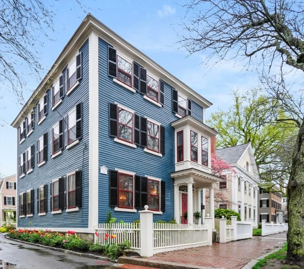
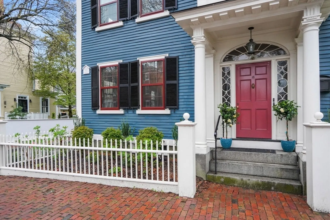
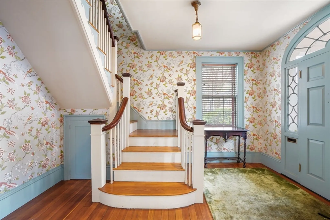
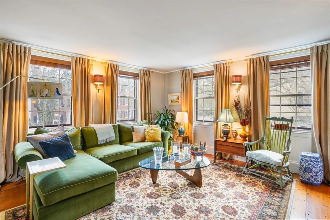
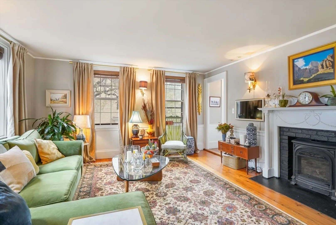
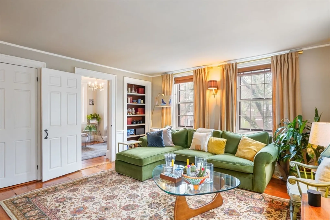
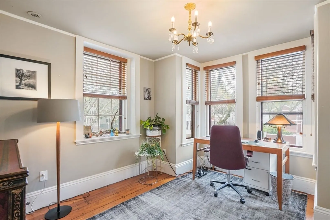
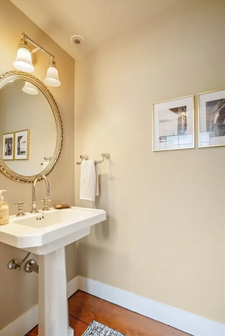
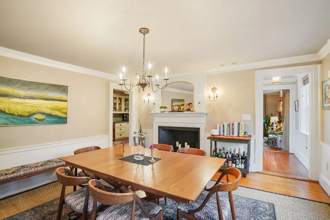
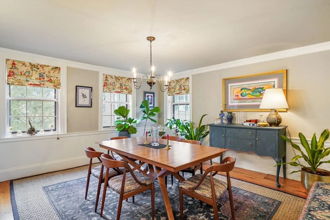
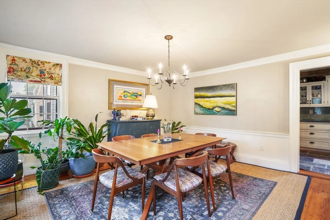
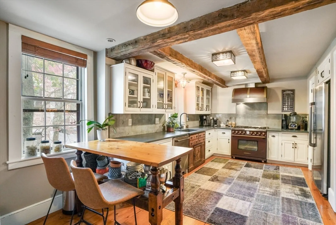
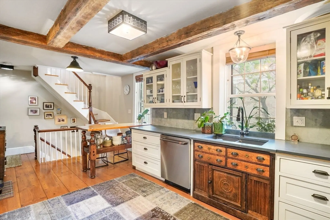
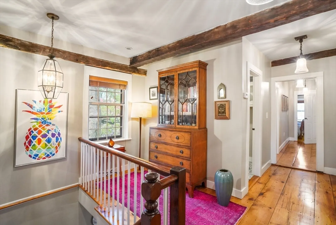
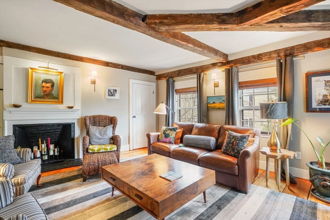
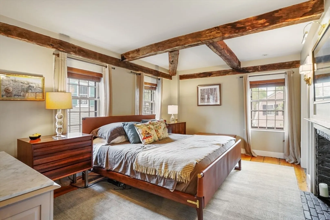
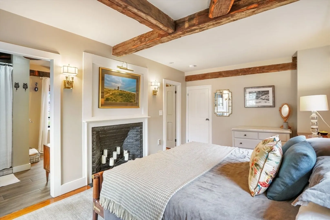
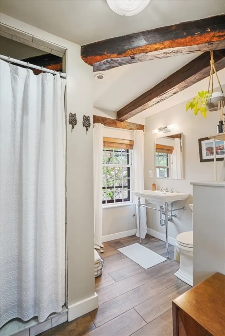
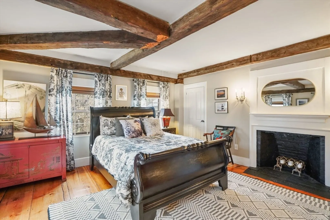
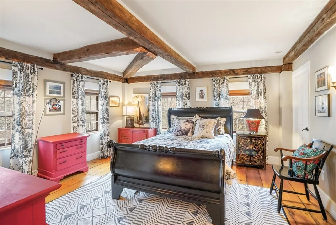
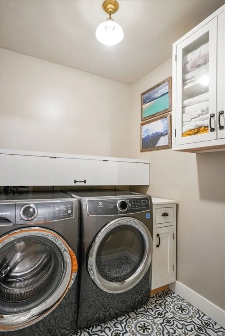
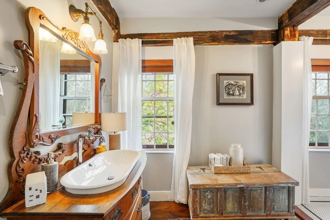
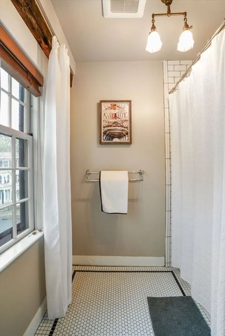
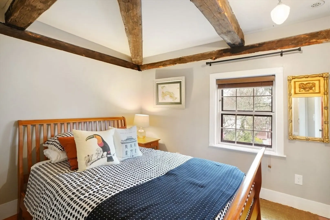
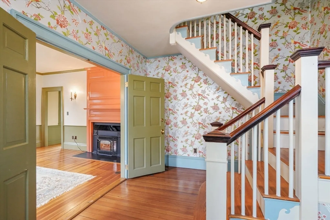
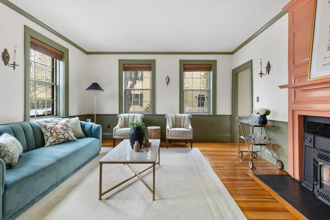
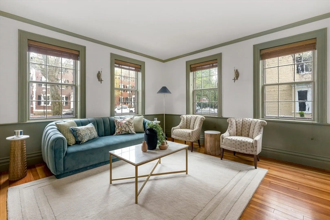
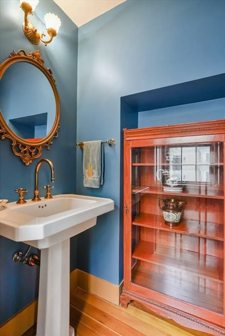
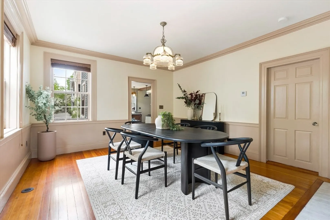
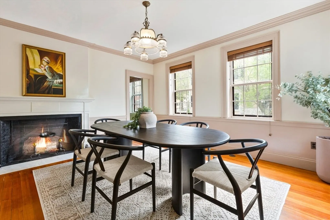
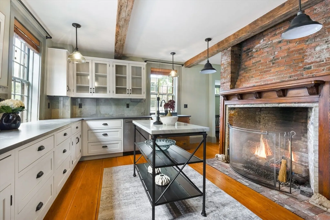
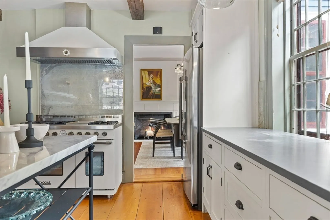
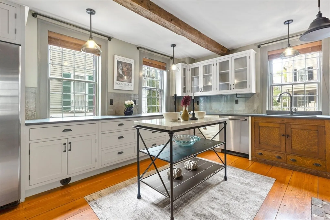
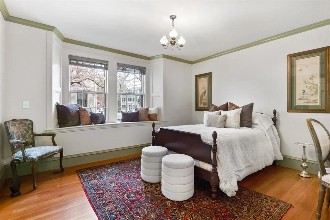
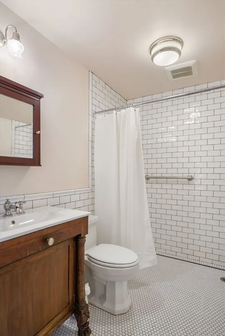
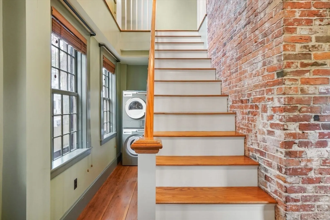
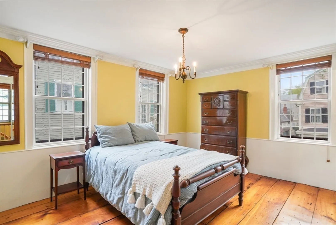
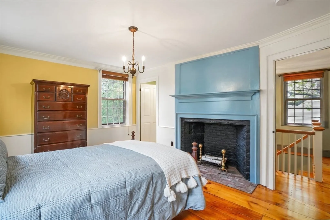
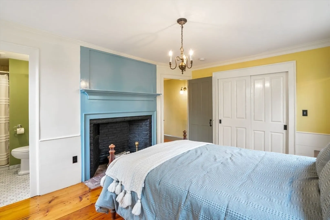
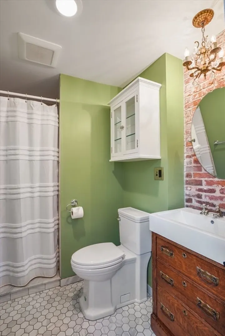
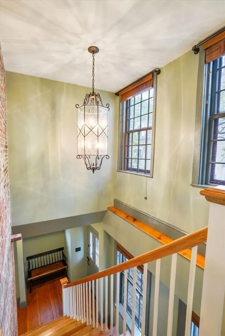
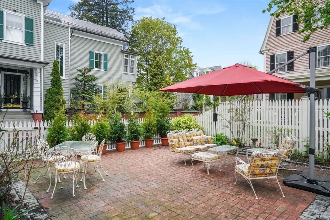
Exquisite circa 1800 home on beautiful Chestnut Street! Perfect for single family home buyer happy to defray costs with a rental unit or for multi-generational living. Units can easily be combined. Masterfully restored over 3 years, with all new systems, plumbing & electrical while retaining its antique charm. Windows were carefully restored or custom made to precise historic standards w/traditional wavy glass for authenticity. Lovely woodwork showcases Georgian, Federal, & Colonial Revival styles. Main unit has 3-4 BRs 2 ½ baths plus the sunniest office overlooking Chestnut St; lower unit has 2 BRs 2 ½ baths. Beautiful brick & cobblestone patio is accessible by both units as you see fit; flexes as off-street parking during the winter. Once home to Nathaniel Hawthorne who published the “Scarlet Letter” shortly after leaving. Ideally located on the corner of romantic Botts Court & elegant Chestnut St, minutes from the train station, restaurants, the PEM & waterfront.
-
Highlights
- Cooling: Central Air
- Parking Spots: 2
- Property Type: Single Family Residence
- Total Rooms: 13
- Status: Closed
- Heating: Central, Forced Air
- Property Class: Residential
- Style: Antique
- Year Built: 1800
-
Additional Details
- Appliances: Gas Water Heater
- Construction: Frame
- Flooring: Wood, Tile
- Lot Features: Corner Lot
- Roof: Shingle
- Year Built Source: Public Records
- Basement: Full
- Fireplaces: 3
- Foundation: Stone
- Road Frontage Type: Public
- Year Built Details: Approximate
- Zoning: R2
-
Amenities
- Community Features: Public Transportation, Shopping, Park, Walk/Jog Trails, Golf, Medical Facility, Bike Path, Conservation Area, Highway Access, House of Worship, Marina, Public School, T-Station, University
-
Utilities
- Electric: 110 Volts, 200+ Amp Service
- Water Source: Public
- Sewer: Public Sewer
-
Fees / Taxes
- Assessed Value: $1,313,500
- Compensation Based On: Net Sale Price
- Taxes: $15,263
- Buyer Agent Compensation: 2%
- Tax Year: 2024
Similar Listings
Sold
42 Photos
Sold
42 Photos
Sold
35 Photos
Sold
39 Photos
Content © 2026 MLS Property Information Network, Inc. The information in this listing was gathered from third party resources including the seller and public records.
Listing information provided courtesy of MerryFox Realty.
MLS Property Information Network, Inc. and its subscribers disclaim any and all representations or warranties as to the accuracy of this information.
