
Sold!
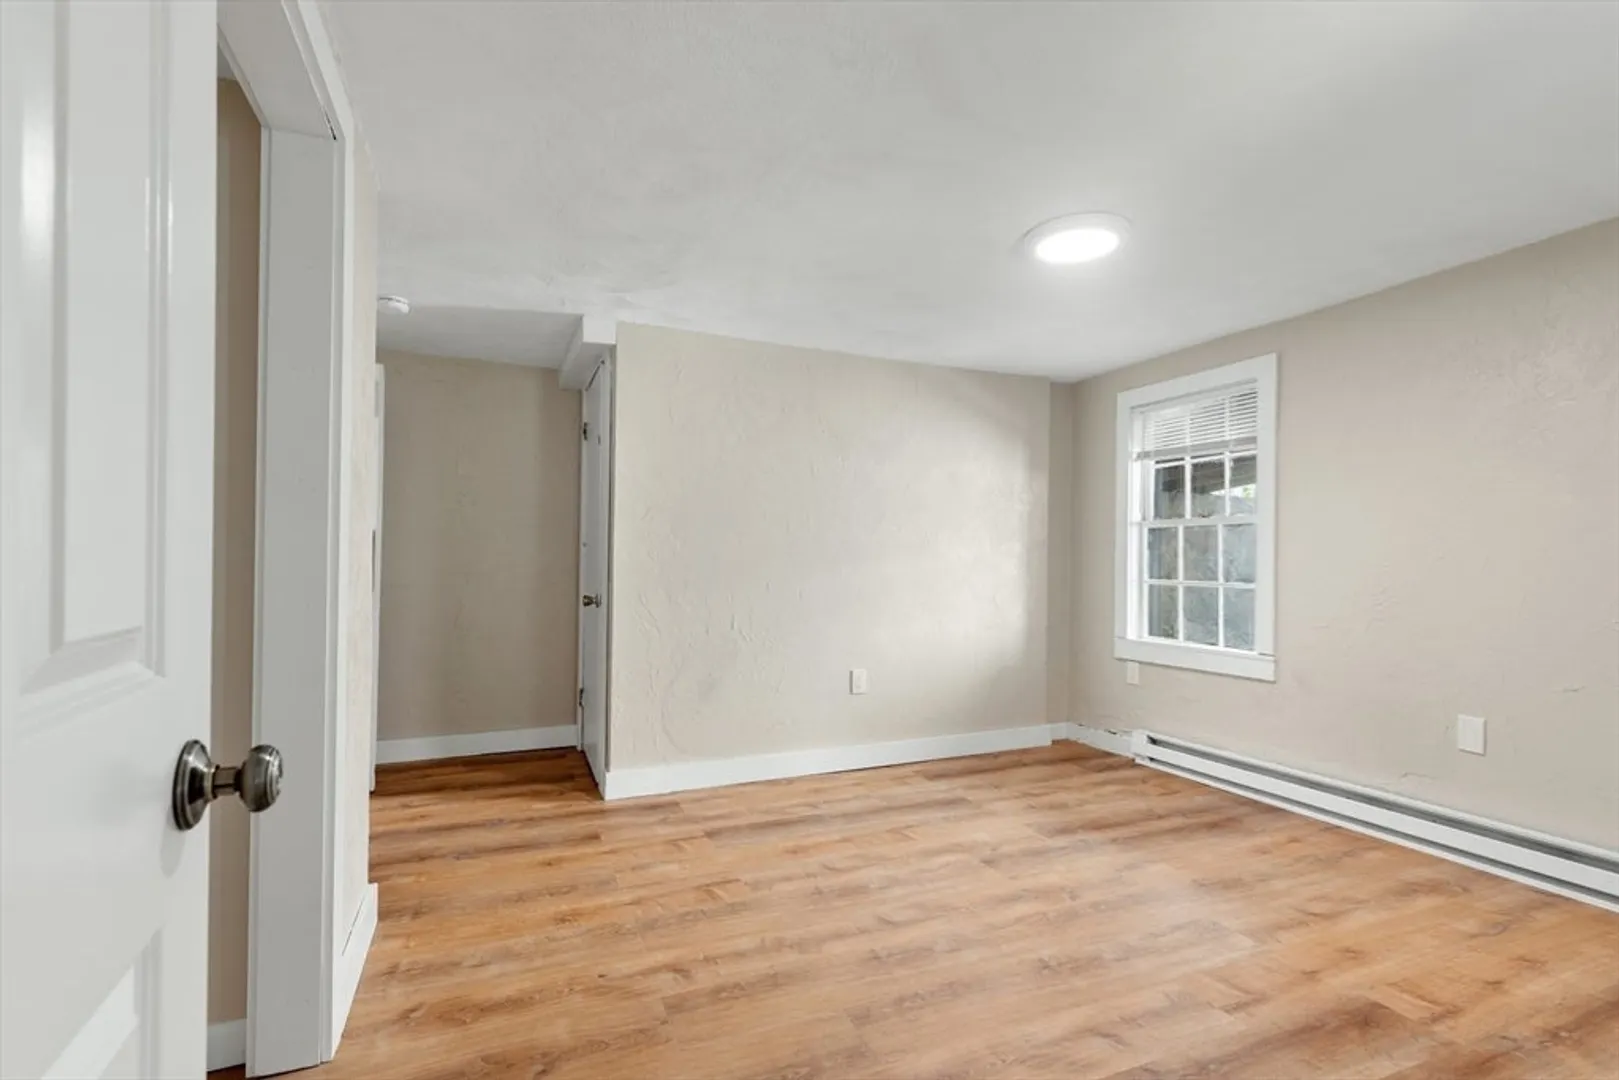
$685,000
5
Beds
3
Baths
3,025
Living Area
-
Property Description
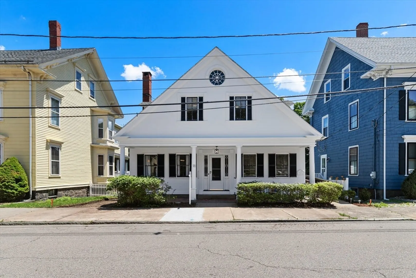
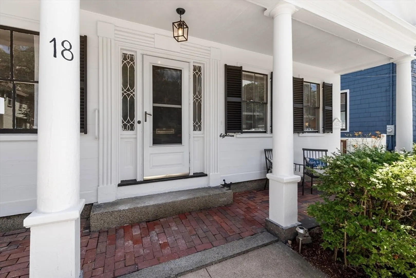
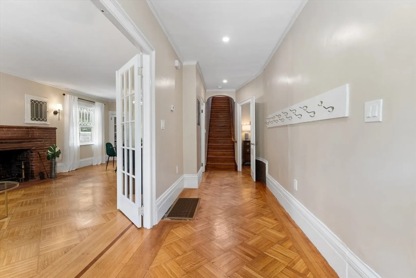
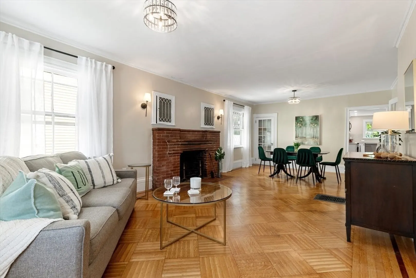
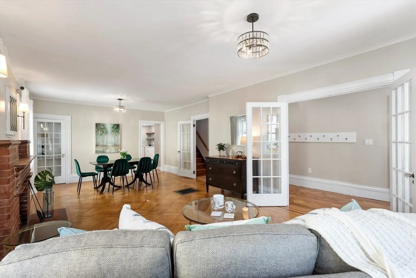
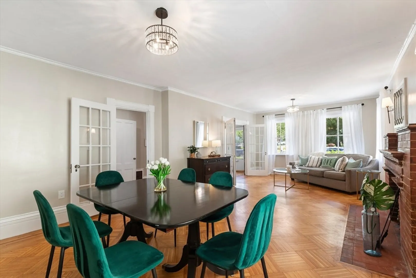
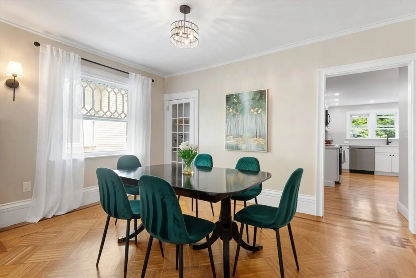
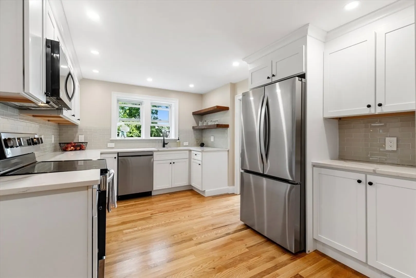
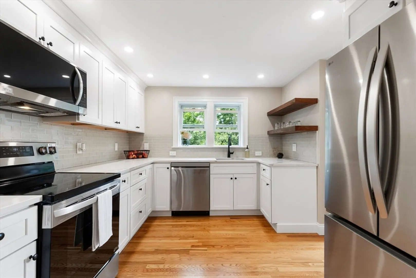
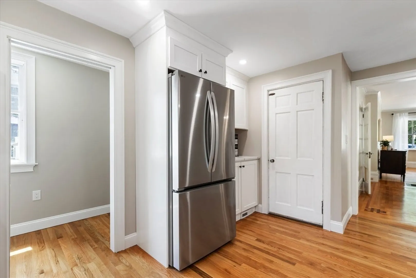
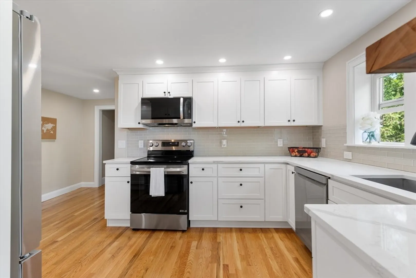
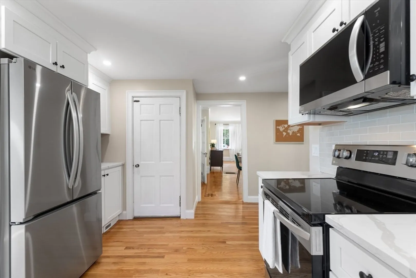
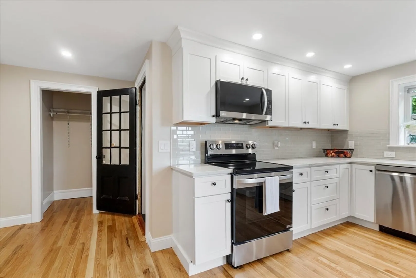
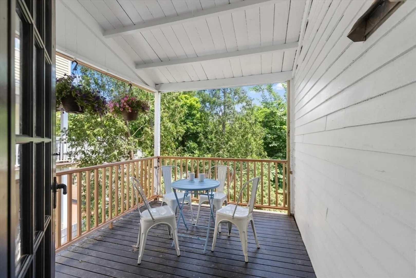
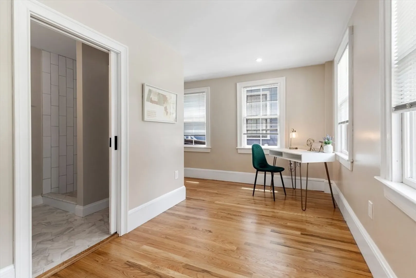
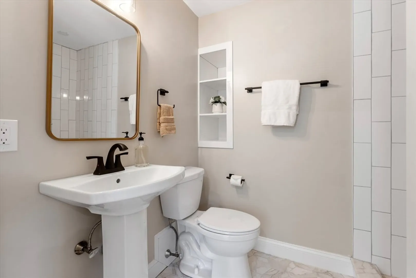
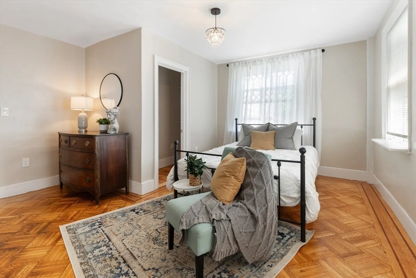
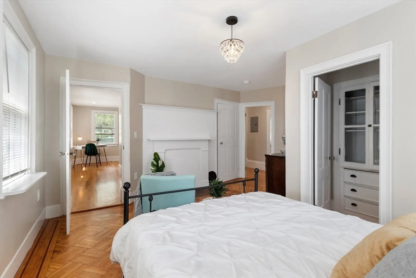
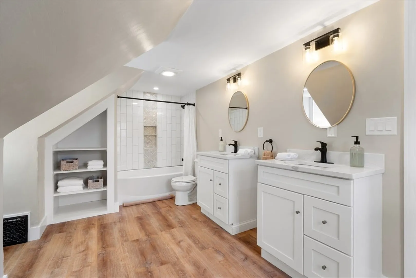
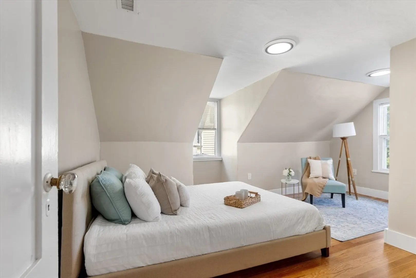
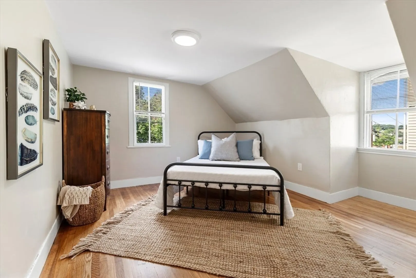
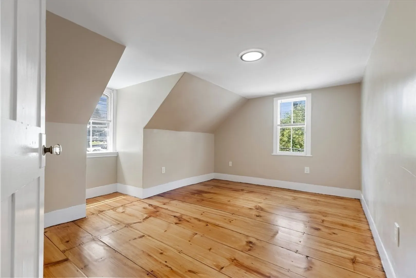
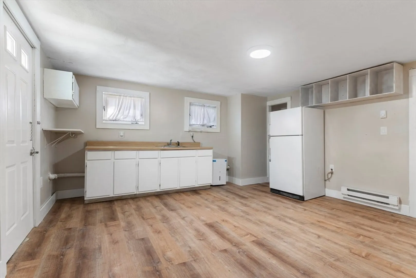
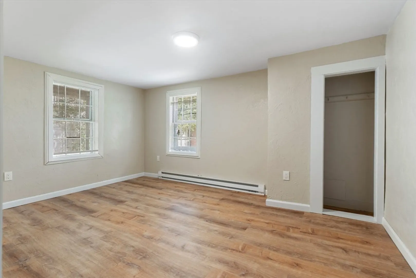
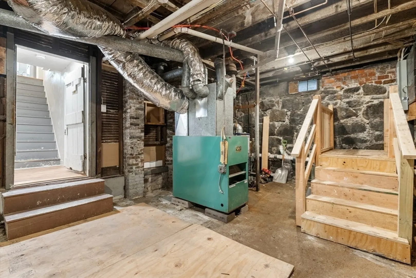
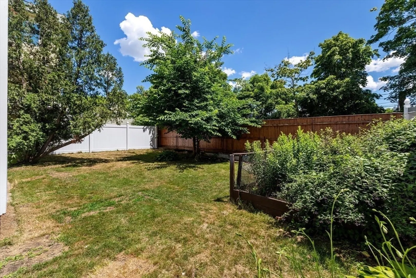
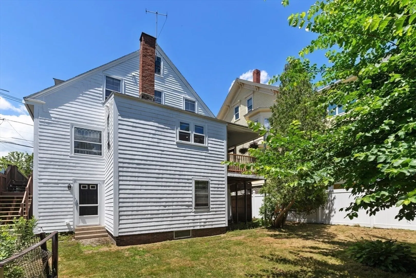
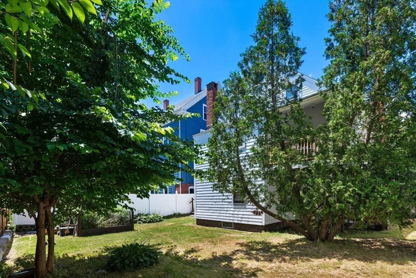
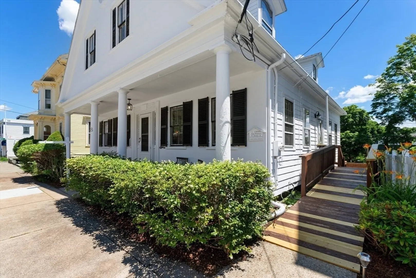
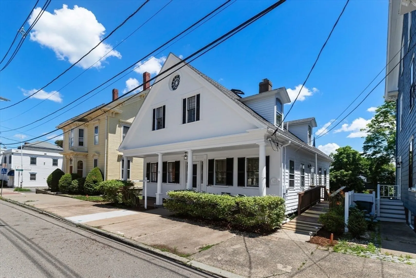
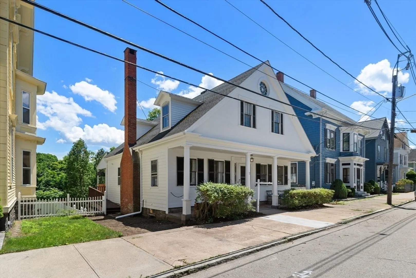
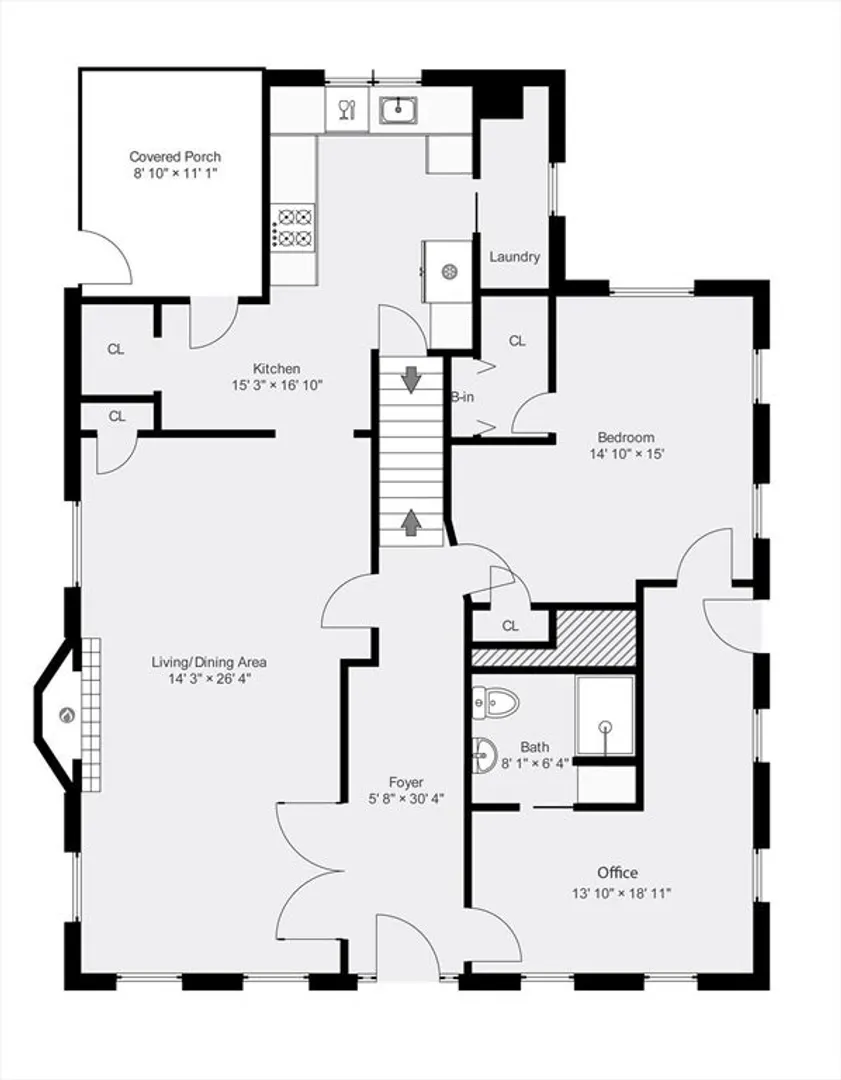
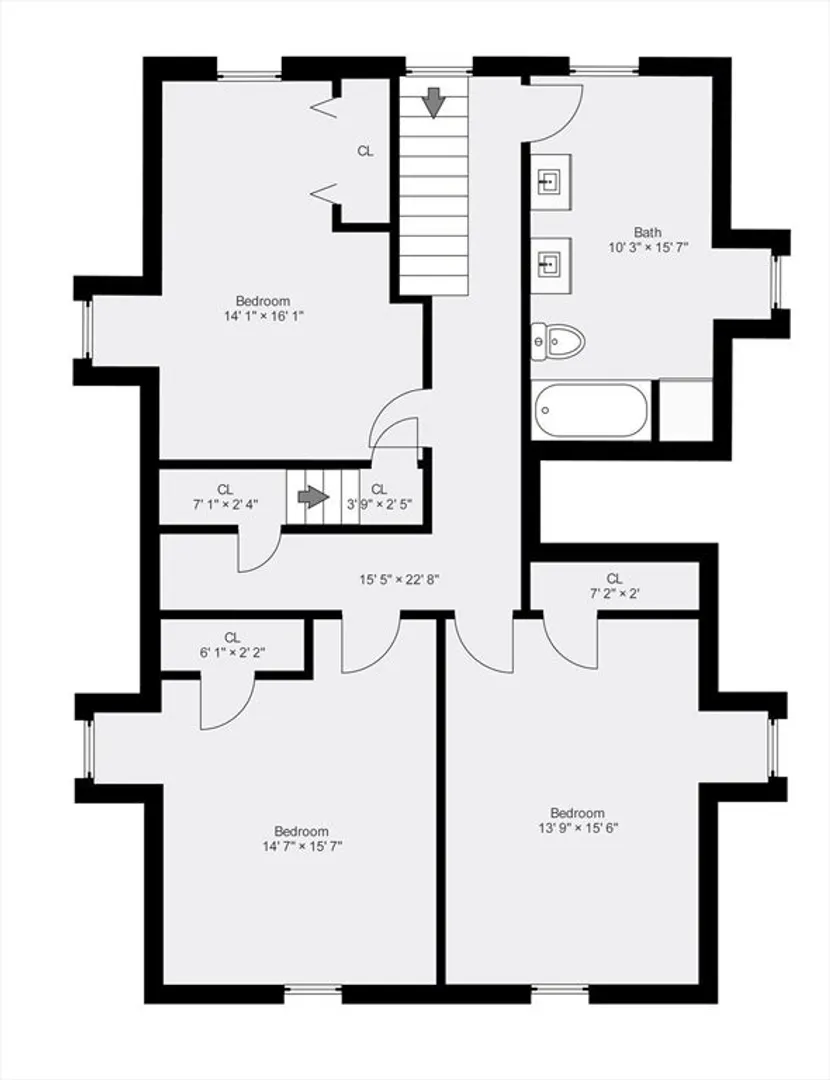
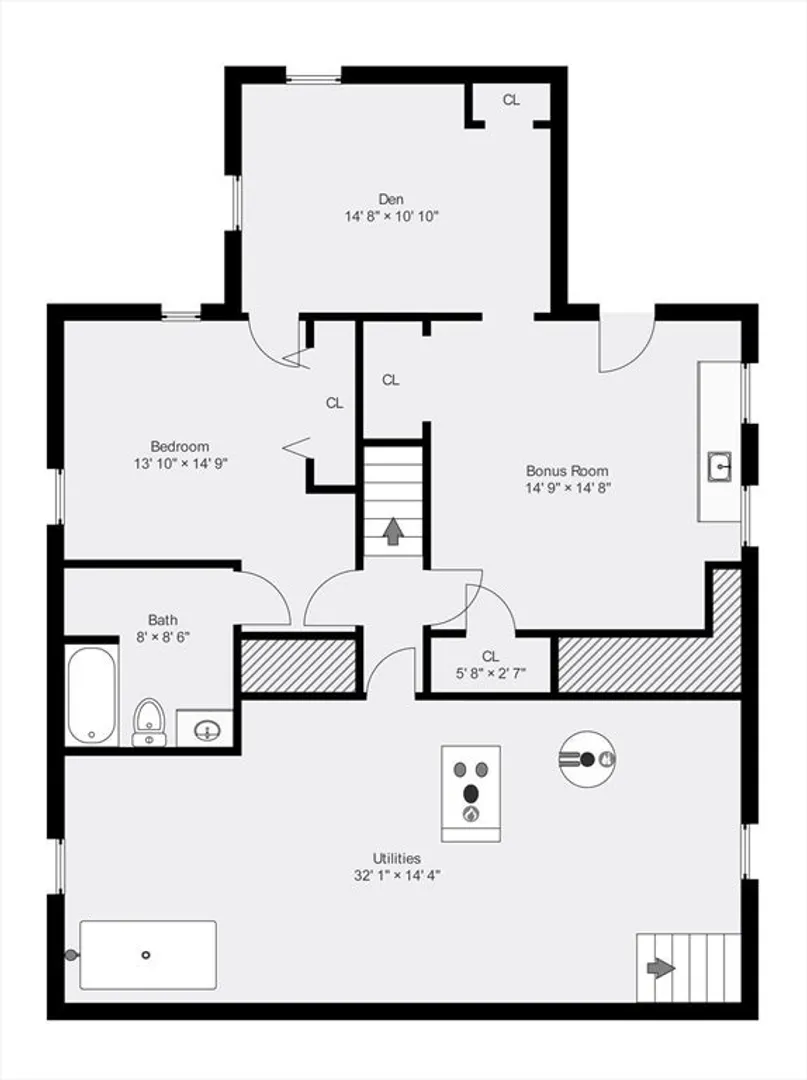
Welcome to Peabody's Civic Center Historic District! This Greek Revival home, known as the 'John Whitney house', has been restored to its' former elegance while offering the modern day living features. A main level bathroom and bedroom offers an age in place, multi generational living, or home business option. All new electrical wiring throughout. Restored cherry inlay wood floors and glass doors are period details to be appreciated. The main level offers a full gut renovated modern farmhouse kitchen with shaker cabinets, quartz counters, custom reclaimed wood shelves, and stainless appliances. A glass pocket door leads to the laundry/pantry area. A rear mudroom entry with covered porch located off the kitchen. The main level also provides a newly renovated custom tiled bathroom with shower and flex room with exterior access. 2nd level offers 3 bedrooms and bathroom with tiled tub/shower and 2 quartz top vanities. Lower walk out level has in law potential. Nice fenced yard/garden area.
-
Highlights
- Heating: Central, Forced Air, Electric Baseboard, Oil
- Property Type: Single Family Residence
- Total Rooms: 10
- Status: Closed
- Property Class: Residential
- Style: Antique
- Year Built: 1835
-
Additional Details
- Appliances: Water Heater, Range, Dishwasher, Disposal, Microwave, ENERGY STAR Qualified Refrigerator, Plumbed For Ice Maker
- Construction: Frame
- Exterior Features: Porch, Covered Patio/Deck, Rain Gutters, Fenced Yard, Garden, Stone Wall
- Flooring: Hardwood, Flooring - Hardwood, Flooring - Vinyl
- Foundation Area: 1089
- Lot Features: Easements
- Roof: Shingle
- Year Built Source: Public Records
- Basement: Full, Partially Finished, Walk-Out Access, Interior Entry, Concrete
- Exclusions: All Staging Furniture And Accessories.
- Fireplaces: 2
- Foundation: Brick/Mortar, Granite
- Interior Features: Bathroom - Full, Closet, Wet bar, Entrance Foyer, Home Office-Separate Entry, Bonus Room, Walk-up Attic, Finish - Earthen Plaster
- Road Frontage Type: Public
- Year Built Details: Certified Historic, Renovated Since
- Zoning: R2
-
Amenities
- Community Features: Public Transportation, Tennis Court(s), Park, Golf, Highway Access, Public School, Other
- Parking Features: Off Street, Stone/Gravel
-
Utilities
- Electric: Circuit Breakers, 200+ Amp Service
- Water Source: Public
- Sewer: Public Sewer
-
Fees / Taxes
- Assessed Value: $570,700
- Compensation Based On: Net Sale Price
- Tax Year: 2024
- Buyer Agent Compensation: 2%
- Facilitator Compensation: 1%
- Taxes: $5,205
Similar Listings
Sold
35 Photos
Sold
39 Photos
Sold
42 Photos
Sold
28 Photos
Content © 2026 MLS Property Information Network, Inc. The information in this listing was gathered from third party resources including the seller and public records.
Listing information provided courtesy of Keller Williams Realty Signature Properties.
MLS Property Information Network, Inc. and its subscribers disclaim any and all representations or warranties as to the accuracy of this information.
