
Sold!
$449,900
4
Beds
2/1
Baths
1,928
Living Area
-
Property Description
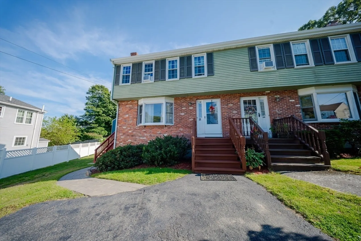
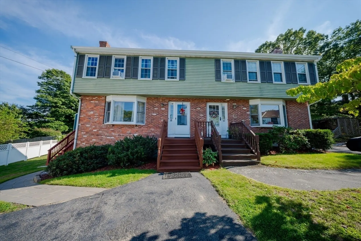
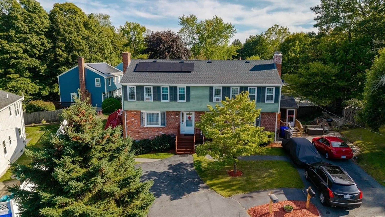
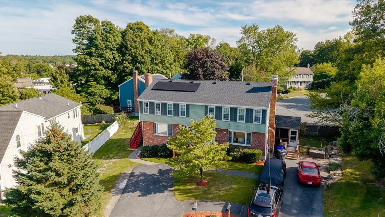
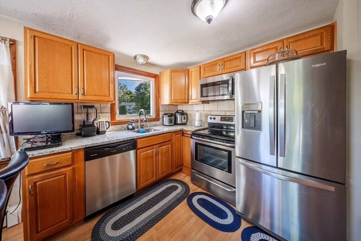
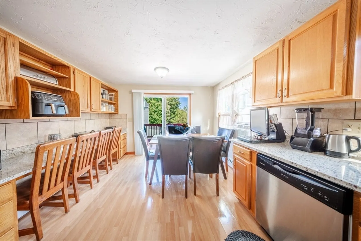
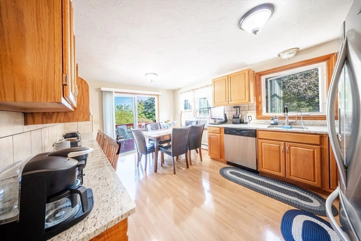
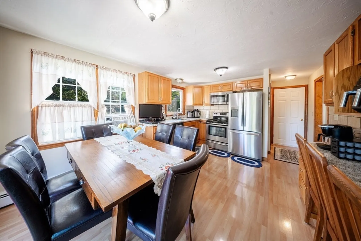
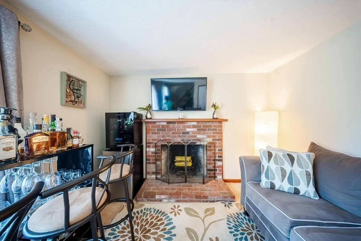
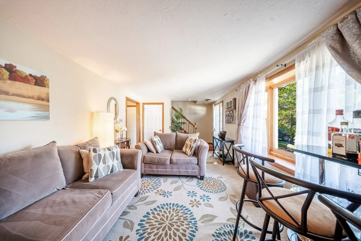
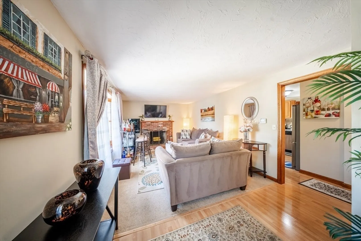
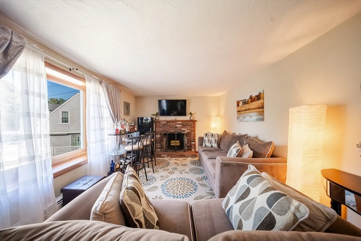
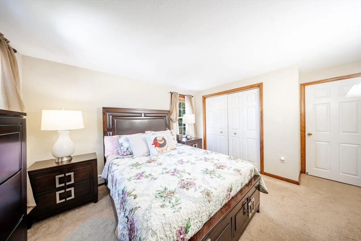
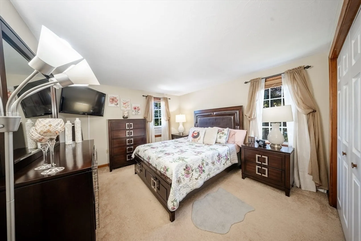
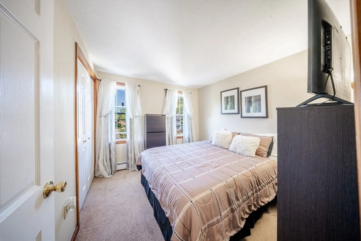
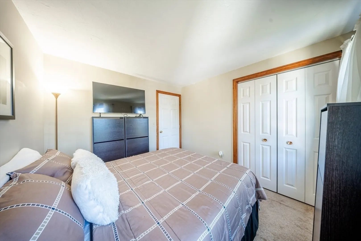
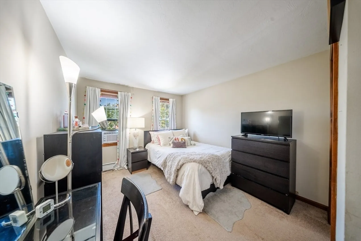
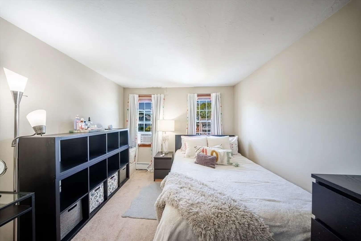
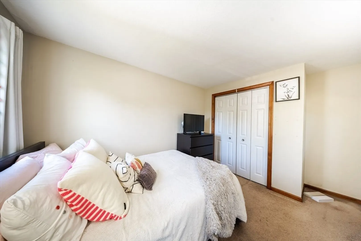
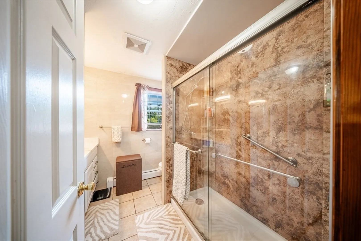
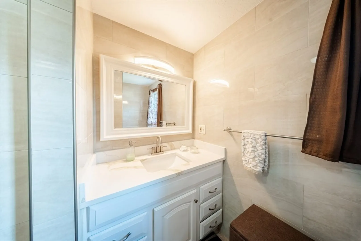
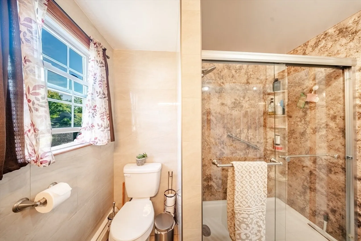
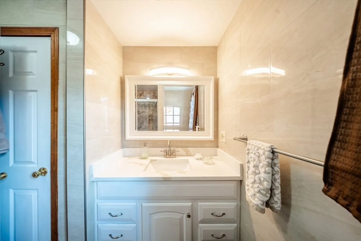
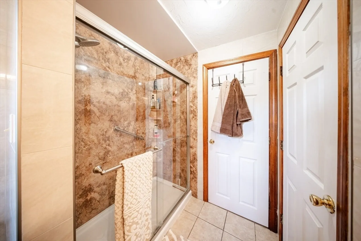
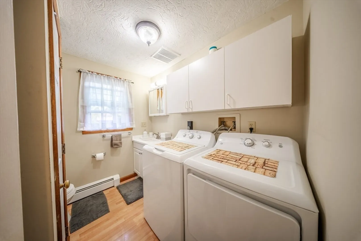
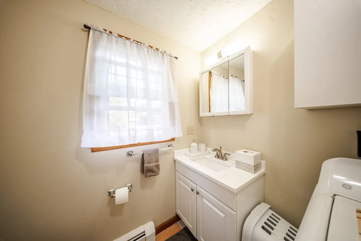
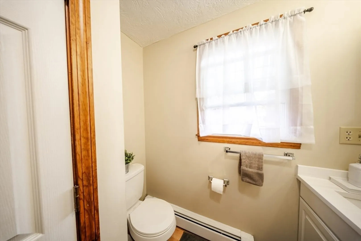
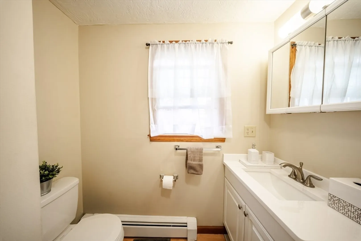
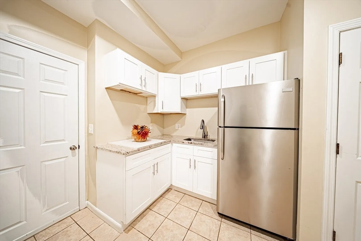
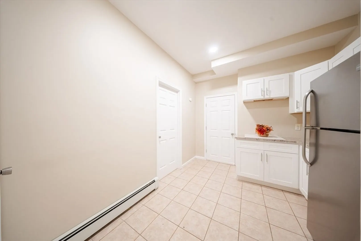
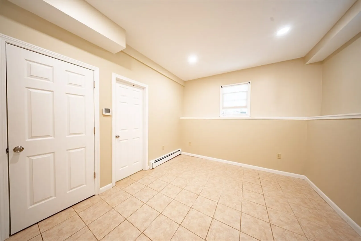
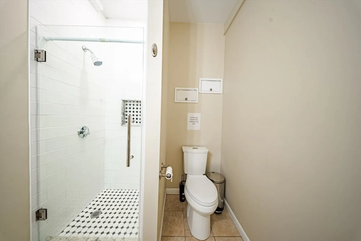
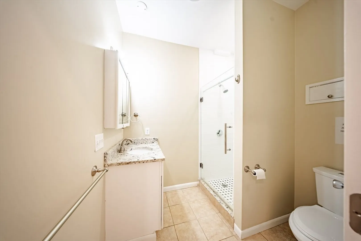
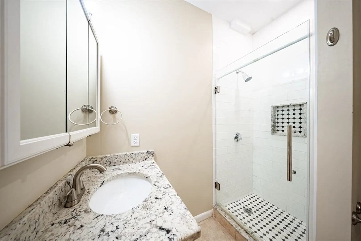
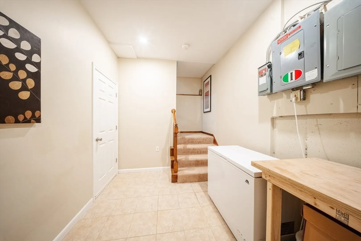
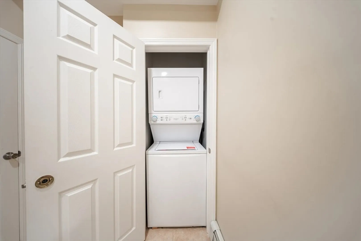
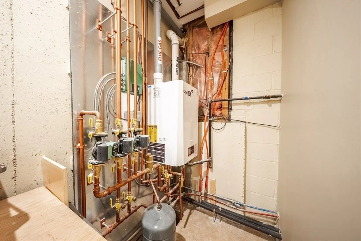
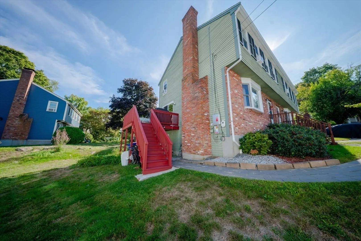
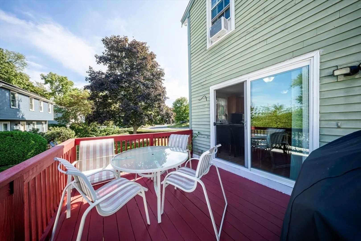
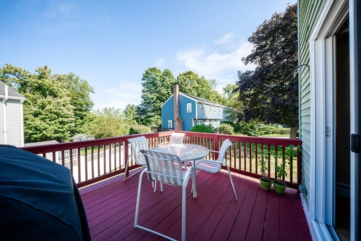
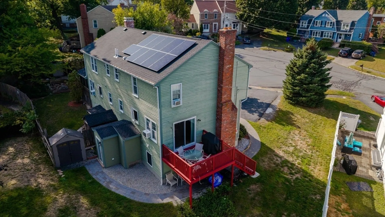
Welcome to this beautifully maintained 4 bedroom, 2.5 bath townhome in a prime Milford location. This home is filled with features that make ownership truly special. Step into the spacious living room abutting the kitchen and dining area. The kitchen boasts granite countertops and provides direct access to the deck through sliding doors. The first floor also includes a convenient half bath with laundry. Upstairs, you’ll find three generously sized bedrooms with ample closet space. The updated full bathroom features a modern stand-in shower. The finished basement expands the living space with an additional bedroom, full bath, and a second laundry hookup, perfect for guests or extended family. Recent upgrades include a new roof (2024), a newer tankless furnace and hot water system, and more! Ideally located near the Upper Charles Trail, Milford Pond, shopping, dining, and easy access to Route 495, this home truly has it all. Schedule your showing today!
-
Highlights
- Heating: Baseboard, Natural Gas
- Property Class: Residential
- Stories: 2
- Unit Number: 18
- Status: Closed
- Parking Spots: 4
- Property Type: Condominium
- Total Rooms: 6
- Year Built: 1990
-
Additional Details
- Appliances: Range, Dishwasher, Refrigerator, Washer, Dryer
- Construction: Frame, Brick
- Fireplaces: 1
- Pets Allowed: Yes
- SqFt Source: Public Record
- Year Built Details: Actual
- Zoning: Ra
- Basement: Y
- Exterior Features: Porch, Deck - Wood
- Flooring: Tile, Vinyl, Carpet
- Roof: Shingle
- Total Number of Units: 2
- Year Built Source: Public Records
-
Amenities
- Community Features: Public Transportation, Shopping, Park, Walk/Jog Trails, Highway Access, Public School
- Parking Features: Off Street
-
Utilities
- Sewer: Public Sewer
- Water Source: Public
-
Fees / Taxes
- Assessed Value: $365,700
- Taxes: $4,681
- Tax Year: 2025
Similar Listings
Sold
24 Photos
Sold
36 Photos
Sold
26 Photos
Sold
7 Photos
Content © 2026 MLS Property Information Network, Inc. The information in this listing was gathered from third party resources including the seller and public records.
Listing information provided courtesy of Keller Williams Boston MetroWest.
MLS Property Information Network, Inc. and its subscribers disclaim any and all representations or warranties as to the accuracy of this information.
