
Sold!
$1,280,000
4
Beds
3/1
Baths
4,070
Living Area
-
Property Description
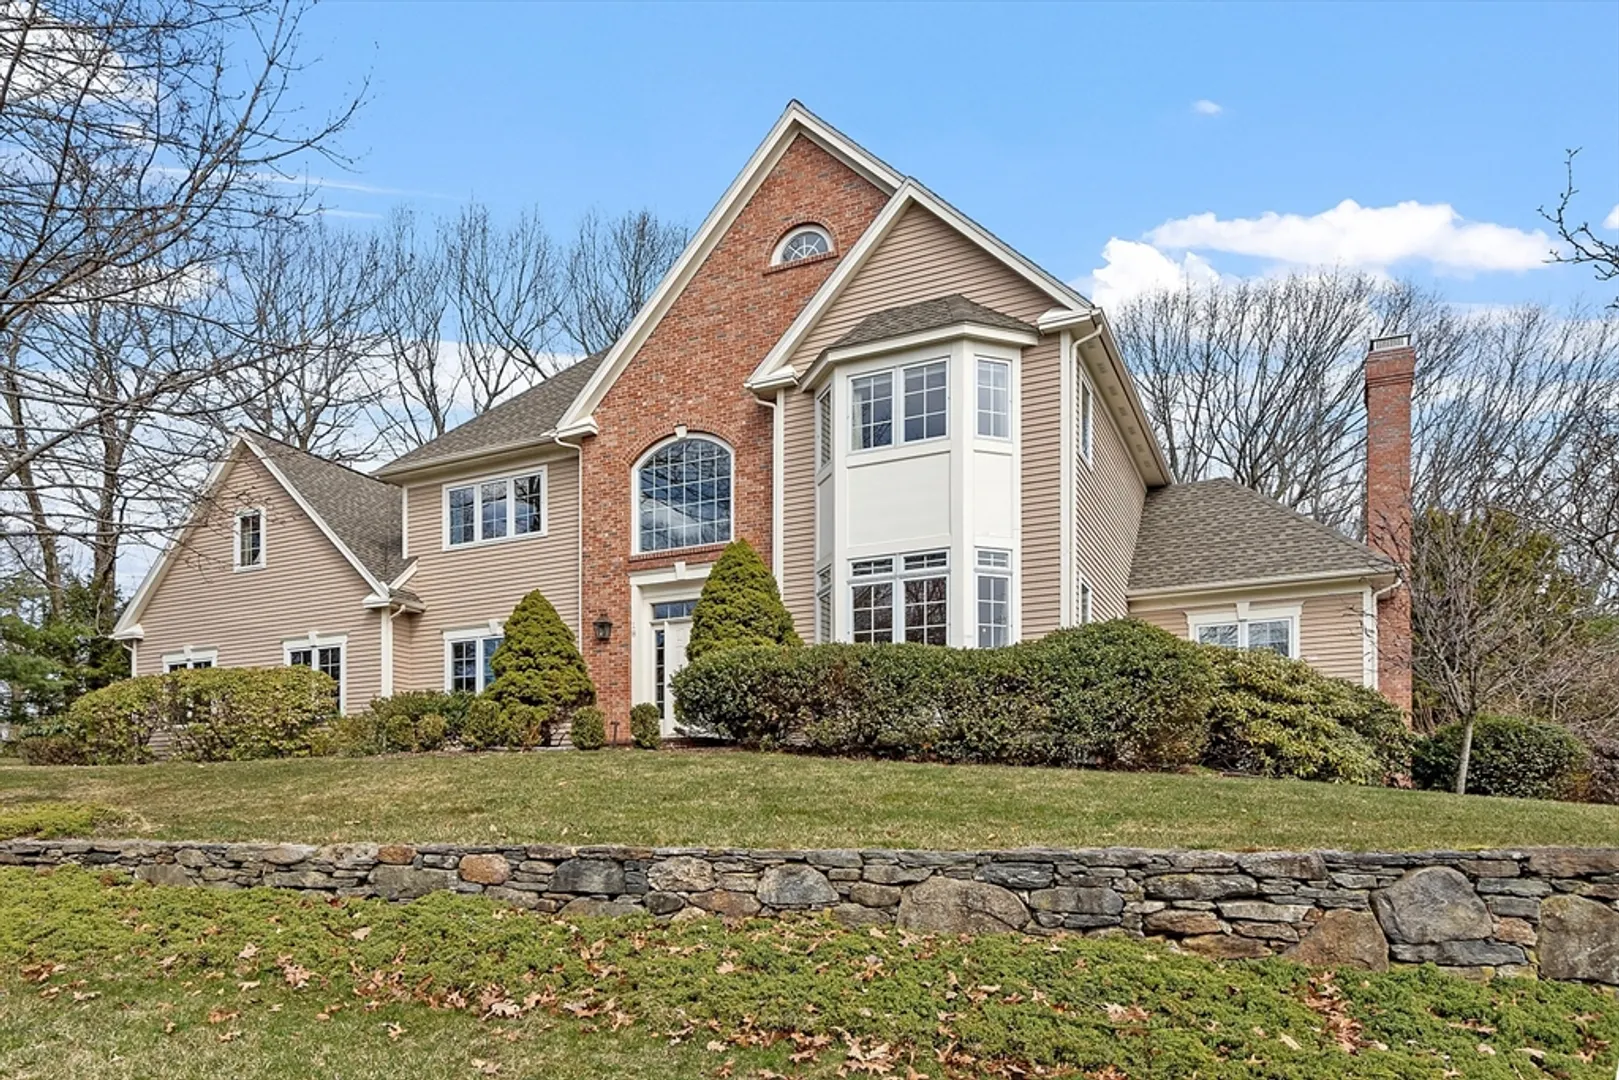
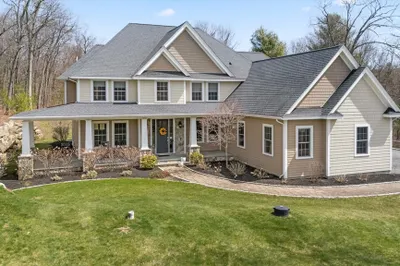
Welcome to luxury living in one of Shrewsbury's most coveted neighborhoods. This Ron Peris custom built home offers unparalleled elegance & outstanding quality. Fabulous, updated chef's kitchen provides the perfect backdrop for anyone who loves to cook! Entertain in style in the gorgeous tray ceiling DR, w/exquisite trim work. Unwind in the spacious FR, with a stately brick fireplace & walls of windows letting in the natural light. Four bedrooms, including the primary suite w/lavish bathroom, featuring a vaulted ceiling, tiled shower & "his & her" closets. Generous 4th bedroom, or flex room, offers exceptional versatility with its own private 3/4 bath, perfect for guests. Spectacular, high-end finished basement has media, exercise & game rooms including a custom kitchenette. Private backyard oasis has a large, composite deck with arbor, beautiful perennials & a serene water feature perfect for your outdoor enjoyment. Don't miss the chance to make this very special dream home yours.
-
Highlights
- Cooling: Central Air
- Parking Spots: 4
- Property Type: Single Family Residence
- Total Rooms: 12
- Status: Closed
- Heating: Forced Air, Natural Gas
- Property Class: Residential
- Style: Colonial
- Year Built: 1993
-
Additional Details
- Appliances: Tankless Water Heater, Range, Oven, Dishwasher, Disposal, Microwave, Refrigerator, Wine Cooler
- Construction: Frame
- Exterior Features: Deck - Composite, Rain Gutters, Storage, Sprinkler System, Garden
- Flooring: Wood, Tile, Vinyl, Carpet, Flooring - Stone/Ceramic Tile, Flooring - Vinyl, Flooring - Hardwood
- Interior Features: Bathroom - With Shower Stall, Countertops - Stone/Granite/Solid, Lighting - Sconce, Recessed Lighting, Crown Molding, 3/4 Bath, Exercise Room, Media Room, Game Room, Kitchen, Office, Wet Bar, Wired for Sound
- Road Frontage Type: Public
- Year Built Details: Actual
- Zoning: Res A
- Basement: Partially Finished, Interior Entry, Garage Access, Radon Remediation System
- Exclusions: Basement Refrigerator. Washer & Dryer. Primary, Blue Bedrm, Lr & Dr Curtains.
- Fireplaces: 1
- Foundation: Concrete Perimeter
- Lot Features: Wooded, Level
- Roof: Shingle
- Year Built Source: Public Records
-
Amenities
- Community Features: Shopping, Park, Walk/Jog Trails, Medical Facility, Highway Access, House of Worship, Private School, Public School
- Parking Features: Attached, Paved Drive, Paved
- Covered Parking Spaces: 2
-
Utilities
- Electric: 200+ Amp Service
- Water Source: Public
- Sewer: Public Sewer
-
Fees / Taxes
- Assessed Value: $1,060,400
- Compensation Based On: Net Sale Price
- Taxes: $13,127
- Buyer Agent Compensation: 2%%
- Tax Year: 2024
Similar Listings
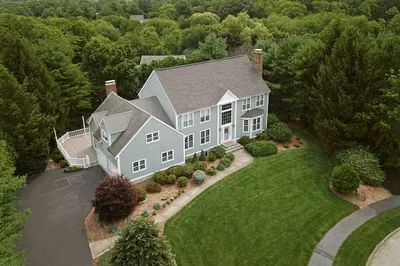
Sold
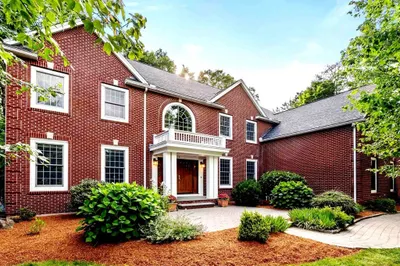
37 Photos
Sold
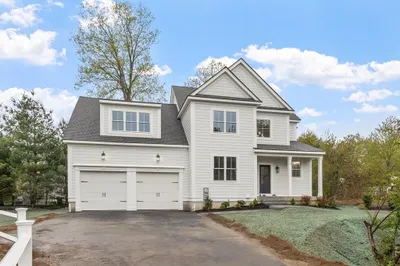
38 Photos
Sold
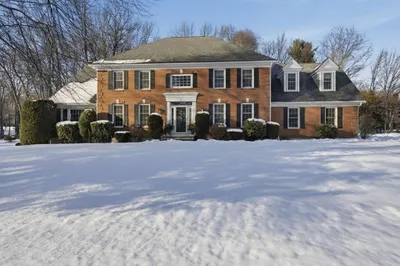
39 Photos
Sold
40 Photos
Content © 2026 MLS Property Information Network, Inc. The information in this listing was gathered from third party resources including the seller and public records.
Listing information provided courtesy of KW Pinnacle MetroWest.
MLS Property Information Network, Inc. and its subscribers disclaim any and all representations or warranties as to the accuracy of this information.
