
18 Calico Lane
$1,395,000
4
Beds
2/2
Baths
2,359
Sqft
- Request Info
- Call
- Save
-
More
- Mortgage Calculator

Property Tools
$1,395,000
4
Beds
2/2
Baths
2,359
Living Area
-
Property Description
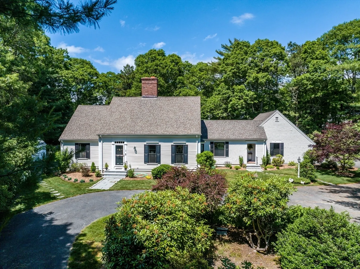
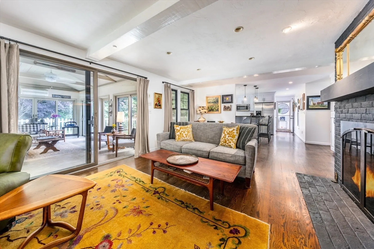
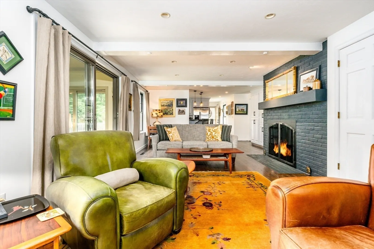
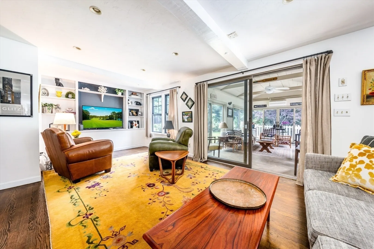
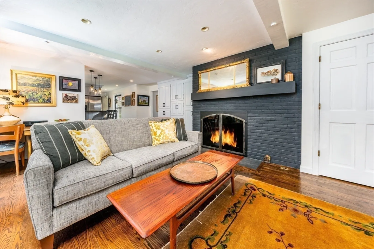
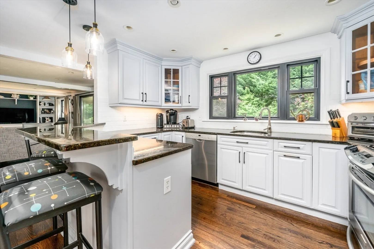
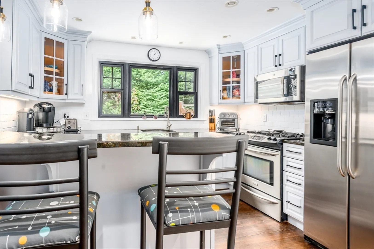
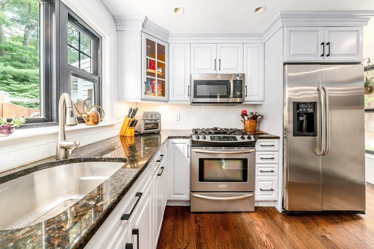
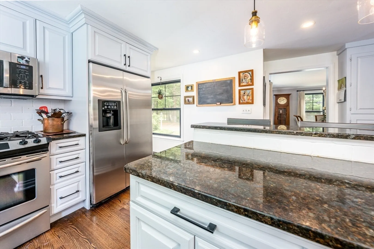
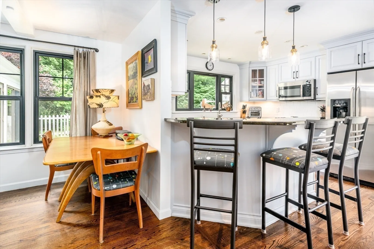
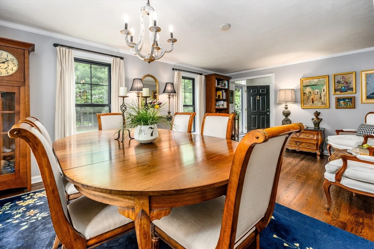
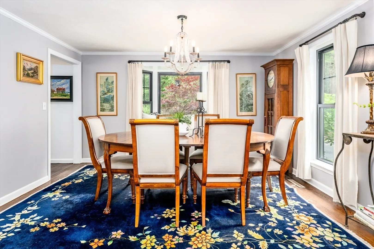
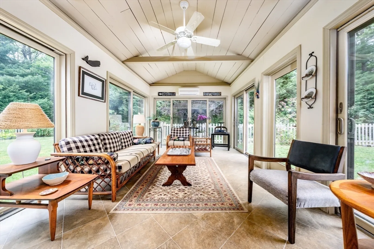
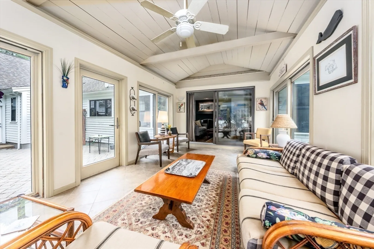
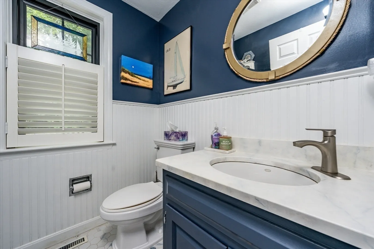
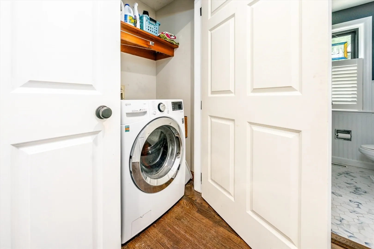
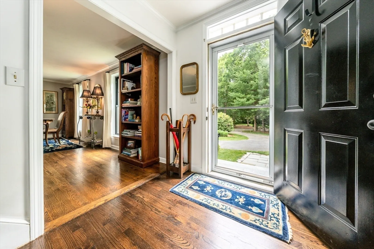
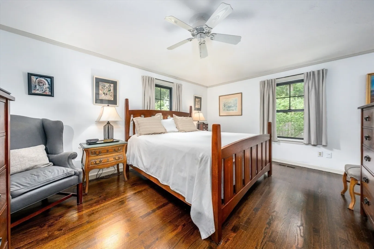
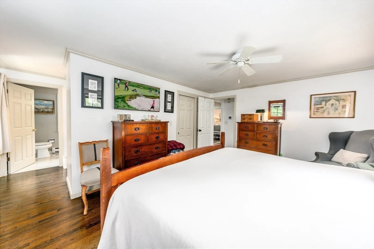
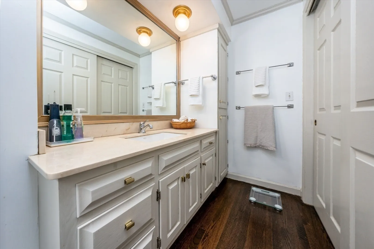
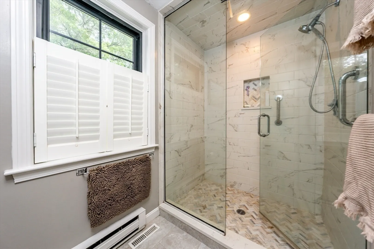
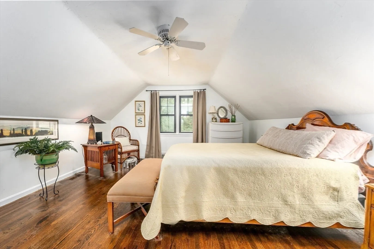
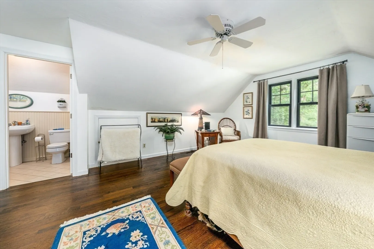
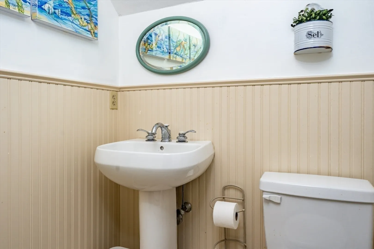
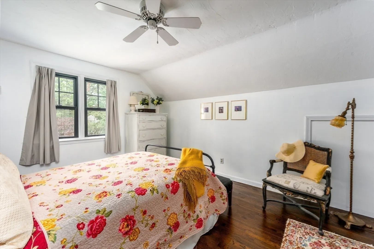
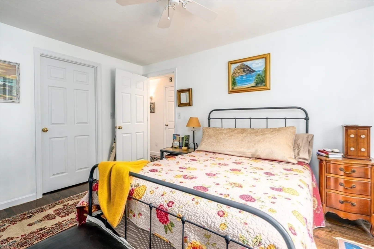
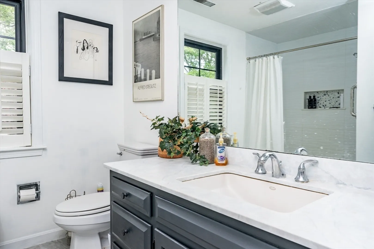
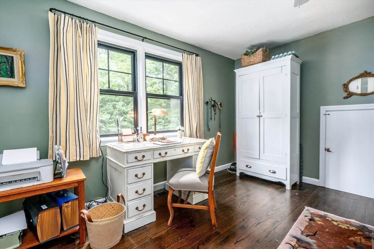
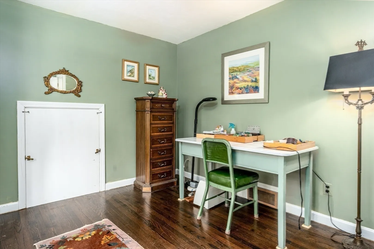
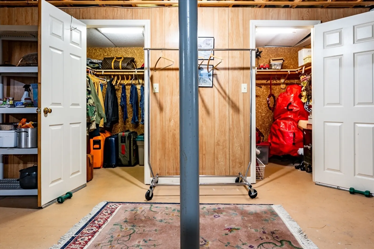
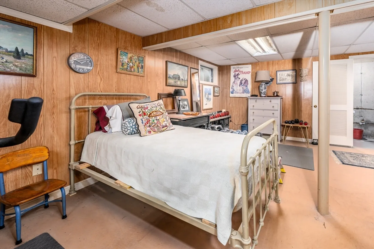
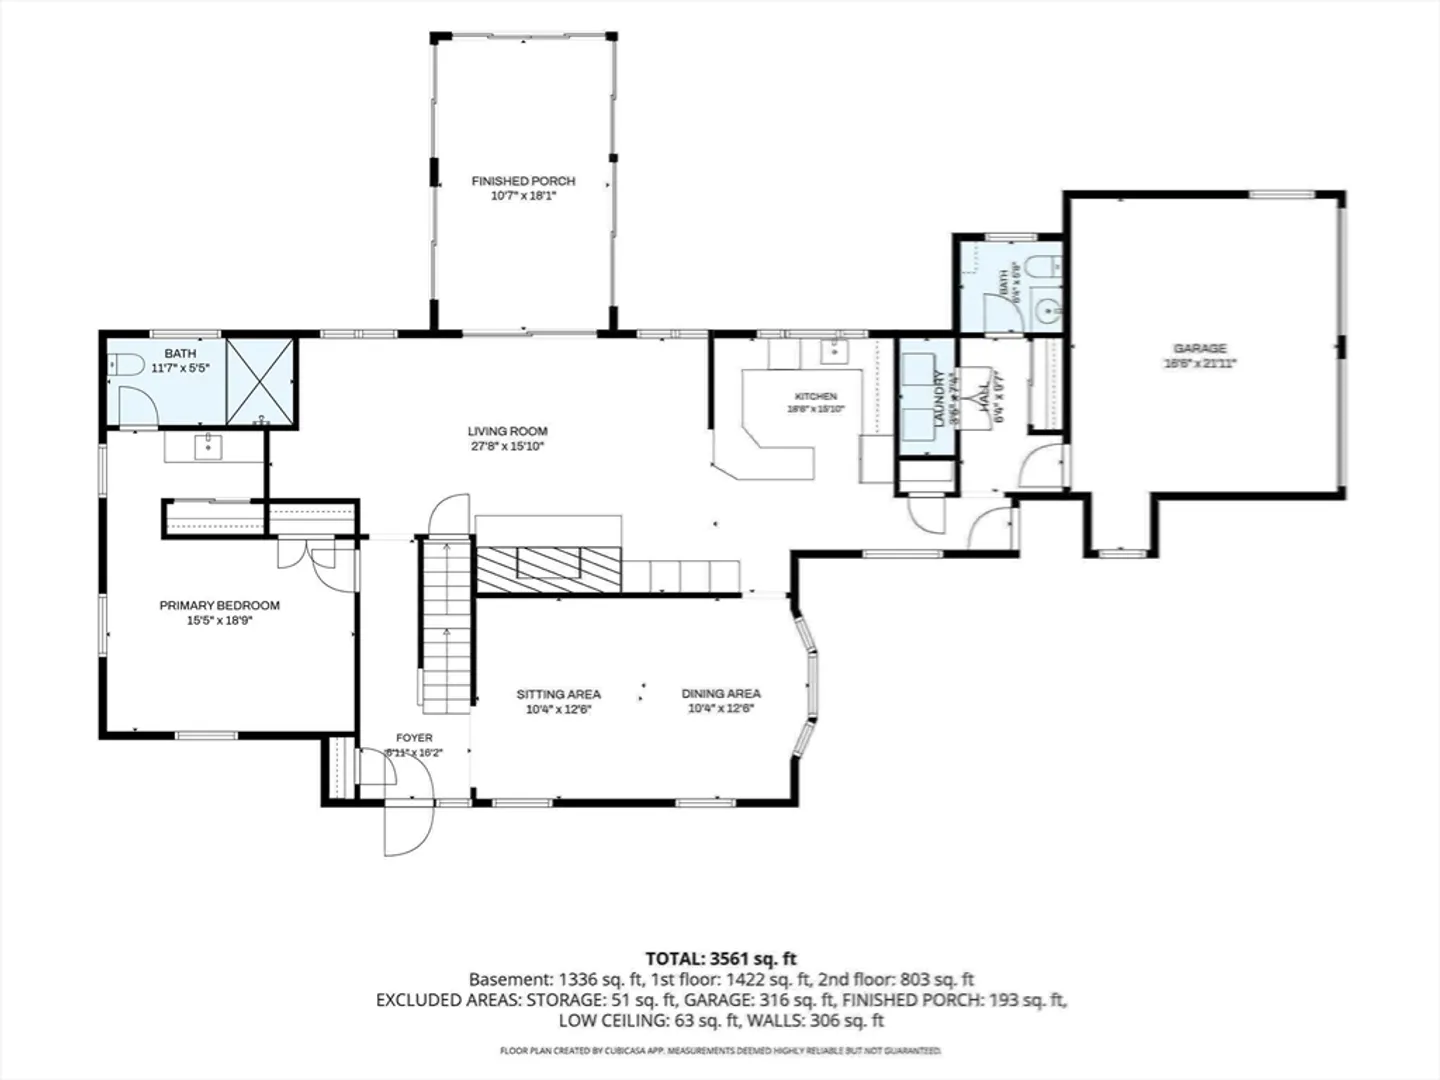
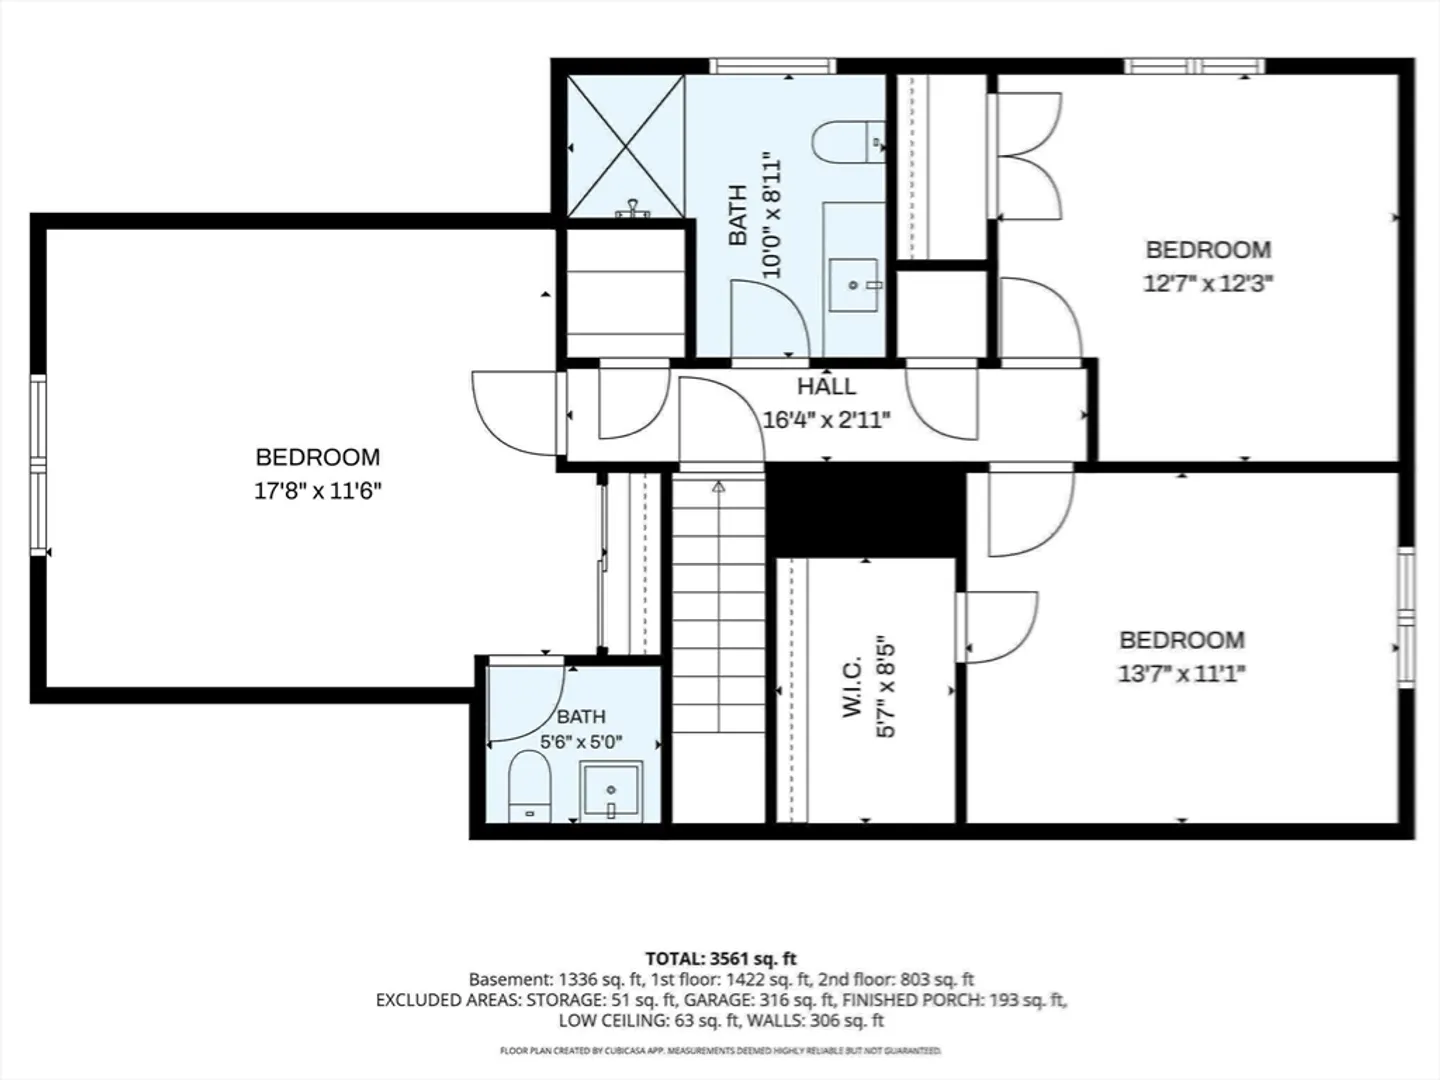
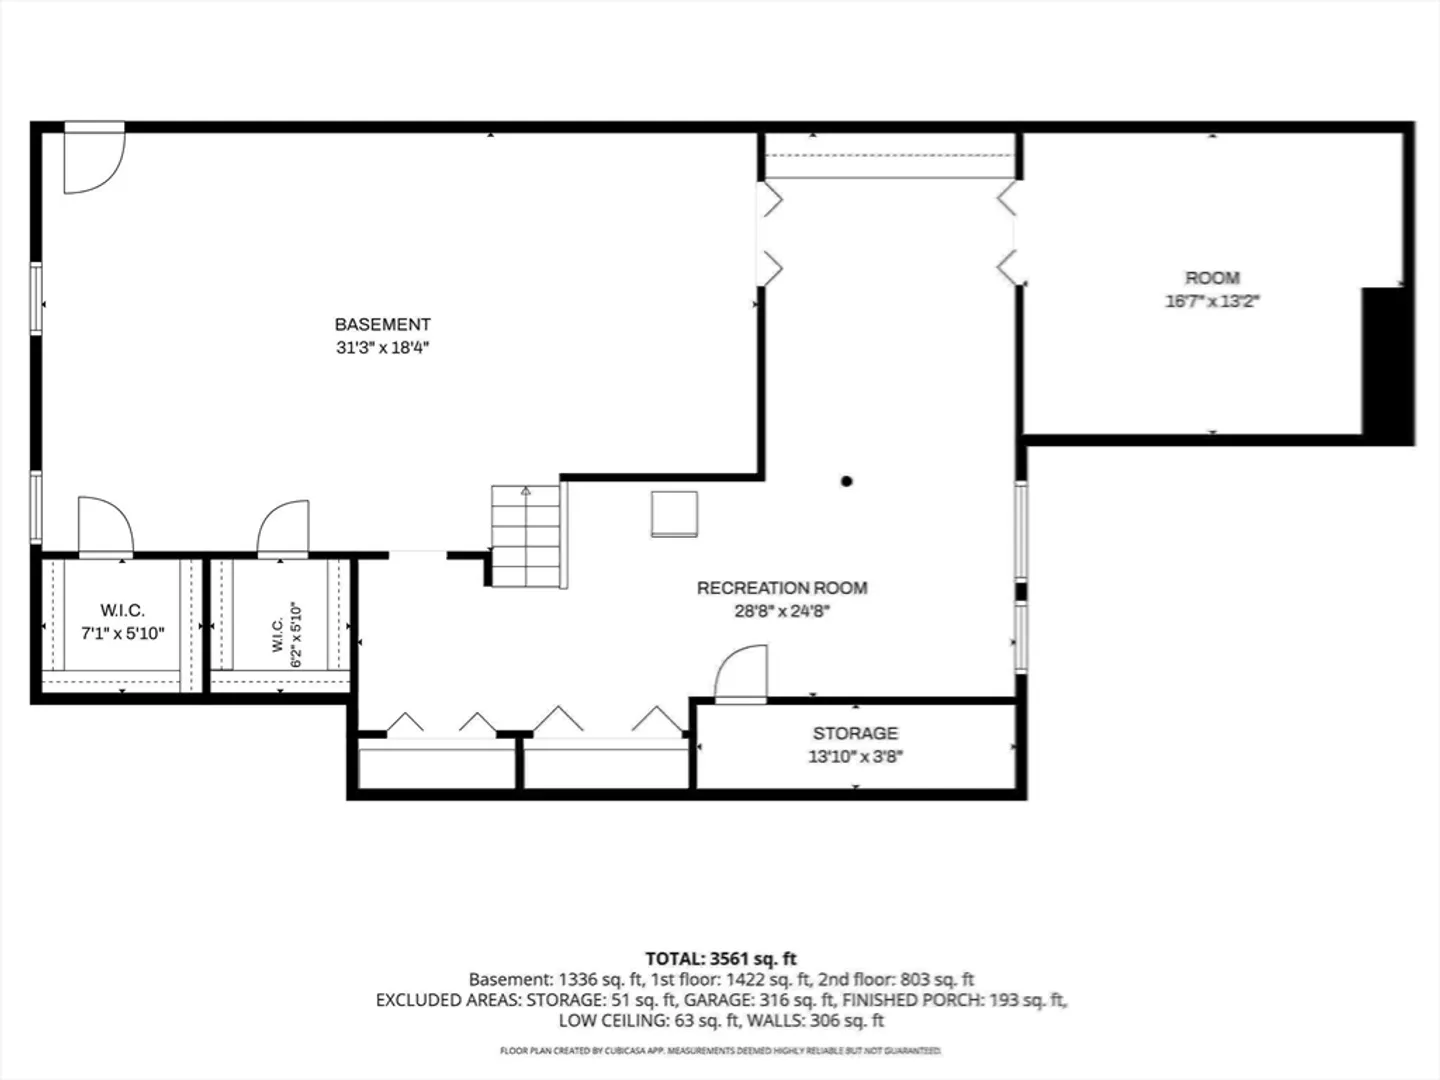
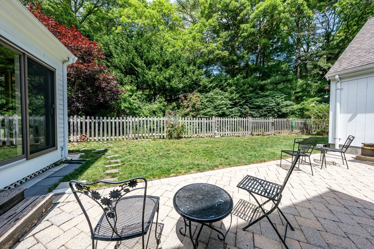
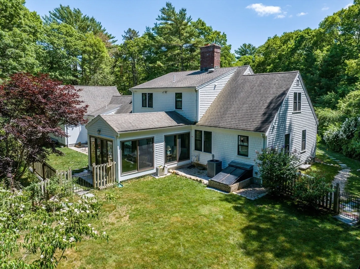
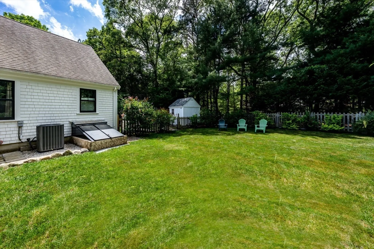
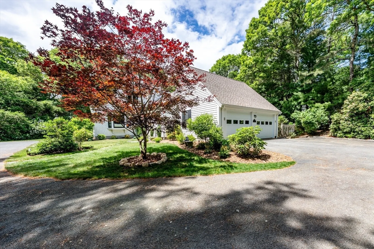
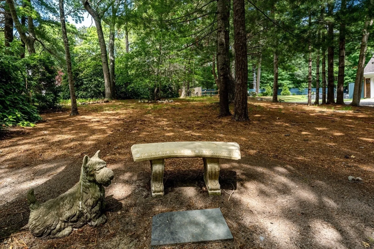
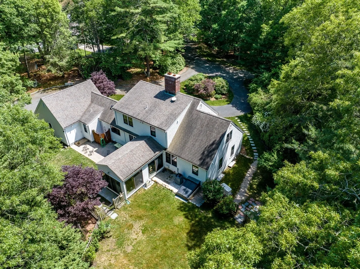
Osterville Oasis! Tucked away at the end of a quiet, tree-lined lane, this beautifully renovated Cape-style home offers the perfect blend of classic charm with modern updates in highly desirable Oyster Hills West. The first floor features a spacious Primary Suite with a private bath, overlooking a lushly landscaped, private backyard. The inviting Living Room showcases custom built-ins and a striking Gas Fireplace, flowing seamlessly into a lovely Porch-an ideal spot to enjoy morning coffee while taking in the peaceful surroundings. The oversized dining area highlights upgraded Andersen windows installed throughout the home in 2019, bringing abundant natural light. A renovated Granite Kitchen, 1st-Floor Laundry, and Powder Room provide complete 1st-floor living potential. Upstairs, you'll find three generously sized Bedrooms, one including an En-Suite half Bath, plus an additional full Bathroom A partially finished Lower Level with two Cedar Closets offers valuable bonus space.Must see!
-
Highlights
- Area: Osterville
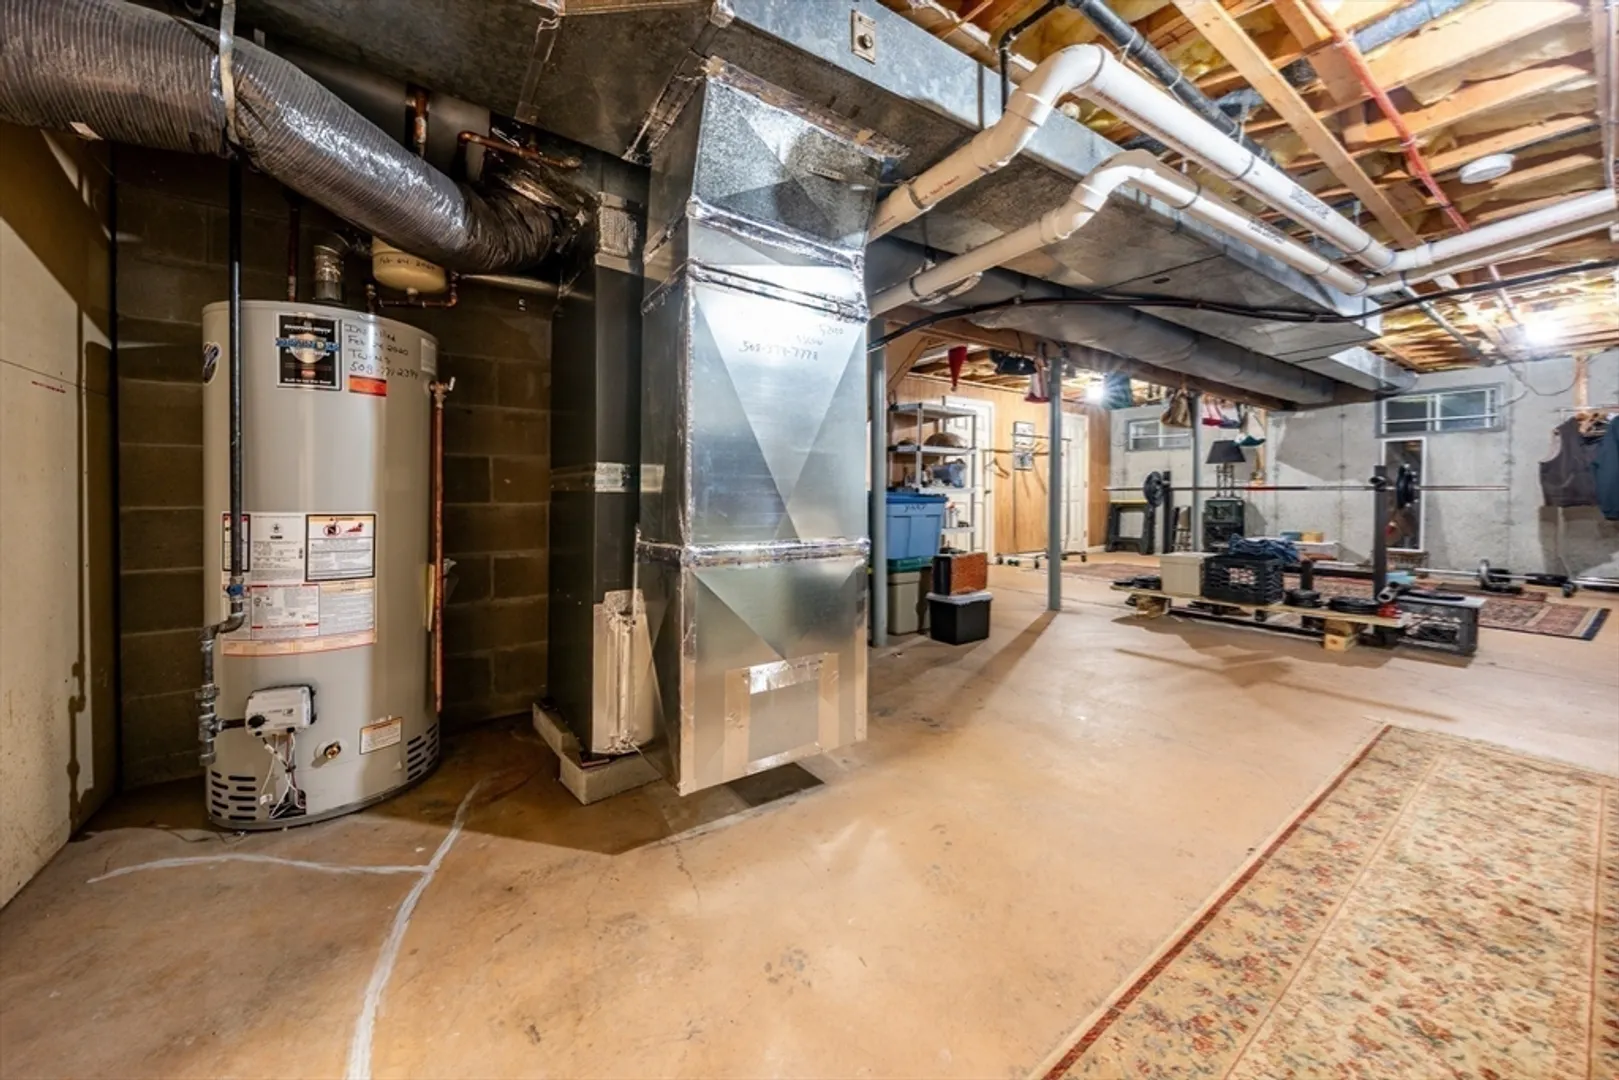
- Heating: Forced Air, Natural Gas
- Property Class: Residential
- Style: Cape
- Year Built: 1985
- Cooling: Central Air
- Parking Spots: 10
- Property Type: Single Family Residence
- Total Rooms: 7
- Status: Active
-
Additional Details
- Appliances: Gas Water Heater, Range, Dishwasher, Microwave, Refrigerator, Washer, Dryer
- Construction: Frame
- Fireplaces: 1
- Foundation: Concrete Perimeter
- Roof: Shingle
- Year Built Details: Actual
- Zoning: Rf
- Basement: Full, Partially Finished, Interior Entry, Bulkhead
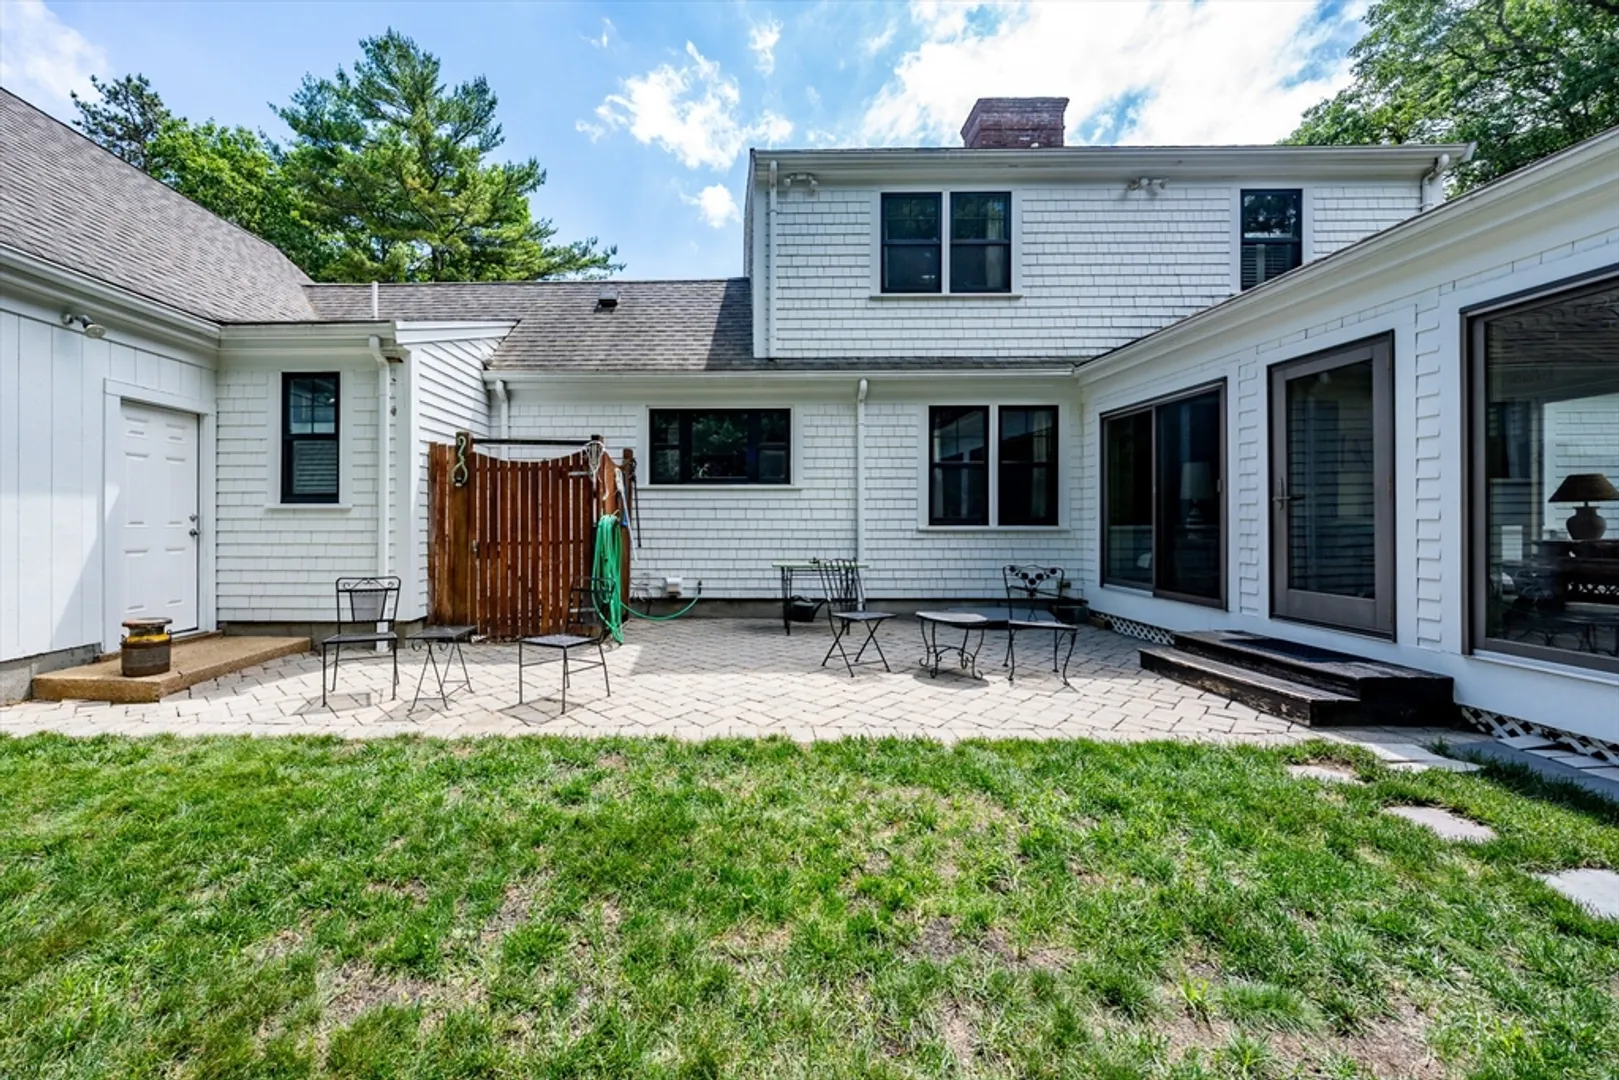
- Exterior Features: Porch, Porch - Enclosed, Patio, Rain Gutters, Storage, Fenced Yard, Garden, Outdoor Shower
- Flooring: Tile, Hardwood
- Lot Features: Wooded, Easements, Cleared, Level
- SqFt Source: Public Record
- Year Built Source: Public Records
-
Amenities
- Community Features: Shopping, Walk/Jog Trails, Medical Facility, Conservation Area, Highway Access, Marina, Public School
- Parking Features: Attached, Garage Door Opener, Workshop in Garage, Paved Drive, Paved
- Covered Parking Spaces: 2
-
Utilities
- Electric: Generator, Generator Connection
- Water Source: Public
- Sewer: Private Sewer
-
Fees / Taxes
- Assessed Value: $953,400
- Taxes: $7,768
- Tax Year: 2026
Similar Listings
Content © 2026 MLS Property Information Network, Inc. The information in this listing was gathered from third party resources including the seller and public records.
Listing information provided courtesy of William Raveis R.E. & Home Services.
MLS Property Information Network, Inc. and its subscribers disclaim any and all representations or warranties as to the accuracy of this information.