
Sold!
$530,000
2
Beds
1
Bath
1,026
Living Area
-
Property Description
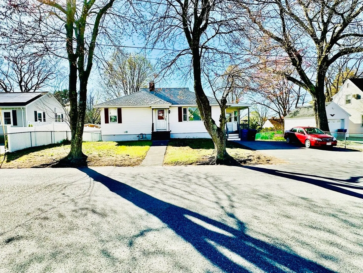
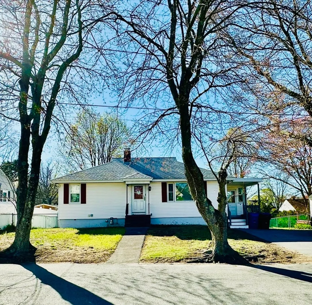
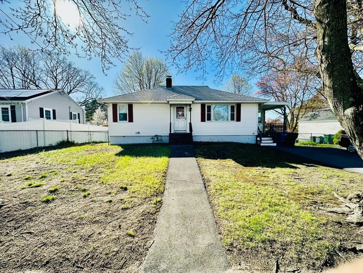
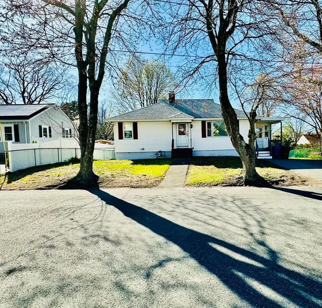
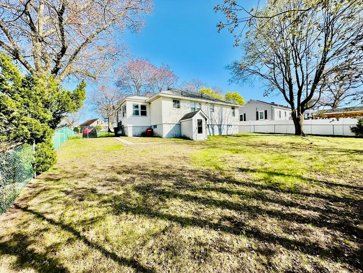
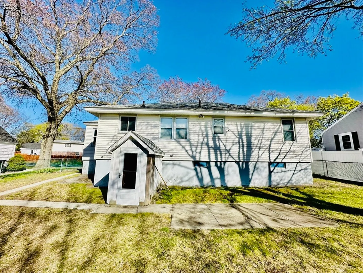
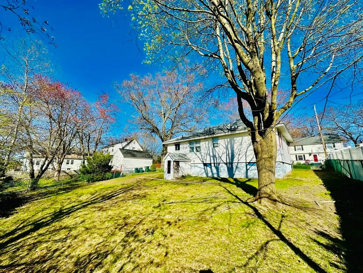
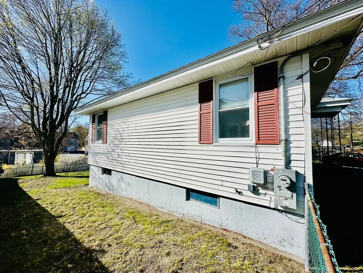
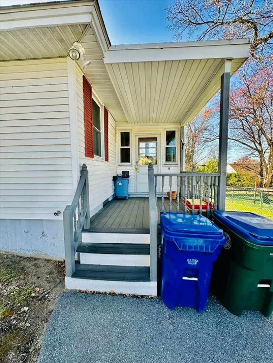
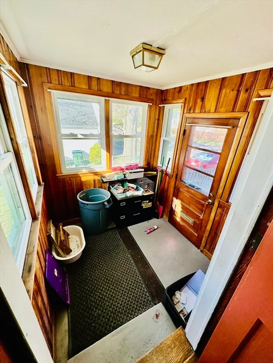
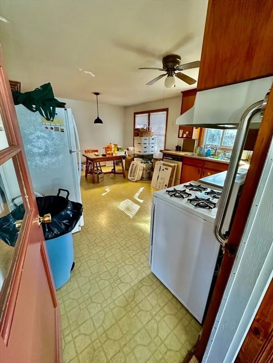
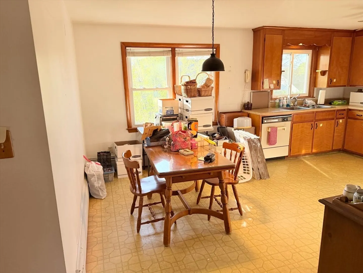
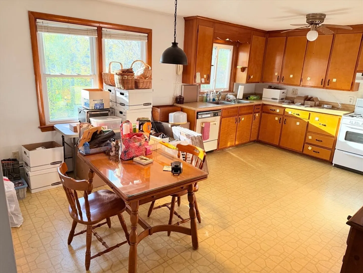
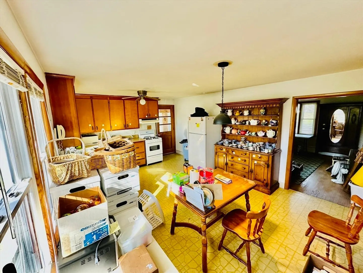
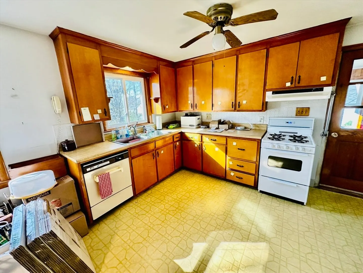
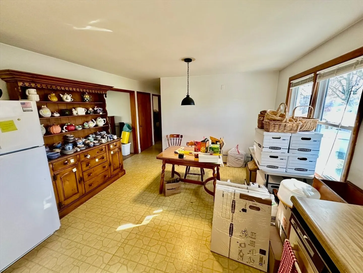
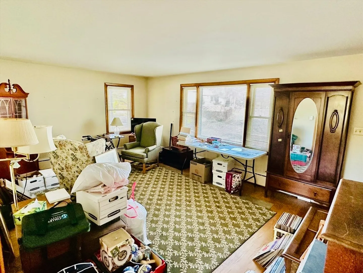
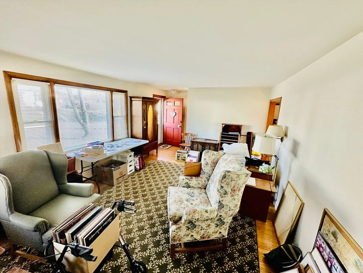
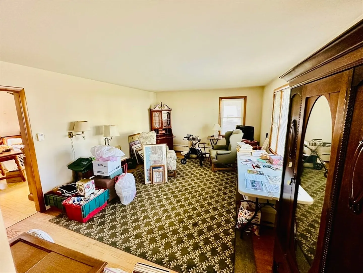
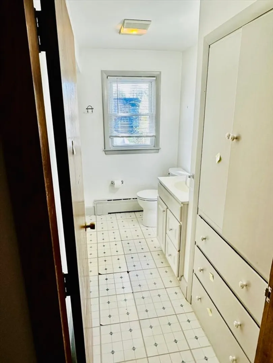
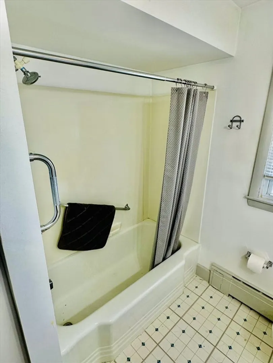
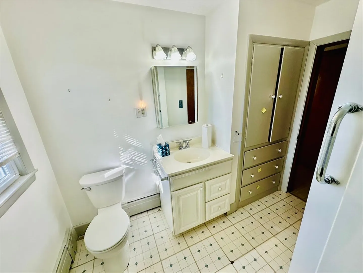
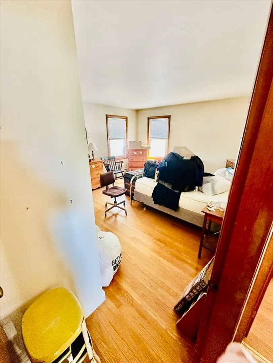
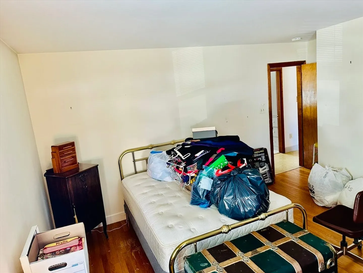
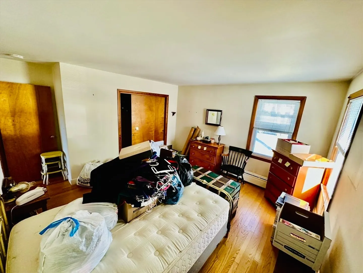
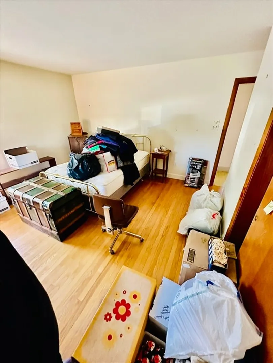
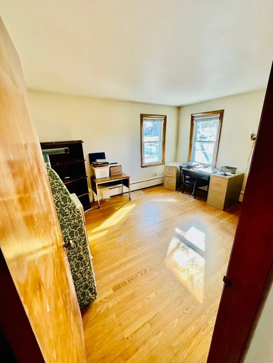
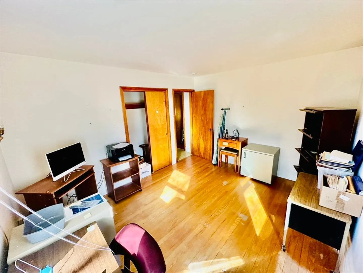
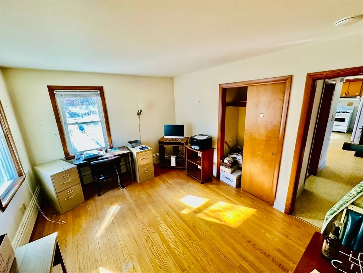
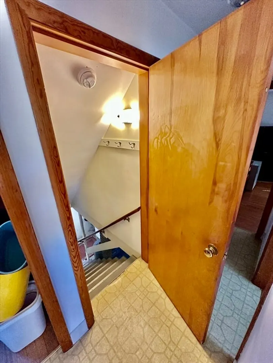
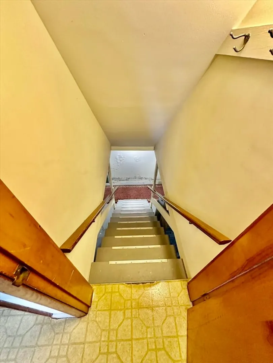
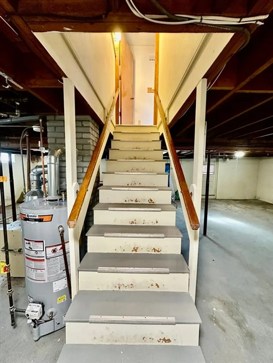
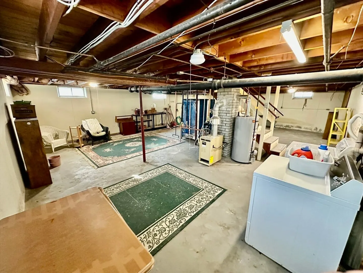
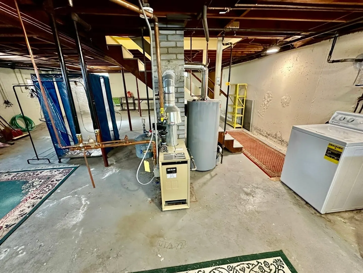
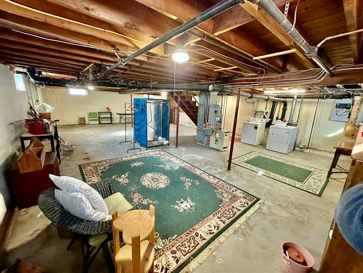
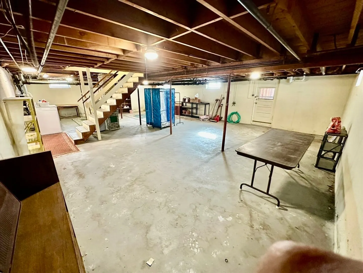
Open Houses Have been Cancelled. Seller has accepted an Offer. Step into opportunity at 18 Cabot Rd in South Lawrence, MA, perfectly set in the highly desirable Colonial Heights neighborhood. This charming single family home sits on a generous 7500 sq ft lot and offers 1026 sq ft of inviting living space ready to be elevated into your dream home. Enjoy beautiful hardwood floors throughout, bright sun filled rooms, a functional layout, and two well sized bedrooms that provide comfort from day one. The true showstopper is the expansive full basement with excellent ceiling height and open layout, offering incredible potential to create a family room, home office, gym, or even two additional bedrooms with a full bath, adding valuable living space and equity. Outside, enjoy a spacious yard ideal for entertaining or relaxing along with off street parking for up to four cars. Schedule your private showing today and bring your vision to life.
-
Highlights
- Area: South Lawrence
- Heating: Baseboard, Natural Gas
- Property Class: Residential
- Style: Ranch
- Year Built: 1957
- Cooling: Window Unit(s)
- Parking Spots: 4
- Property Type: Single Family Residence
- Total Rooms: 4
- Status: Closed
-
Additional Details
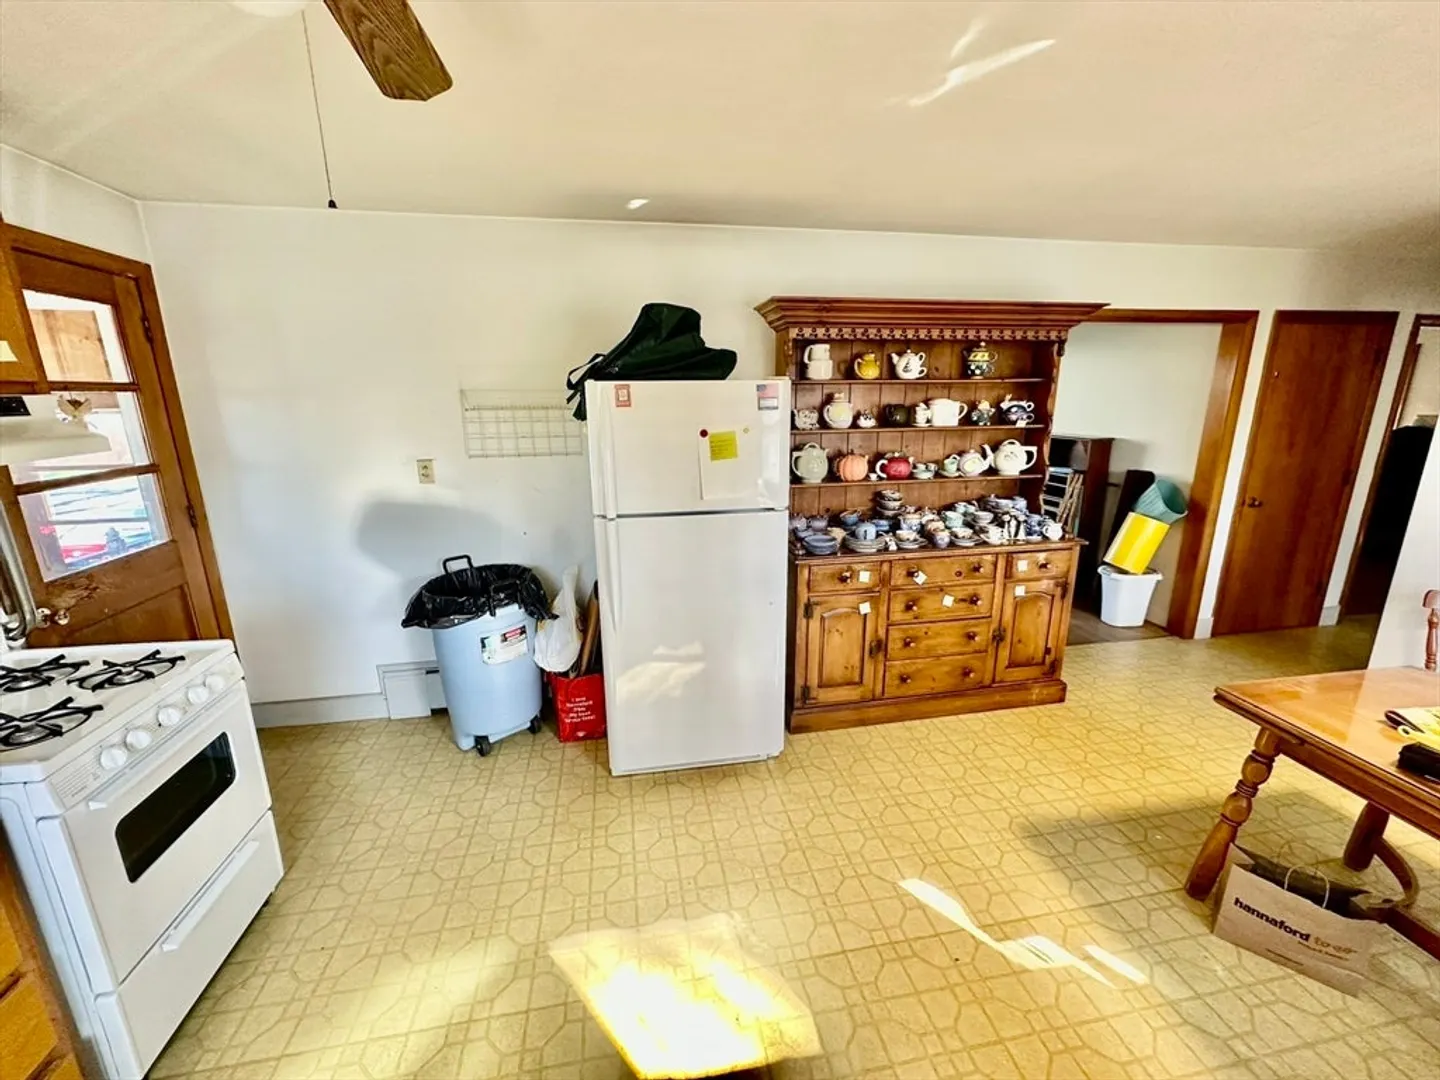
- Appliances: Gas Water Heater, Water Heater, Dishwasher, Microwave, ENERGY STAR Qualified Refrigerator
- Construction: Frame
- Flooring: Hardwood
- Road Frontage Type: Public
- SqFt Source: Public Record
- Year Built Source: Public Records
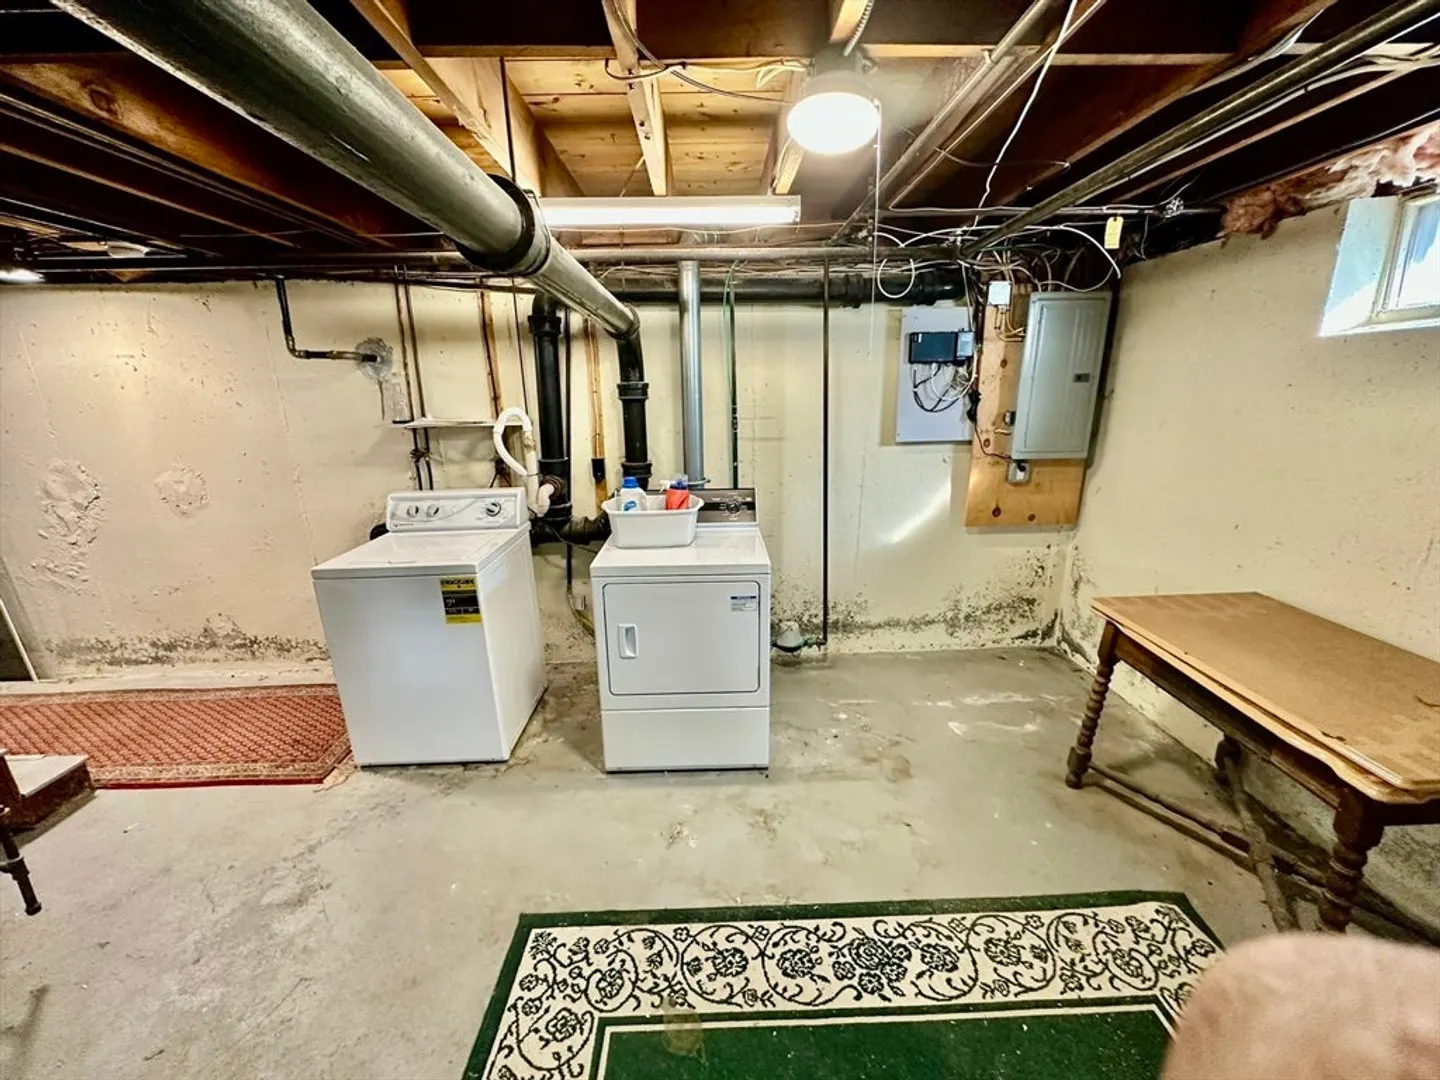
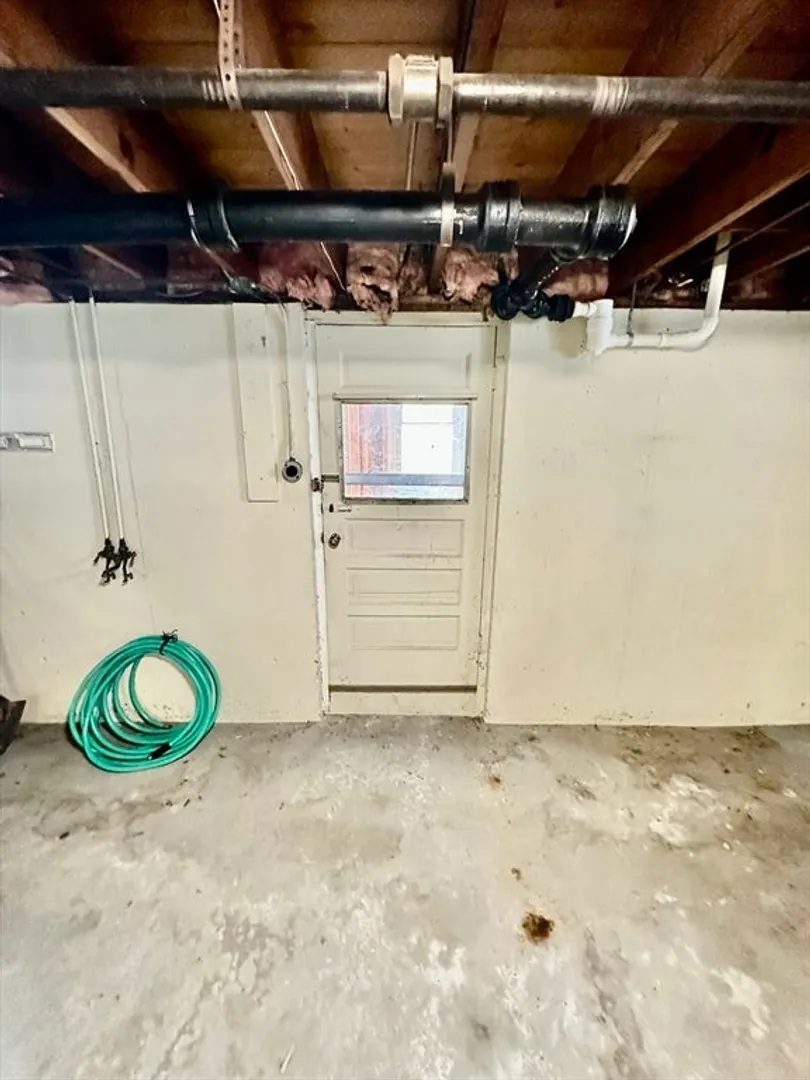
- Basement: Full, Walk-Out Access, Interior Entry, Concrete, Unfinished
- Exterior Features: Fenced Yard
- Foundation: Concrete Perimeter
- Roof: Shingle
- Year Built Details: Actual
- Zoning: R1
-
Amenities
- Community Features: Public Transportation, Shopping, Park, Laundromat, Highway Access, Public School
- Parking Features: Paved Drive, Off Street, Paved
-
Utilities
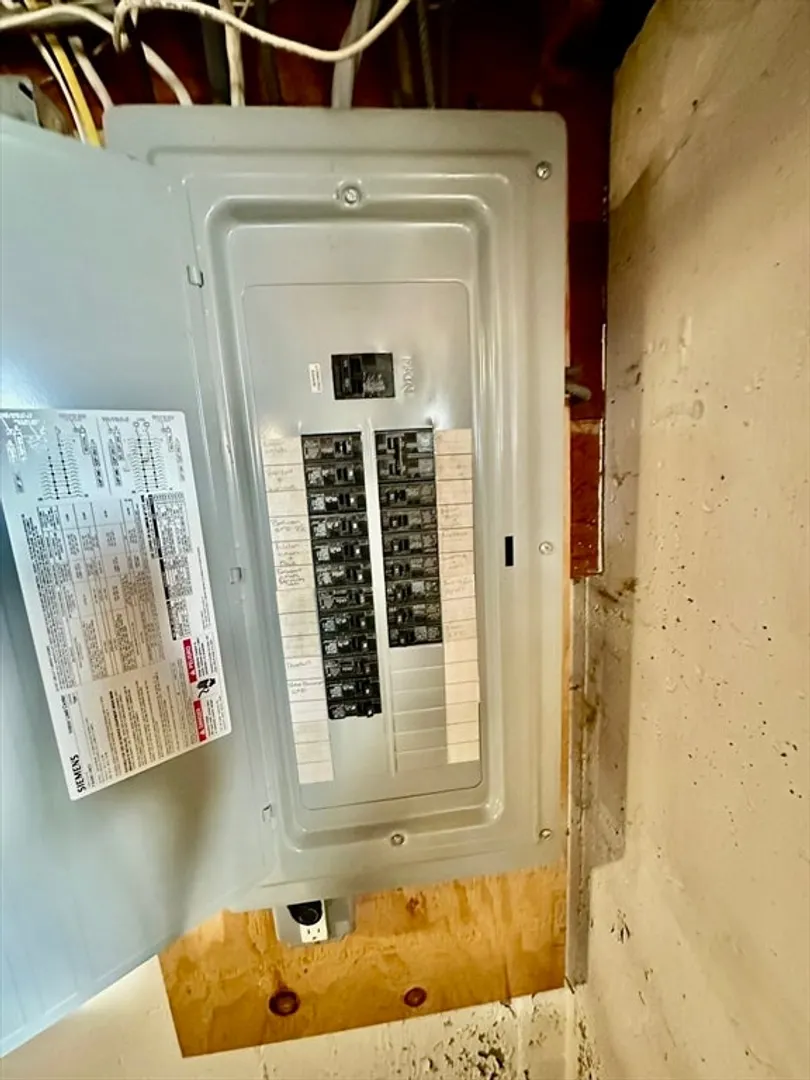
- Electric: 100 Amp Service
- Water Source: Public
- Sewer: Public Sewer
-
Fees / Taxes
- Assessed Value: $430,000
- Taxes: $3,784
- Tax Year: 2025
Similar Listings
Sold
34 Photos
Sold
31 Photos
Sold
14 Photos
Sold
36 Photos
Content © 2026 MLS Property Information Network, Inc. The information in this listing was gathered from third party resources including the seller and public records.
Listing information provided courtesy of Keller Williams Realty Evolution.
MLS Property Information Network, Inc. and its subscribers disclaim any and all representations or warranties as to the accuracy of this information.
