
Sold!
$715,000
3
Beds
2
Baths
2,320
Living Area
-
Property Description
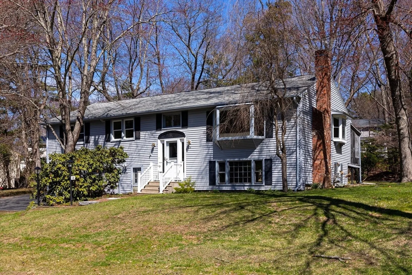
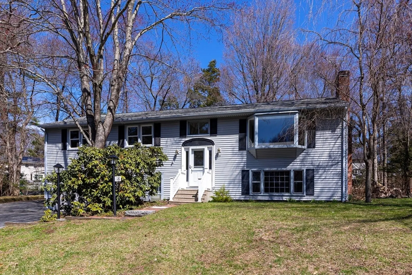
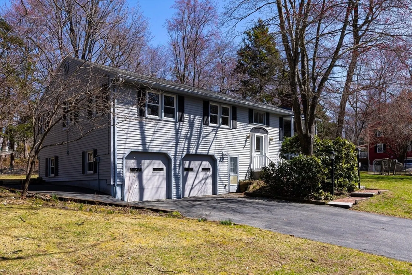
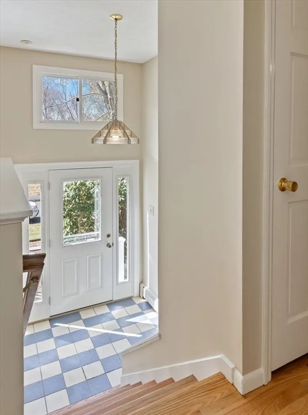
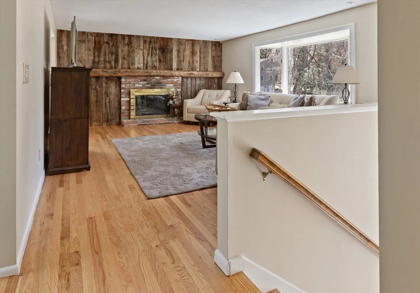
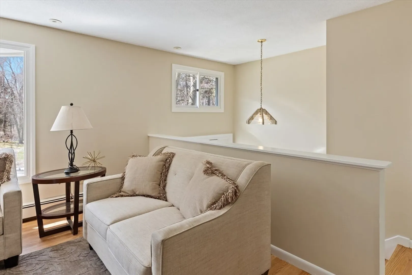
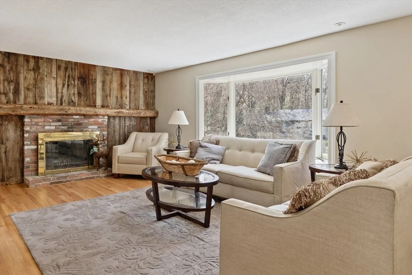
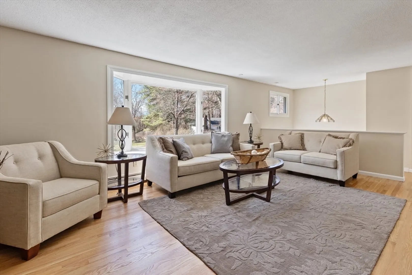
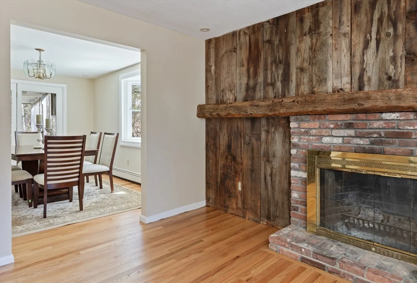
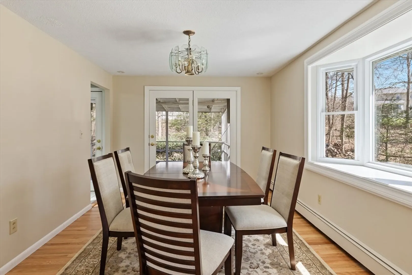
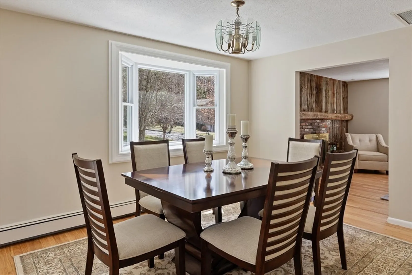
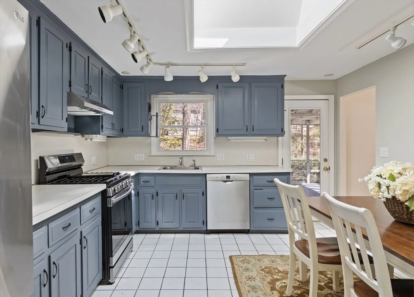
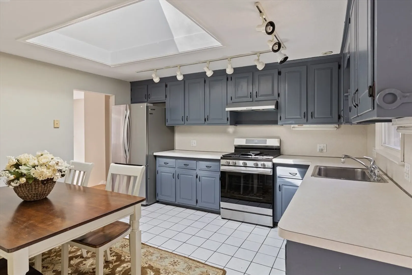
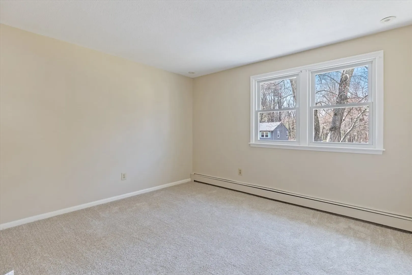
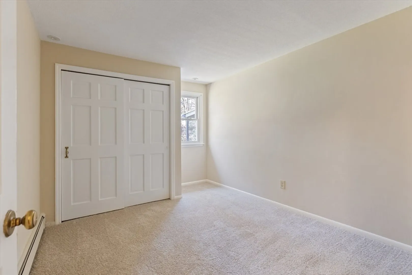
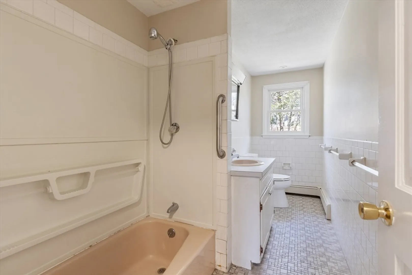
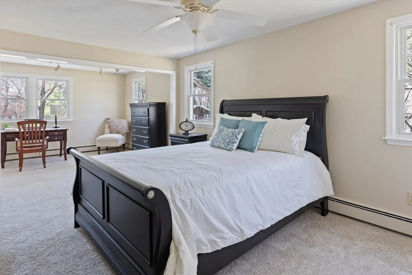
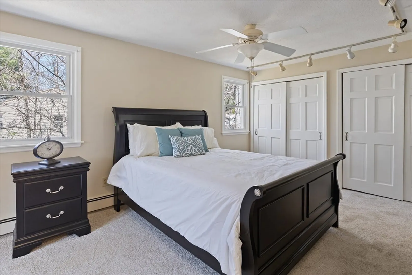
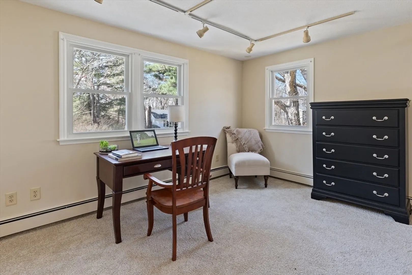
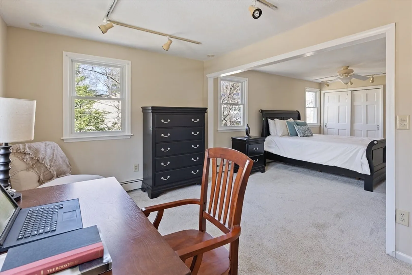
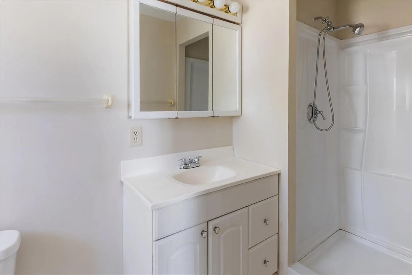
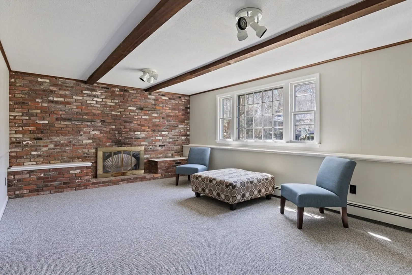
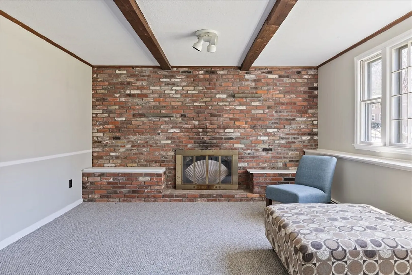
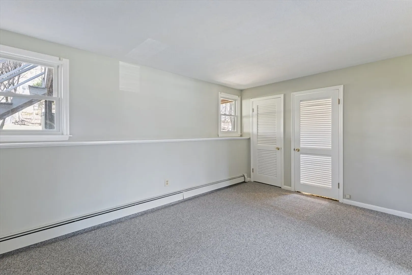
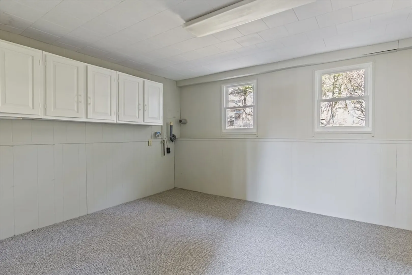
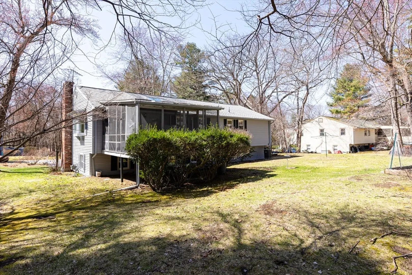
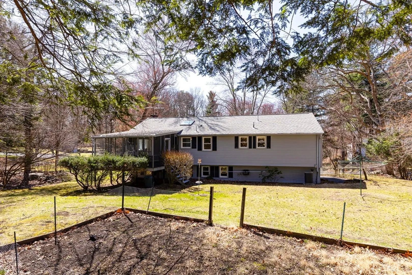
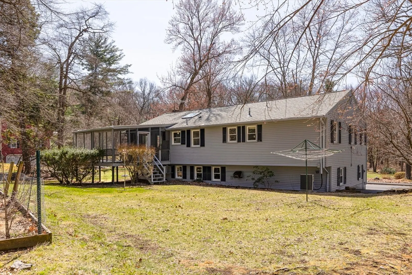
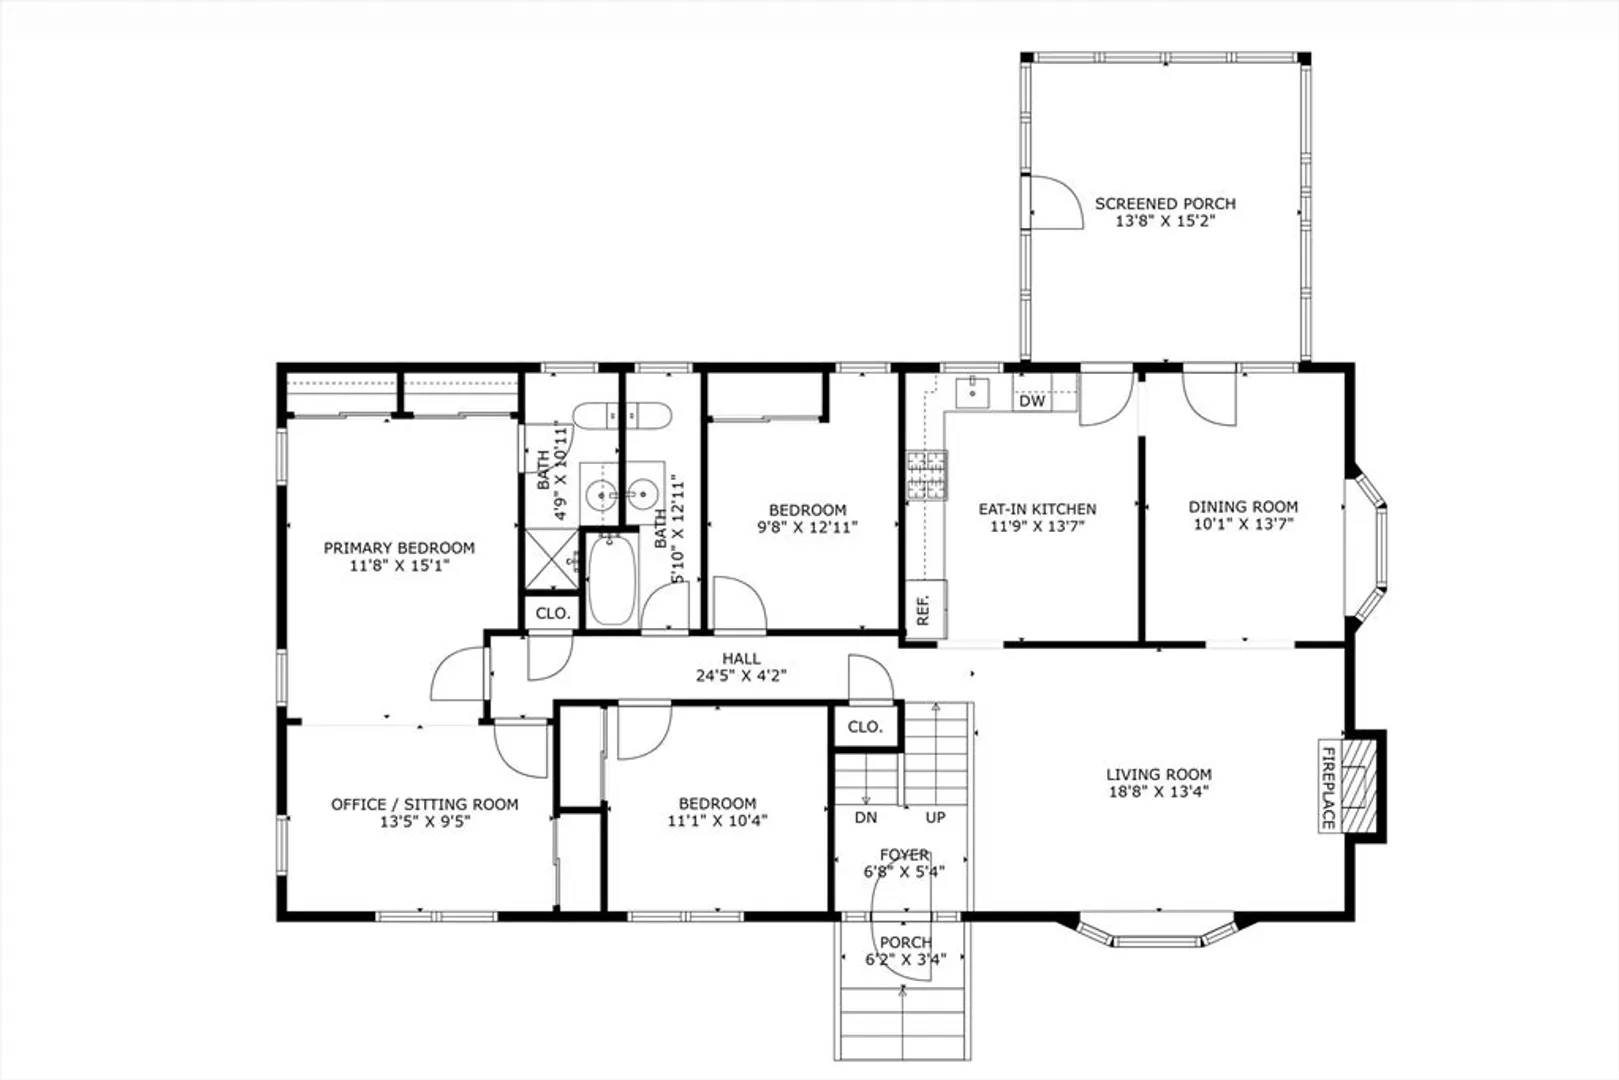
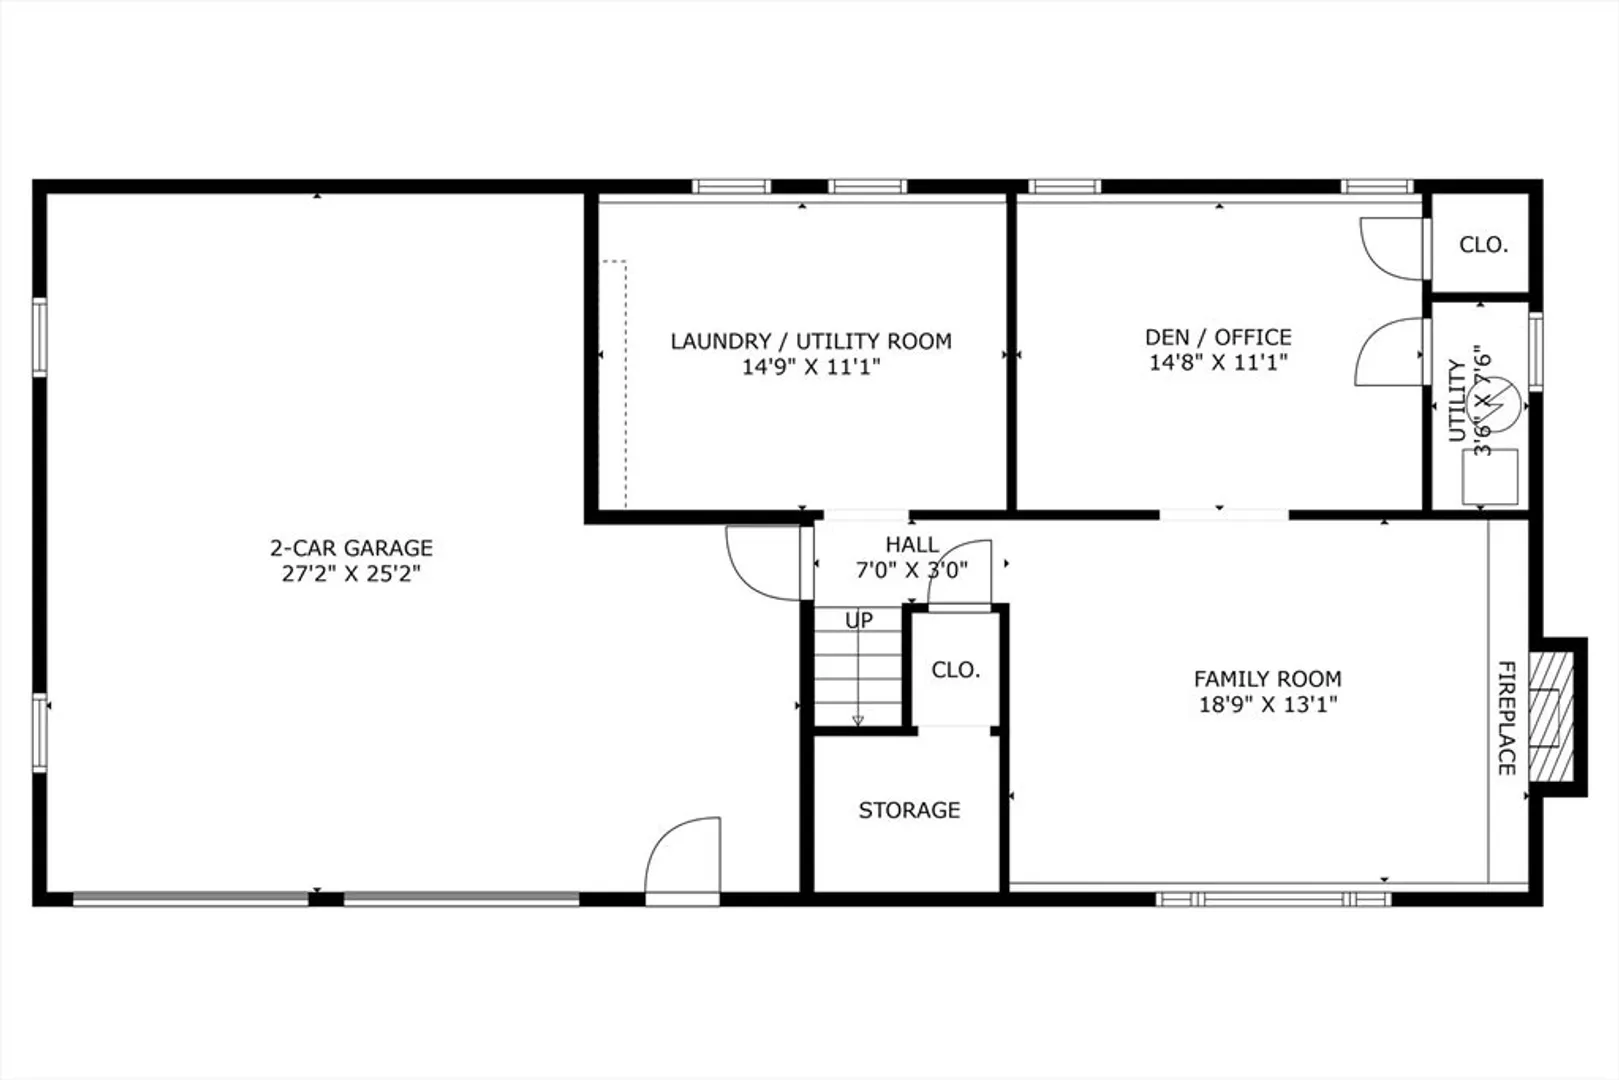
Phenomenal 55' split entry in a wonderful development on the east side that has fantastic access to 495/Pike. The main floor is 55 x 26 which allows for very generous sized rooms including a living room w/fireplace, formal dining room, eat-in kitchen, a full bath, two secondary bedrooms, and an expansive master suite with adjacent sitting.rm/office and full bath (see att plans). Lower level has a large living room w/fireplace, a laundry/utility room, and an excellent sized den/home office. Improvements done in 2025: interior of home (walls and ceilings) freshly painted, new front door and sidelights, new storm door, house power washed, new hardwood in liv rm, din rm, hallway, and new oak treads on stairs, duct work for AC prof cleaned, new carpeting in all bedrooms and lower level.
-
Highlights
- Cooling: Central Air
- Parking Spots: 7
- Property Type: Single Family Residence
- Total Rooms: 9
- Status: Closed
- Heating: Baseboard, Natural Gas
- Property Class: Residential
- Style: Split Entry
- Year Built: 1972
-
Additional Details
- Appliances: Gas Water Heater, Water Heater, Range, Dishwasher, Refrigerator
- Construction: Frame
- Fireplaces: 2
- Foundation: Concrete Perimeter
- Lot Features: Wooded
- Roof: Shingle
- Year Built Details: Actual
- Zoning: R
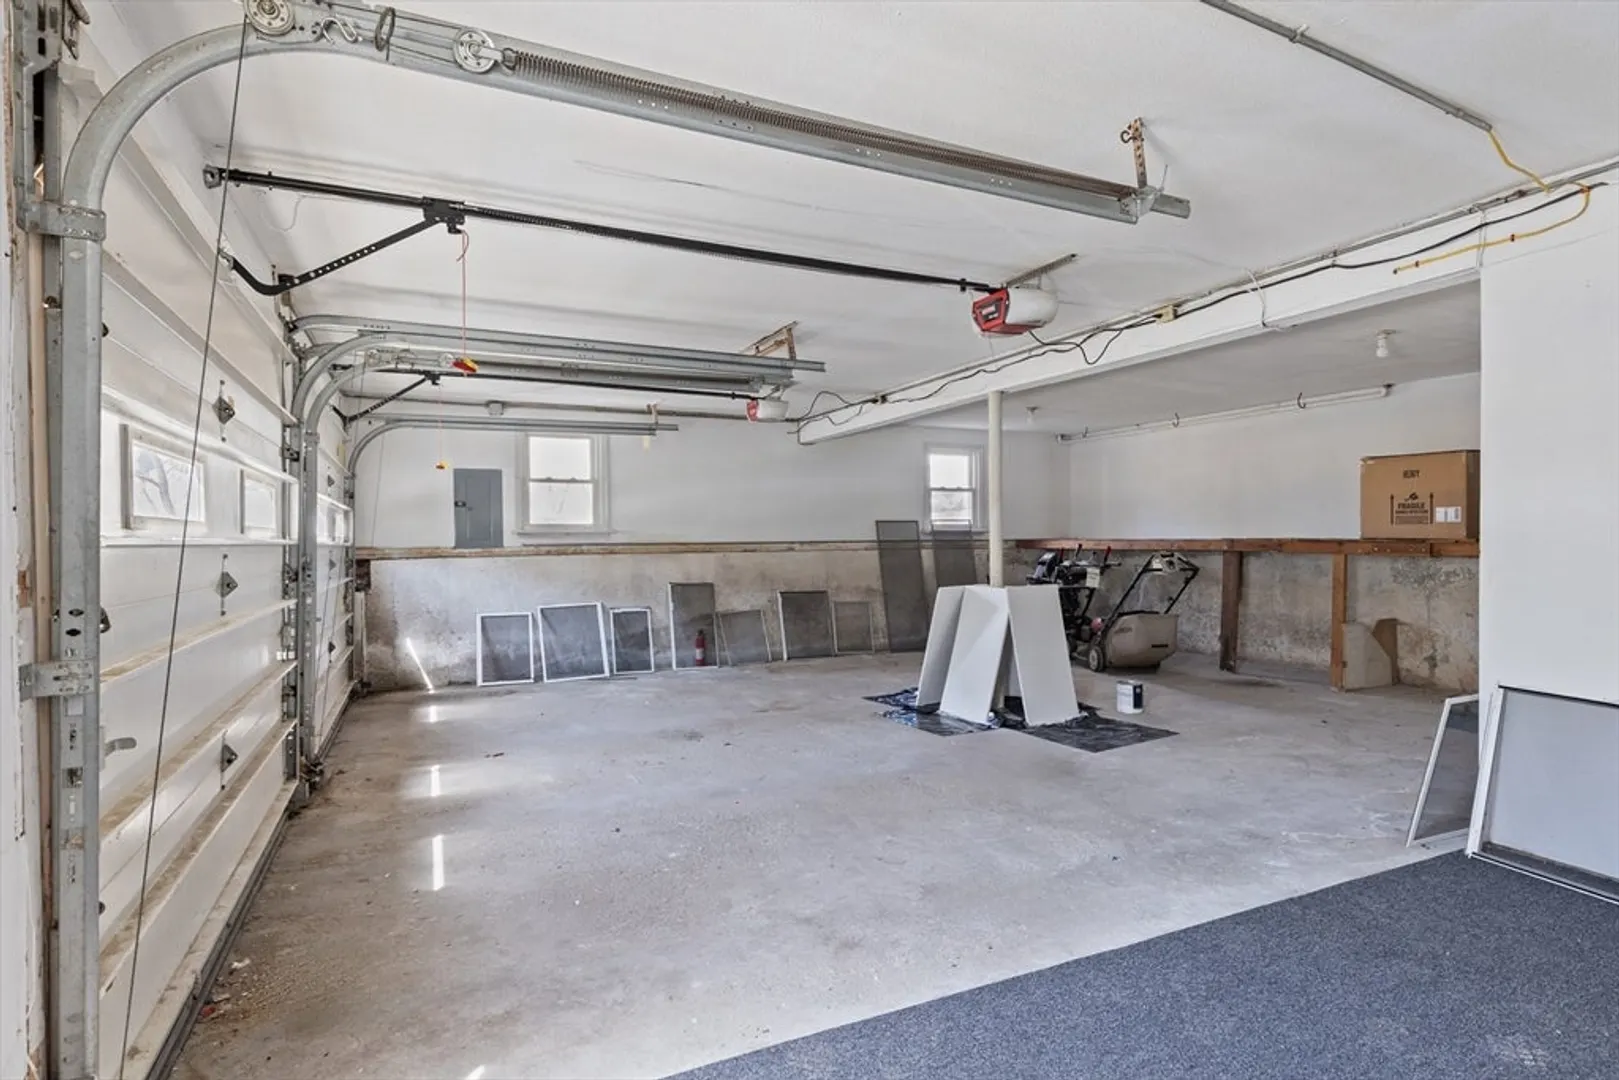
- Basement: Full, Finished, Interior Entry, Garage Access
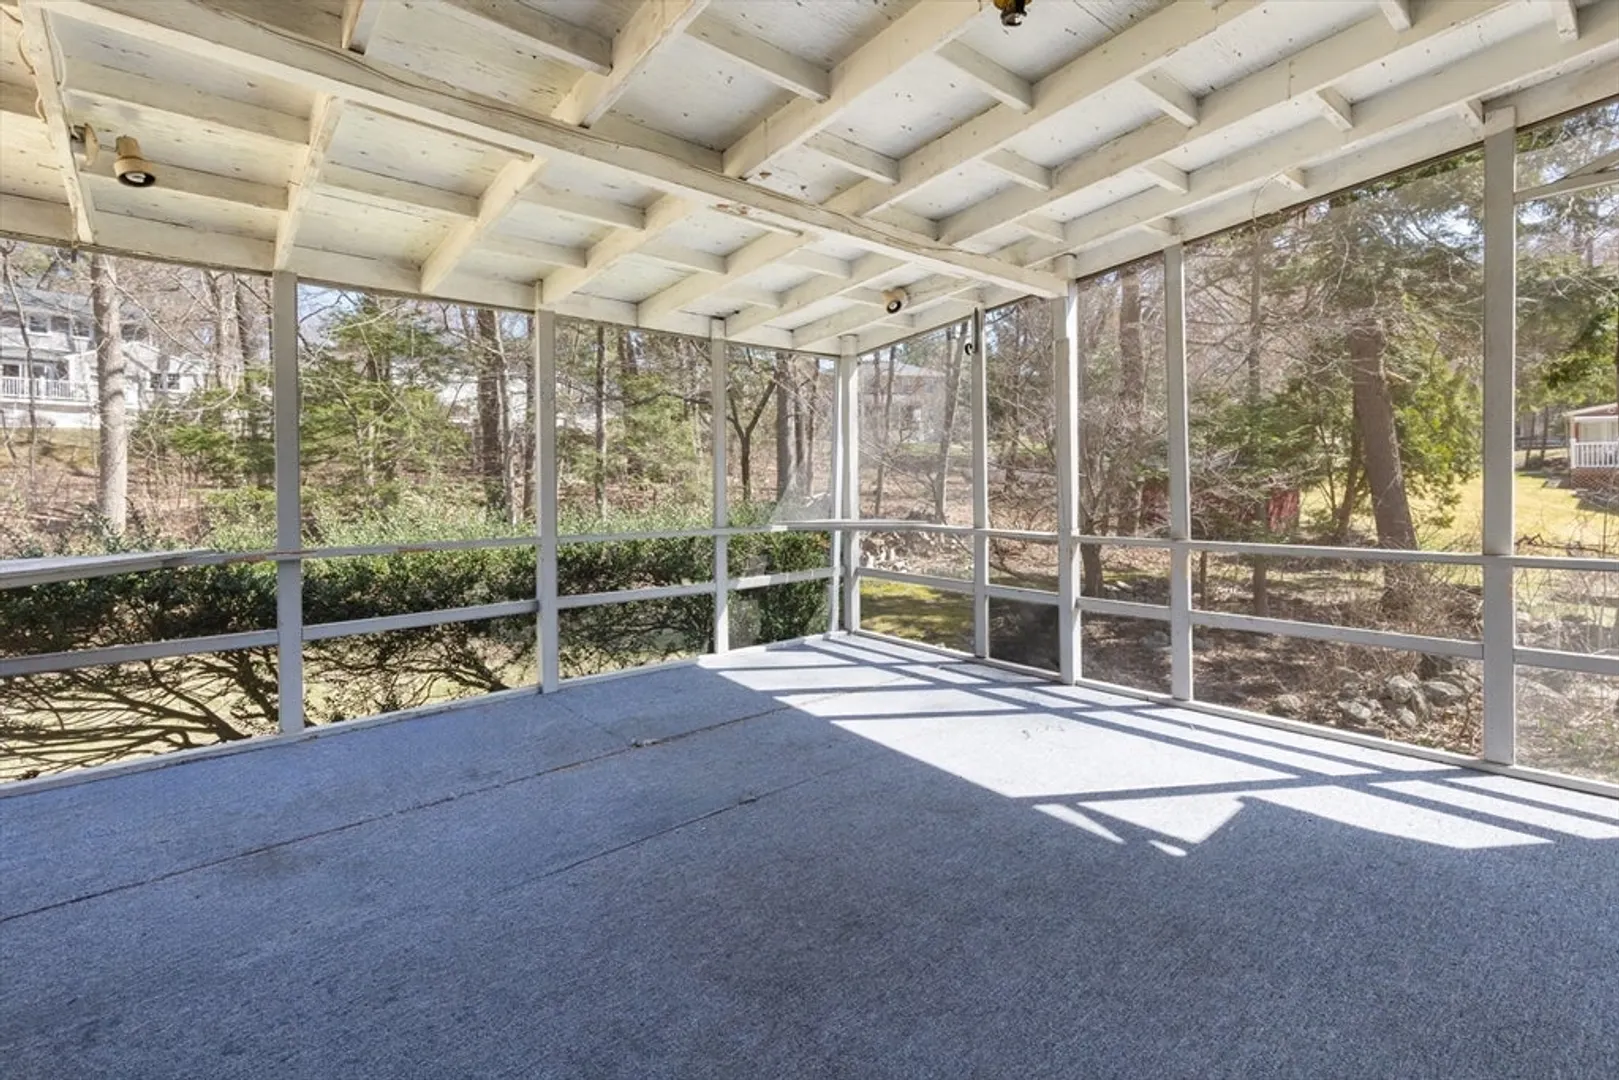
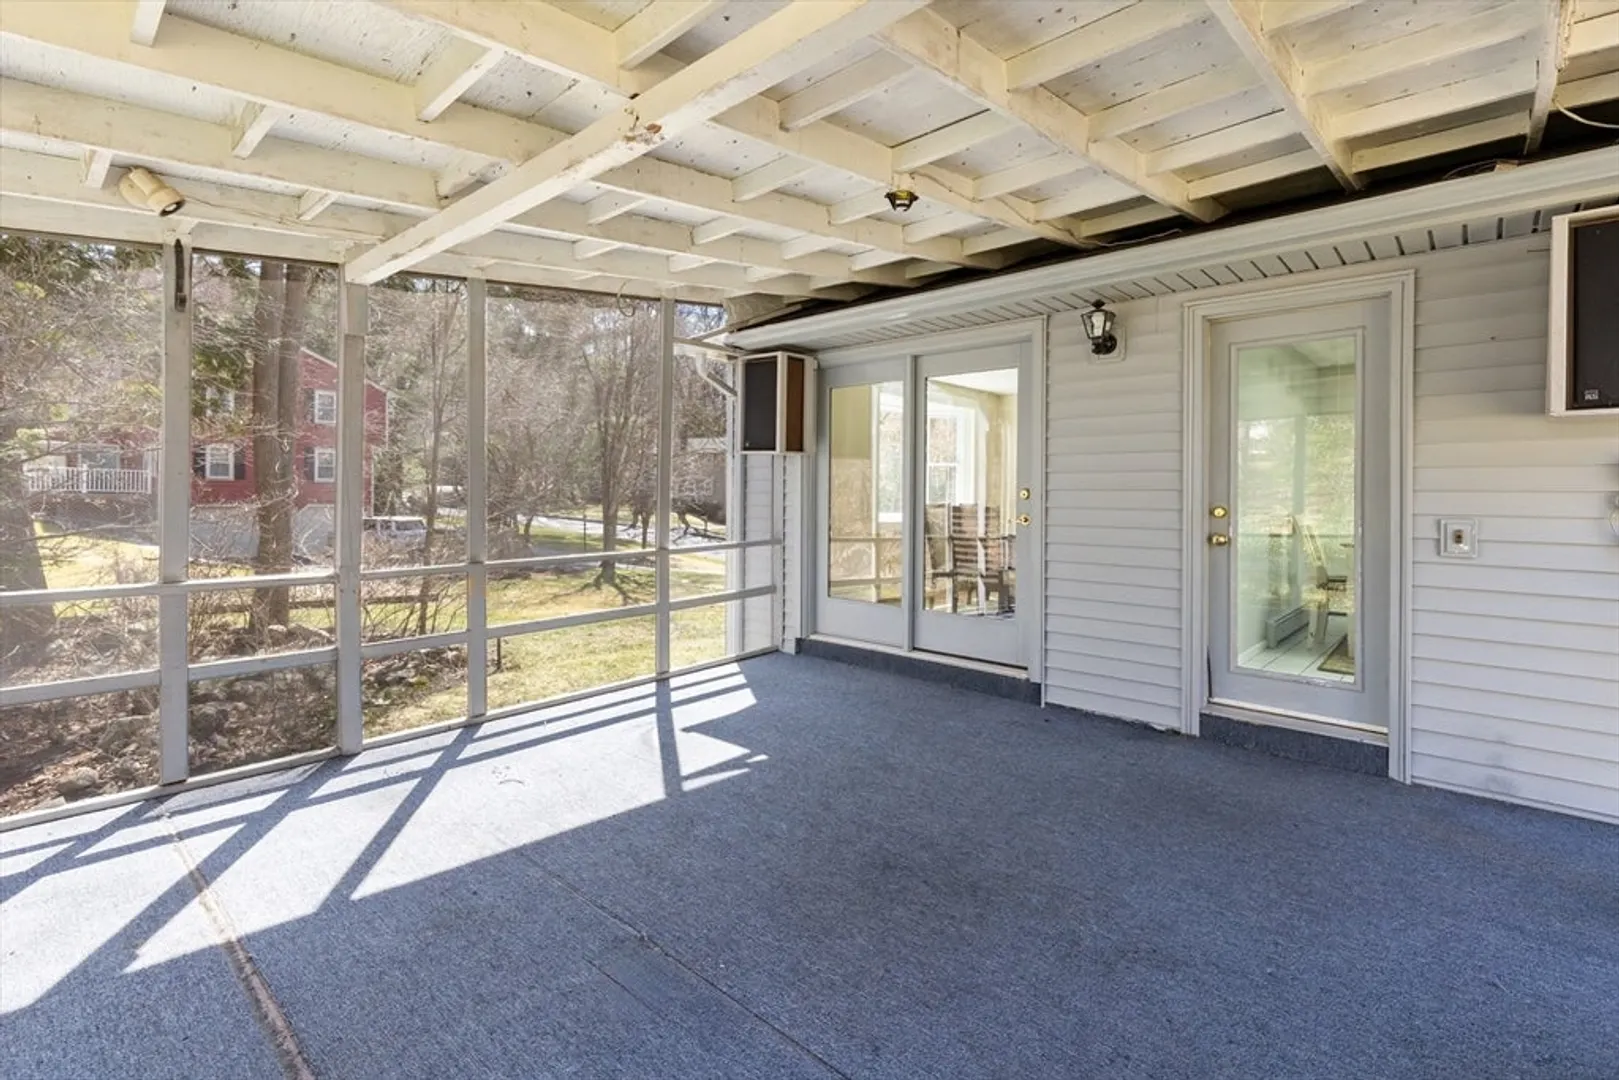
- Exterior Features: Porch - Screened, Rain Gutters, Screens
- Flooring: Tile, Carpet, Hardwood, Flooring - Wall to Wall Carpet
- Interior Features: Home Office
- Road Frontage Type: Public
- SqFt Source: Public Record
- Year Built Source: Public Records
-
Amenities
- Community Features: Shopping, Golf, Highway Access, Public School, T-Station
- Parking Features: Under, Paved Drive, Off Street
- Covered Parking Spaces: 2
-
Utilities
- Electric: Circuit Breakers, 200+ Amp Service
- Water Source: Public
- Sewer: Public Sewer
-
Fees / Taxes
- Assessed Value: $664,700
- Taxes: $10,828
- Tax Year: 2025
Similar Listings
Sold
42 Photos
Sold
41 Photos
Sold
42 Photos
Sold
35 Photos
Content © 2026 MLS Property Information Network, Inc. The information in this listing was gathered from third party resources including the seller and public records.
Listing information provided courtesy of REMAX Executive Realty.
MLS Property Information Network, Inc. and its subscribers disclaim any and all representations or warranties as to the accuracy of this information.
