
Sold!
$369,000
3
Beds
1/1
Bath
1,758
Living Area
-
Property Description
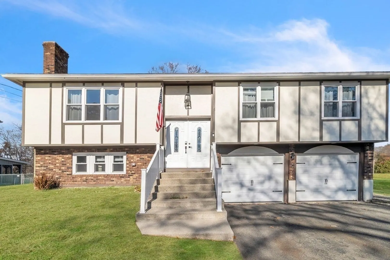
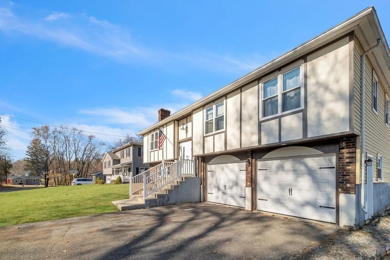
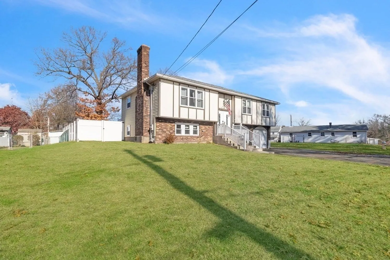
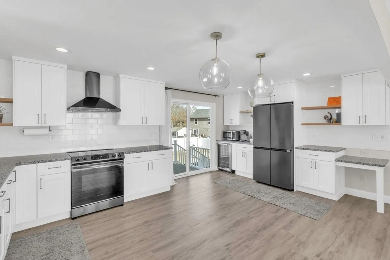
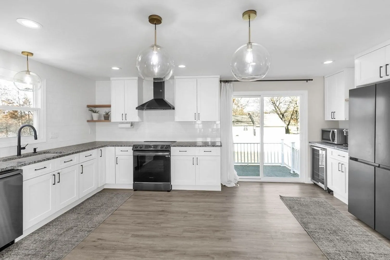
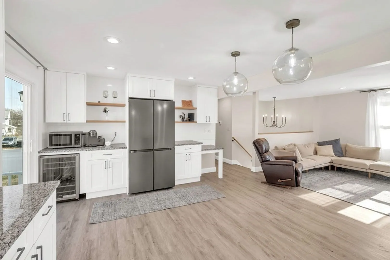
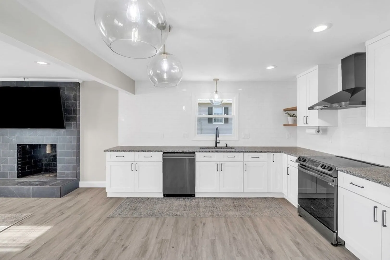
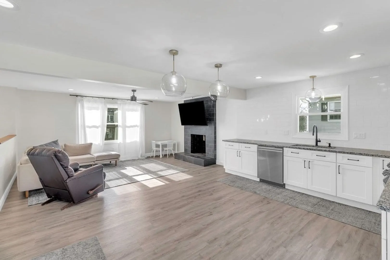
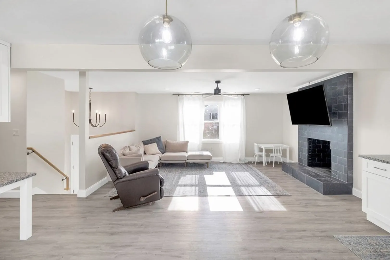
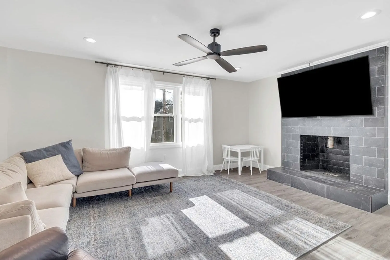
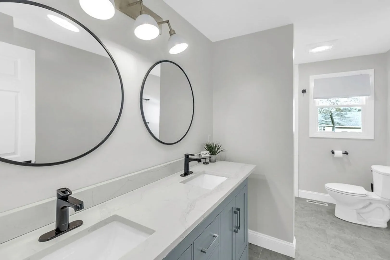
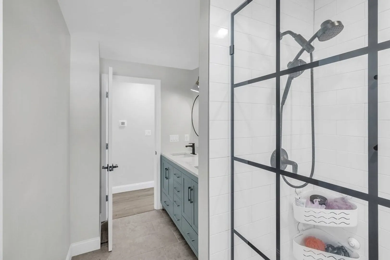
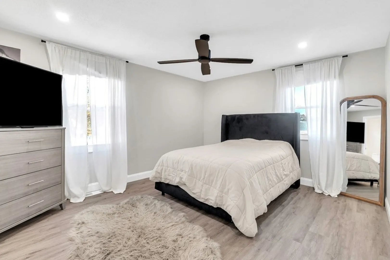
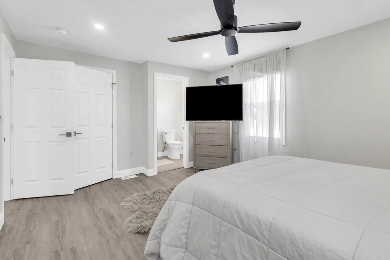
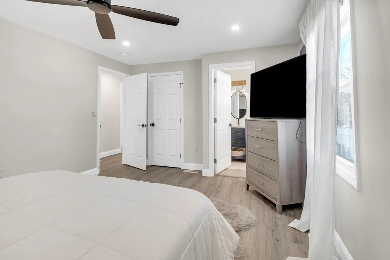
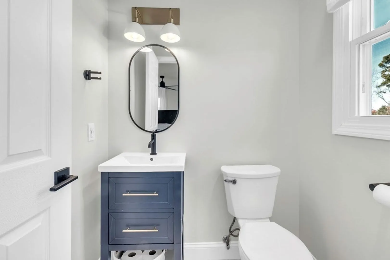
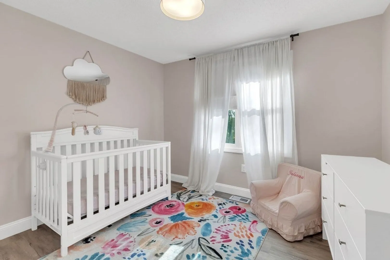
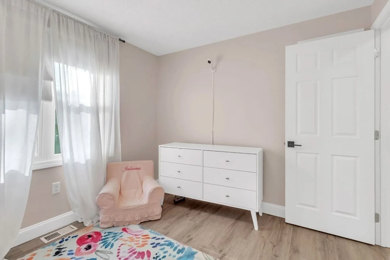
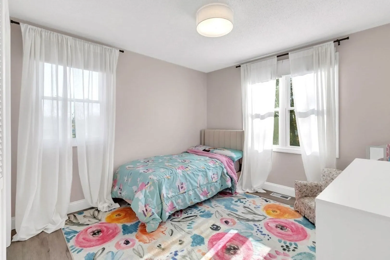
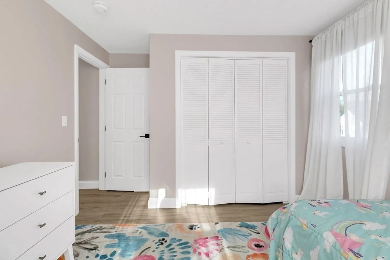
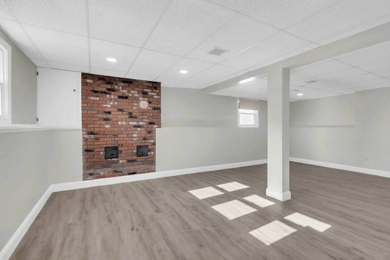
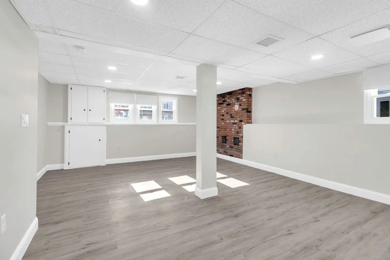
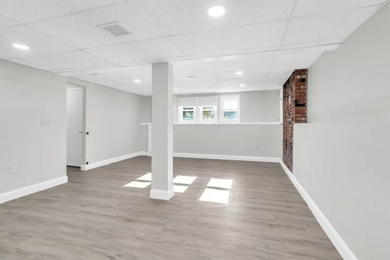
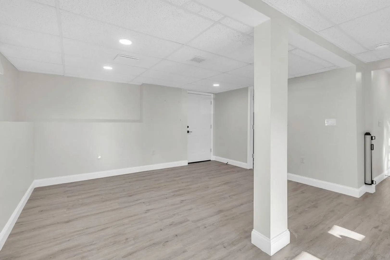
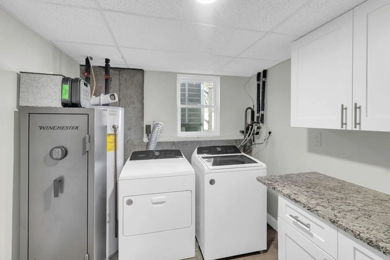
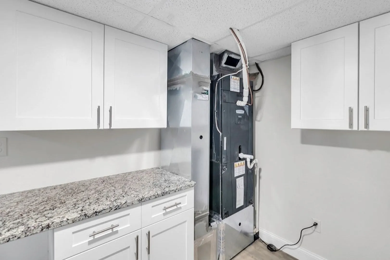
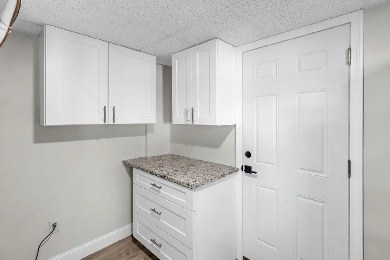
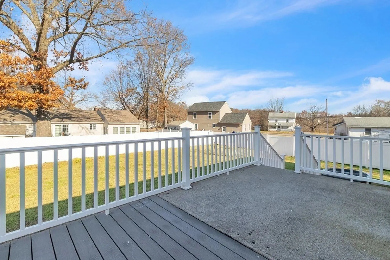
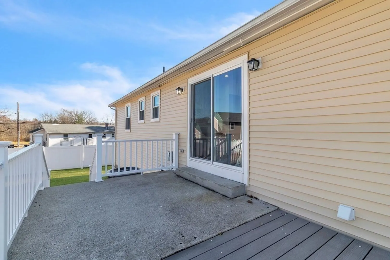
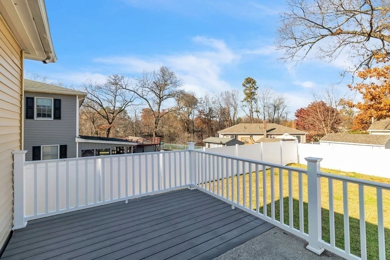
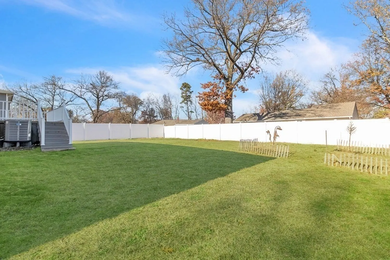
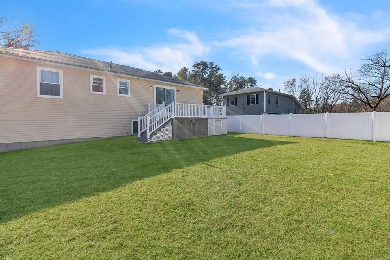
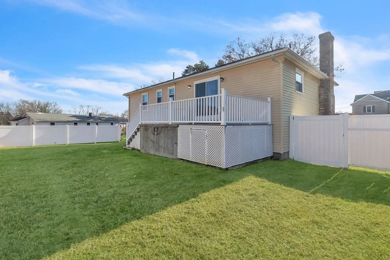
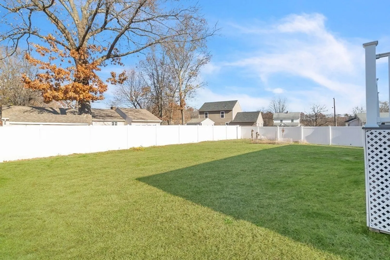
Fully renovated Raised Ranch style home is now available! This home offers three generous size bedrooms, one and a half bathrooms, and an attached two car garage. Featuring a fully renovated open-concept kitchen and living room that's perfect for both everyday living and entertaining. The kitchen boasts beautiful updated cabinetry, providing ample storage space and a sleek, modern look. Picture cozy evenings by the fireplace, creating a warm and inviting atmosphere for you and your guests.The charm continues in the updated, unique bathrooms, showcasing thoughtful touches. But the beauty doesn't stop there—this home also offers additional living space in the finished lower level. Whether you envision a cozy family room, a home office, or a play area for the kids, the possibilities are endless. Lastly the home offers high efficiency heating and cooling systems, newer electrical, newer plumbing, fenced in yard, and newer black stainless steel Samsung appliances!
-
Highlights
- Cooling: Central Air
- Parking Spots: 4
- Property Type: Single Family Residence
- Total Rooms: 6
- Status: Closed
- Heating: Forced Air, Electric
- Property Class: Residential
- Style: Raised Ranch
- Year Built: 1981
-
Additional Details
- Appliances: Range, Dishwasher, Microwave, Refrigerator
- Exclusions: Window Treatments.
- Fireplaces: 1
- Road Frontage Type: Public
- Year Built Details: Actual
- Zoning: Res A
- Basement: Finished, Garage Access
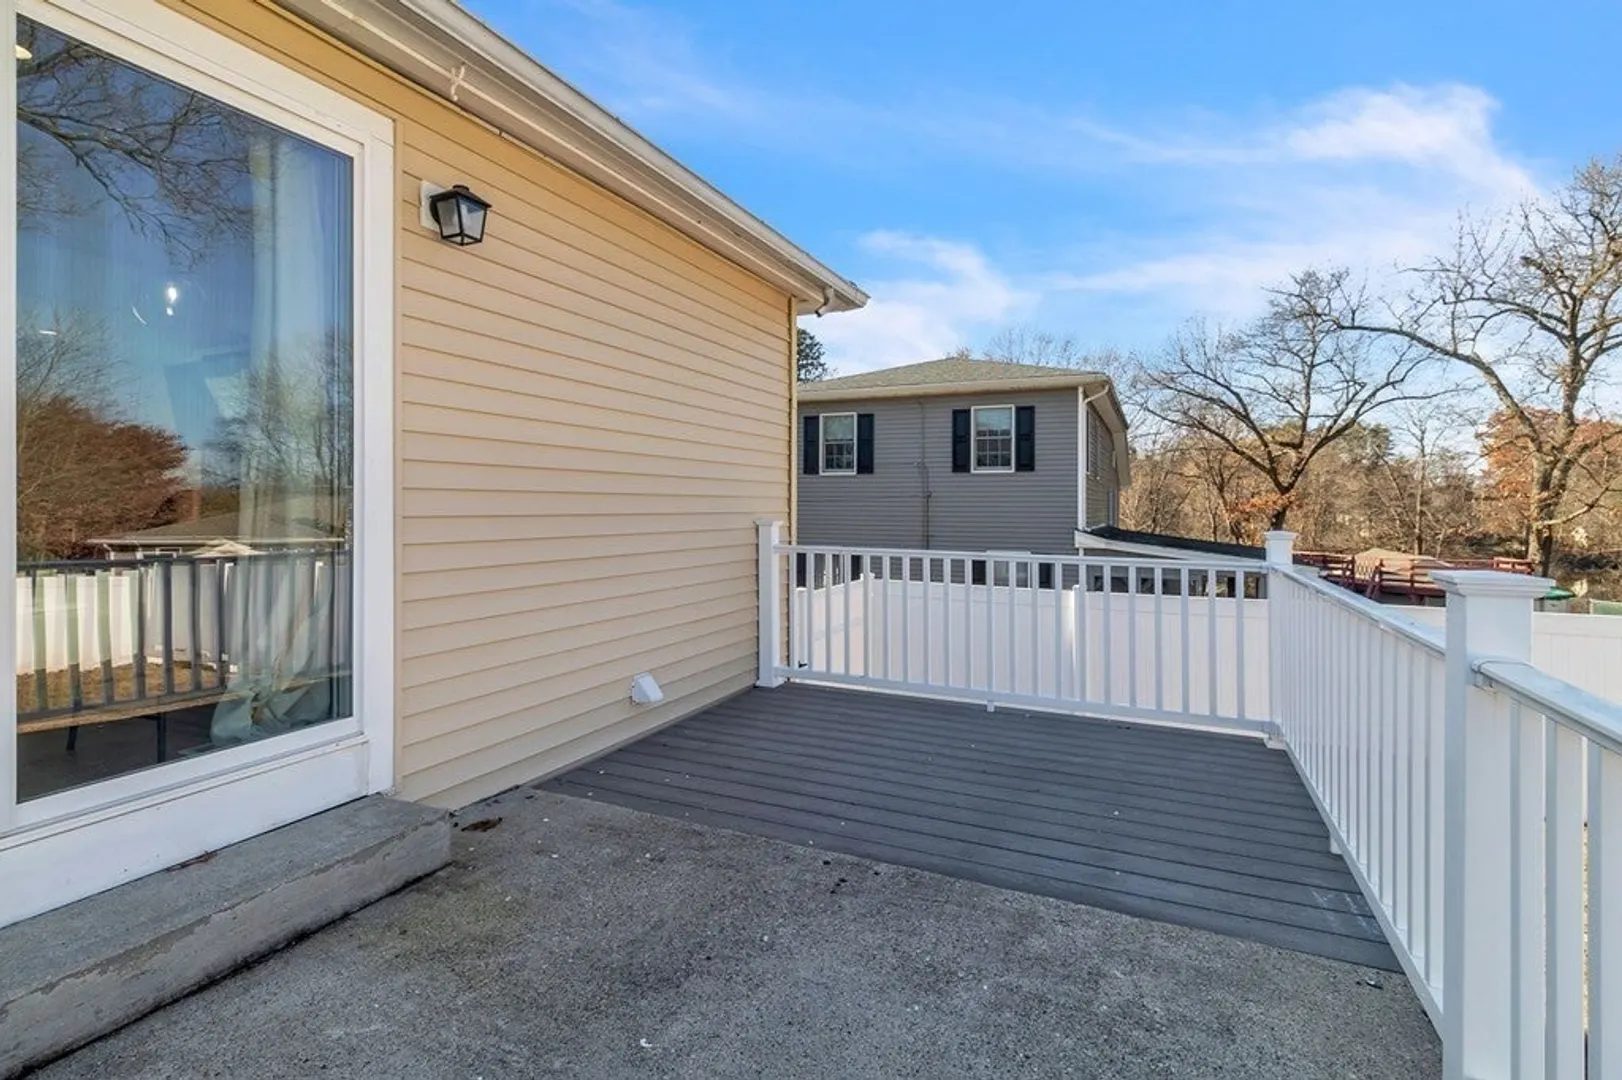
- Exterior Features: Deck, Fenced Yard
- Foundation: Concrete Perimeter
- Roof: Shingle
- Year Built Source: Public Records
-
Amenities
- Covered Parking Spaces: 2
- Parking Features: Attached, Paved Drive, Paved
-
Utilities
- Electric: 200+ Amp Service
- Water Source: Public
- Sewer: Private Sewer
-
Fees / Taxes
- Assessed Value: $268,000
- Compensation Based On: Net Sale Price
- Tax Year: 2023
- Buyer Agent Compensation: 2.5%
- Facilitator Compensation: 2.5%
- Taxes: $5,229
Similar Listings
Sold
42 Photos
Sold
20 Photos
Sold
32 Photos
Sold
42 Photos
Content © 2026 MLS Property Information Network, Inc. The information in this listing was gathered from third party resources including the seller and public records.
Listing information provided courtesy of Union Crossing Realty.
MLS Property Information Network, Inc. and its subscribers disclaim any and all representations or warranties as to the accuracy of this information.
