
Sold!
$585,000
4
Beds
2/1
Baths
2,430
Living Area
-
Property Description
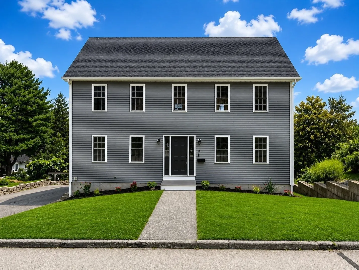
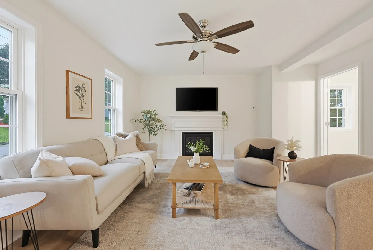
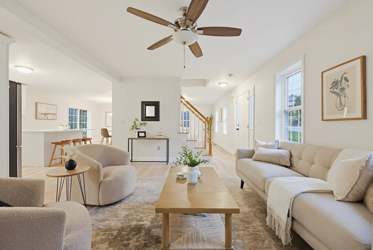
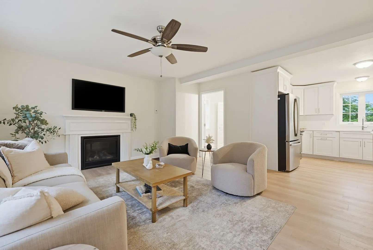
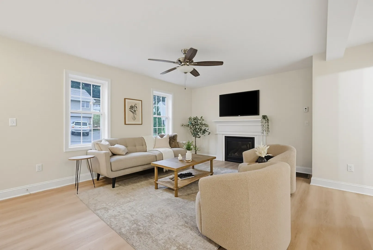
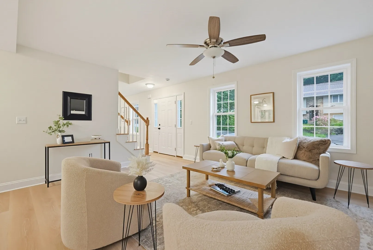
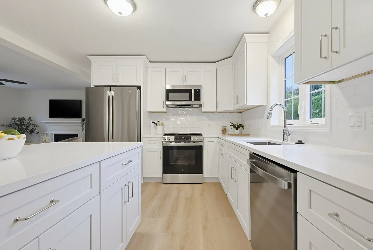
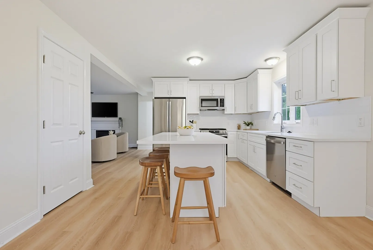
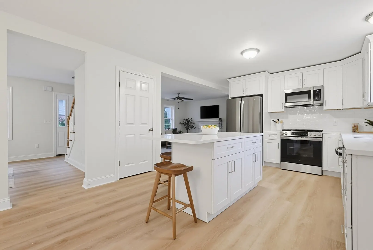
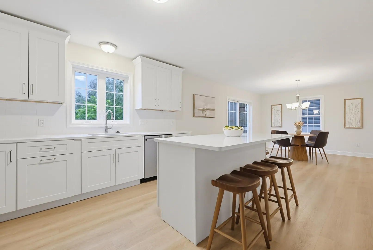
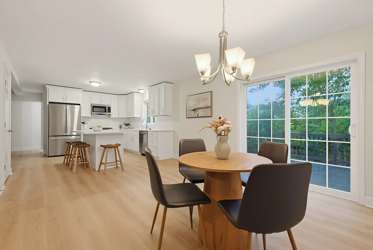
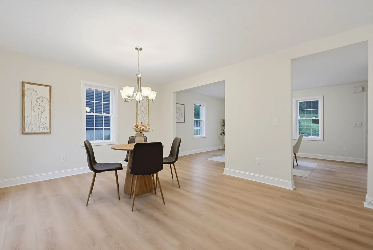
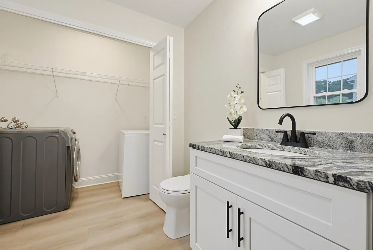
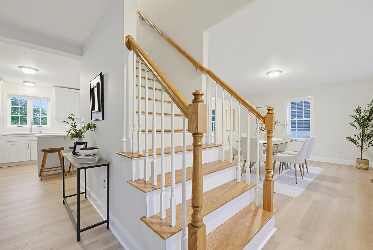
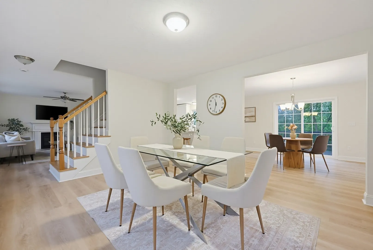
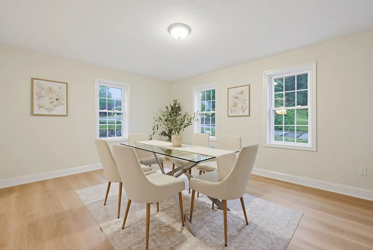
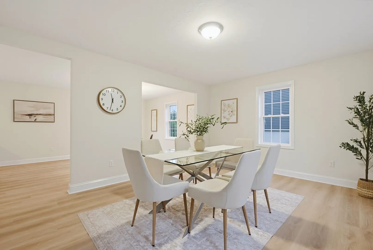
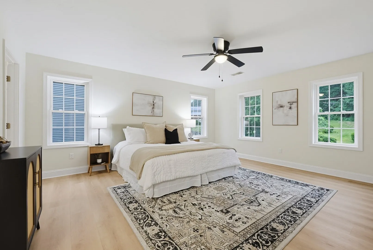
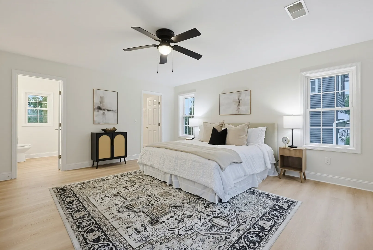
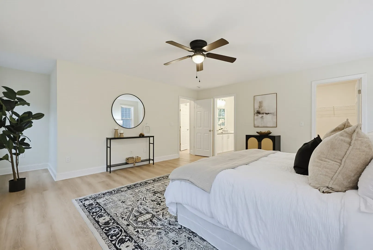
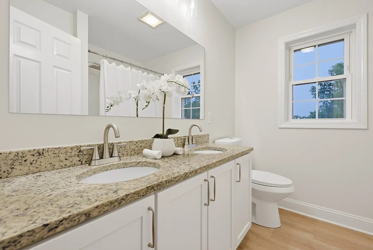
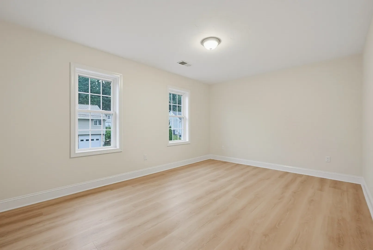
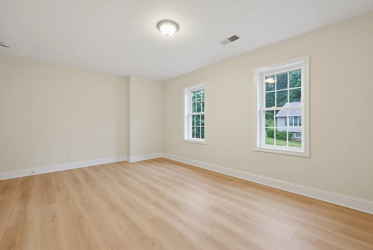
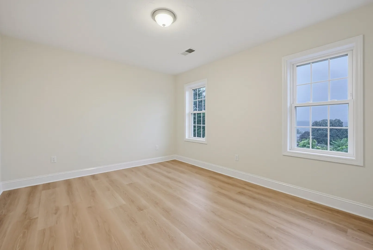
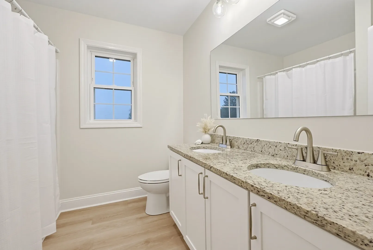
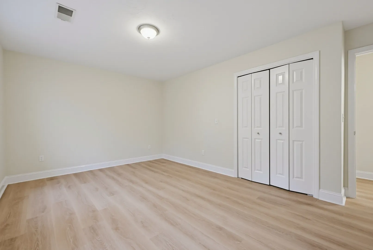
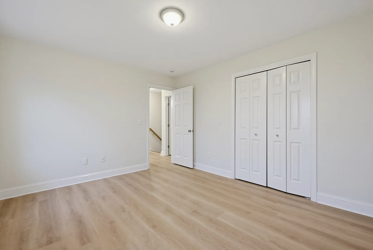
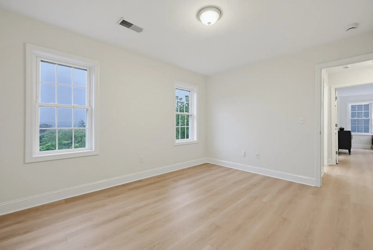
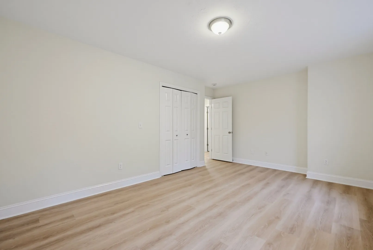
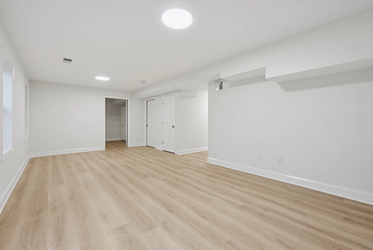
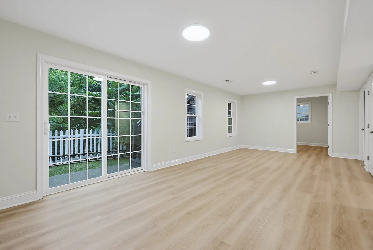
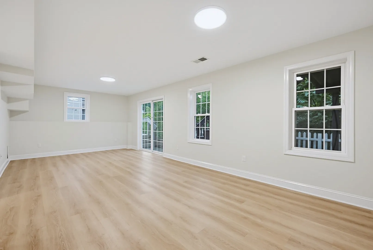
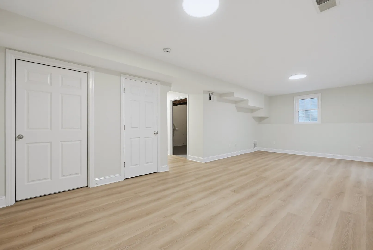
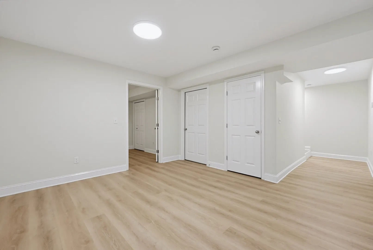
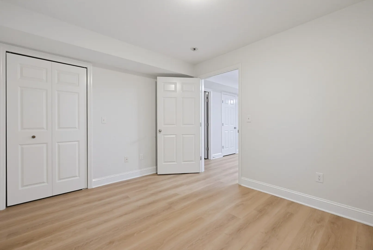
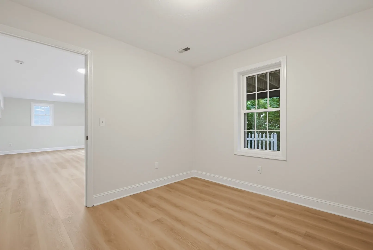
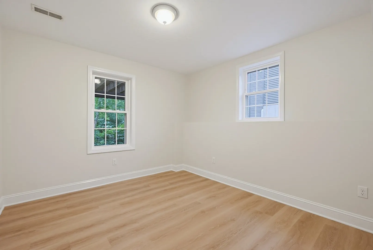
Discover this beautifully maintained, move-in ready home at 18 Bullard Ave in Worcester! Built in 2017 and recently refreshed with new flooring and fresh paint, this home offers a modern, inviting feel from the moment you step inside. Enjoy the perfect combination of contemporary finishes and low-maintenance living in a highly desirable location. Conveniently situated near shopping, restaurants, parks, schools, and major highways, commuting and everyday errands are a breeze. Whether you’re a first-time buyer, or searching for your next home, this property checks all the boxes. Don’t miss your opportunity to own a newer home in one of Worcester’s most convenient locations. Schedule your showing today because this one won’t last!
-
Highlights
- Cooling: Central Air
- Parking Spots: 4
- Property Type: Single Family Residence
- Total Rooms: 10
- Status: Closed
- Heating: Forced Air, Propane
- Property Class: Residential
- Style: Colonial
- Year Built: 2017
-
Additional Details
- Appliances: Water Heater, Range, Dishwasher, Microwave, Refrigerator
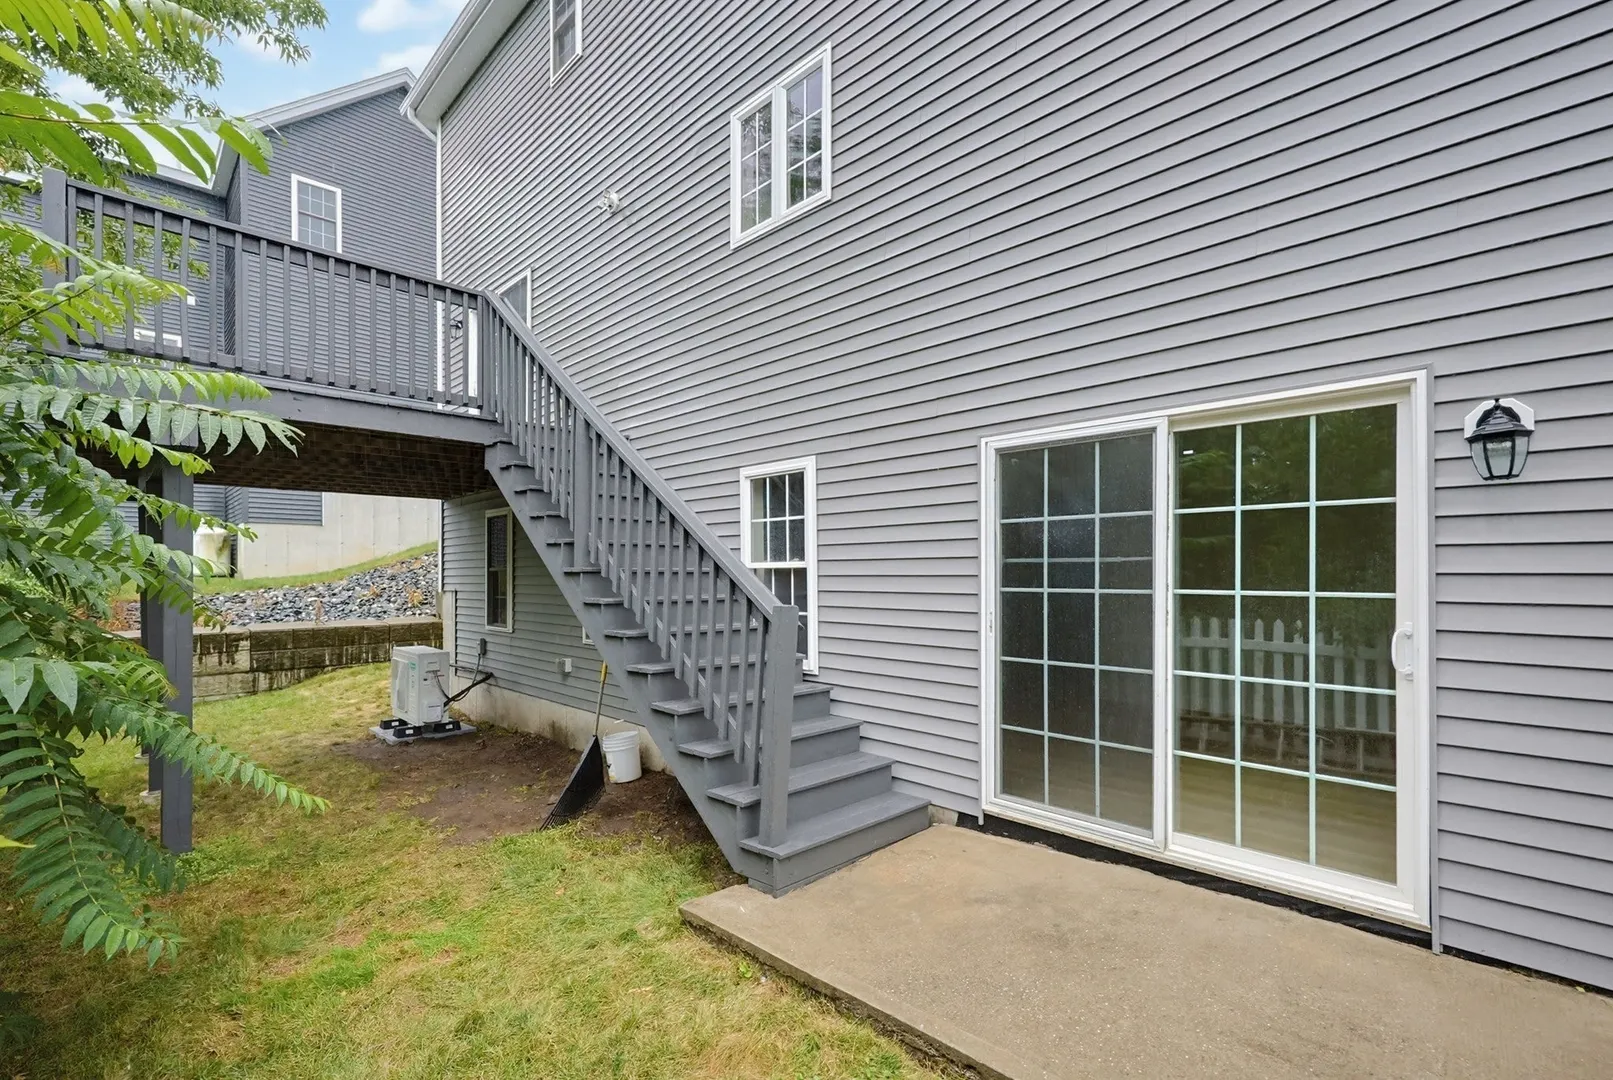
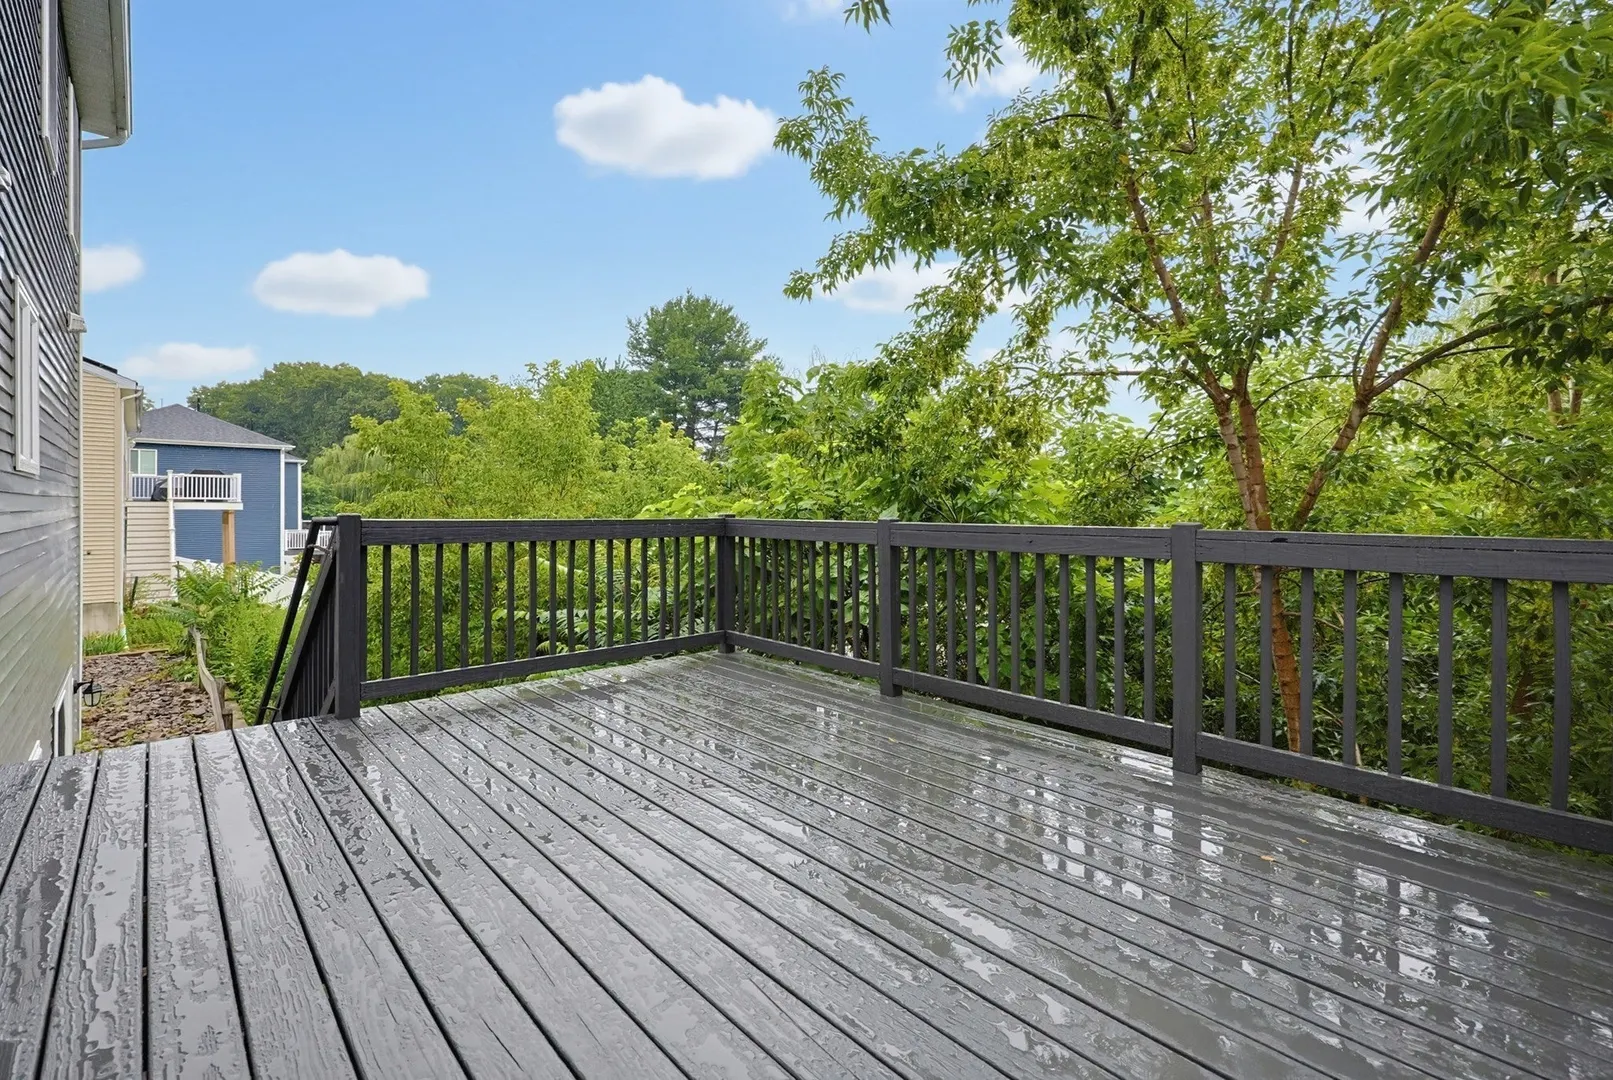
- Exterior Features: Deck - Wood, Patio, Rain Gutters
- Foundation: Concrete Perimeter
- Road Frontage Type: Public
- SqFt Source: Measured
- Year Built Source: Public Records
- Basement: Full, Finished, Walk-Out Access
- Fireplaces: 1
- Lot Features: Sloped
- Roof: Shingle
- Year Built Details: Actual
- Zoning: Rs-7
-
Amenities
- Community Features: Public Transportation, Shopping, Pool, Tennis Court(s), Park, Walk/Jog Trails, Golf, Medical Facility, Laundromat, Highway Access, House of Worship, Private School, Public School
- Parking Features: Off Street
-
Utilities
- Electric: 200+ Amp Service
- Water Source: Public
- Sewer: Public Sewer
-
Fees / Taxes
- Assessed Value: $530,400
- Taxes: $6,996
- Tax Year: 2025
Similar Listings
Sold
36 Photos
Sold
31 Photos
Sold
10 Photos
Sold
40 Photos
Content © 2026 MLS Property Information Network, Inc. The information in this listing was gathered from third party resources including the seller and public records.
Listing information provided courtesy of Five Stars Realty LLC.
MLS Property Information Network, Inc. and its subscribers disclaim any and all representations or warranties as to the accuracy of this information.
