
Sold!
$2,175,000
4
Beds
2/1
Baths
2,605
Living Area
-
Property Description
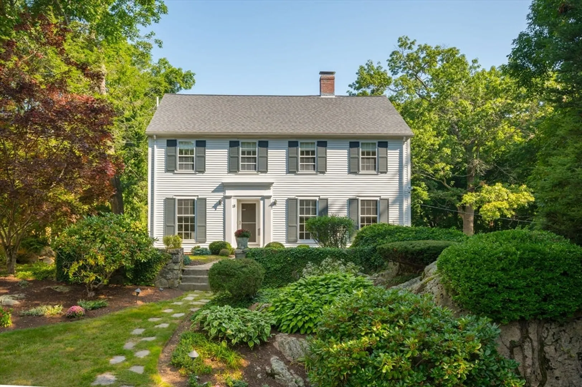
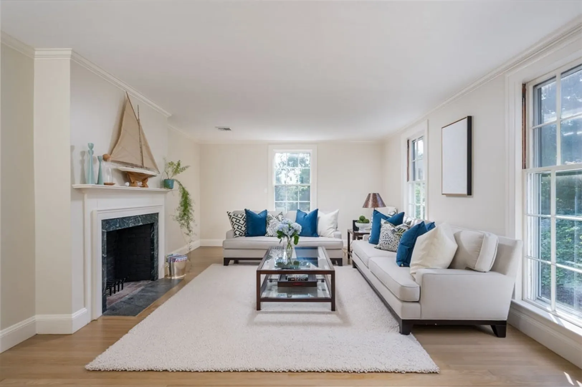
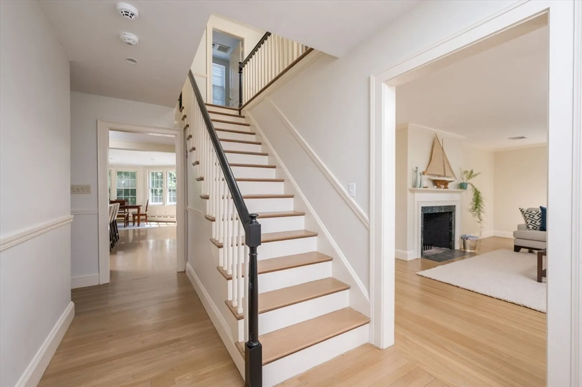
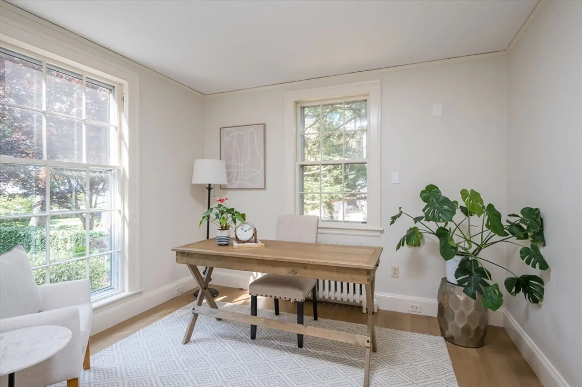
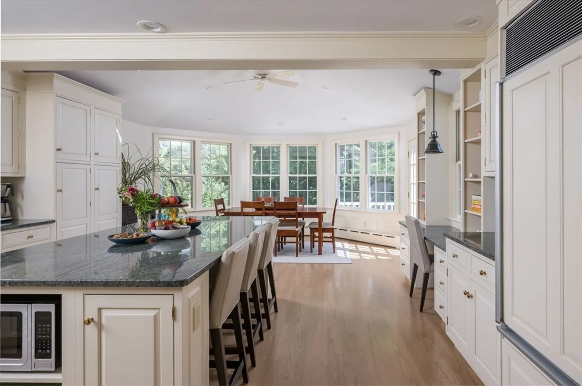
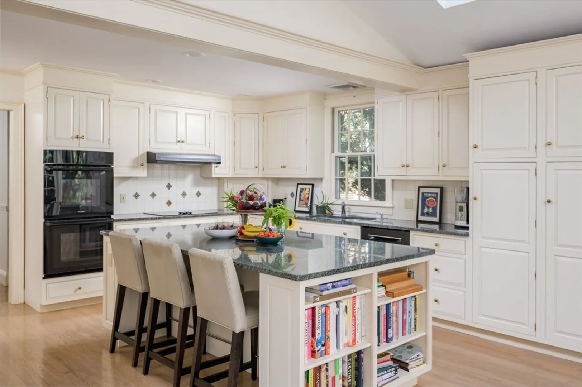
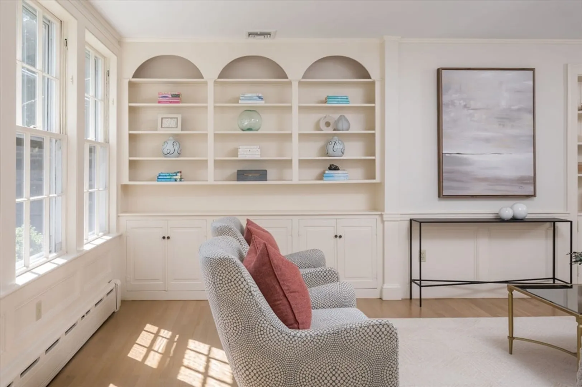
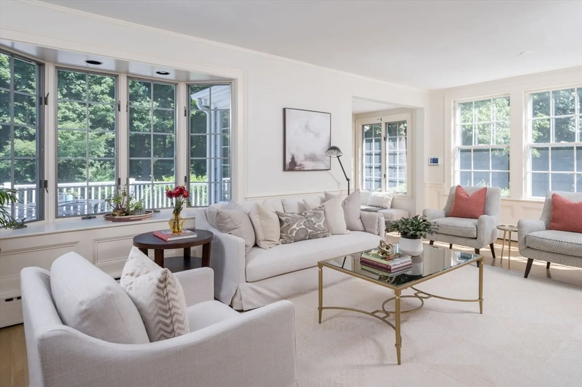
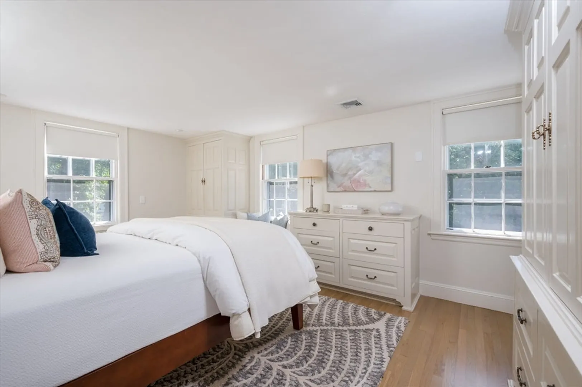
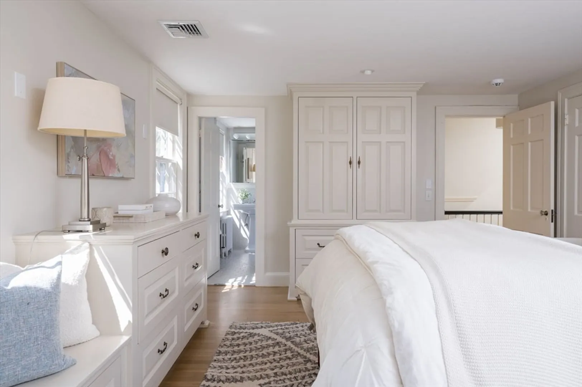
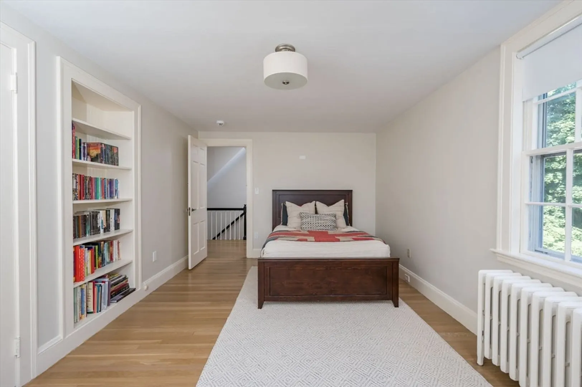
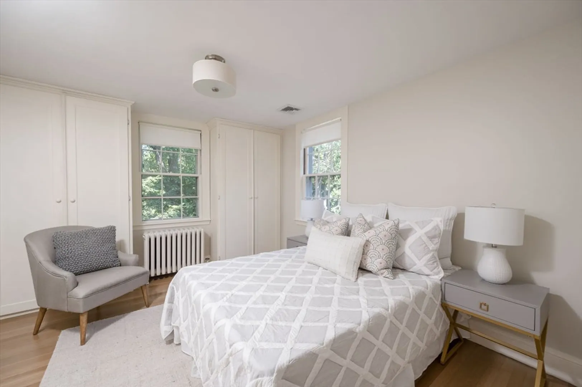
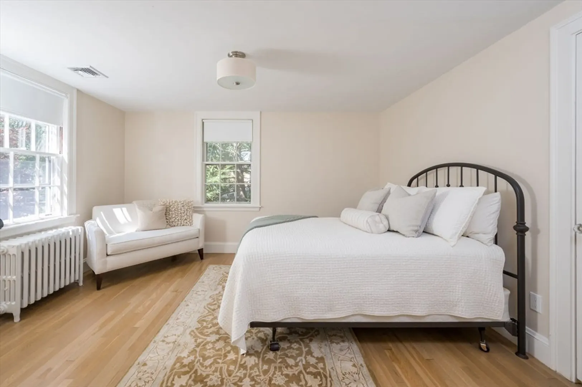
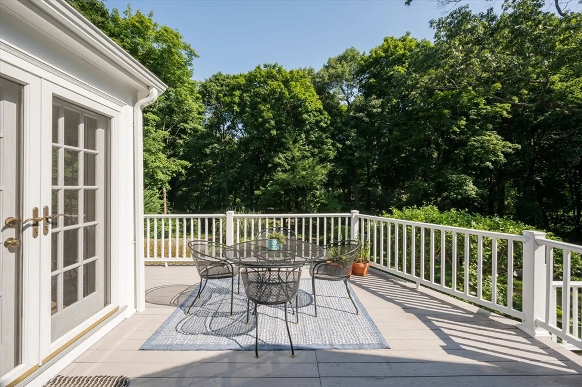
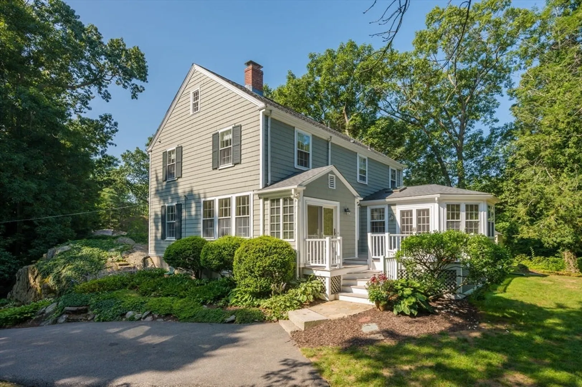
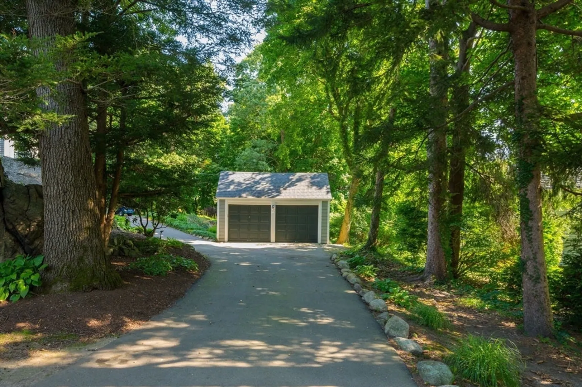
Located just beyond the Square in downtown Hingham, this pristine Colonial offers the best of Hingham living. Built in 1933, the home welcomes you w/ beautifully proportioned rooms, high ceilings, & classic oversized low-set windows that fill the space w/ nat'l light. The formal LR w/ wood-burning fp, & a sunlit den flank the center hall entry, creating an inviting atmosphere from the moment you enter. The updated Sally Weston eat-in kitchen flows into the family room. Here, you’ll find original built-ins & wainscot detail, adding character & warmth. From the kitchen, step out to the deck to the private garden—perfect for entertaining or relaxing. Upstairs are 4 generously sized bedrooms, including a light-filled primary suite. The walk-up attic & spacious dry basement provide ample opportunity to expand the living space. Add'l features include a 2-car detached garage & plenty of off-street parking. This exceptional residence captures the essence of Hingham’s charm. Welcome home.
-
Highlights
- Area: Hingham Center
- Has View: Yes
- Parking Spots: 4
- Property Type: Single Family Residence
- Total Rooms: 8
- Status: Closed
- Cooling: Central Air, Heat Pump
- Heating: Central, Baseboard, Hot Water, Heat Pump, Oil, Electric
- Property Class: Residential
- Style: Colonial
- Year Built: 1933
-
Additional Details
- Appliances: Water Heater, Oven, Dishwasher, Disposal, Microwave, Range, Refrigerator, Washer, Dryer, Range Hood, Plumbed For Ice Maker
- Construction: Frame
- Fireplaces: 1
- Foundation: Concrete Perimeter
- Lot Features: Gentle Sloping
- Roof: Shingle
- Year Built Details: Actual
- Zoning: Ra
- Basement: Full, Interior Entry, Bulkhead, Sump Pump, Radon Remediation System, Concrete, Unfinished
- Exterior Features: Deck - Composite, Rain Gutters, Professional Landscaping, Decorative Lighting, Screens
- Flooring: Tile, Hardwood, Flooring - Hardwood, Flooring - Stone/Ceramic Tile
- Interior Features: Closet/Cabinets - Custom Built, Crown Molding, Decorative Molding, Closet, Lighting - Overhead, Home Office, Mud Room, Walk-up Attic, Internet Available - Broadband
- Road Frontage Type: Public
- View: Scenic View(s)
- Year Built Source: Public Records
-
Amenities
- Community Features: Public Transportation, Shopping, Walk/Jog Trails, Golf, Conservation Area, Highway Access, House of Worship, Private School, Public School
- Parking Features: Detached, Garage Door Opener, Off Street, Paved
- Waterfront Features: Beach Front, Harbor, Walk to, 1/2 to 1 Mile To Beach, Beach Ownership(Public)
- Covered Parking Spaces: 2
- Security Features: Security System
-
Utilities
- Electric: 200+ Amp Service
- Water Source: Public
- Sewer: Public Sewer
-
Fees / Taxes
- Assessed Value: $1,186,100
- Compensation Based On: Gross/Full Sale Price
- Taxes: $12,869
- Buyer Agent Compensation: 2.5%
- Tax Year: 2024
Similar Listings
Sold
37 Photos
Sold
40 Photos
Sold
37 Photos
Sold
42 Photos
Content © 2026 MLS Property Information Network, Inc. The information in this listing was gathered from third party resources including the seller and public records.
Listing information provided courtesy of Lamacchia Realty, Inc..
MLS Property Information Network, Inc. and its subscribers disclaim any and all representations or warranties as to the accuracy of this information.
