
Sold!
$510,000
3
Beds
1
Bath
994
Living Area
-
Property Description
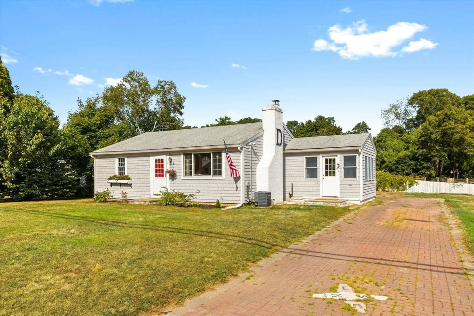
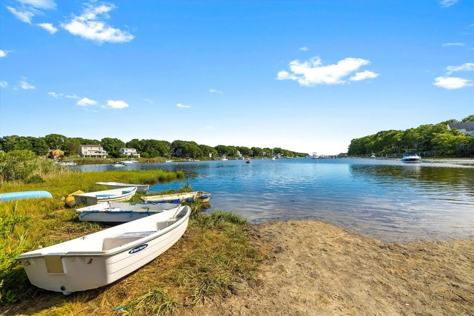
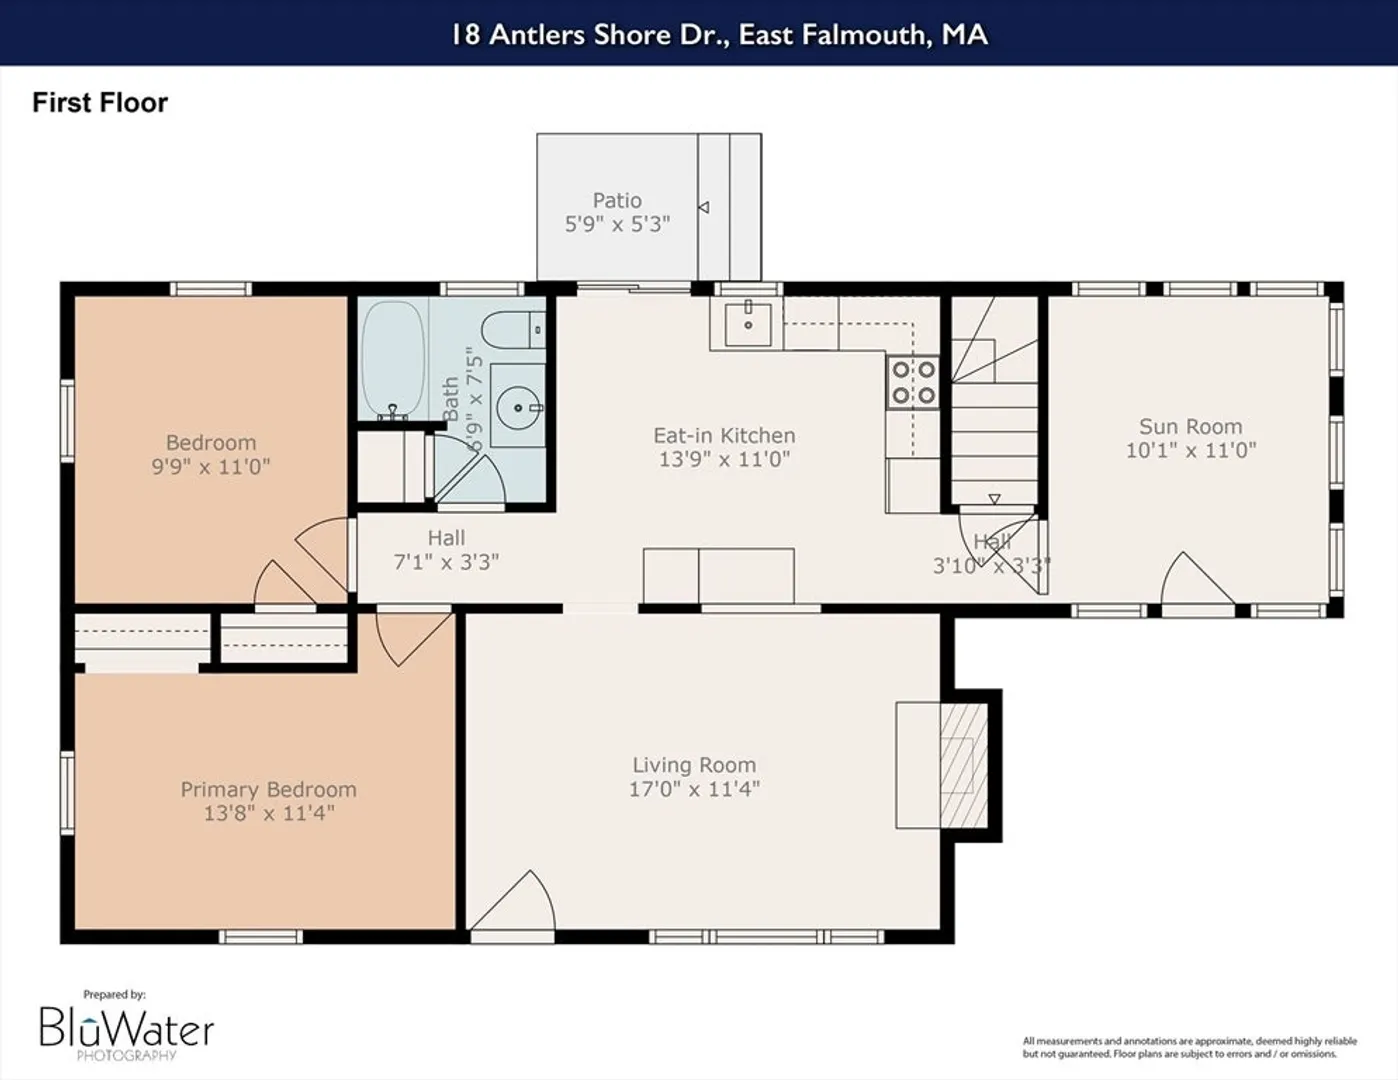
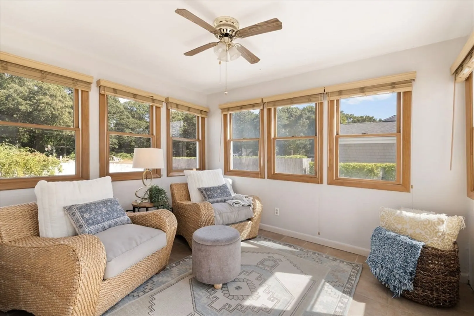
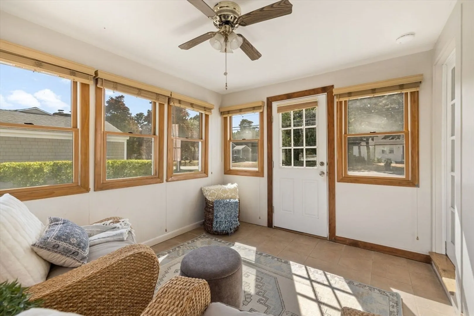
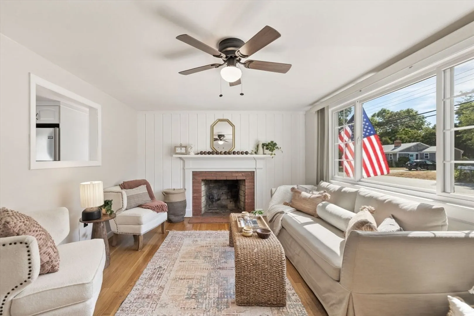
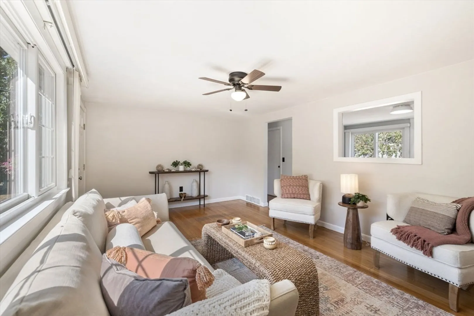
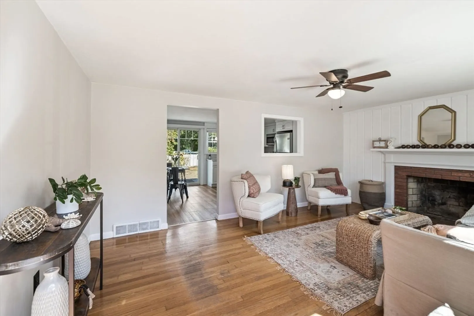
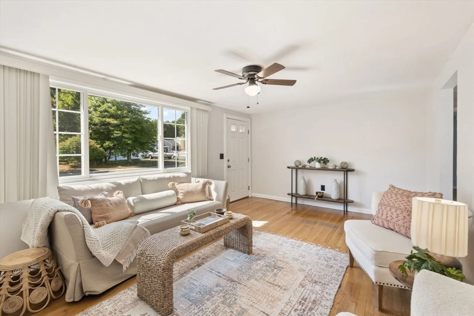
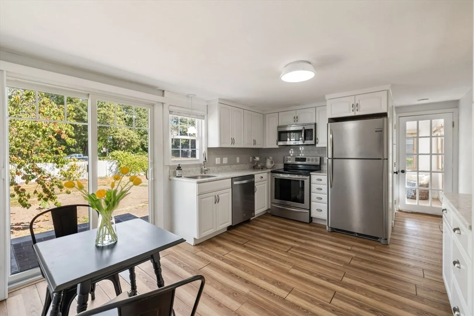
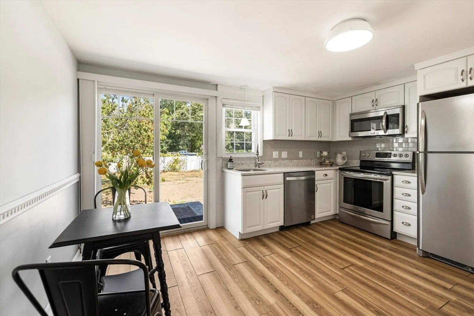
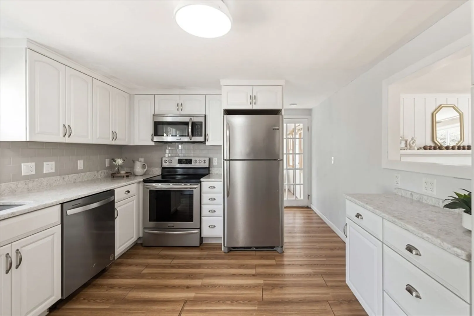
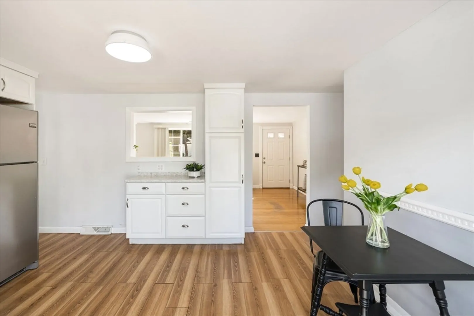
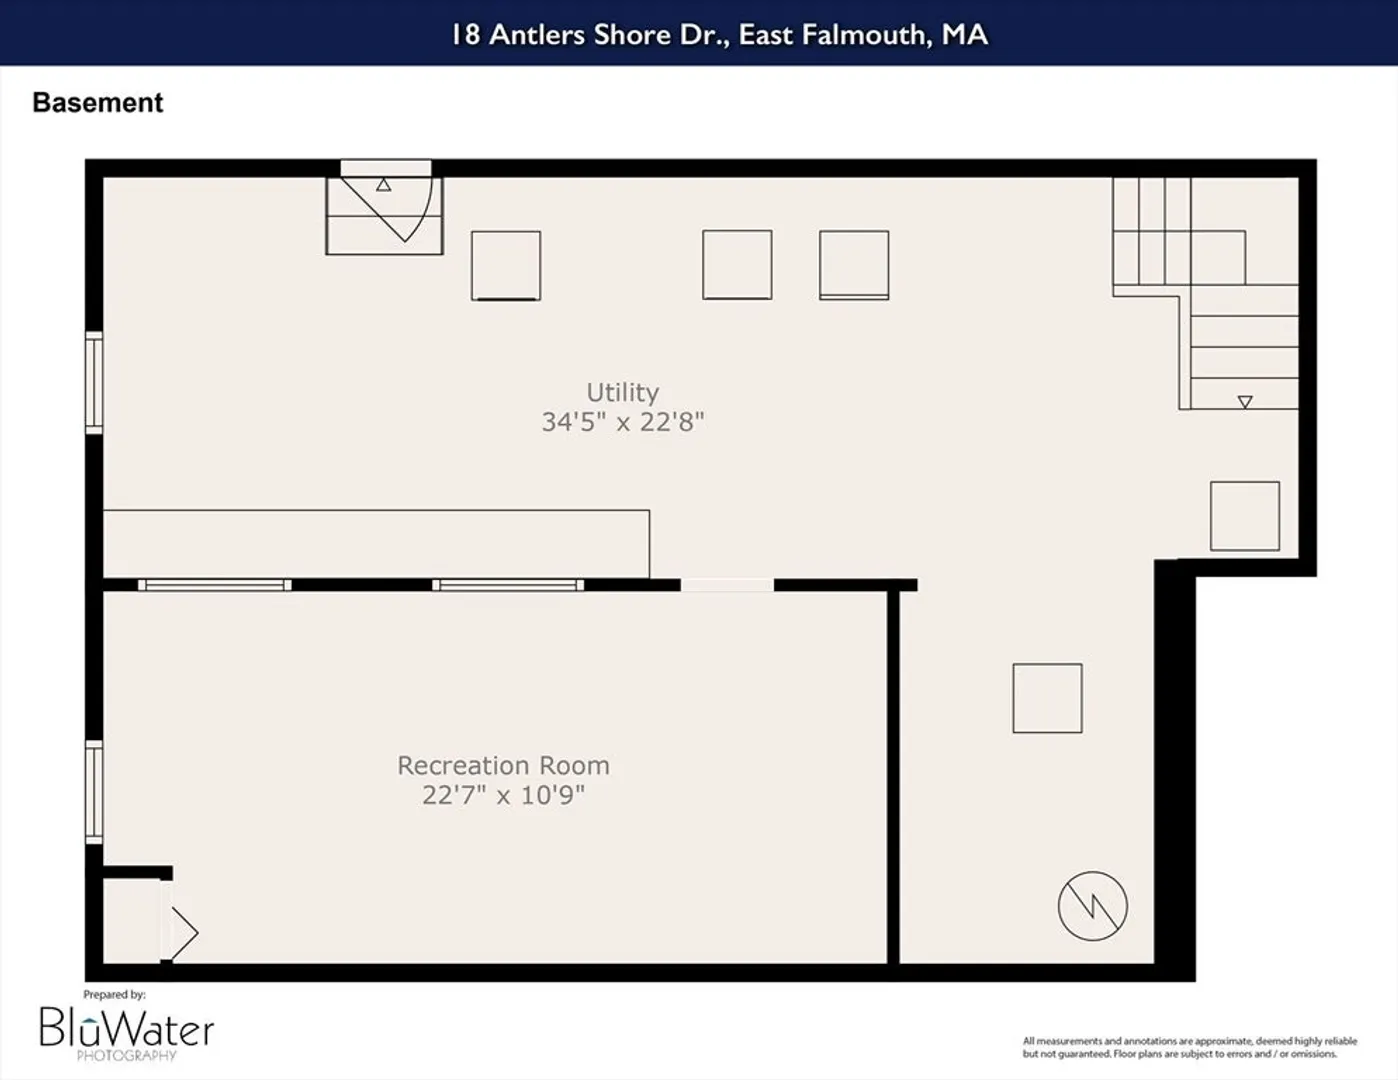
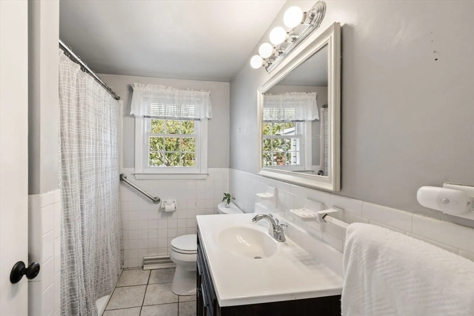
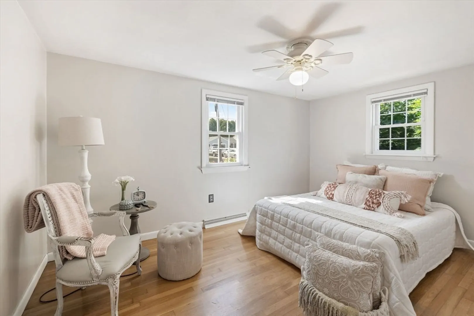
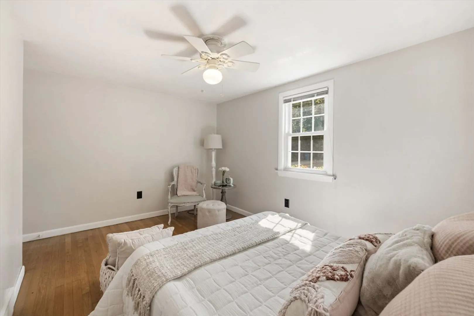
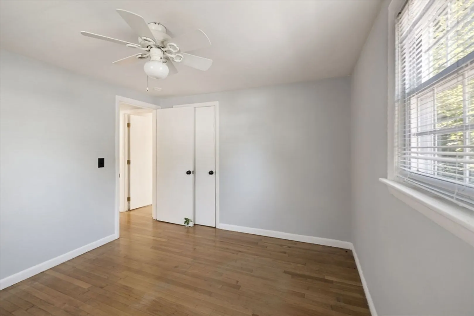
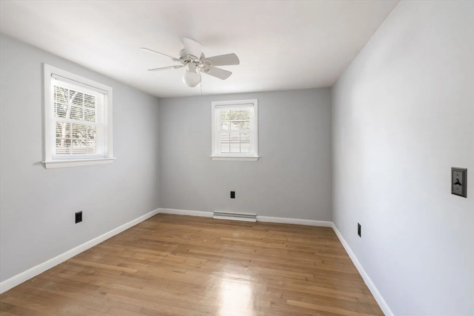
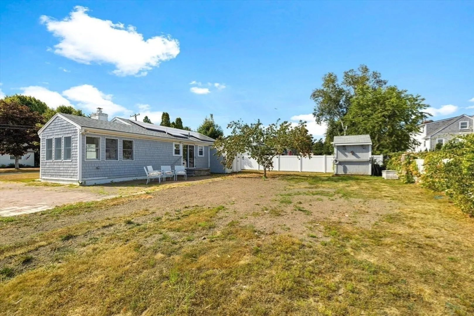
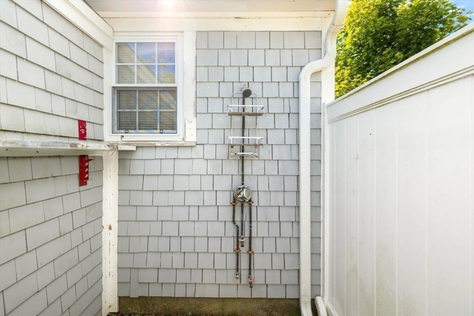
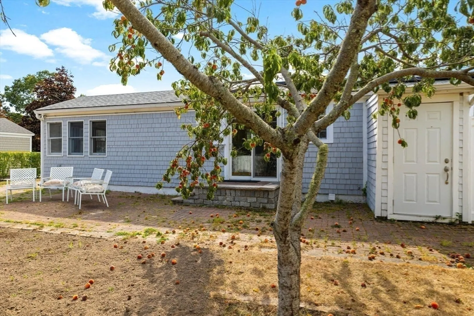
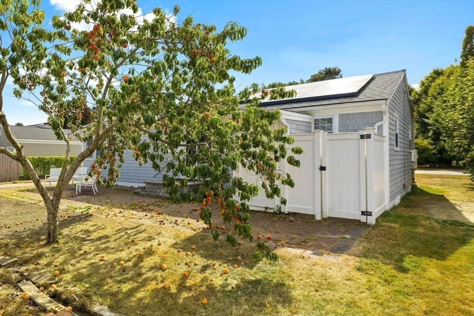
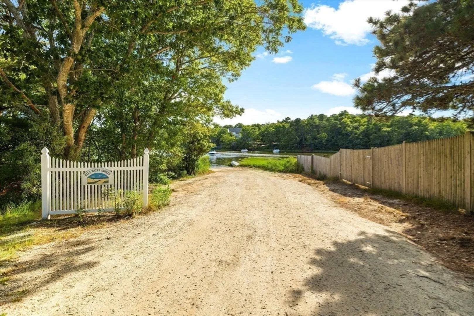
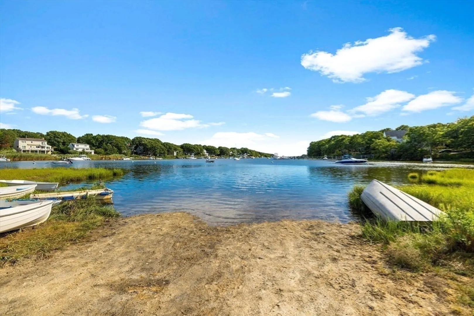
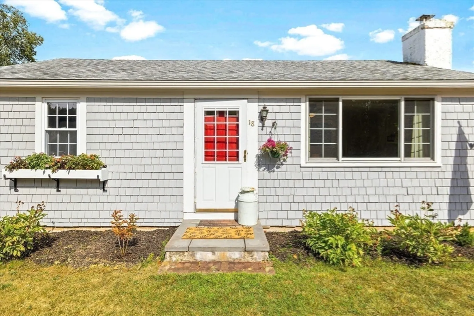
18 Antler Shore Drive is a charming and cozy ranch style home in the quiet neighborhood of the Blue Water Shores Community. The location is equal distance between downtown Falmouth and Mashpee Commons. At the end of the street is access to the Eel Pond saltwater peninsula with a neighborhood beach and a launching area for small boats. The home exudes natural light throughout with a quiet sunroom, living room with wood burning fireplace, kitchen with newer cabinets, stainless appliances and countertops. There are two bedrooms and a bathroom allowing for easy first floor living. The lower level has been partially finished for bonus space. Outside in the backyard is a beautiful peach tree with hardscaping for entertaining, outdoor shower and small storage shed. This home is ideal for first time home ownership, vacation/investment property or downsizing option.
-
Highlights
- Cooling: Central Air
- Parking Spots: 4
- Property Type: Single Family Residence
- Total Rooms: 5
- Status: Closed
- Heating: Forced Air
- Property Class: Residential
- Style: Ranch
- Year Built: 1963
-
Additional Details
- Appliances: Water Heater, Range, Dishwasher, Microwave, Refrigerator
- Exterior Features: Patio, Storage
- Flooring: Wood, Laminate
- Lot Features: Cleared, Level
- Roof: Shingle
- Year Built Details: Actual
- Zoning: rs
- Basement: Full, Partially Finished
- Fireplaces: 1
- Foundation: Concrete Perimeter
- Road Frontage Type: Public
- SqFt Source: Public Record
- Year Built Source: Public Records
-
Amenities
- Community Features: Golf, Medical Facility, House of Worship, Marina, Public School
- Waterfront Features: Bay, 3/10 to 1/2 Mile To Beach, Beach Ownership(Private)
-
Utilities
- Electric: 220 Volts
- Water Source: Public
- Sewer: Private Sewer
-
Fees / Taxes
- Assessed Value: $412,100
- Taxes: $2,419
- Tax Year: 2025
Similar Listings
Sold
26 Photos
Sold
42 Photos
Sold
41 Photos
Sold
39 Photos
Content © 2026 MLS Property Information Network, Inc. The information in this listing was gathered from third party resources including the seller and public records.
Listing information provided courtesy of William Raveis R.E. & Home Services.
MLS Property Information Network, Inc. and its subscribers disclaim any and all representations or warranties as to the accuracy of this information.
