
Sold!
$365,000
2
Beds
1
Bath
704
Living Area
-
Property Description
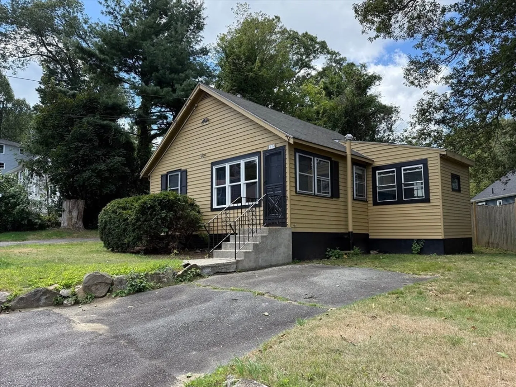
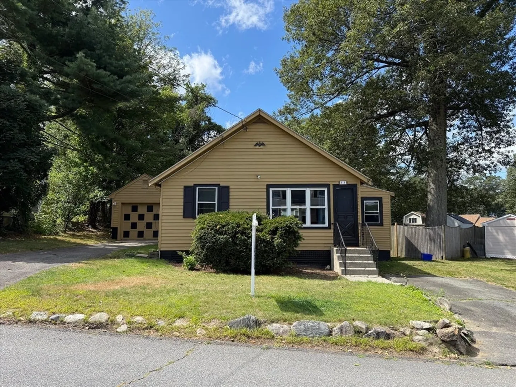
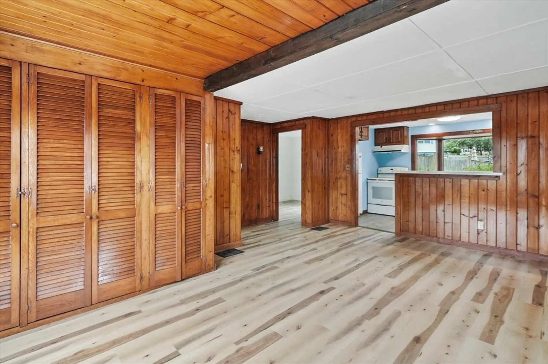
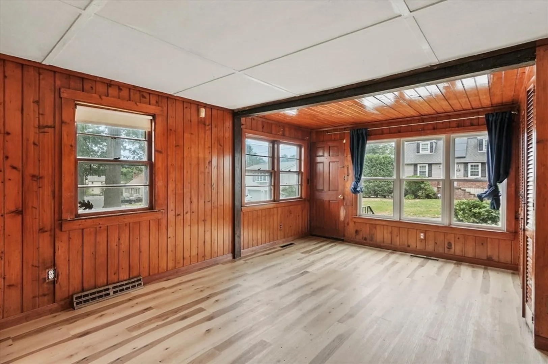
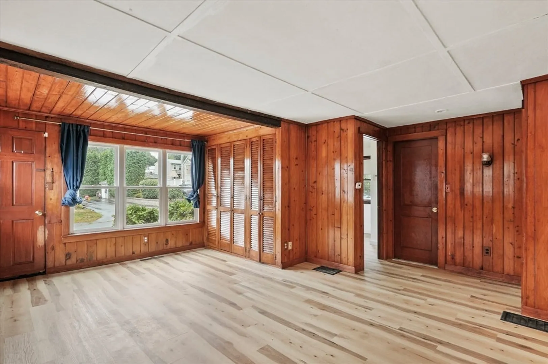
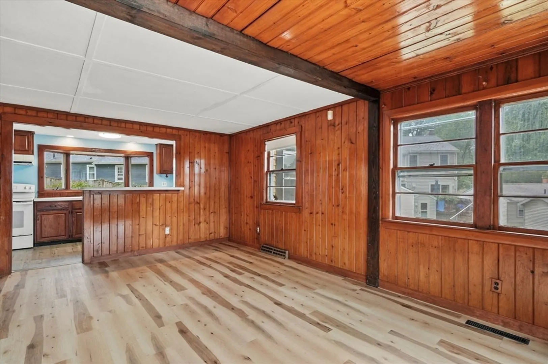
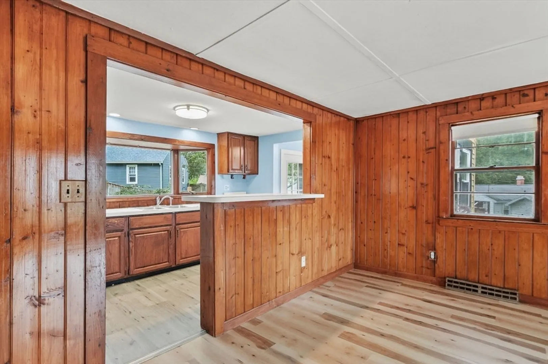
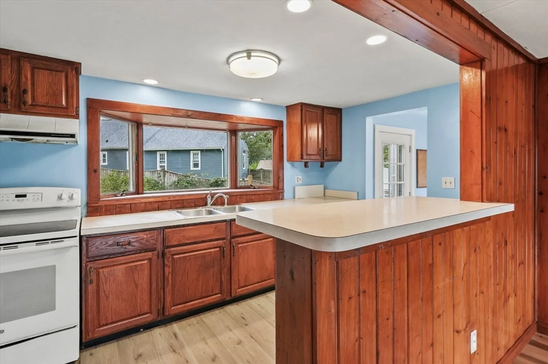
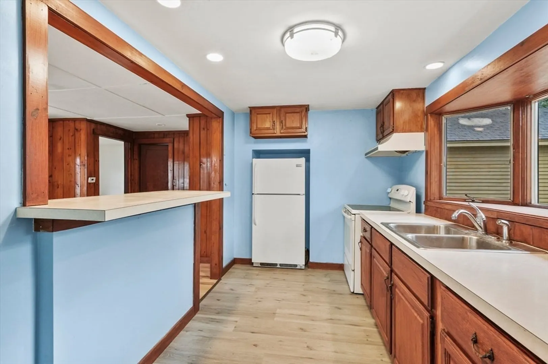
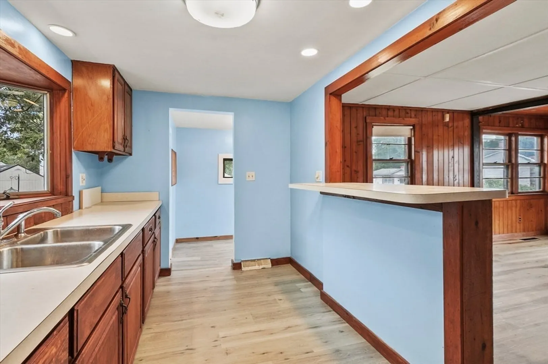
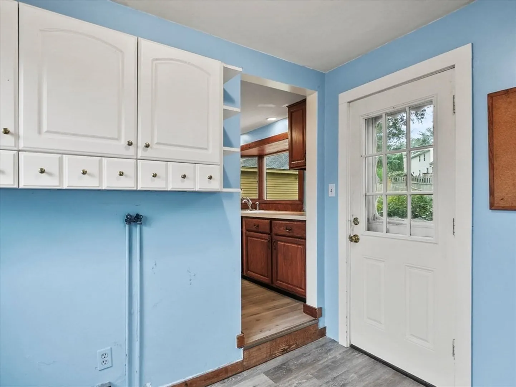
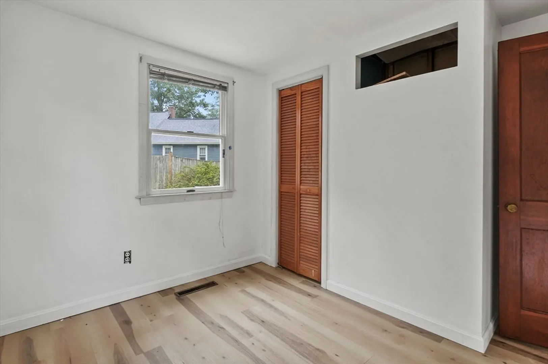
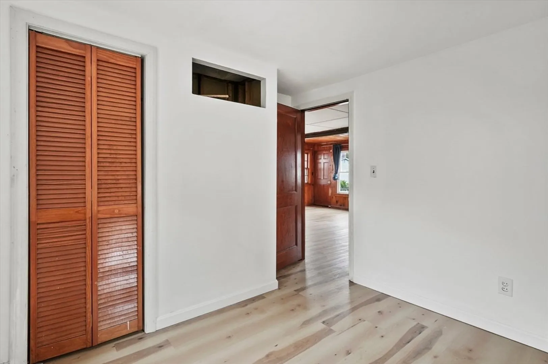
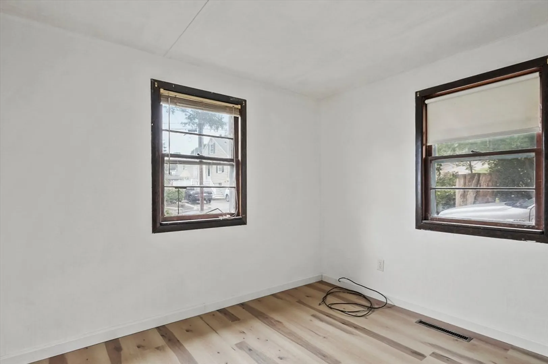
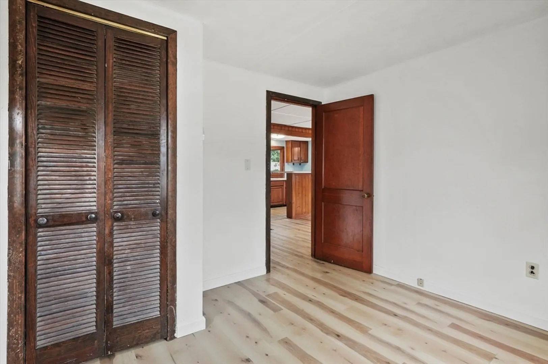
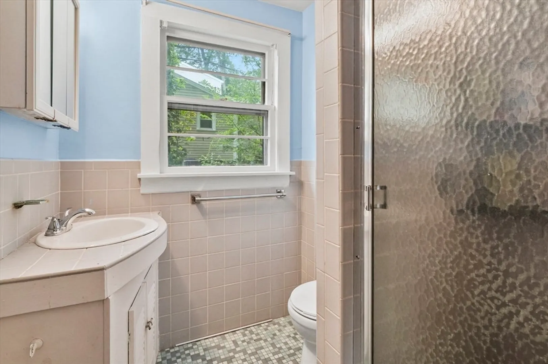
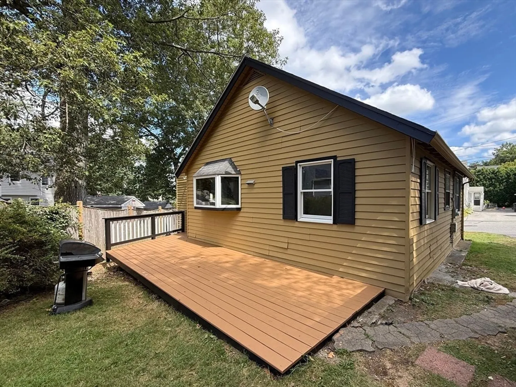
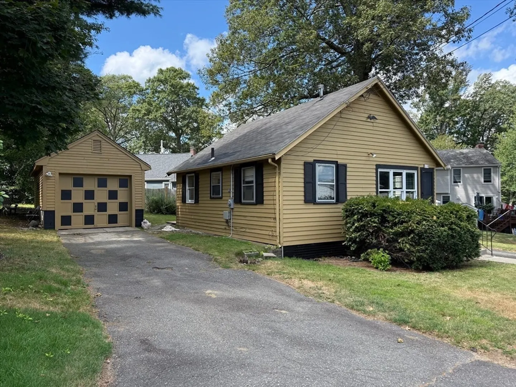
Charming 2-bedroom, 1-bathroom Ranch style home in desirable Marlborough! Enter inside to brand new vinyl flooring throughout and a bright living room filled with natural sunlight. The kitchen overlooks the main living area and features brand new flooring, a bow window, breakfast bar, ample cabinetry, and electric range. Both bedrooms offer plenty of natural light and convenient closet storage. There is a full bathroom with a shower stall and tile flooring just off the hallway. A mudroom/laundry area rounds out the interior, adding extra functionality. Enjoy outdoor living on the back deck overlooking the backyard, plus the added bonus of a detached one-car garage. Fantastic location just a stones throw from Fort Meadow Reservoir (water rights included!) and minutes to restaurants, shops, and major routes. Don't miss your chance to make this one your own!
-
Highlights
- Heating: Forced Air, Natural Gas
- Property Class: Residential
- Style: Ranch
- Year Built: 1962
- Parking Spots: 4
- Property Type: Single Family Residence
- Total Rooms: 4
- Status: Closed
-
Additional Details
- Appliances: Gas Water Heater, Water Heater, Range, Refrigerator
- Construction: Frame
- Flooring: Tile, Vinyl
- Lot Features: Cleared, Level
- SqFt Source: Public Record
- Year Built Source: Public Records
- Basement: Crawl Space
- Exterior Features: Deck - Wood
- Foundation: Slab
- Roof: Shingle
- Year Built Details: Actual
- Zoning: R
-
Amenities
- Community Features: Public Transportation, Shopping, Park, Walk/Jog Trails, Public School
- Parking Features: Detached, Paved Drive, Off Street, Paved
- Covered Parking Spaces: 1
- Waterfront Features: Lake/Pond, 1/2 to 1 Mile To Beach, Beach Ownership(Public)
-
Utilities
- Electric: Circuit Breakers, 100 Amp Service
- Water Source: Public
- Sewer: Public Sewer
-
Fees / Taxes
- Assessed Value: $308,500
- Taxes: $3,042
- Tax Year: 2025
Similar Listings
Sold
42 Photos
Sold
3 Photos
Sold
41 Photos
Sold
24 Photos
Content © 2026 MLS Property Information Network, Inc. The information in this listing was gathered from third party resources including the seller and public records.
Listing information provided courtesy of Lamacchia Realty, Inc..
MLS Property Information Network, Inc. and its subscribers disclaim any and all representations or warranties as to the accuracy of this information.
