
Sold!
$632,000
3
Beds
1
Bath
1,090
Living Area
-
Property Description
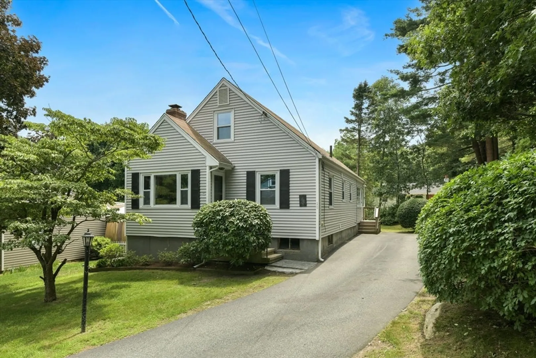
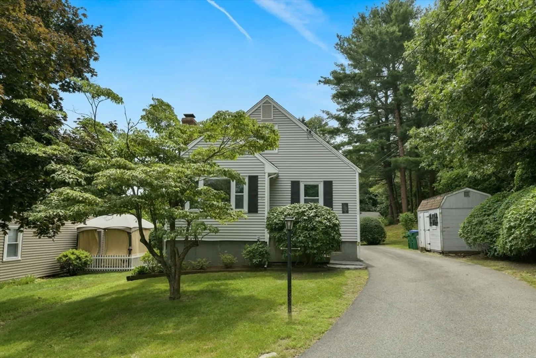
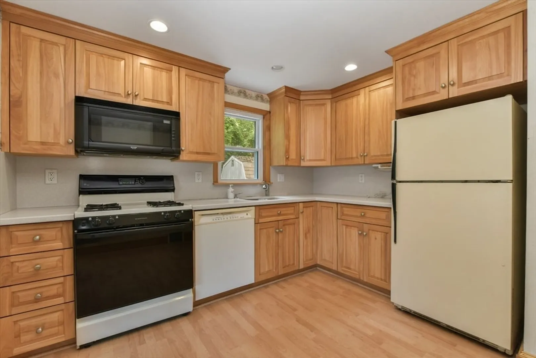
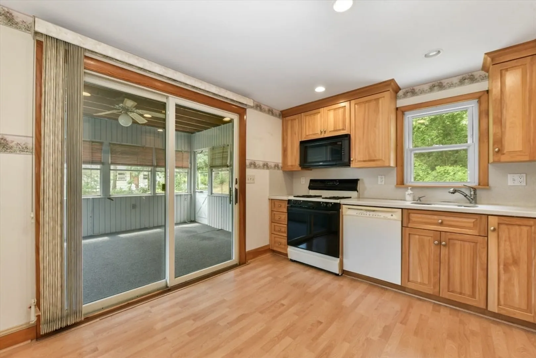
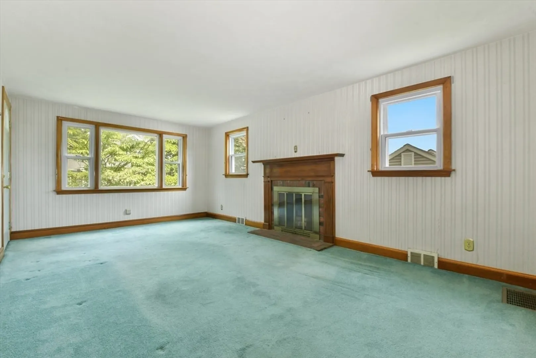
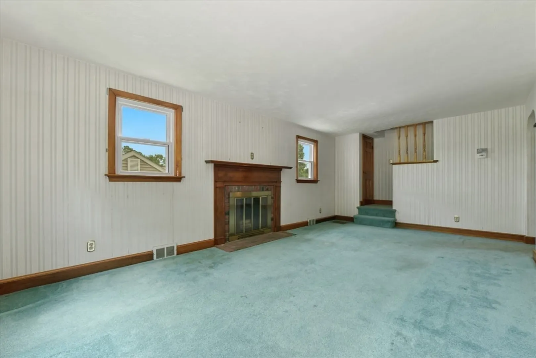
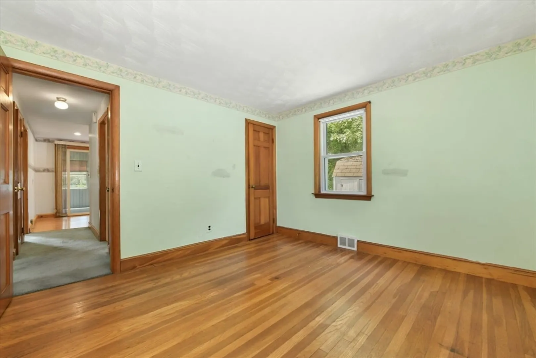
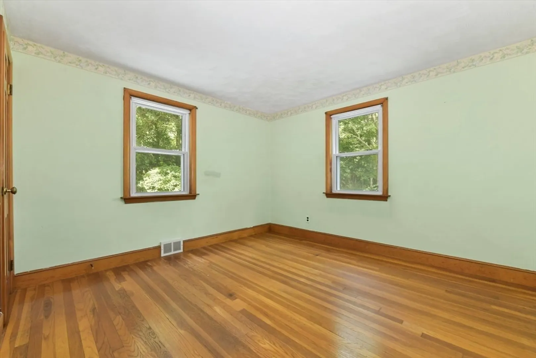
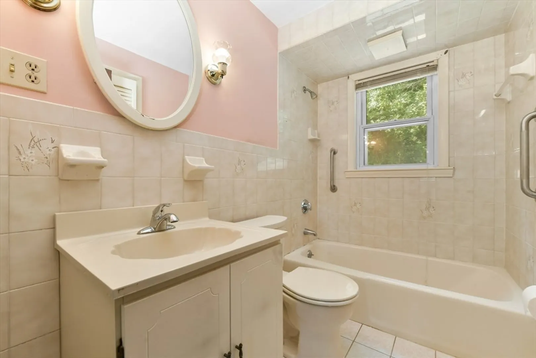
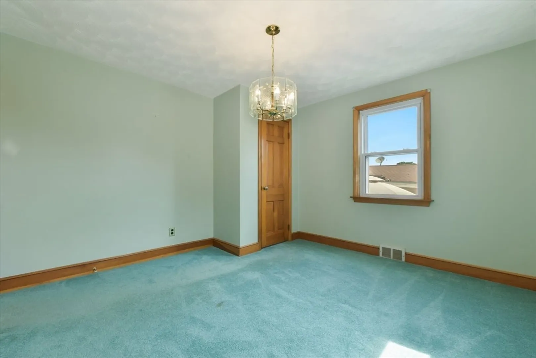
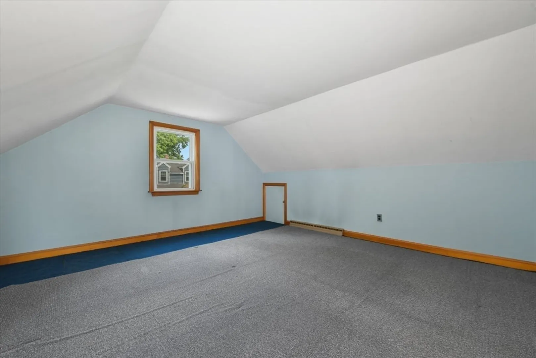
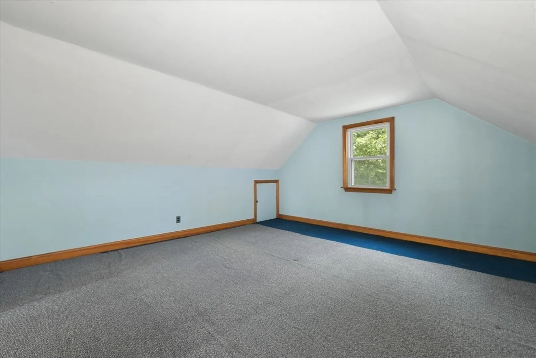
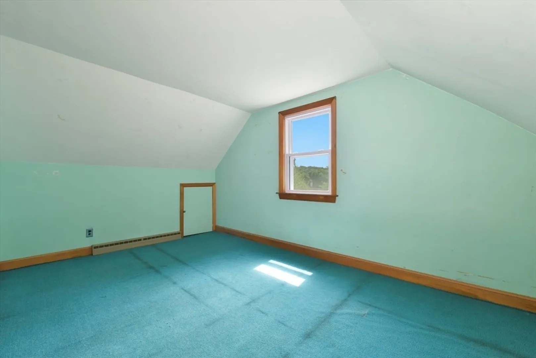
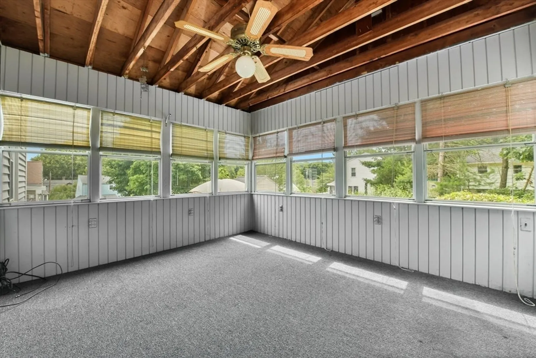
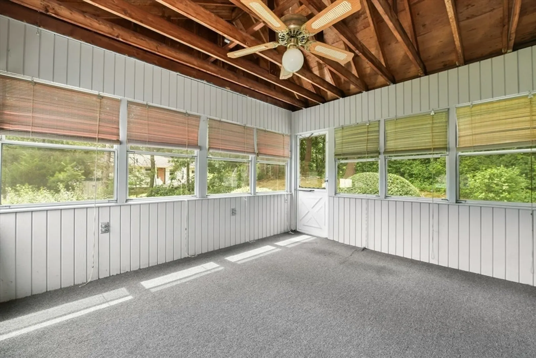
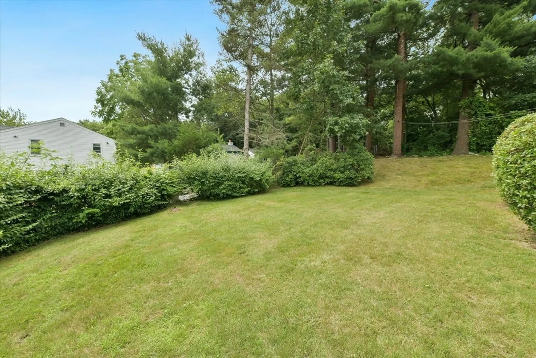
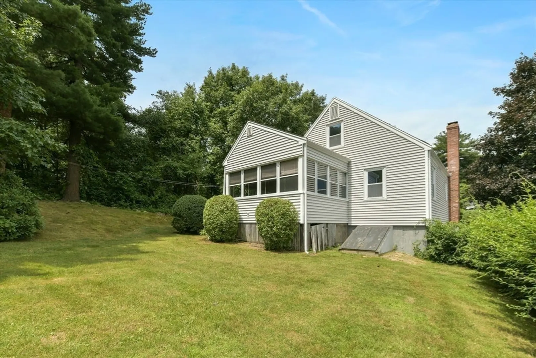
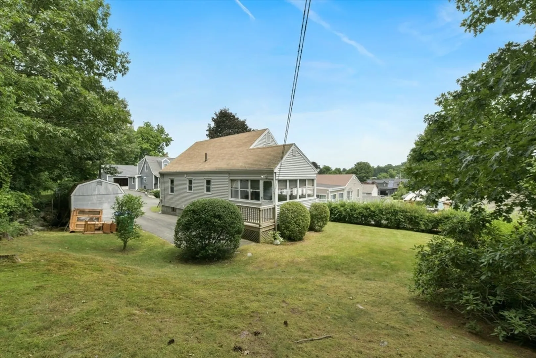
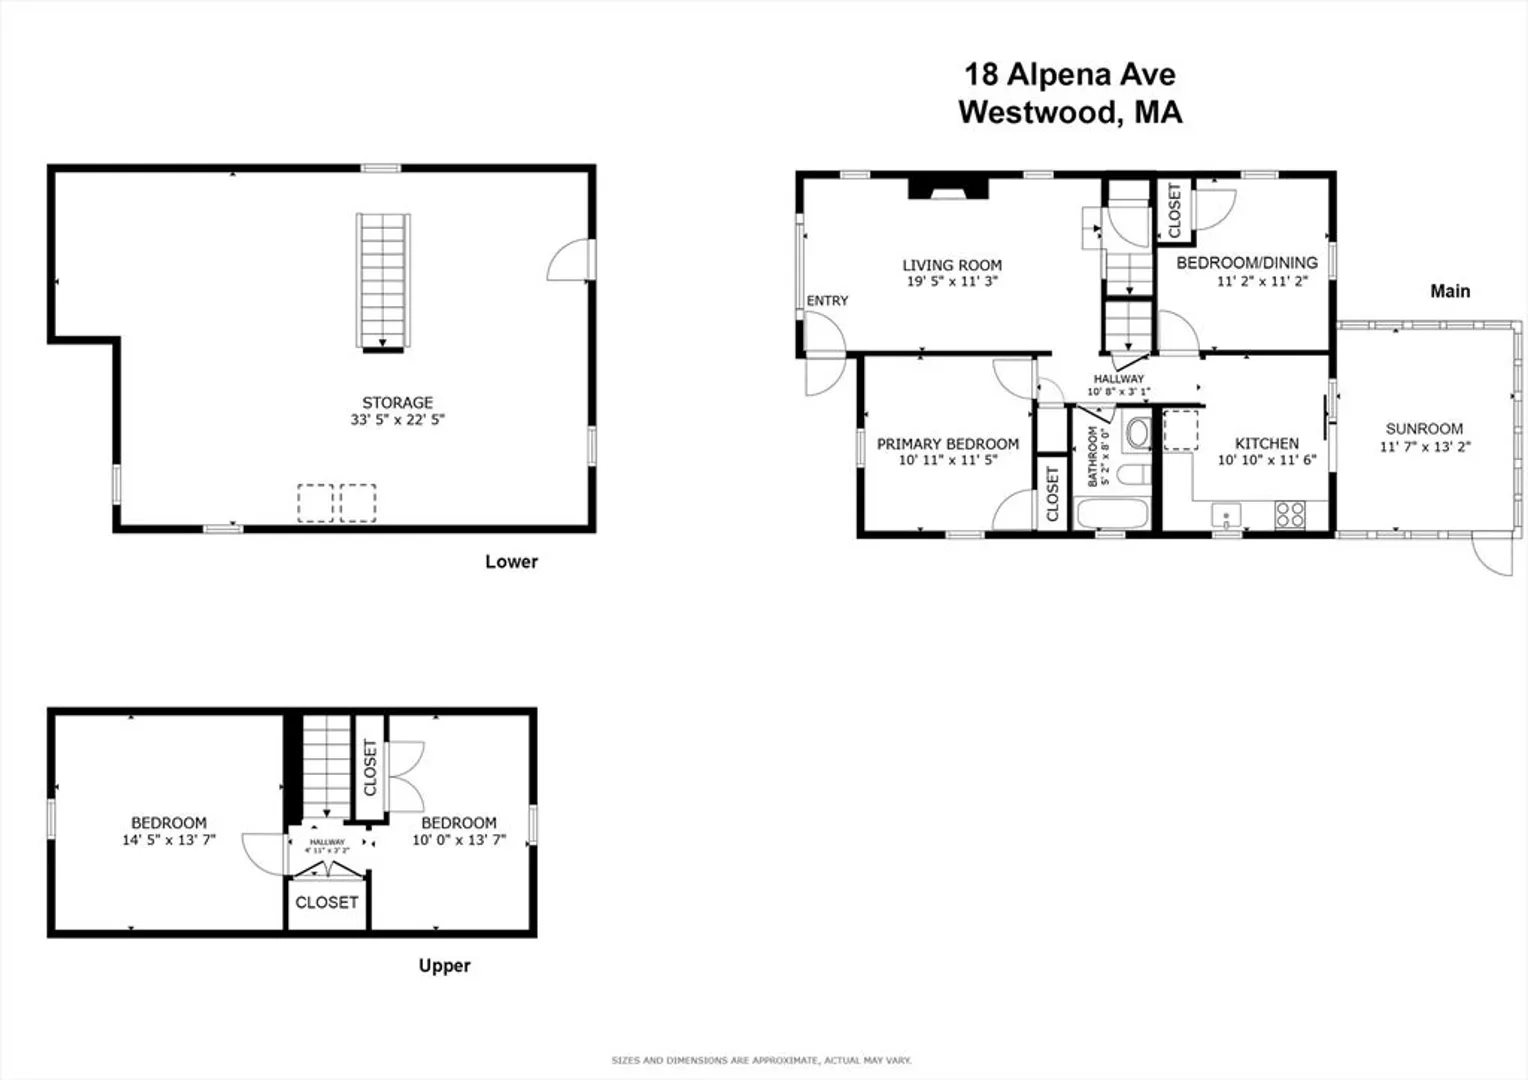
This is your chance to buy in Westwood and get all that this wonderful town has to offer. This nice 3-4 bedroom cape is the last home on a dead end street and boasts a lovely fully applianced kitchen with newer cabinets and corian counters that leads to a big enclosed screen room, a large living room with fireplace, a 1st floor bedroom, a full bath and a dining room or possible bedroom, the second floor has two additional rooms, big basement with gas dryer & washing machine and a nice yard. Other features include central air, hardwood floors under the carpets on the 1st floor, private rear yard, gas heat/hotwater/cooking, shed and more! The home is convenient to major routes and the Endicott & Corporate Commuter Stations. First showings at open house on Sunday, June 30 from 12-2 pm. Offers due on Tuesday, July 2 at 2 PM
-
Highlights
- Cooling: Central Air
- Parking Spots: 3
- Property Type: Single Family Residence
- Total Rooms: 6
- Status: Closed
- Heating: Forced Air, Natural Gas
- Property Class: Residential
- Style: Cape
- Year Built: 1956
-
Additional Details
- Appliances: Gas Water Heater, Water Heater, Range, Dishwasher, Disposal, Microwave, Refrigerator, Washer, Dryer
- Construction: Frame
- Fireplaces: 1
- Foundation: Concrete Perimeter
- Year Built Details: Approximate
- Zoning: Res
- Basement: Full, Unfinished
- Exterior Features: Porch - Screened
- Flooring: Wood, Vinyl, Carpet, Laminate
- Roof: Shingle
- Year Built Source: Public Records
-
Amenities
- Community Features: Public Transportation, Highway Access, T-Station
- Parking Features: Paved Drive, Off Street
-
Utilities
- Sewer: Public Sewer
- Water Source: Public
-
Fees / Taxes
- Assessed Value: $617,700
- Compensation Based On: Net Sale Price
- Tax Year: 2024
- Buyer Agent Compensation: 2%
- Facilitator Compensation: 2%
- Taxes: $7,913
Similar Listings
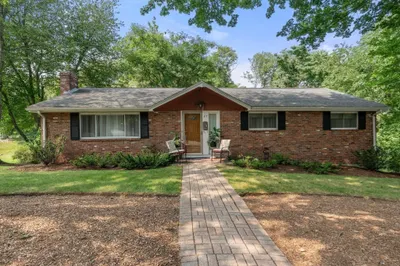
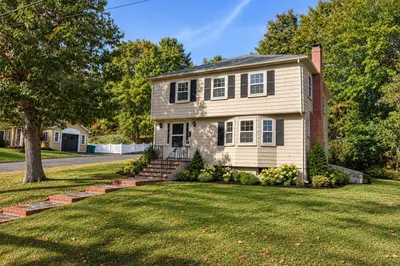
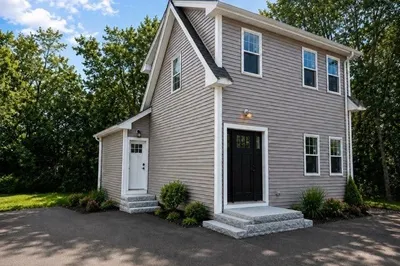
Sold
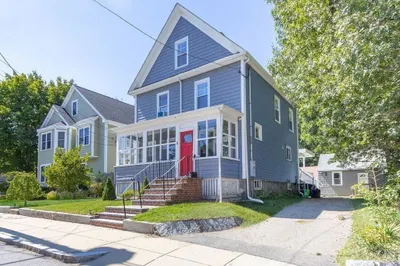
35 Photos
Sold
31 Photos
Sold
31 Photos
Sold
41 Photos
Content © 2026 MLS Property Information Network, Inc. The information in this listing was gathered from third party resources including the seller and public records.
Listing information provided courtesy of BHHS Commonwealth R.E./ Robert Paul Prop..
MLS Property Information Network, Inc. and its subscribers disclaim any and all representations or warranties as to the accuracy of this information.
