
Sold!
$599,721
2
Beds
2/1
Baths
1,919
Living Area
-
Property Description
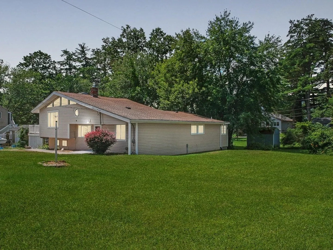
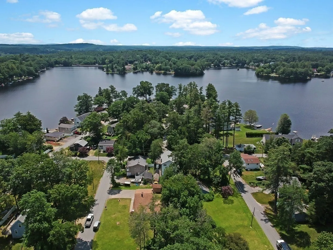
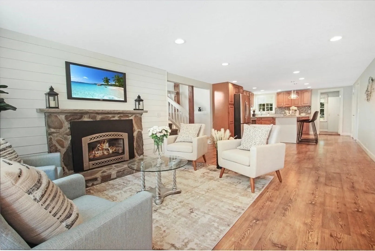
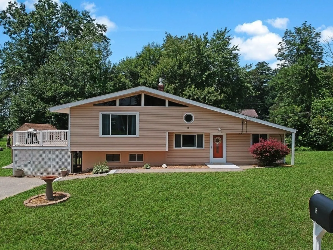
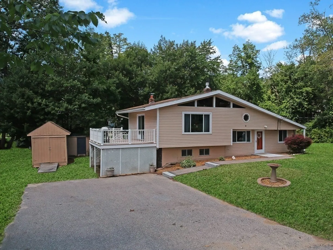
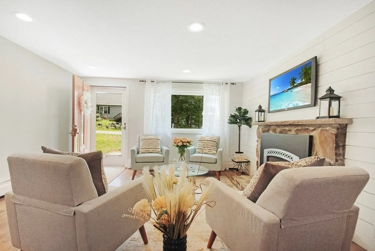
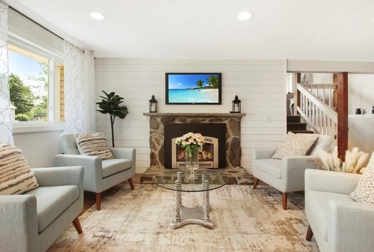
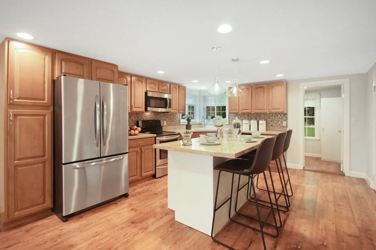
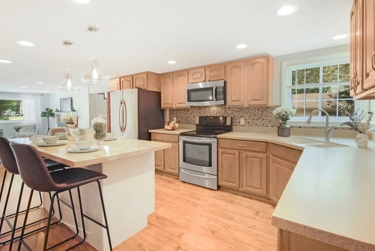
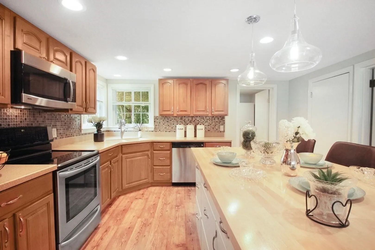
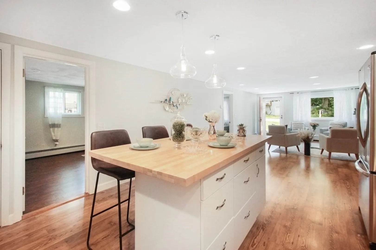
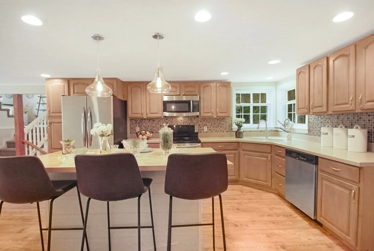
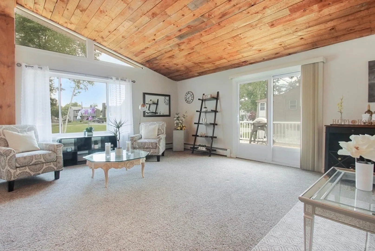
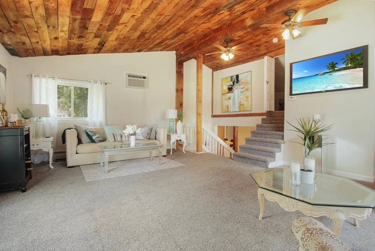
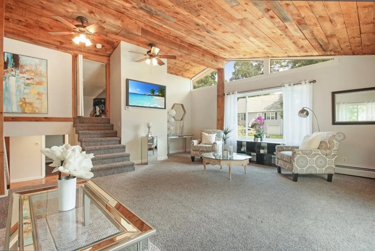
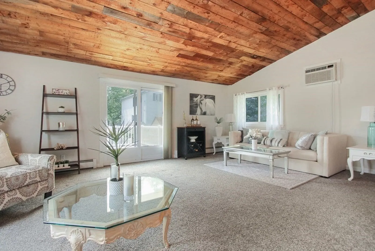
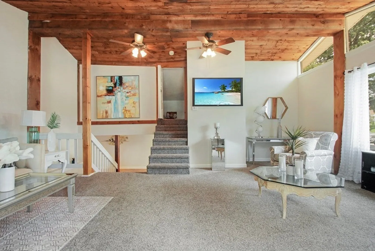
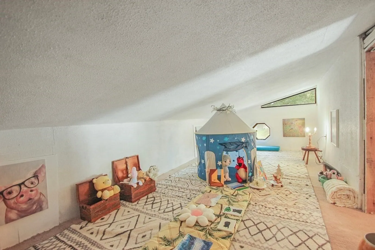
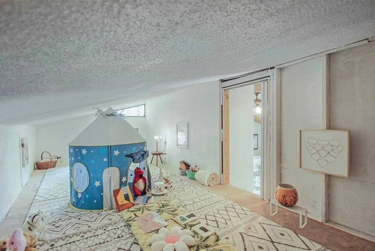
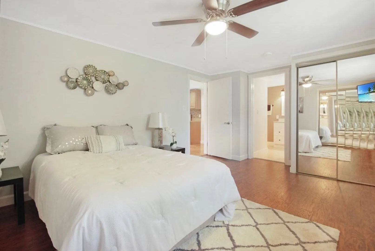
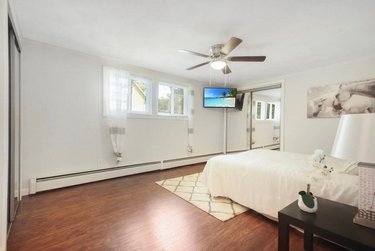
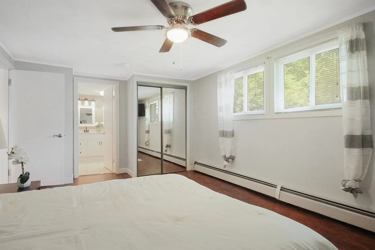
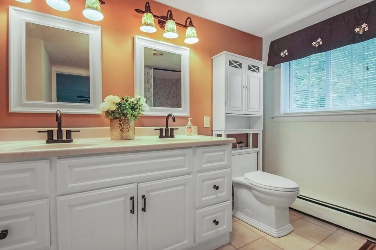
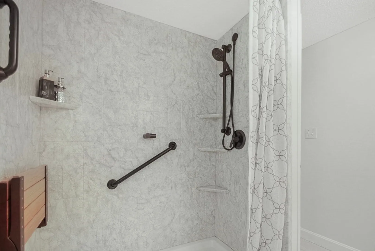
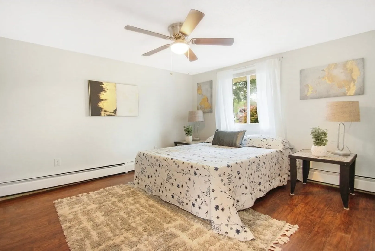
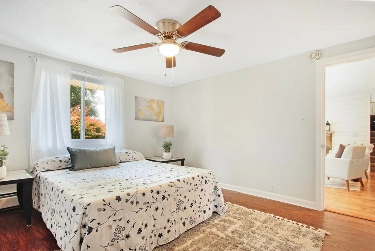
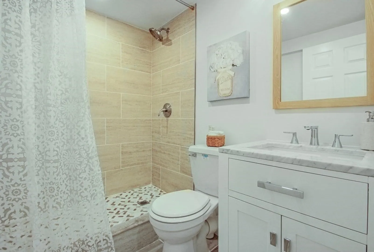
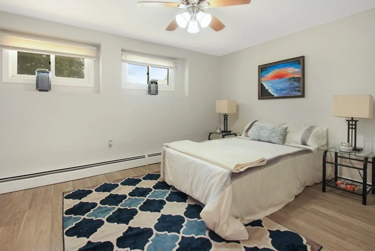
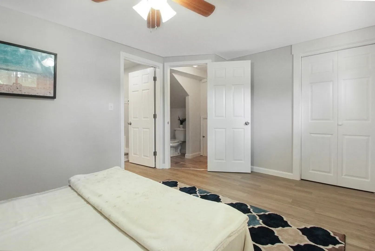
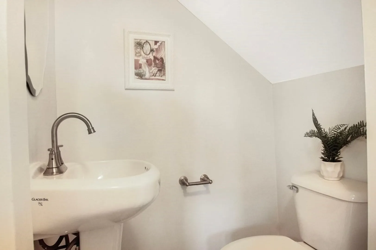
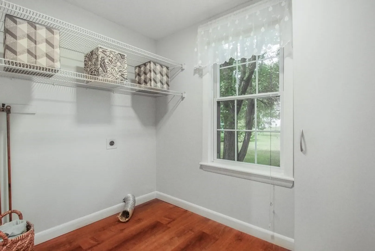
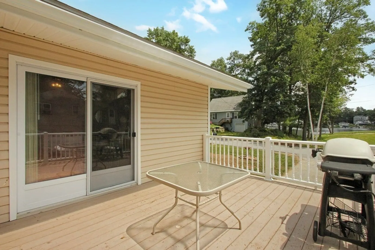
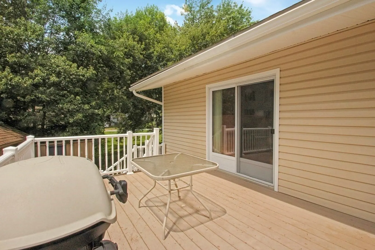
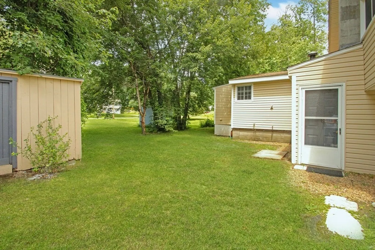
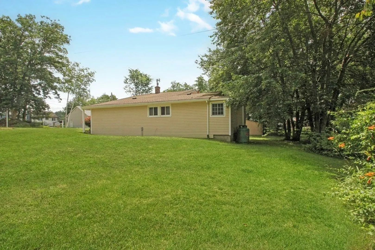
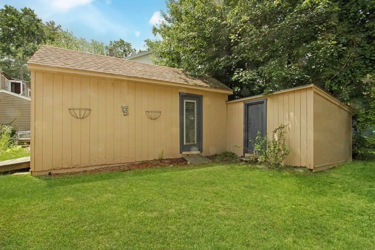
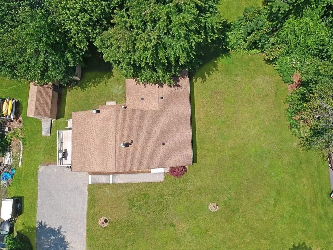
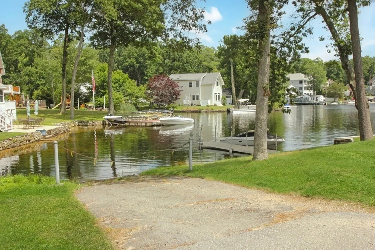
Immerse yourself in the tranquility of Arlington Pond with this stunning tri-level home. Recently renovated, it offers views and access to the water. Though originally designed with two bedrooms, the clever staging creates the illusion of a three-bedroom layout. The open floor plan on the main level seamlessly blends the living, dining, and kitchen areas, illuminated by natural light. The renovated kitchen boasts modern appliances and ample storage with walk in pantry. The primary bedroom offers a serene retreat with a full ensuite bathroom. A versatile loft area provides space for a playroom or reading nook. The lower level features the perfect home office and a convenient half bath. The property beckons with its large yard and spacious deck overlooking the pond. Whether hosting gatherings or indulging in peaceful moments, this tri-level home is paradise. Experience the joys of #lakelife living and create lasting memories in this idyllic sanctuary. Do not miss out!
-
Highlights
- Cooling: Wall Unit(s)
- Parking Spots: 4
- Property Type: Single Family Residence
- Year Built: 1960
- Heating: Baseboard, Natural Gas
- Property Class: Residential
- Total Rooms: 7
- Status: Closed
-
Additional Details
- Appliances: Range, Dishwasher, Microwave, Refrigerator, Utility Connections for Electric Range
- Exterior Features: Deck
- Foundation: Block
- Road Frontage Type: Public
- Year Built Details: Renovated Since
- Zoning: Rec
- Exclusions: Staging Items - Curtains, Curtain Rods & Mirrors
- Fireplaces: 1
- Interior Features: Home Office, Bathroom
- Roof: Shingle
- Year Built Source: Public Records
-
Amenities
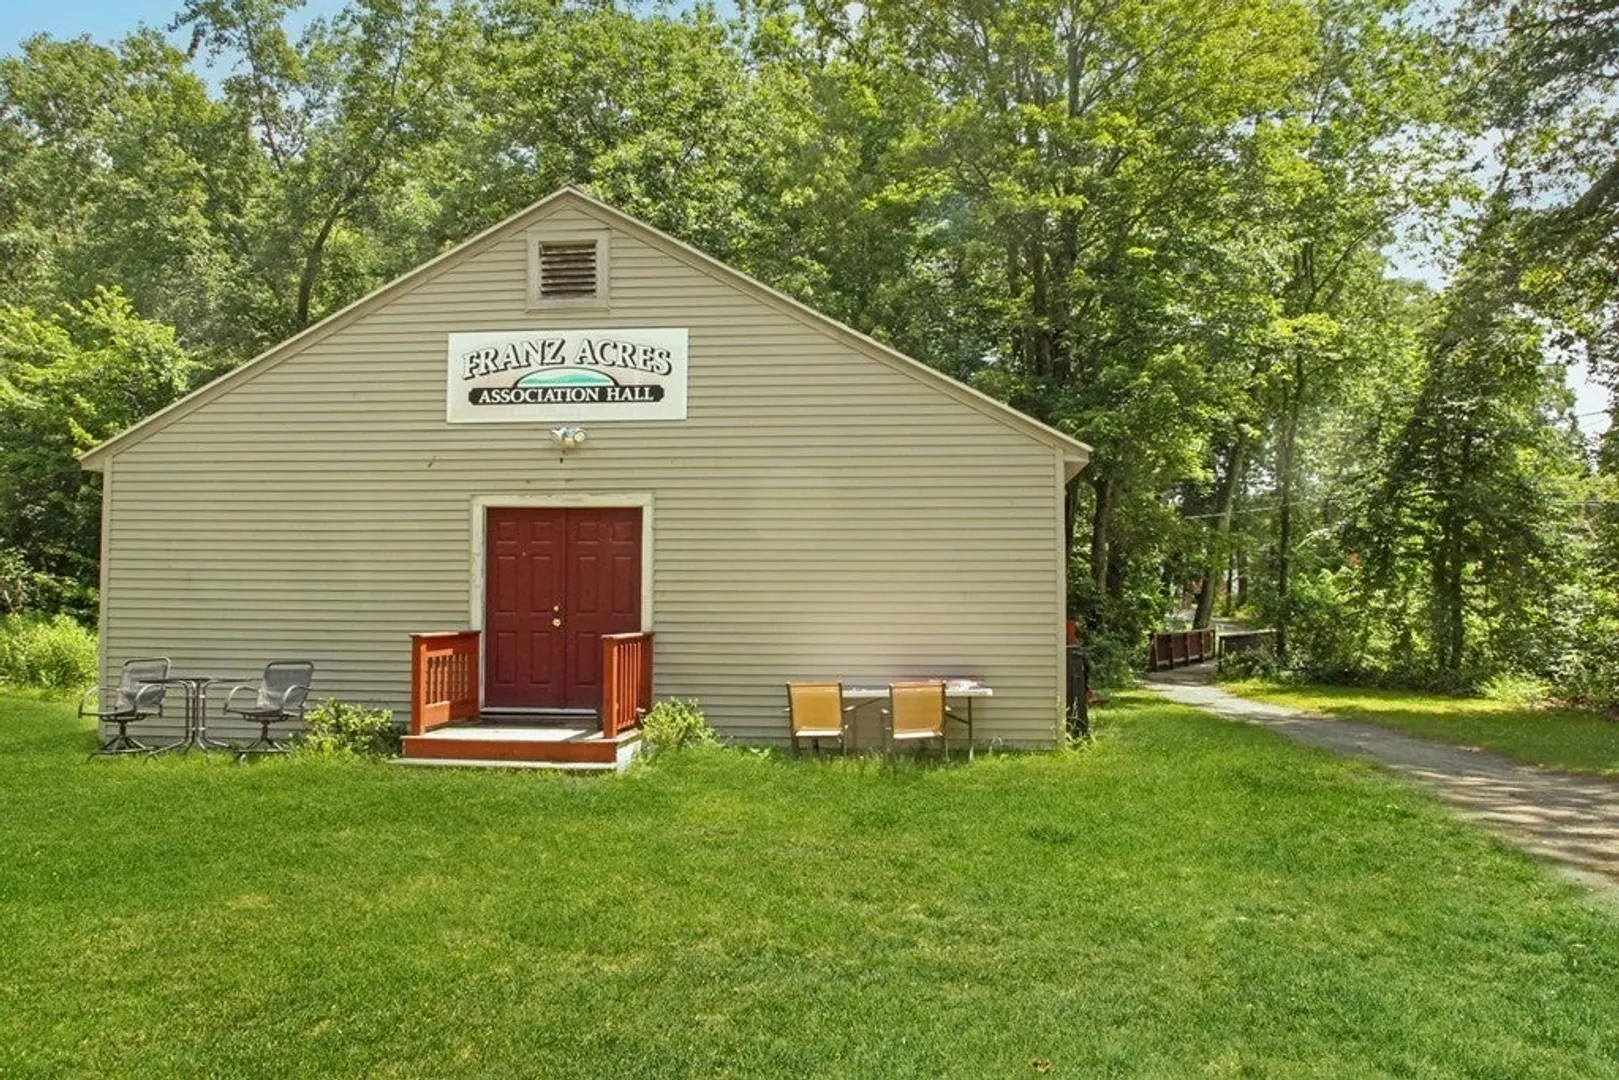
- Community Features: Highway Access, Marina
- Waterfront Features: Beach Front, Beach Access, Lake/Pond, Walk to, Beach Ownership(Private, Deeded Rights)
- Parking Features: Paved Drive, Off Street
-
Utilities
- Electric: Circuit Breakers
- Water Source: Public
- Sewer: Private Sewer
-
Fees / Taxes
- Assessed Value: $346,300
- Compensation Based On: Net Sale Price
- Tax Year: 2022
- Buyer Agent Compensation: 2.0%
- Facilitator Compensation: 2.0%
- Taxes: $5,558
Similar Listings
Sold
30 Photos
Sold
31 Photos
Sold
42 Photos
Sold
42 Photos
Content © 2026 MLS Property Information Network, Inc. The information in this listing was gathered from third party resources including the seller and public records.
Listing information provided courtesy of Century 21 McLennan & Company.
MLS Property Information Network, Inc. and its subscribers disclaim any and all representations or warranties as to the accuracy of this information.
