
Sold!
$2,500,000
5
Beds
5/1
Baths
6,338
Living Area
-
Property Description
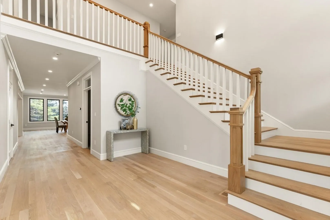
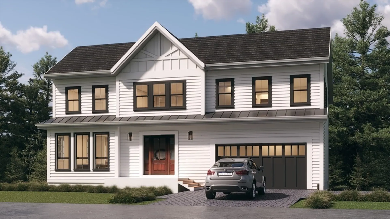
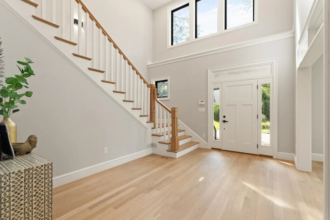
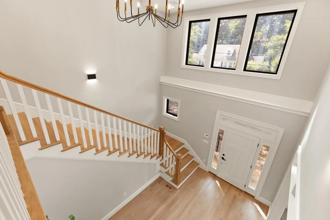
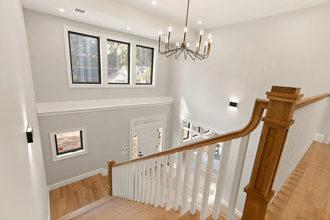
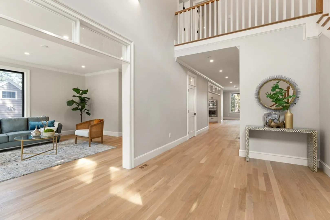
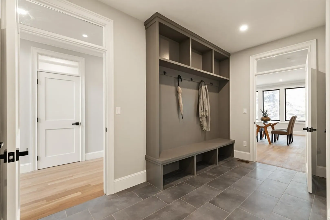
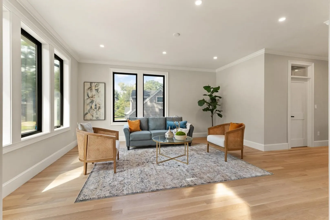
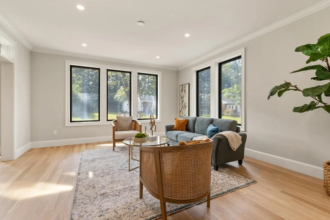
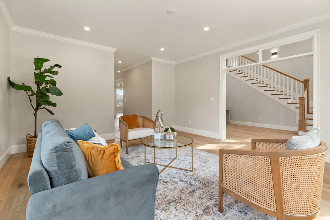
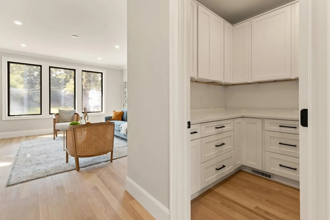
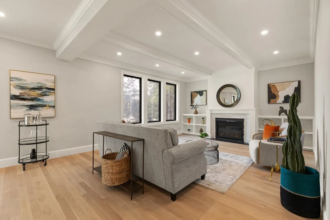
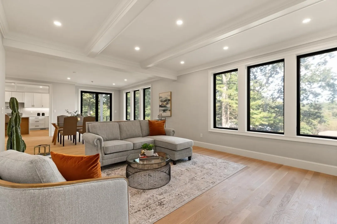
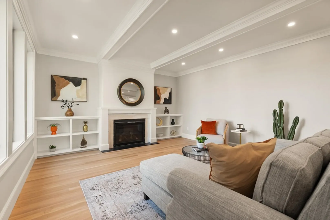
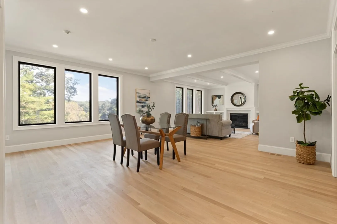
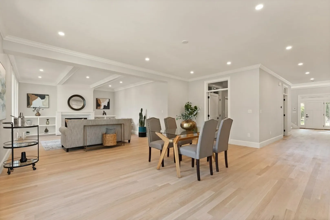
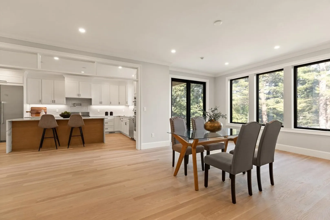
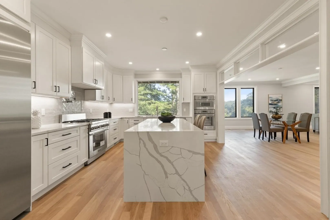
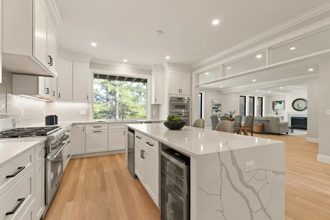
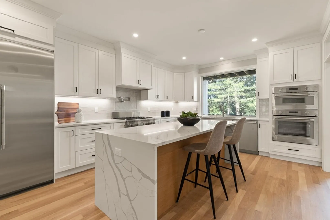
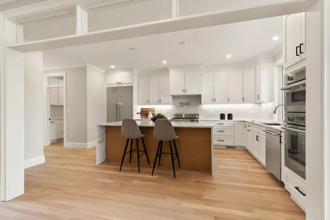
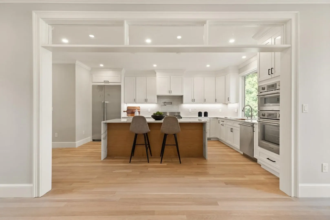
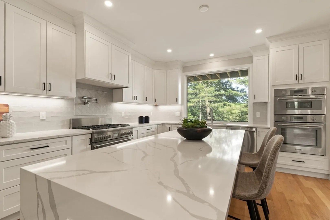
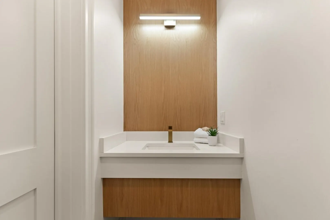
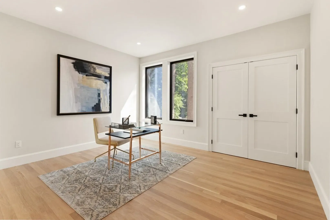
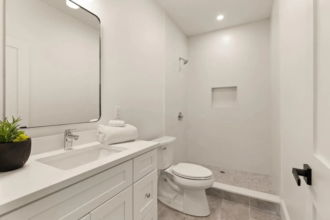
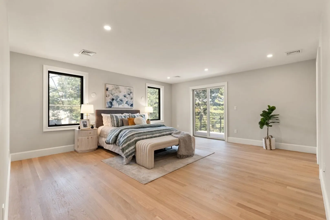
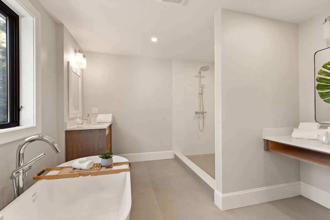
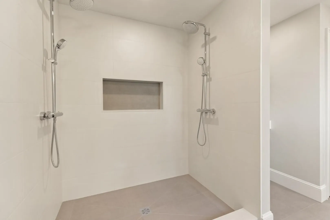
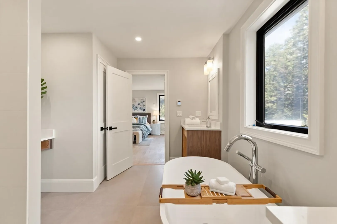
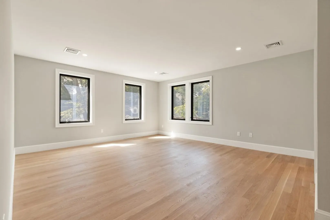
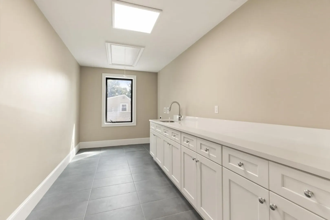
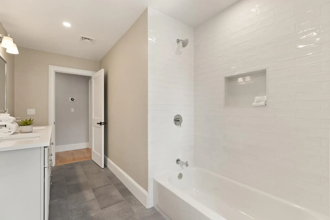
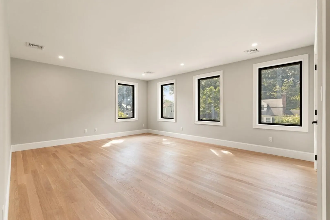
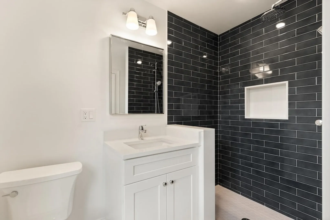
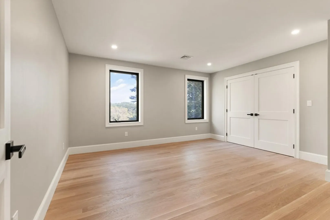
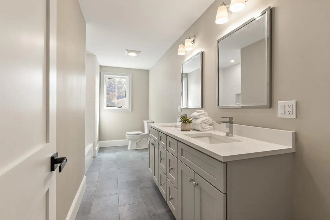
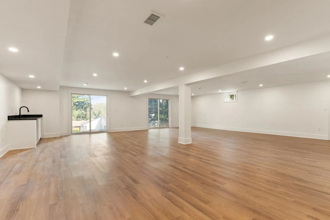
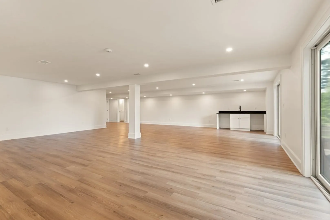
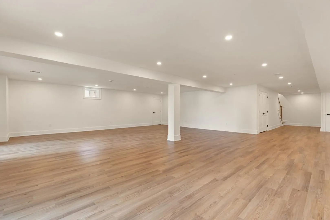
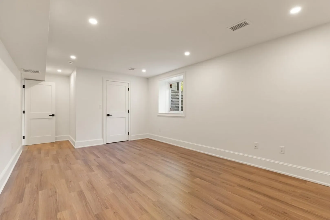
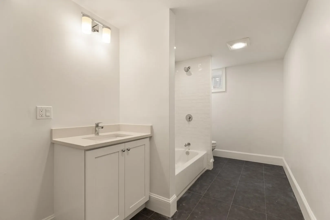
Treetop views and top of the line construction! This 5+ bedroom, 5.5 bathroom beauty is located in the coveted Lincoln Elementary School District. The first level consists of a formal living room, open concept family room and dining room, gourmet kitchen with pantry, 1.5 bathrooms, 1st floor bedroom/home office, and a large mudroom directly off of the 2 car garage. The second level is home to 4 additional bedrooms, including one junior suite and the primary with HUGE walk-in closet, spa-like bathroom and private deck with gorgeous views. Additional living space can be found in the finished walk-out lower level with wet bar and possibilities galore! A gym, media room, additional bedroom, and recreation room are all possible in this space! You won't want to miss out on this beautiful home that is near completion by a premier local builder.
-
Highlights
- Cooling: Central Air
- Parking Spots: 4
- Property Type: Single Family Residence
- Total Rooms: 12
- Status: Closed
- Heating: Forced Air, Natural Gas, Hydro Air
- Property Class: Residential
- Style: Colonial, Farmhouse
- Year Built: 2023
-
Additional Details
- Appliances: Disposal, Microwave, ENERGY STAR Qualified Refrigerator, Wine Refrigerator, ENERGY STAR Qualified Dishwasher, Range Hood, Range - ENERGY STAR, Oven - ENERGY STAR, Plumbed For Ice Maker, Utility Connections for Gas Range, Utility Connections for Electric Oven, Utility Connections for Electric Dryer, Utility Connections Outdoor Gas Grill Hookup
- Construction: Frame
- Fireplaces: 1
- Foundation: Concrete Perimeter
- Road Frontage Type: Public
- Year Built Details: Actual, Under Construction
- Zoning: Rdb
- Basement: Full, Finished, Walk-Out Access, Interior Entry
- Exterior Features: Deck - Roof, Deck - Composite, Patio, Rain Gutters, Professional Landscaping, Sprinkler System, Stone Wall, ET Irrigation Controller
- Flooring: Tile, Hardwood, Wood Laminate
- Interior Features: Wet bar, Open Floorplan, Recessed Lighting, Slider, Open Floor Plan, Closet, Media Room, Play Room, Office, Wet Bar, Internet Available - Unknown
- Roof: Shingle
- Year Built Source: Builder
-
Amenities
- Community Features: Public Transportation, Shopping, Pool, Tennis Court(s), Park, Walk/Jog Trails, Golf, Medical Facility, Bike Path, Conservation Area, Highway Access, House of Worship, Public School, T-Station
- Parking Features: Attached, Garage Door Opener, Paved Drive, Paved
- Covered Parking Spaces: 2
-
Utilities
- Electric: Circuit Breakers, 200+ Amp Service
- Water Source: Public
- Sewer: Public Sewer
-
Fees / Taxes
- Buyer Agent Compensation: 2.5%%
- Facilitator Compensation: 2.5%%
- Tax Year: 2023
- Compensation Based On: Net Sale Price
- Home Warranty: 1
Similar Listings
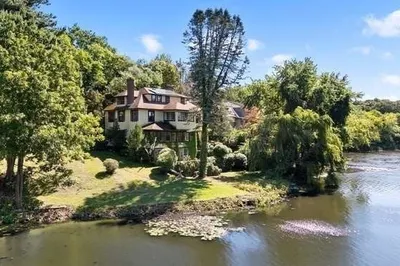
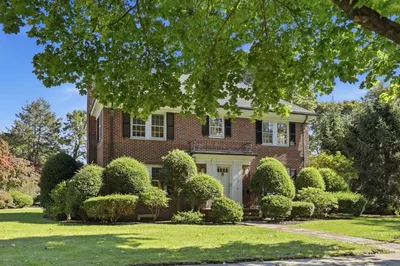
Sold
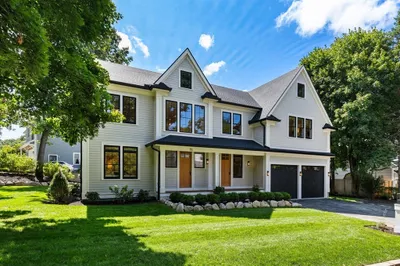
42 Photos
Sold
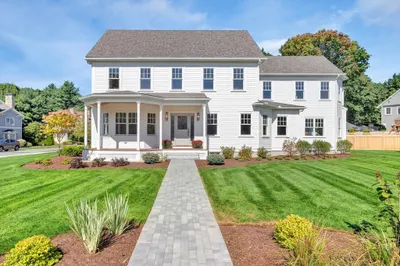
34 Photos
Sold
42 Photos
Sold
42 Photos
Content © 2026 MLS Property Information Network, Inc. The information in this listing was gathered from third party resources including the seller and public records.
Listing information provided courtesy of Leading Edge Real Estate.
MLS Property Information Network, Inc. and its subscribers disclaim any and all representations or warranties as to the accuracy of this information.
