
18 Albion St #2
$599,900
3
Beds
2
Baths
1,070
Sqft
- Request Info
- Call
- Save
-
More
- Mortgage Calculator

Property Tools
$599,900
3
Beds
2
Baths
1,070
Living Area
-
Property Description
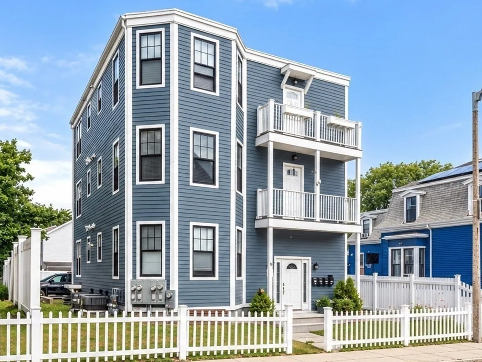
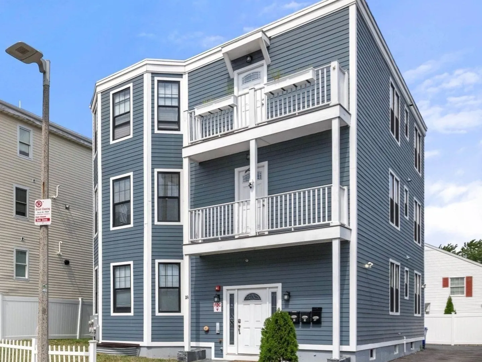
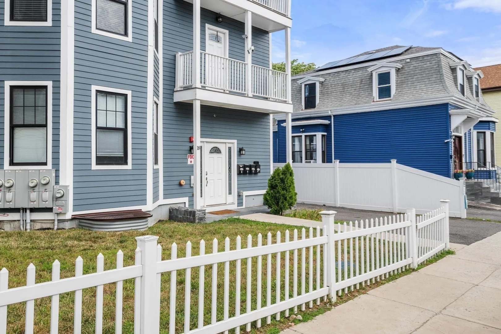
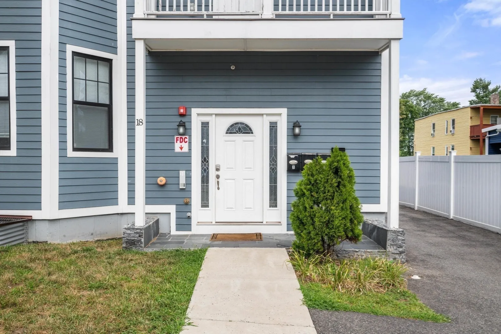
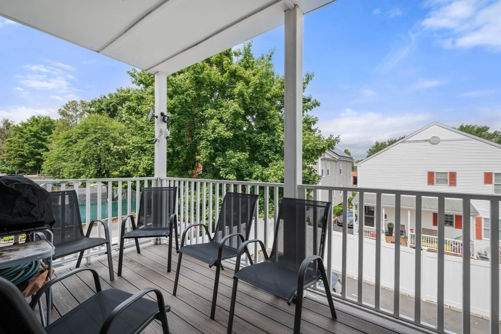
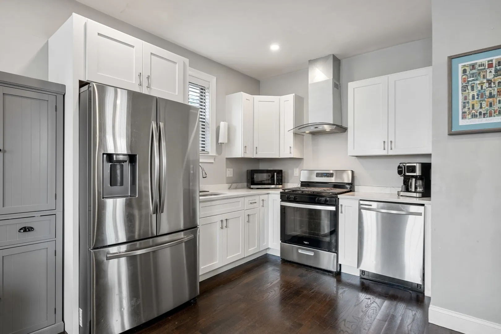
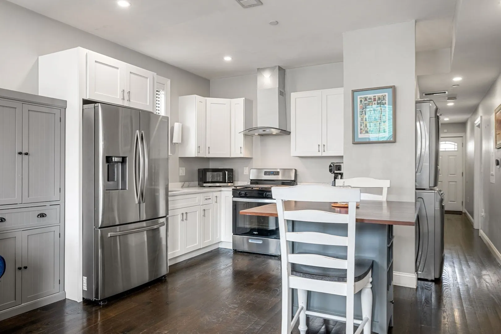
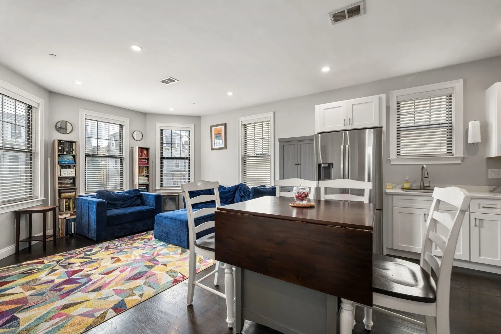
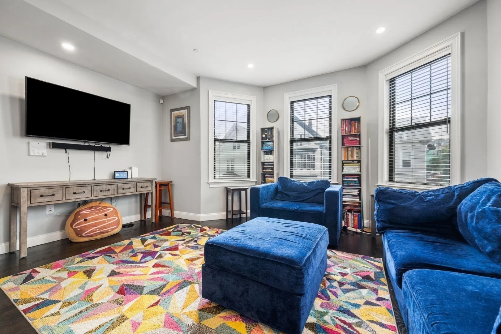
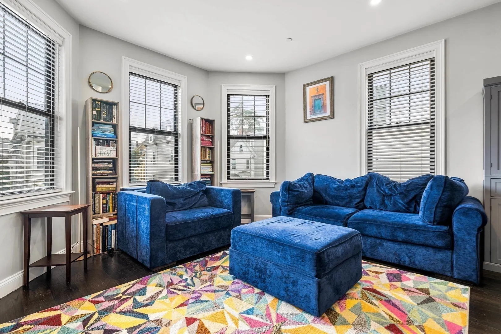
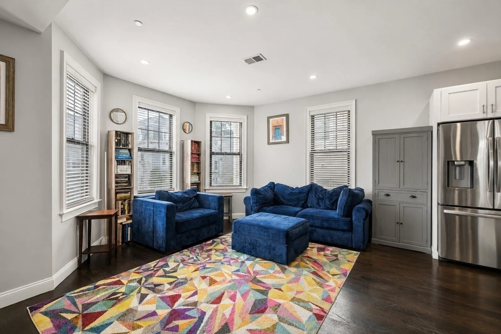
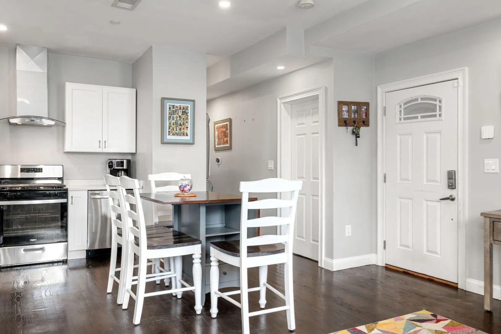
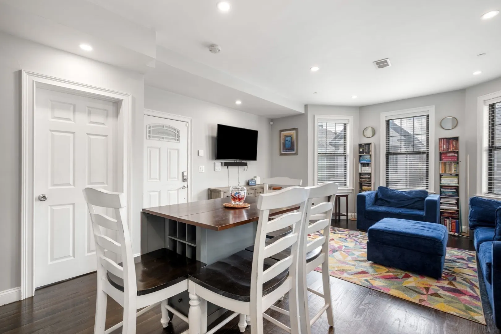
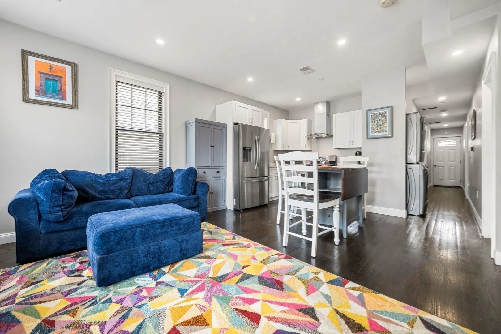
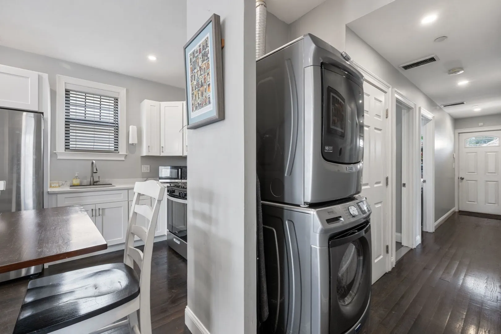
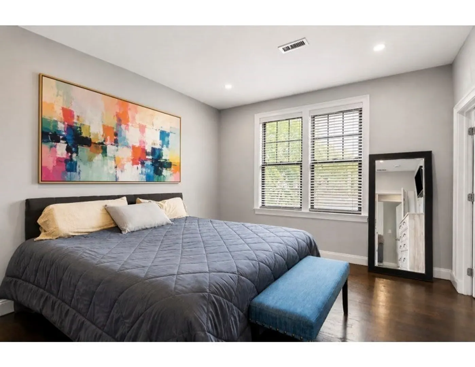
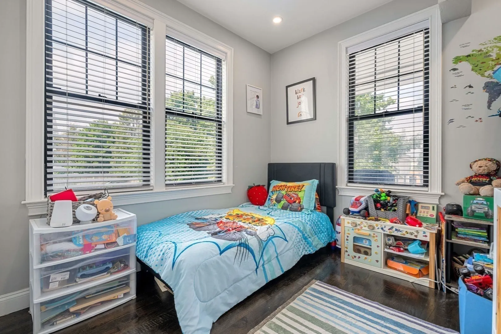
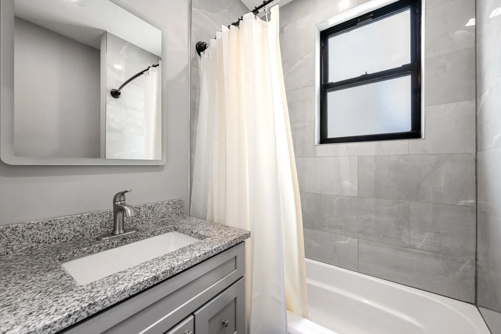
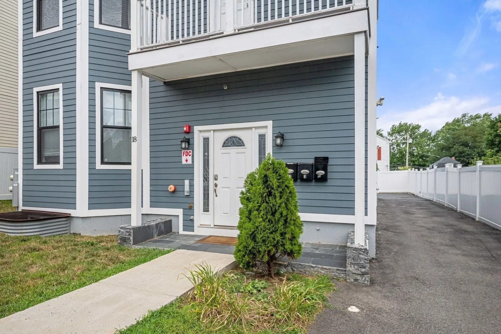
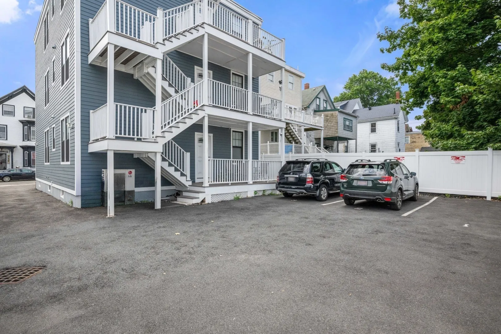
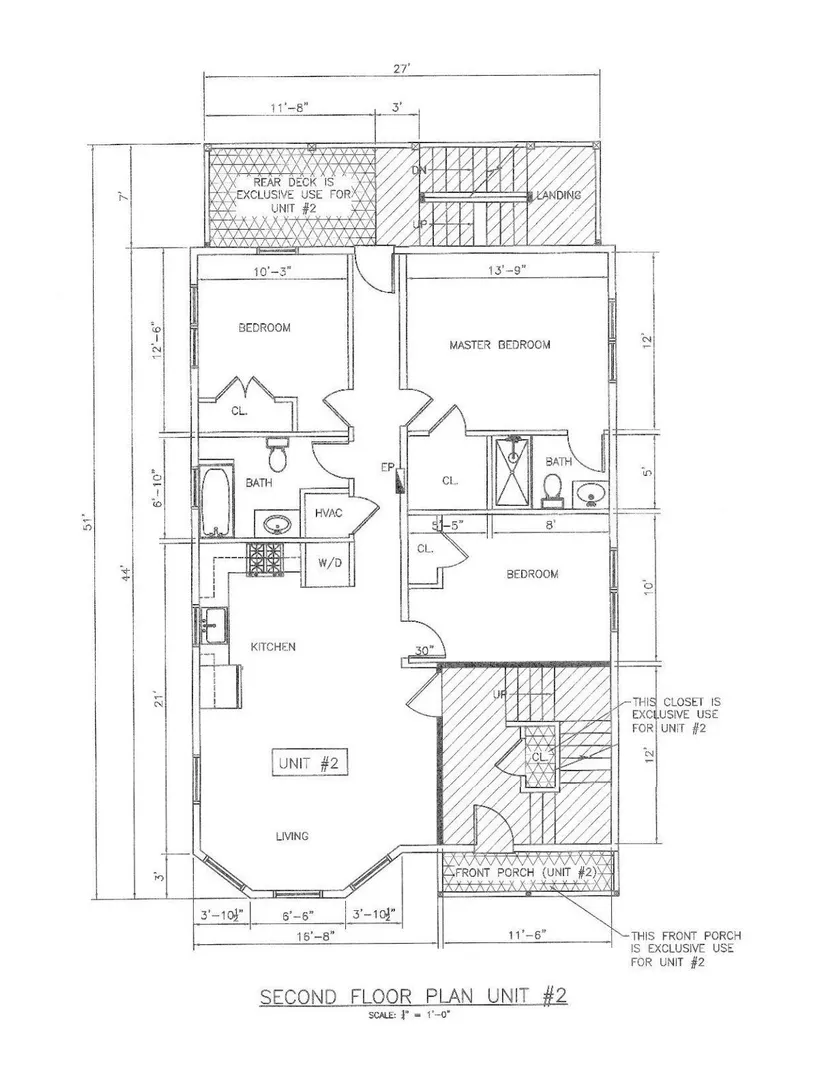
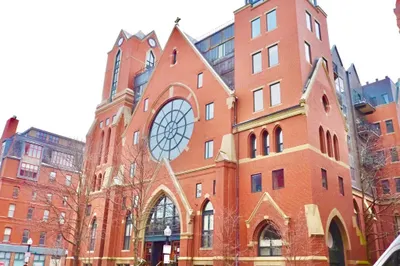
2022 | 3 Bed | 2 Bath | 2 Decks | Deeded Parking | Central Air | In-Unit Laundry | Commuter Stop | Rental Potential. Come see this move-in ready upper floor newer construction home in Upham's Corner bathed in sunlight with oversized windows in every room. This modern three-bedroom, two-bath layout offers flexibility for homeowners, roommates, investors, or those who need dedicated space for a home office. The living area opens up to the kitchen, which has not only granite countertops and stainless steel appliances, but a gas stove that vents to the exterior. The floor plan's 1,070 sq feet of living space is enhanced by two outdoor decks - an especially desirable feature for city living and container gardening. And for homeowners who want a future rental option, or investors a similar condo in the complex is renting for $4,200. The neighborhood is centrally located and minutes from the Kroc Salvation Army Community Center (gym, pool & climbing wall), Madhouse Cafe, two parks and the Upham’s Corner commuter rail, which provides commuters two quick stops to Boston’s South Station (Amtrak) and connection to the Boston subway network and the Seaport. 18 Albion Street is also under a 10 minute drive to South Bay Center, Carson Beach, dining and major highways. Whether you are a first-time home buyer, owner-occupant, Boston commuter, or real estate investor, this 2022 Boston condo offers an appealing combination of amenities, transportation, deeded parking, outdoor living and rental potential. Walkscore 76 (Very Walkable), 72 (Excellent Transit).
-
Highlights
- Area: Roxbury
- Cooling: Central Air
- HOA Fee: $160
- Property Class: Residential
- Stories: 1
- Unit Number: 2
- Status: Active
- Building Name: 18 Albion Street Condominium
- Heating: Forced Air
- Parking Spots: 1
- Property Type: Condominium
- Total Rooms: 4
- Year Built: 2022
-
Additional Details
- Appliances: Range, Dishwasher, Refrigerator
- Exclusions: Washer/Dryer Set
- Pets Allowed: Yes
- SqFt Source: Public Record
- Year Built Details: Actual
- Zoning: Cd
- Basement: N
- Exterior Features: Deck
- Roof: Rubber
- Total Number of Units: 3
- Year Built Source: Public Records
-
Amenities
- Community Features: Public Transportation, Shopping, Pool, Park, Highway Access, T-Station
- Parking Features: Off Street
-
Utilities
- Sewer: Public Sewer
- Water Source: Public
-
Fees / Taxes
- Assessed Value: $555,300
- HOA Fee Includes: Water, Sewer, Insurance, Snow Removal
- Taxes: $6,430
- HOA Fee Frequency: Monthly
- Tax Year: 2025
Similar Listings
Content © 2026 MLS Property Information Network, Inc. The information in this listing was gathered from third party resources including the seller and public records.
Listing information provided courtesy of Gibson Sotheby's International Realty.
MLS Property Information Network, Inc. and its subscribers disclaim any and all representations or warranties as to the accuracy of this information.