
Rented!


$4,350/mo
3
Beds
1/1
Bath
1,863
Living Area
-
Property Description
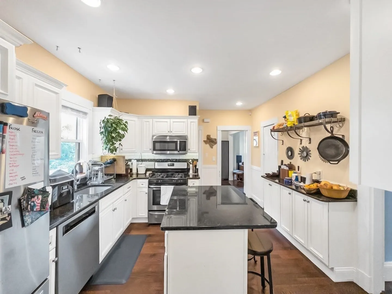
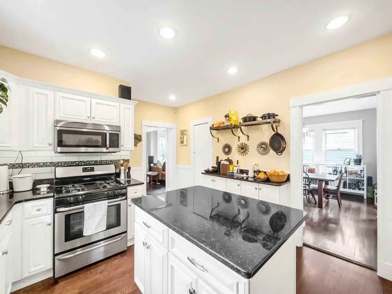
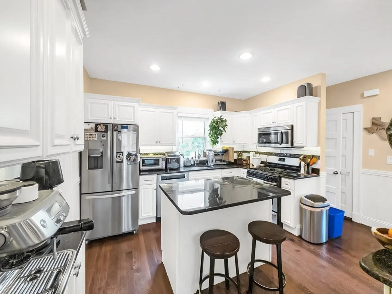
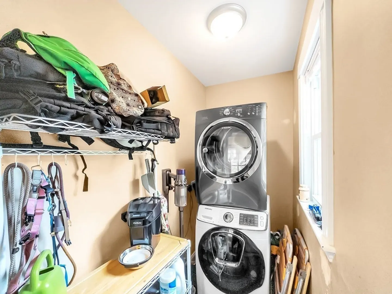
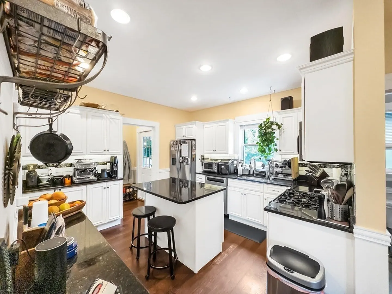
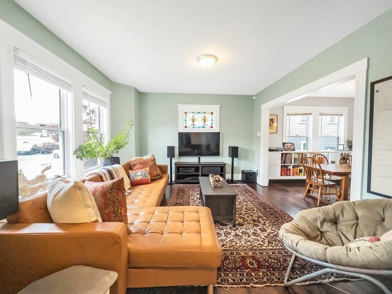
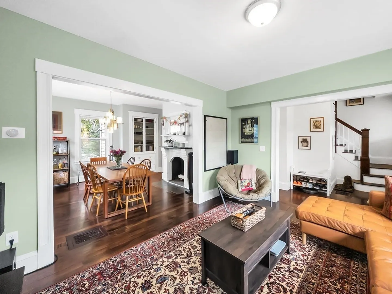
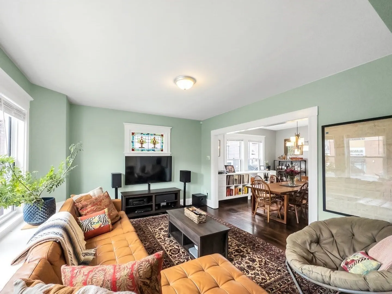
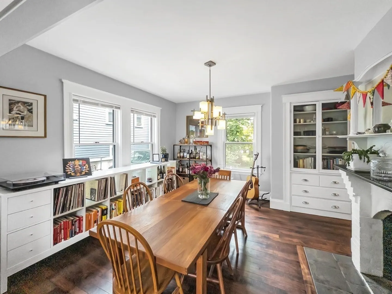
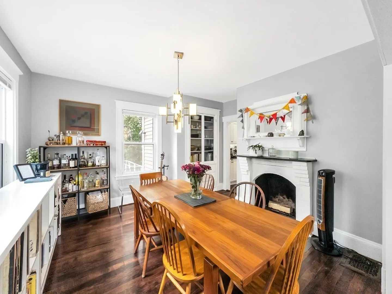
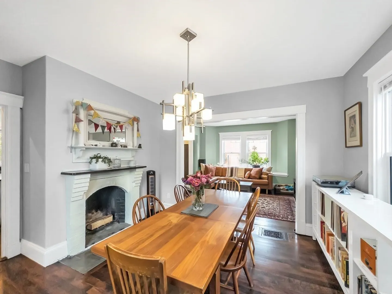
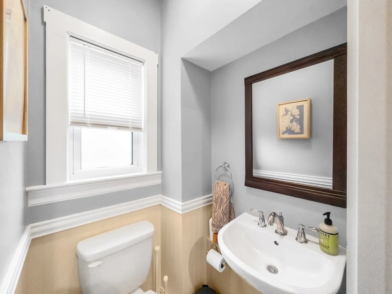
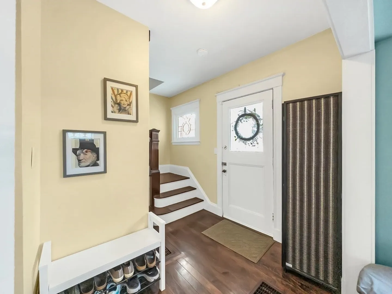
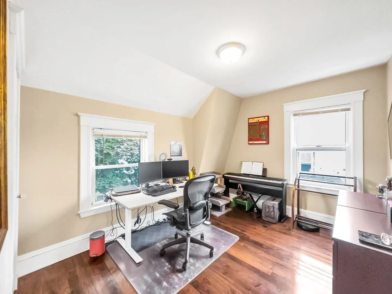
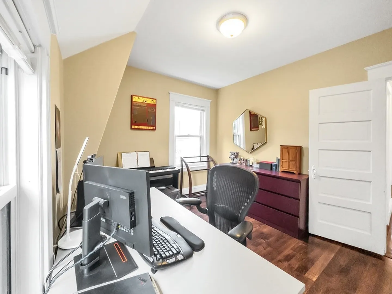
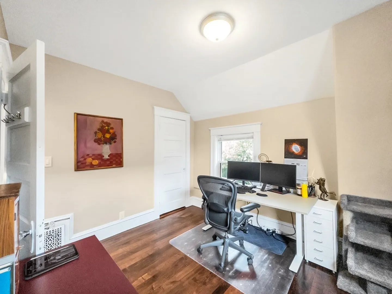
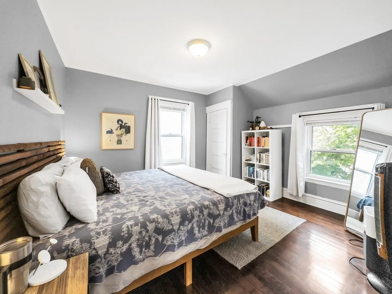
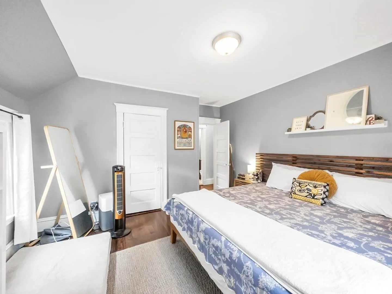
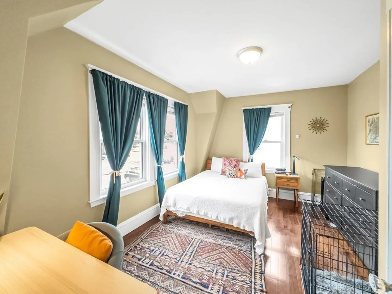
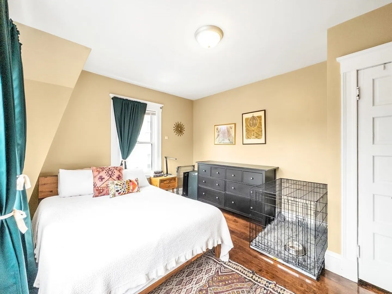
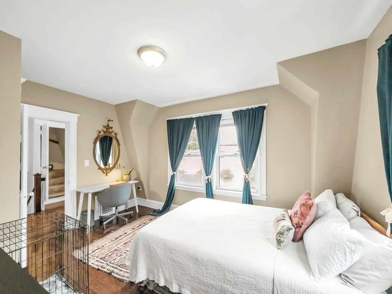
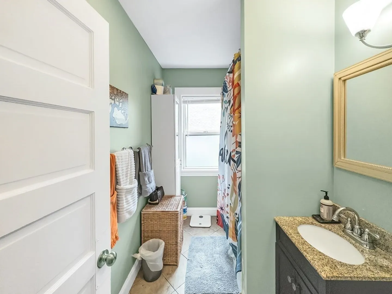
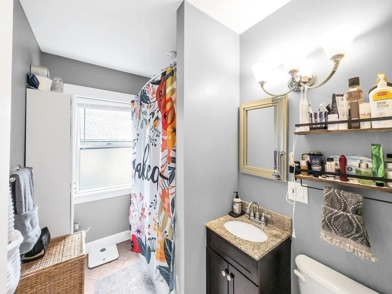
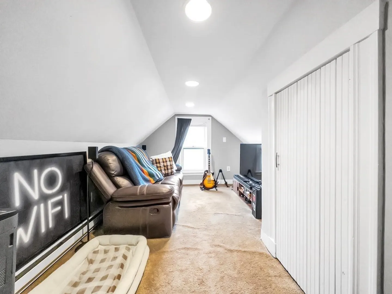
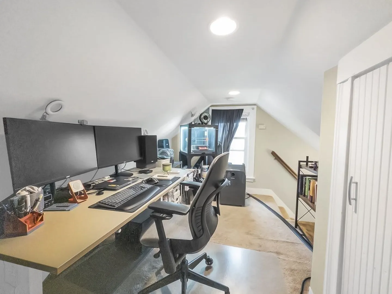
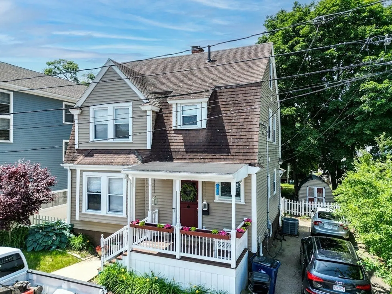
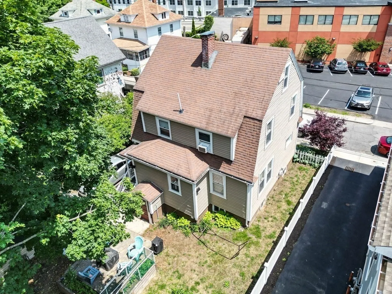
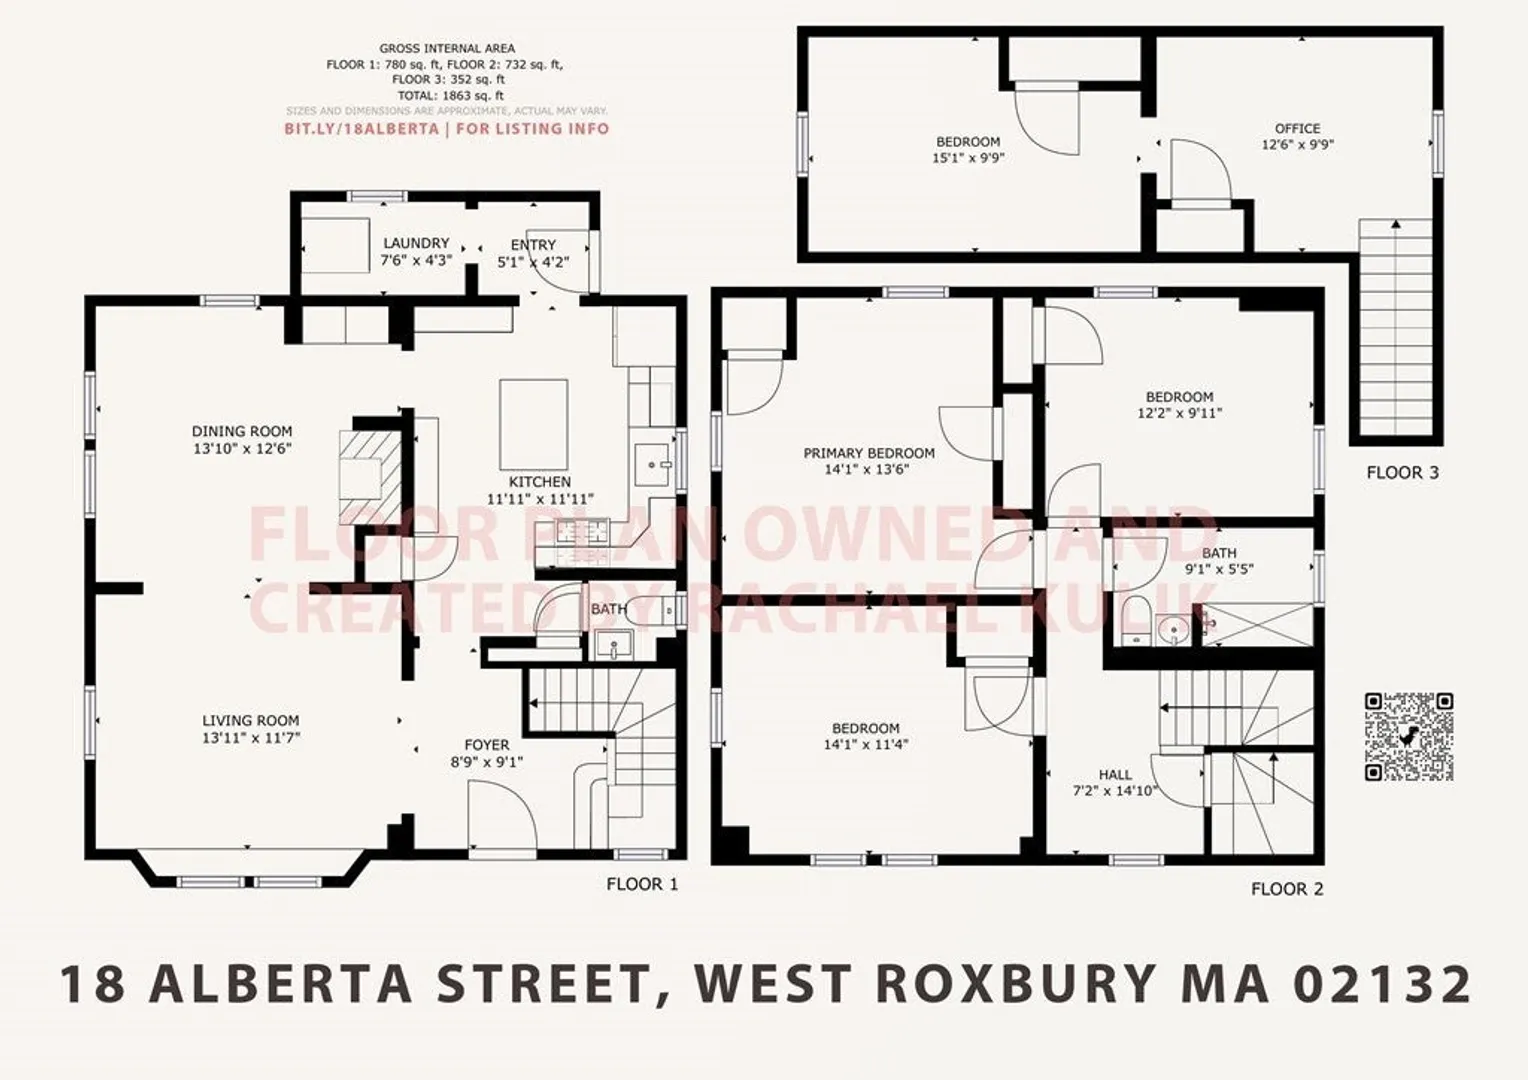
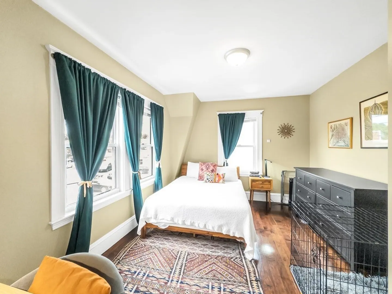
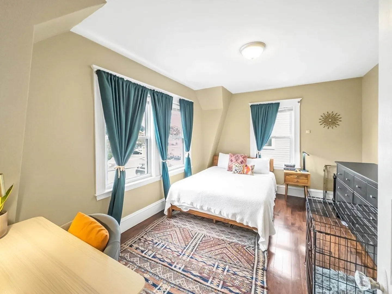
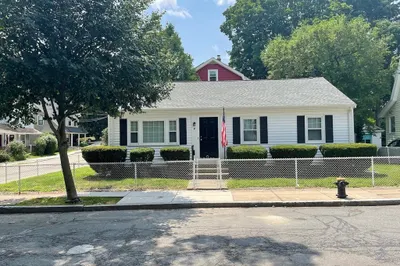
Available July/August/September! | FIRST, LAST, LEASE | This renovated single family is something out of this WORLD! *Lead Abatated!* Features gut renovated kitchen with granite counters and stainless appliances, dining room area with decorative fireplace, sun drenched living room, half bathroom off the kitchen, full bath with tub and shower on the second level, three full sized bedrooms perfect for versatile use (office OR bedrooms, excellent!), bonus attic with carpeting, gleaming hardwood floors, new windows and insulation, central AC (nice!), gas heat, exclusive backyard, and laundry in unit. A breathtaking rare find! Set on a prime West Roxbury location - close to amenities and more while tucked away on a private street. Don't wait! Text Agent NOW to schedule an appointment. First, Last, Lease until 5/31 next year required. Pet friendly with references.
-
Highlights
- Area: West Roxbury
- Parking Spots: 2
- Property Type: Single Family Residence
- Status: Closed
- Heating: Natural Gas, Central
- Property Class: Residential Lease
- Total Rooms: 10
-
Additional Details
- Appliances: ENERGY STAR Qualified Refrigerator, ENERGY STAR Qualified Dryer, ENERGY STAR Qualified Washer, Range, Oven
- Fireplaces: 1
- Pets Allowed: Yes w/ Restrictions
- Available Date: July 1, 2026
- Interior Features: Bonus Room
- SqFt Source: Unit Floor Plan
-
Amenities
- Community Features: Public Transportation, Shopping, Park, Medical Facility, House of Worship, Private School
-
Fees / Taxes
- Rental Fee Includes: Extra Storage, Air Conditioning, Laundry Facilities, Parking
Similar Listings




Sold
24 Photos
Sold
24 Photos
Sold

6 Photos
Sold
9 Photos
Content © 2026 MLS Property Information Network, Inc. The information in this listing was gathered from third party resources including the seller and public records.
Listing information provided courtesy of Insight Realty Group, Inc..
MLS Property Information Network, Inc. and its subscribers disclaim any and all representations or warranties as to the accuracy of this information.
