
Sold!
$430,000
2
Beds
1
Bath
1,146
Living Area
-
Property Description
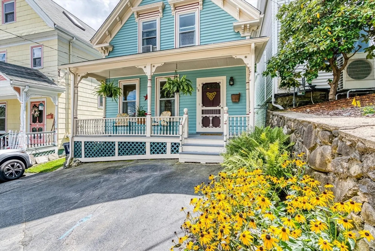
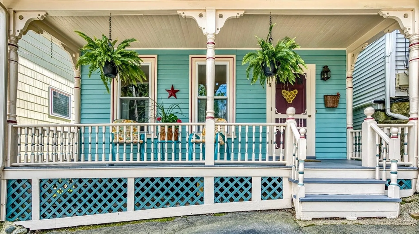
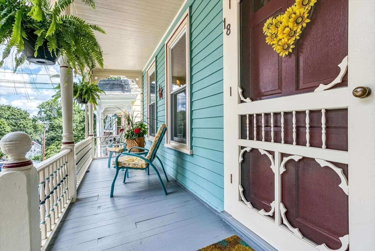
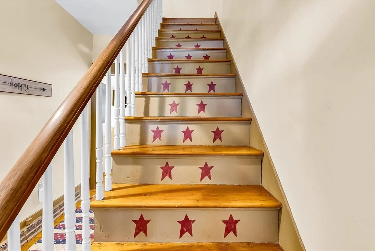
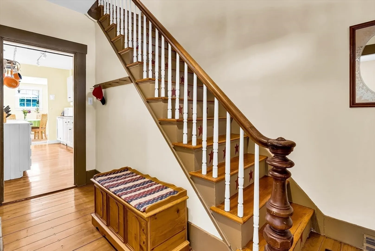
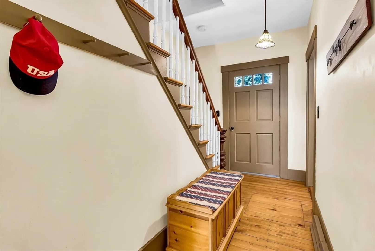
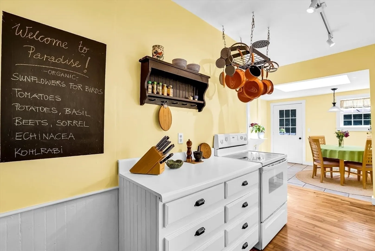
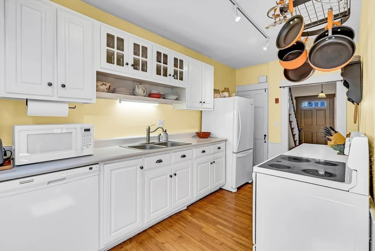
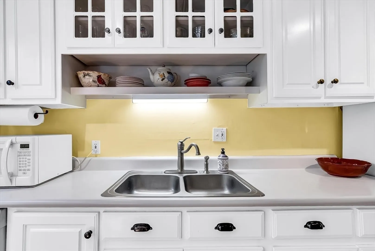
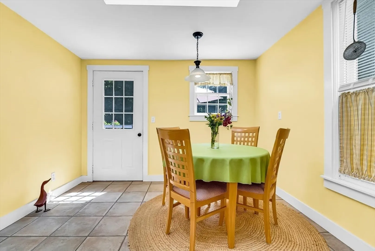
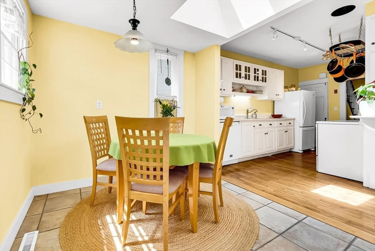
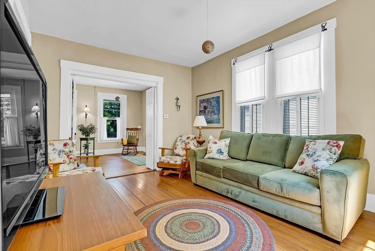
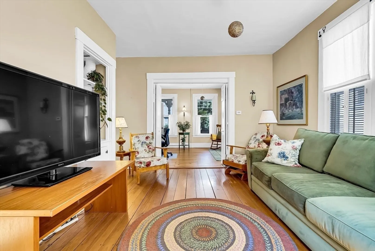
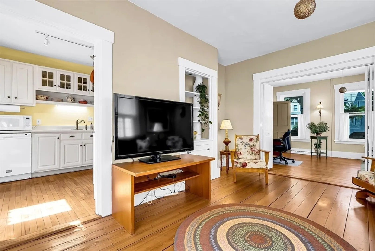
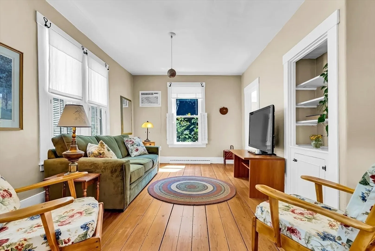
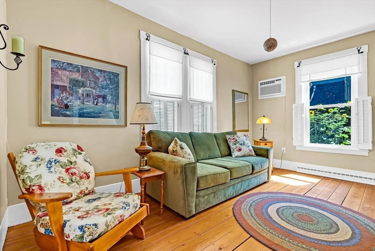
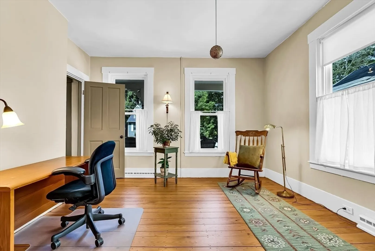
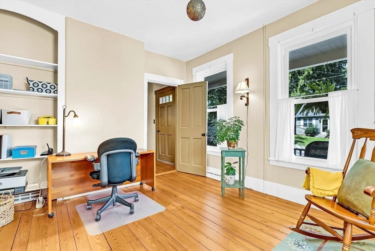
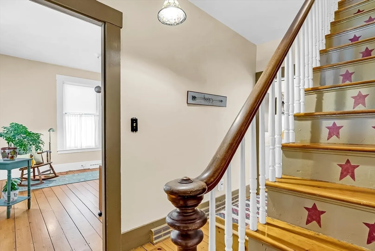
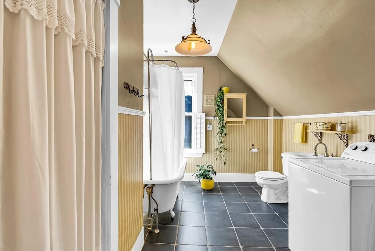
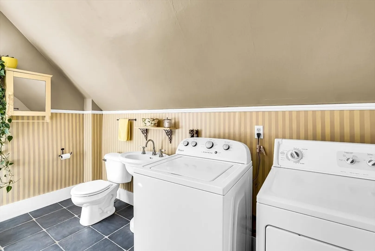
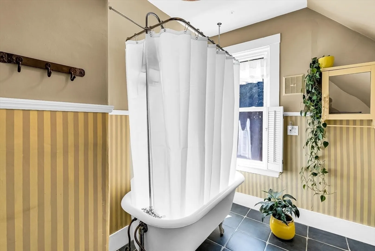
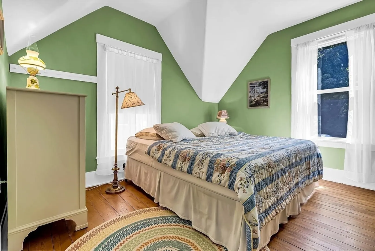
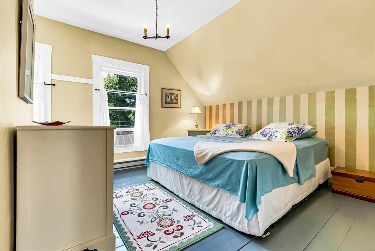
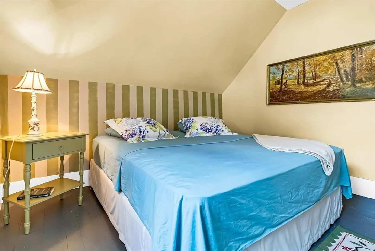
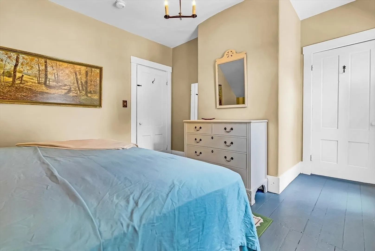
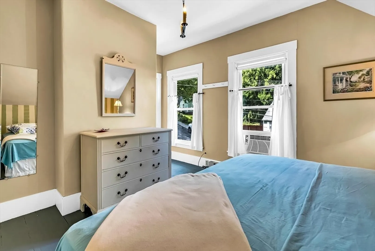
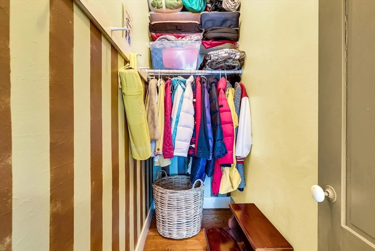
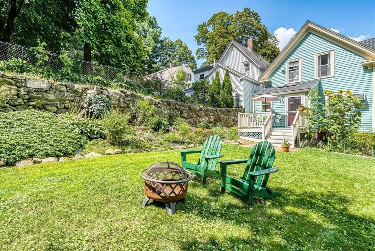
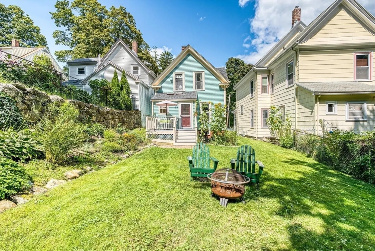
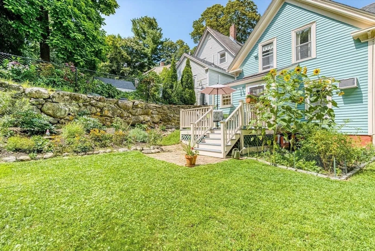
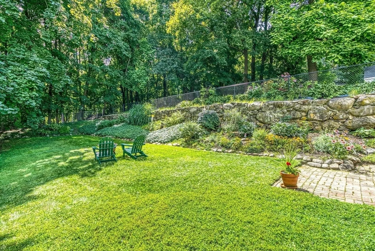
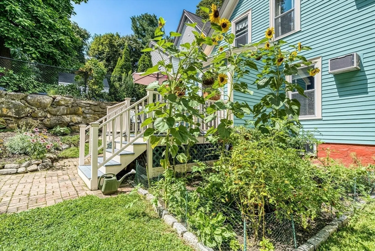
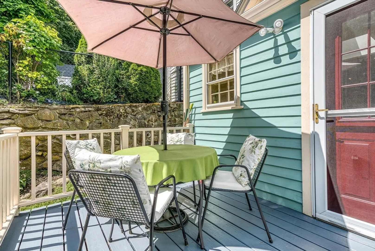
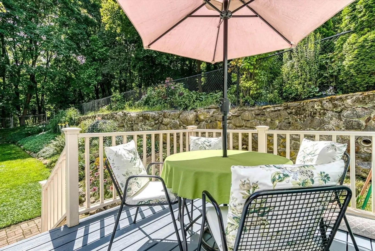
This charming home offers exceptional value, with nearly everything already updated for your convenience. It's a warm, inviting space that's been lovingly maintained and updated over the years. Enjoy the character of the house along with the comfort of a front porch and a back deck overlooking a beautifully landscaped, level fenced yard & gardens. The property boasts young windows, furnace, hot water heater (2020), insulation, and roof. Additional features include custom built-ins, a remodeled kitchen, second-floor laundry, high ceilings, lots of storage, and a spacious basement. Located on a quiet street close to the town center, you'll have easy access to restaurants, shops, a bike path, and more.First floor office could be used as a 3rd bedroom if needed. Come and see what makes this home so special!!
-
Highlights
- Cooling: Window Unit(s)
- Parking Spots: 2
- Property Type: Single Family Residence
- Total Rooms: 6
- Status: Closed
- Heating: Forced Air, Electric Baseboard, Oil, Natural Gas
- Property Class: Residential
- Style: Colonial, Antique
- Year Built: 1900
-
Additional Details
- Appliances: Range, Dishwasher, Refrigerator, Washer, Dryer
- Construction: Frame
- Flooring: Tile, Hardwood, Flooring - Hardwood
- Interior Features: Entry Hall
- Roof: Shingle
- Year Built Source: Public Records
- Basement: Full, Interior Entry, Sump Pump
- Exterior Features: Porch, Deck - Wood, Rain Gutters
- Foundation: Stone
- Road Frontage Type: Public
- Year Built Details: Approximate
- Zoning: N/a
-
Amenities
- Community Features: Public Transportation, Shopping, Walk/Jog Trails, Bike Path, Highway Access
- Parking Features: Paved Drive, Off Street
-
Utilities
- Sewer: Public Sewer
- Water Source: Public
-
Fees / Taxes
- Assessed Value: $315,600
- Tax Year: 2024
- Compensation Based On: Compensation Offered but Not in MLS
- Taxes: $3,232
Similar Listings
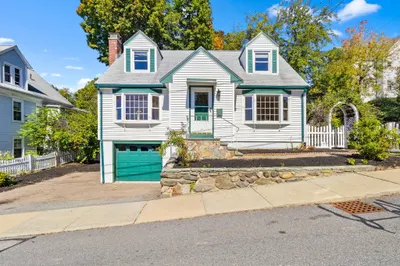
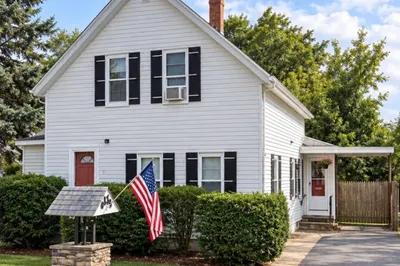
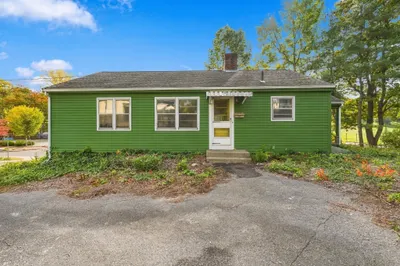
Sold

38 Photos
Sold
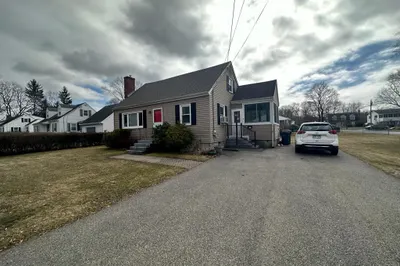
22 Photos
Sold
35 Photos
Sold
42 Photos
Content © 2026 MLS Property Information Network, Inc. The information in this listing was gathered from third party resources including the seller and public records.
Listing information provided courtesy of RE/MAX Beacon.
MLS Property Information Network, Inc. and its subscribers disclaim any and all representations or warranties as to the accuracy of this information.
