
18-20 North High Street
$1,585,000
7
Beds
4
Baths
4,154
Sqft
- Request Info
- Call
- Save
-
More
- Mortgage Calculator

Property Tools
$1,585,000
7
Beds
4
Baths
4,154
Living Area
-
Property Description
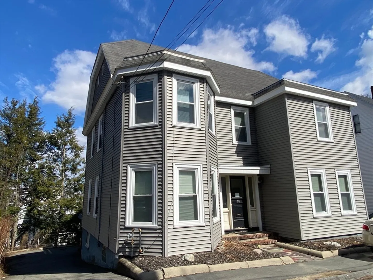
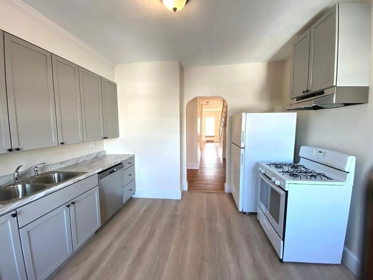
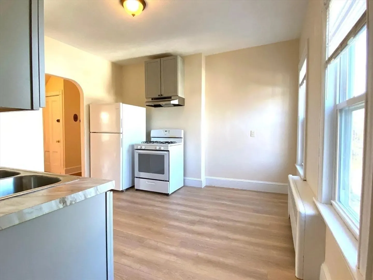
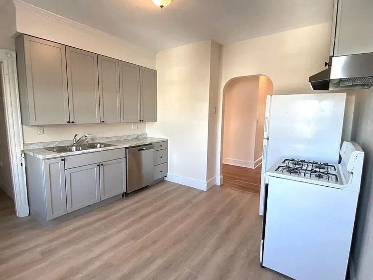
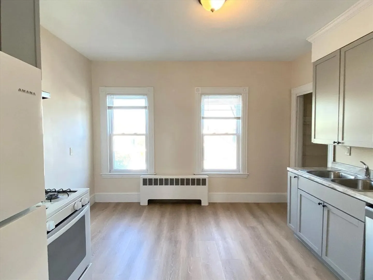
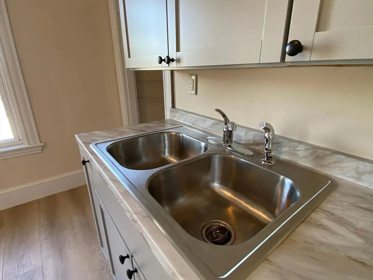
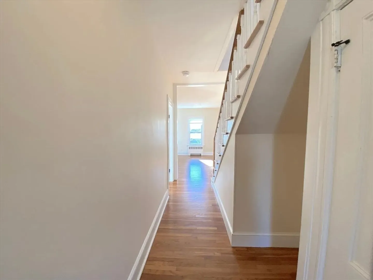
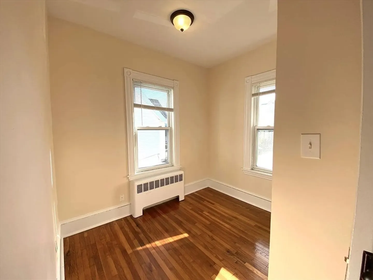
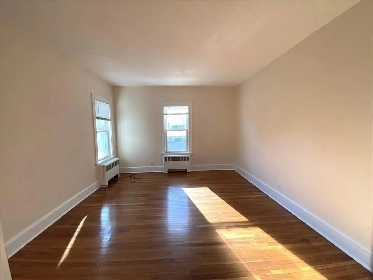
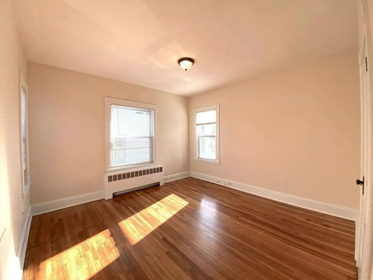
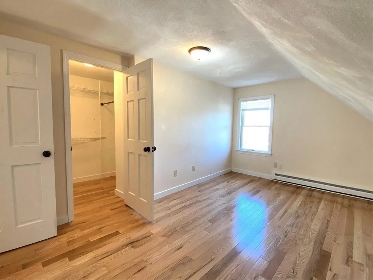
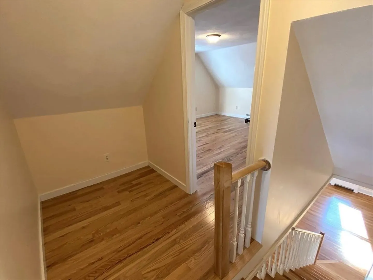
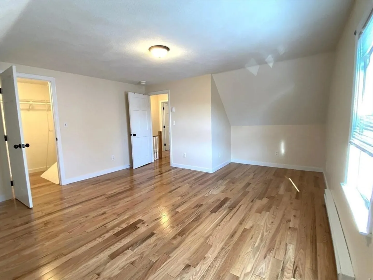
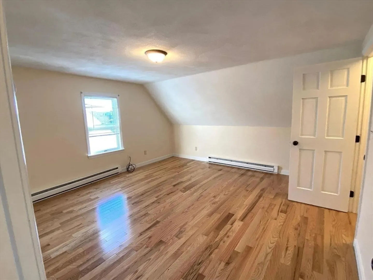
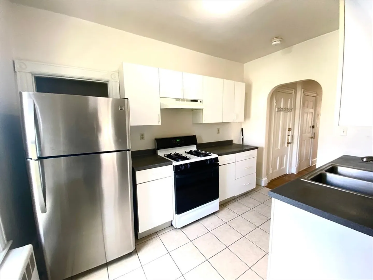
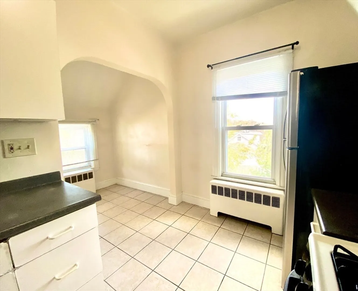
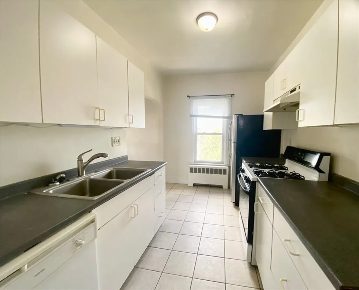
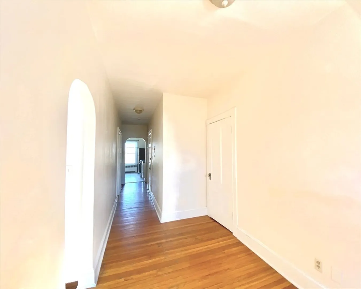
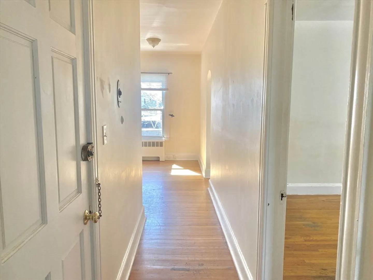
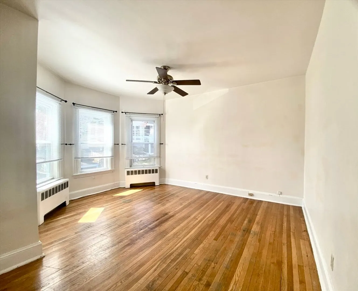
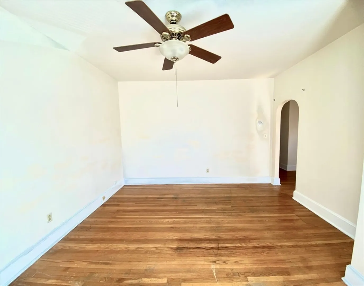
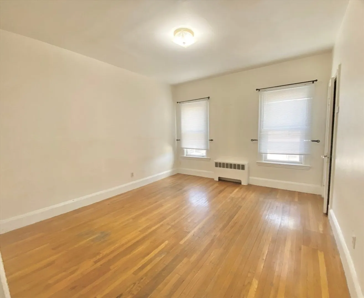
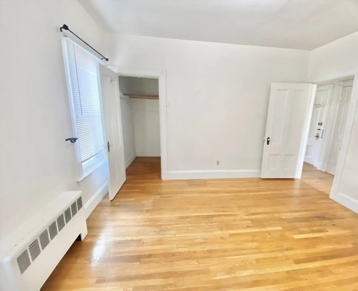
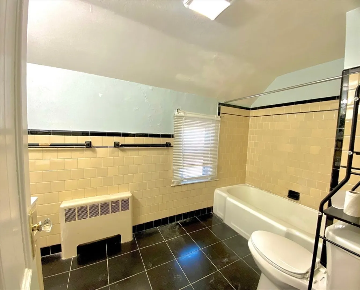
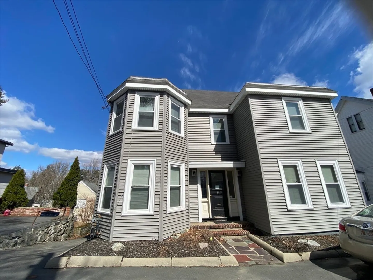
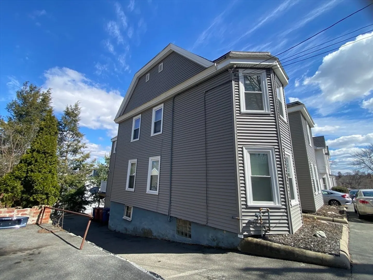
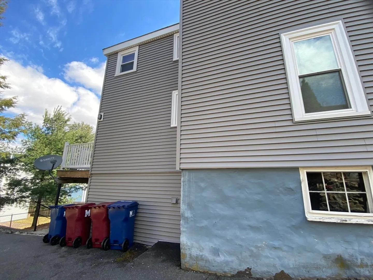
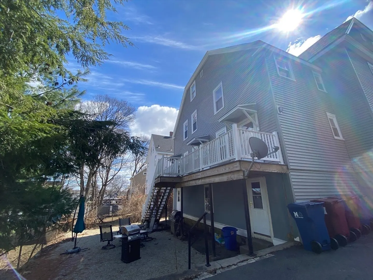
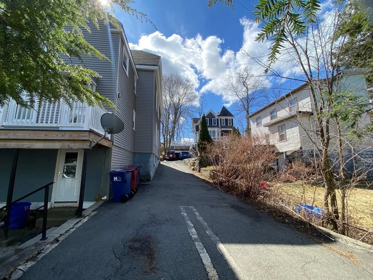
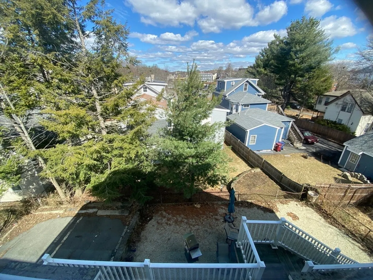
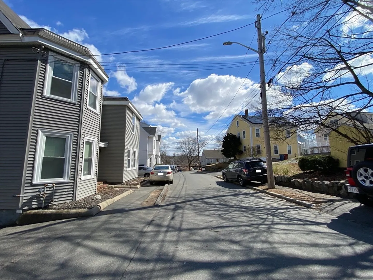
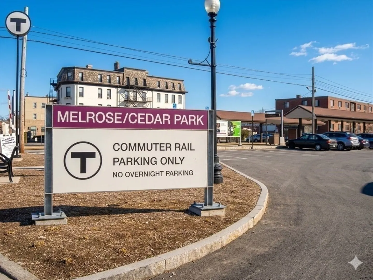
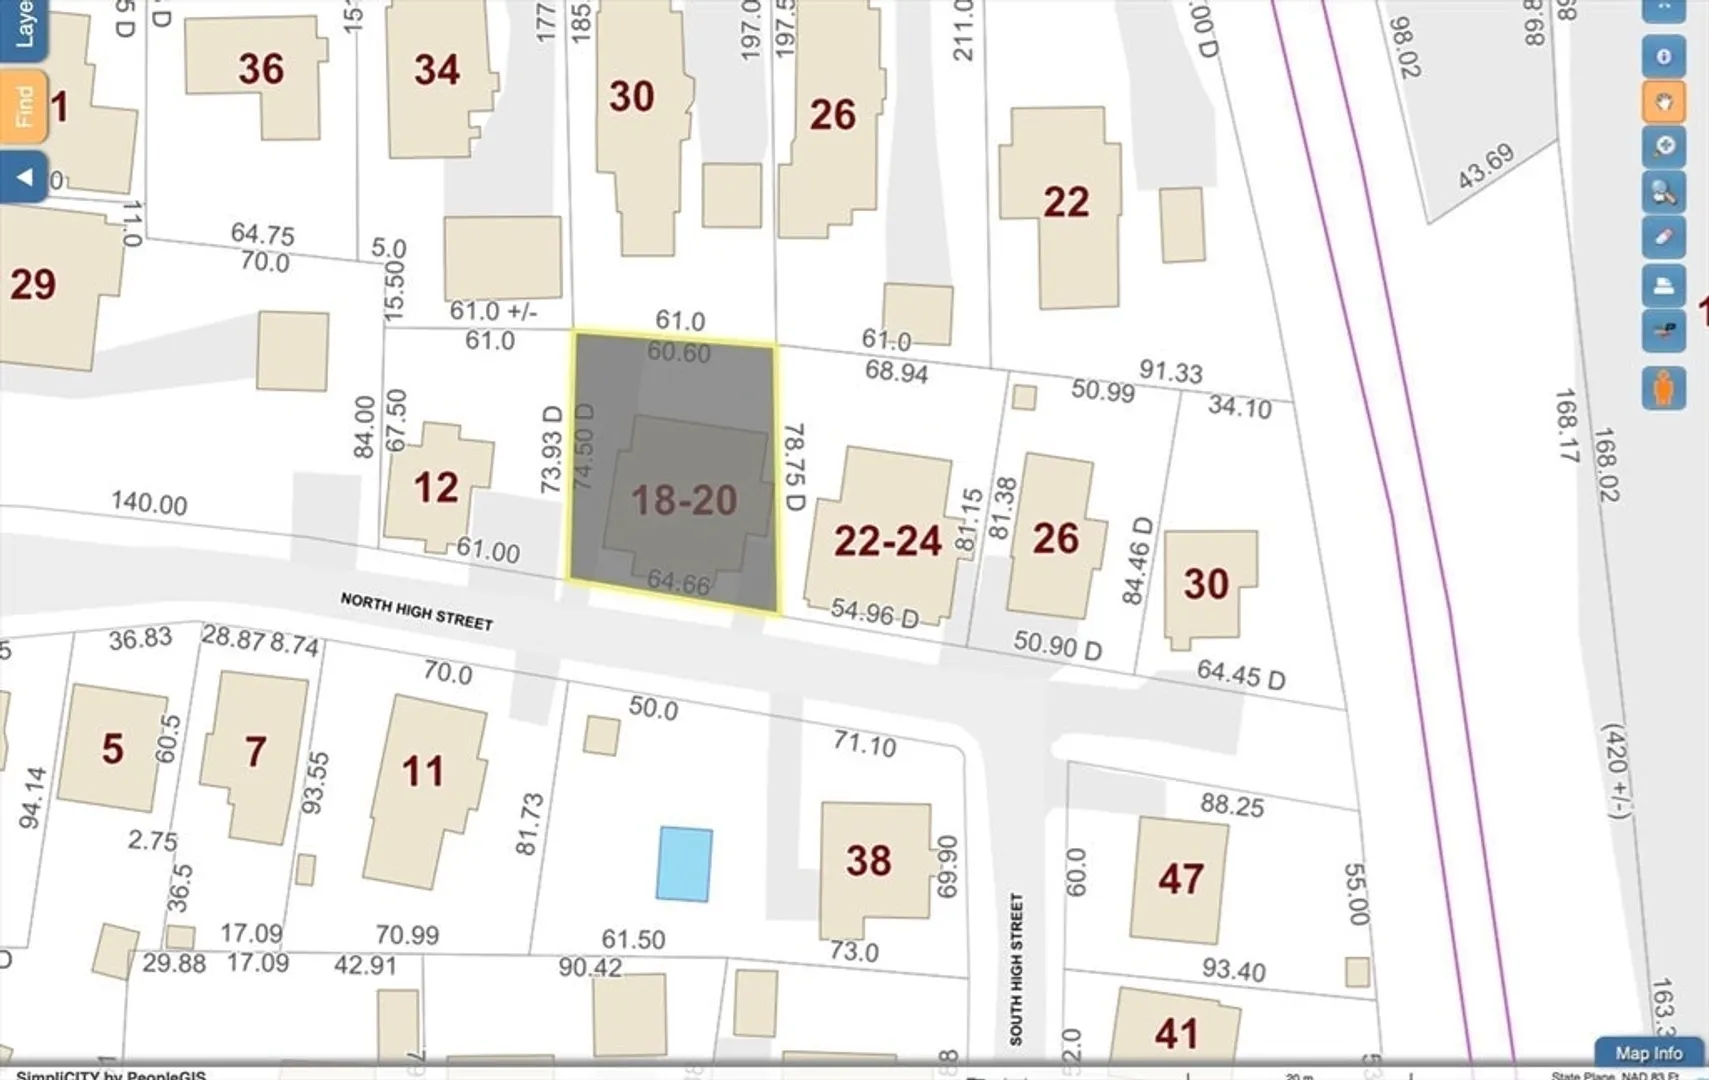
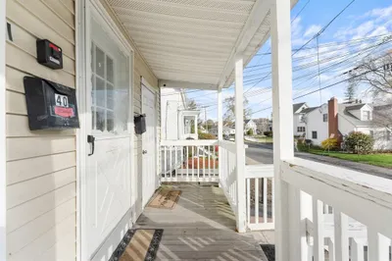
Rarely does a stabilized four-family come to market with this combination of location, income, and upside. Positioned steps from Cedar Park and the commuter rail, this well-maintained asset delivers immediate cash flow with a clear value-add runway. The building offers 4,154 sq ft across four fully occupied units: three identical 1-bed/1-bath apartments and one, two-level 3-bed/1-bath renovated within the last year. The total rent income is $8,925/month, major systems have been upgraded and utilities separated out to each unit. Cosmetic upgrades for the two, first floor units present a straightforward path to bring rents to market upon turnover. Four off-street parking spaces, coin-op laundry, and consistent capital improvements over the past decade round out a compelling profile. For the long-term holder or condo converter, this is the kind of north-of-Boston multifamily with lots of potentials hard to overlook.
-
Highlights
- Heating: Baseboard, Natural Gas, Unit Control
- Parking Spots: 4
- Property Type: 4 Family
- Total Rooms: 17
- Status: Active
- Levels: 5
- Property Class: Residential Income
- Stories: 5
- Year Built: 1900
-
Additional Details
- Appliances: Range, Disposal, Refrigerator, Range Hood, Dishwasher
- Construction: Frame, Stone
- Foundation: Stone
- Lot Features: Gentle Sloping
- Roof: Shingle
- Total Number of Units: 4
- Year Built Source: Public Records
- Basement: Partial, Walk-Out Access, Concrete, Unfinished
- Flooring: Hardwood
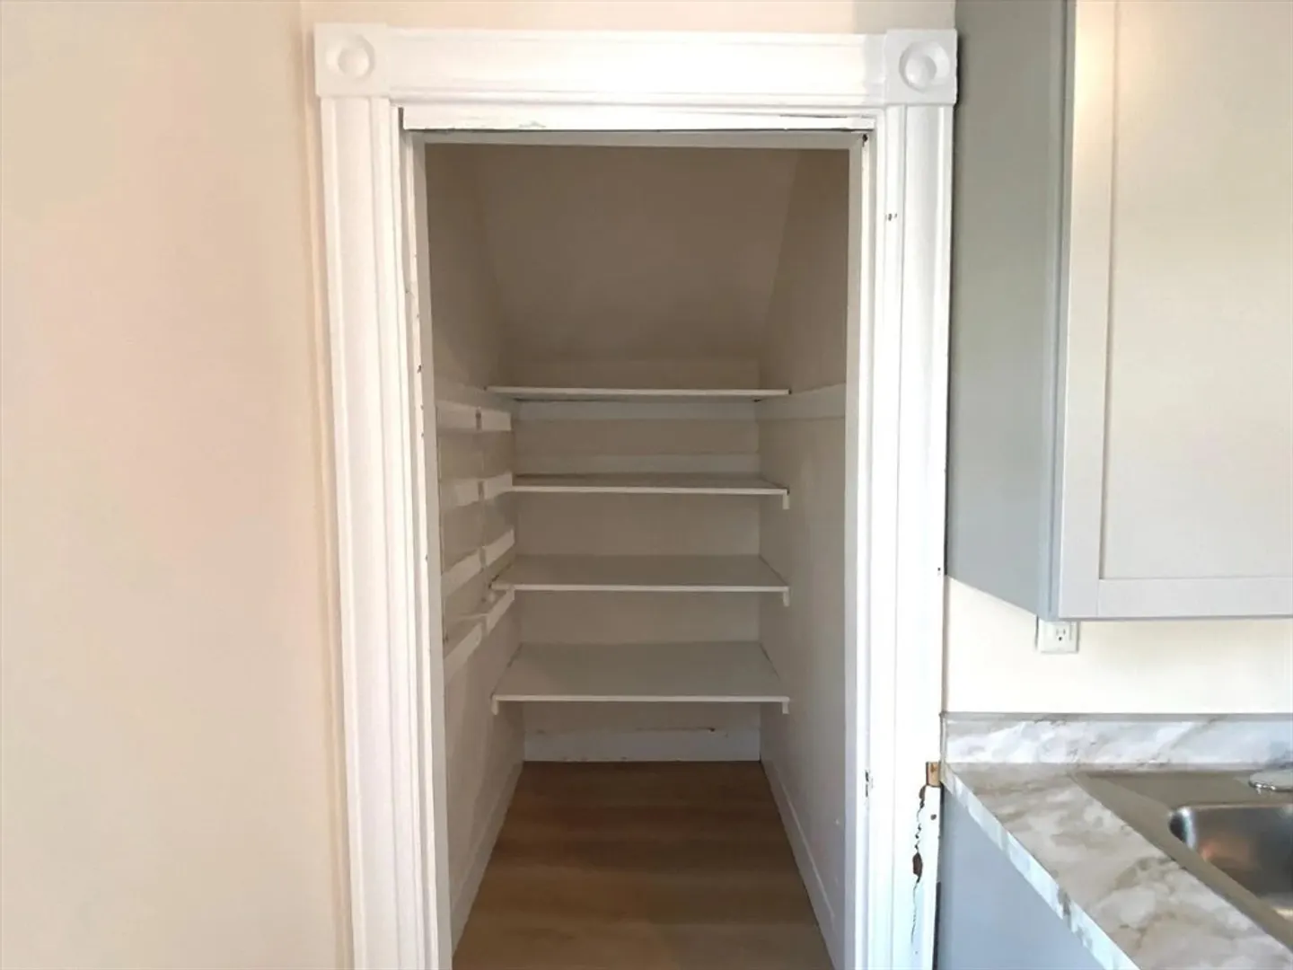
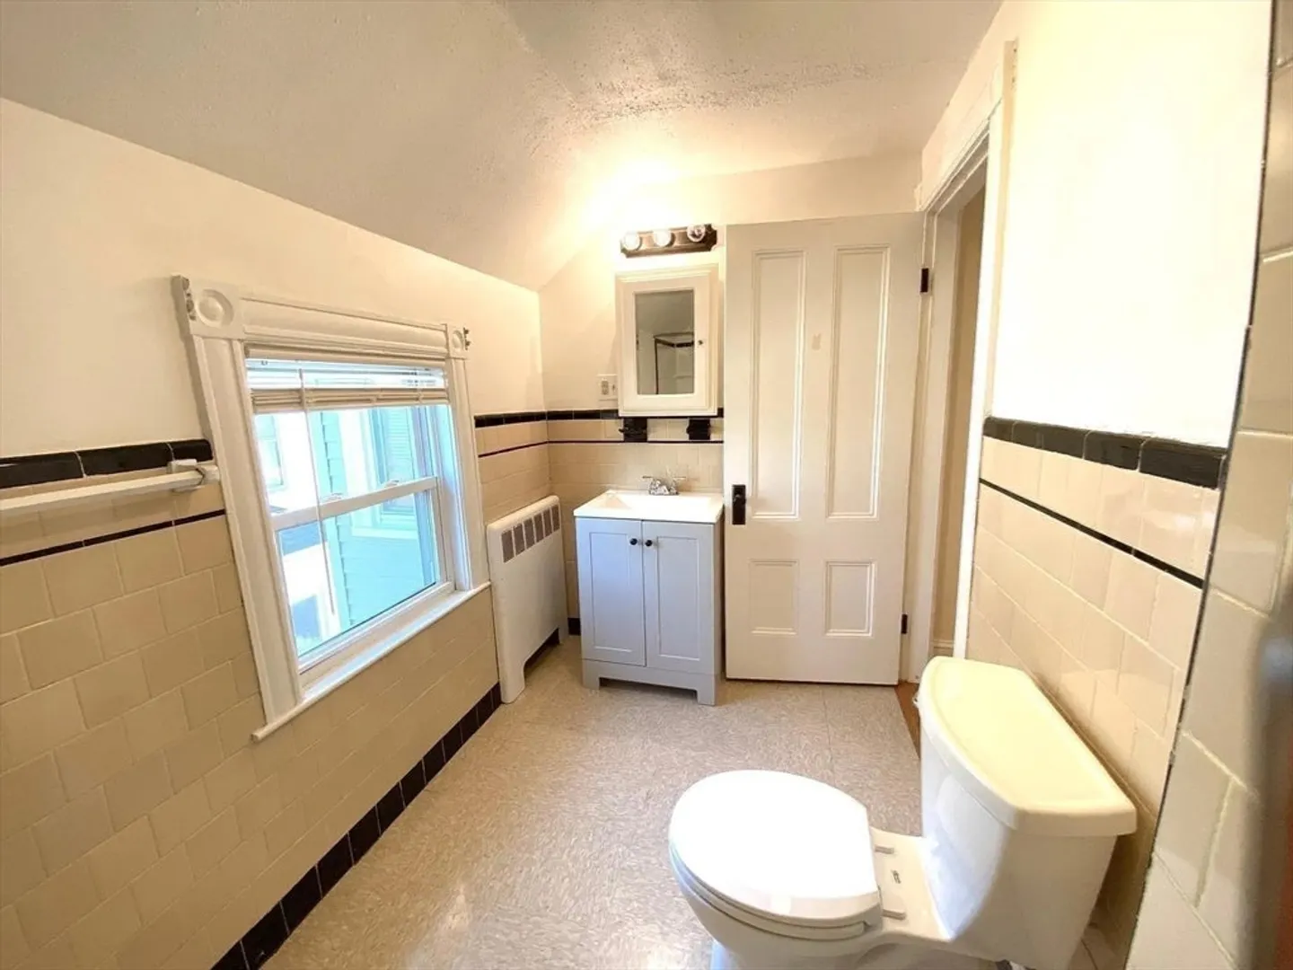
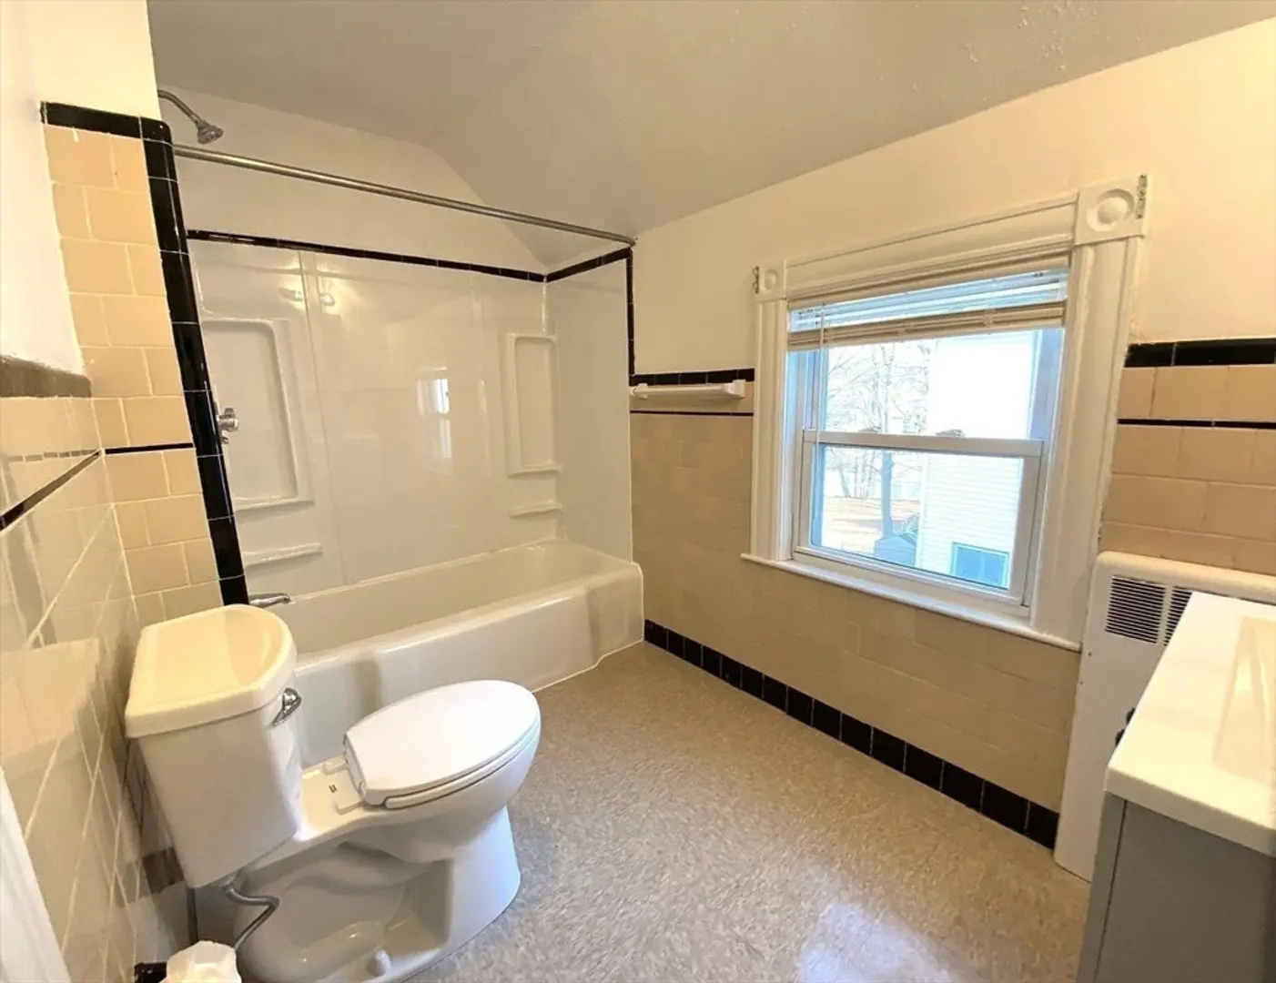
- Interior Features: Storage, Bathroom With Tub & Shower, Pantry, Remodeled, Living Room, Kitchen
- Road Frontage Type: Public
- SqFt Source: Public Record
- Year Built Details: Approximate
- Zoning: Ura
-
Amenities
- Community Features: Public Transportation, Shopping, Pool, Tennis Court(s), Park, Medical Facility, Laundromat, Conservation Area, Private School, Public School
- Parking Features: Paved Drive, Off Street
-
Utilities
- Sewer: Public Sewer
- Water Source: Public
-
Fees / Taxes
- Assessed Value: $965,900
- Tax Year: 2025
- Total Rent: $8,950
- Rental Fee Includes: Unit 1(Water), Unit 2(Water), Unit 3(Water), Unit 4(Water)
- Taxes: $11,079
Similar Listings
Content © 2026 MLS Property Information Network, Inc. The information in this listing was gathered from third party resources including the seller and public records.
Listing information provided courtesy of Newell Realty.
MLS Property Information Network, Inc. and its subscribers disclaim any and all representations or warranties as to the accuracy of this information.