
Sold!
$1,140,000
4
Beds
2
Baths
2,200
Living Area
-
Property Description
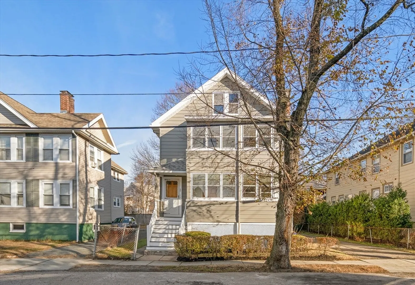
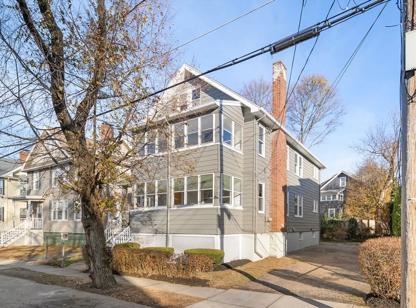
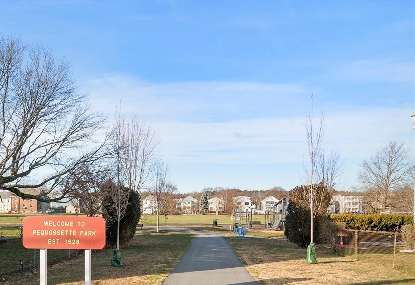
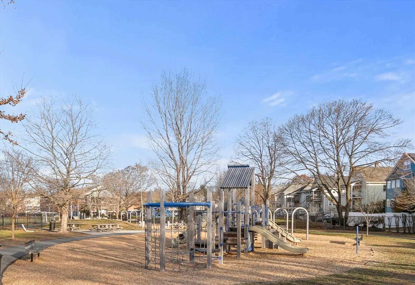
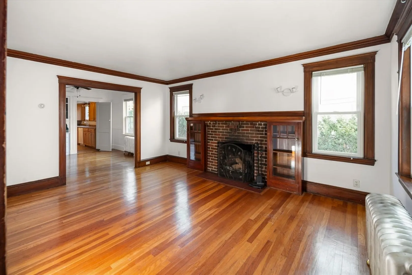
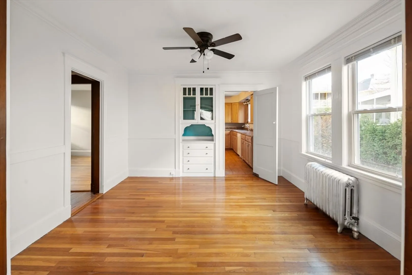
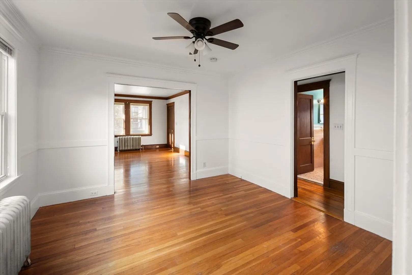
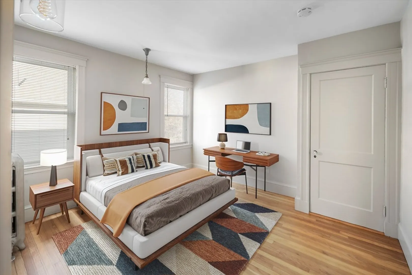
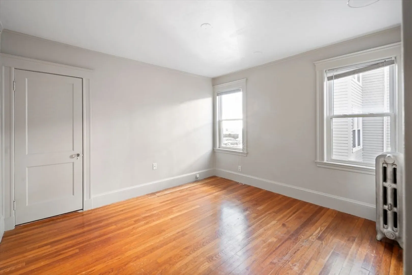
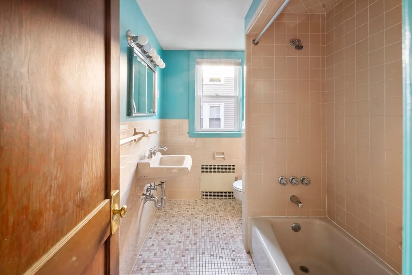
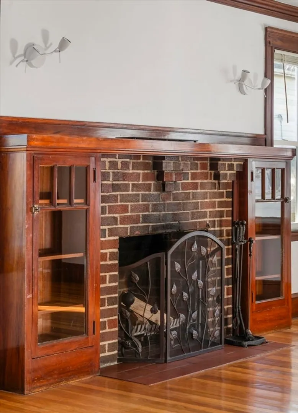
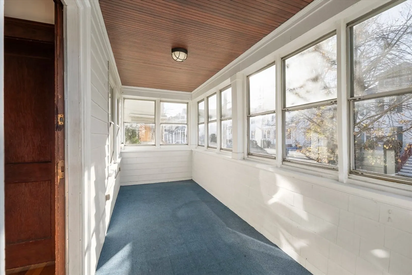
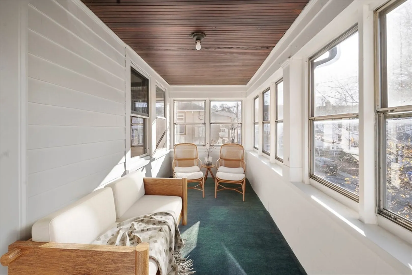
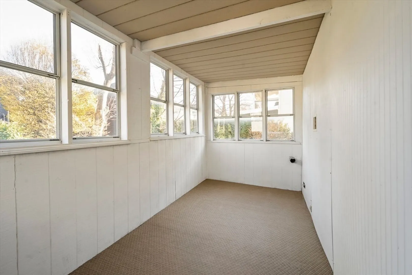
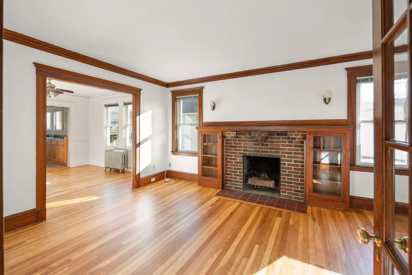
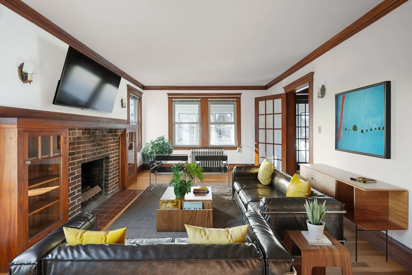
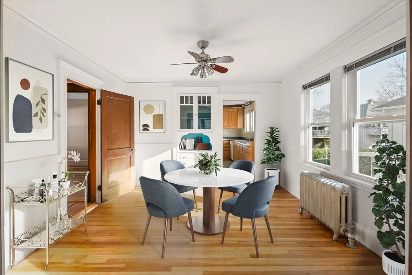
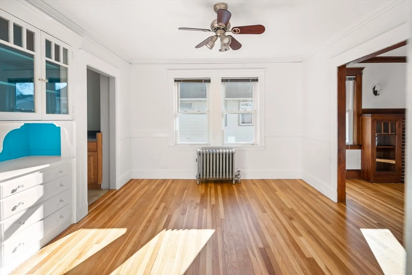
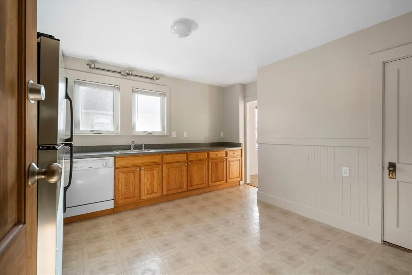
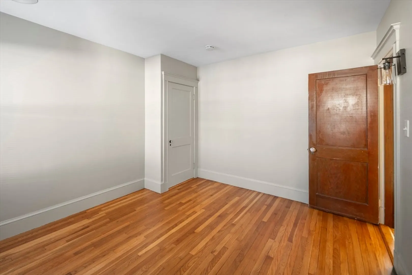
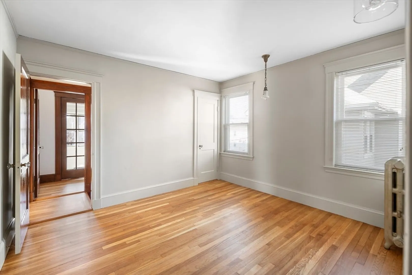
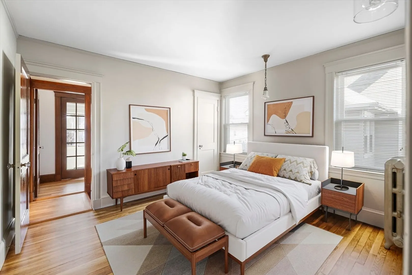
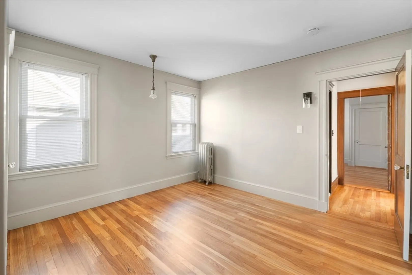
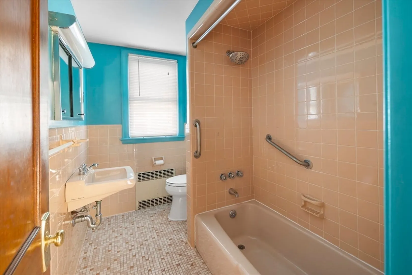
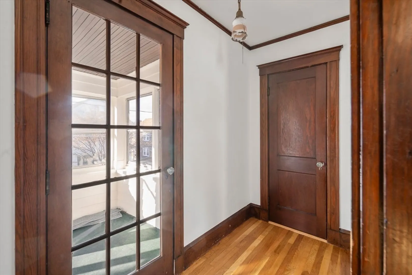
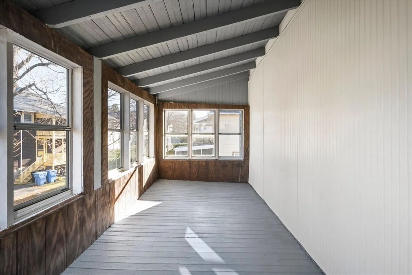
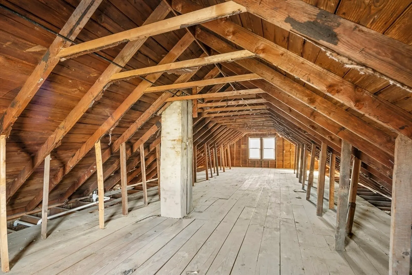
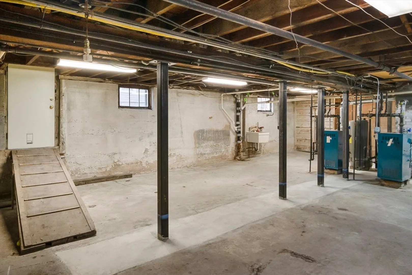
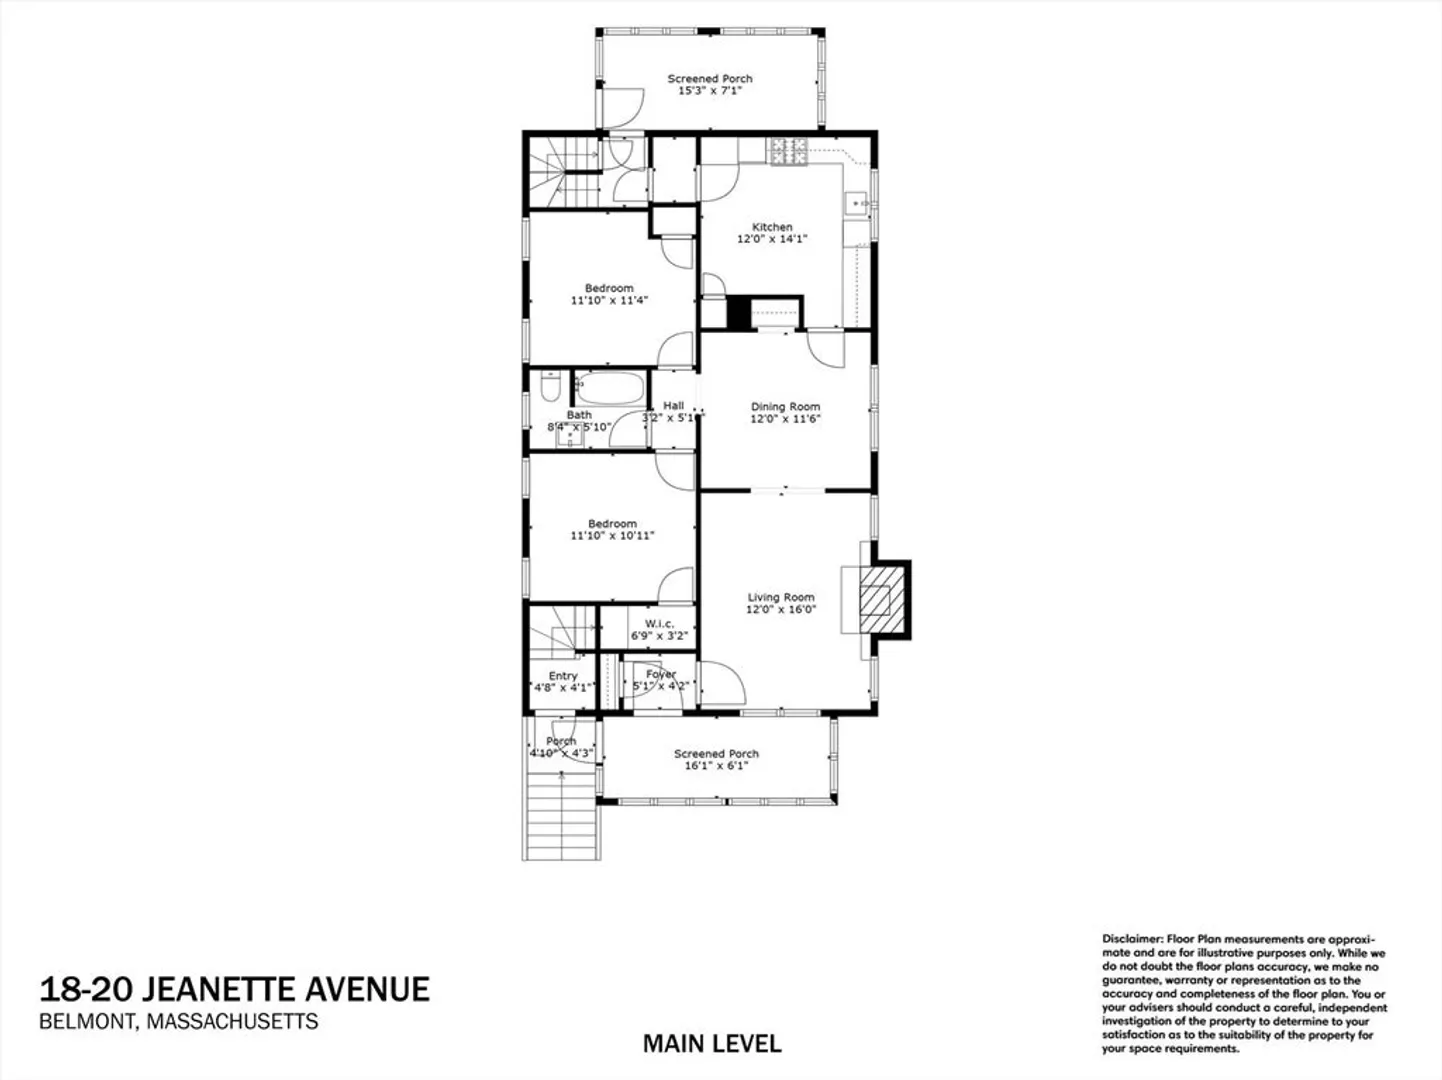
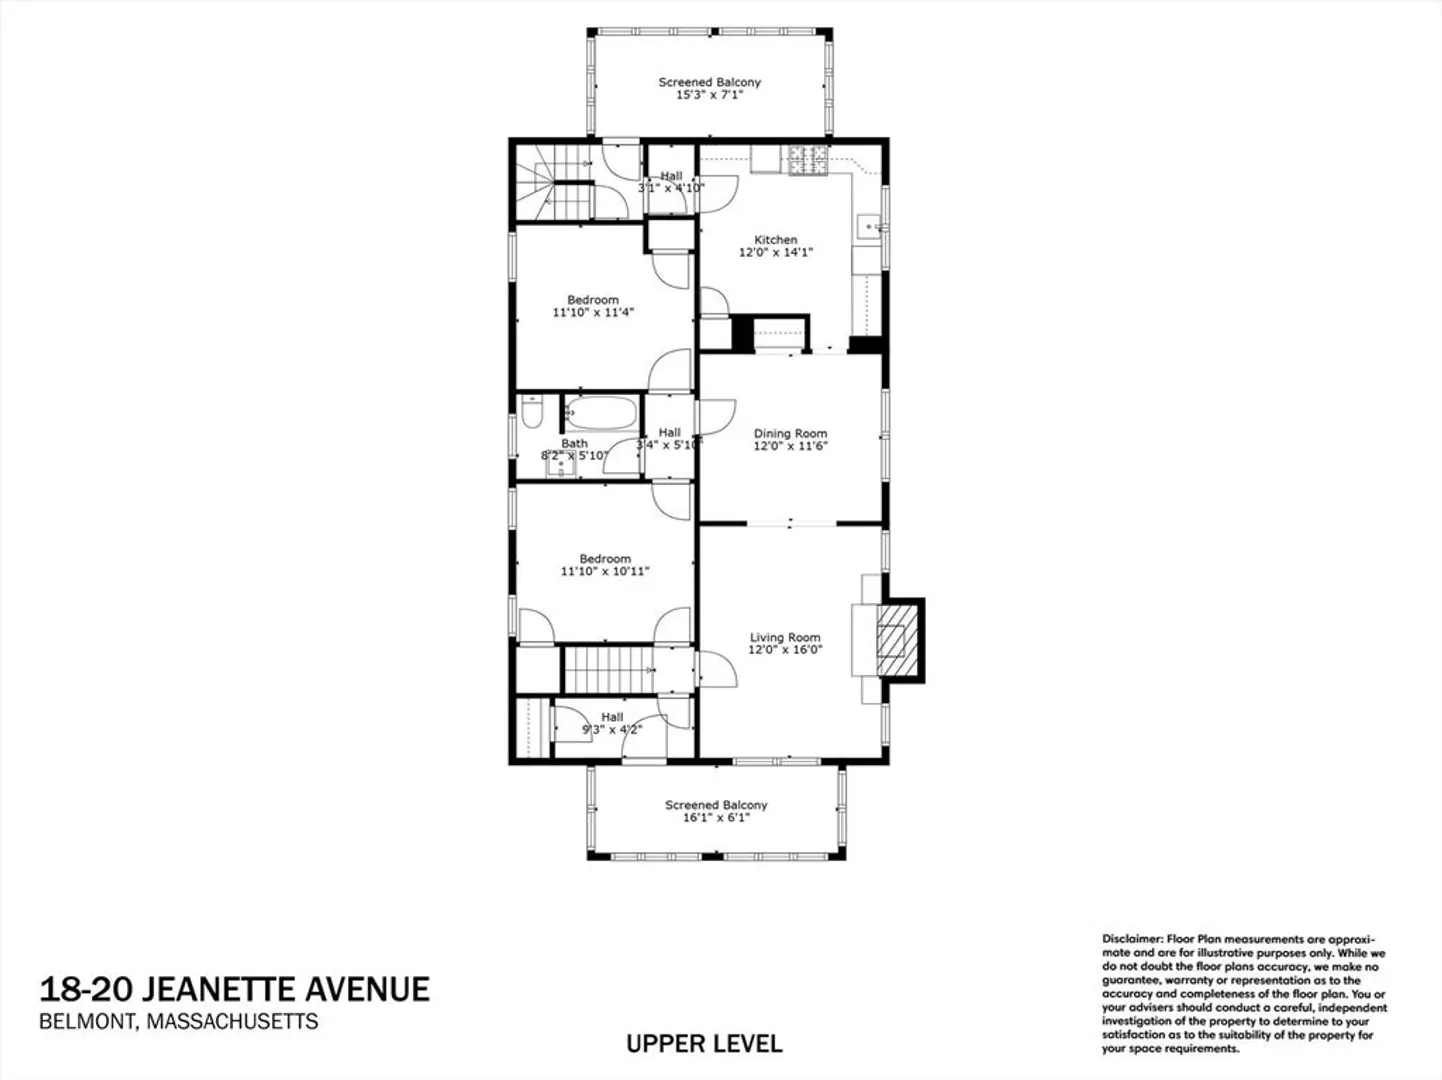
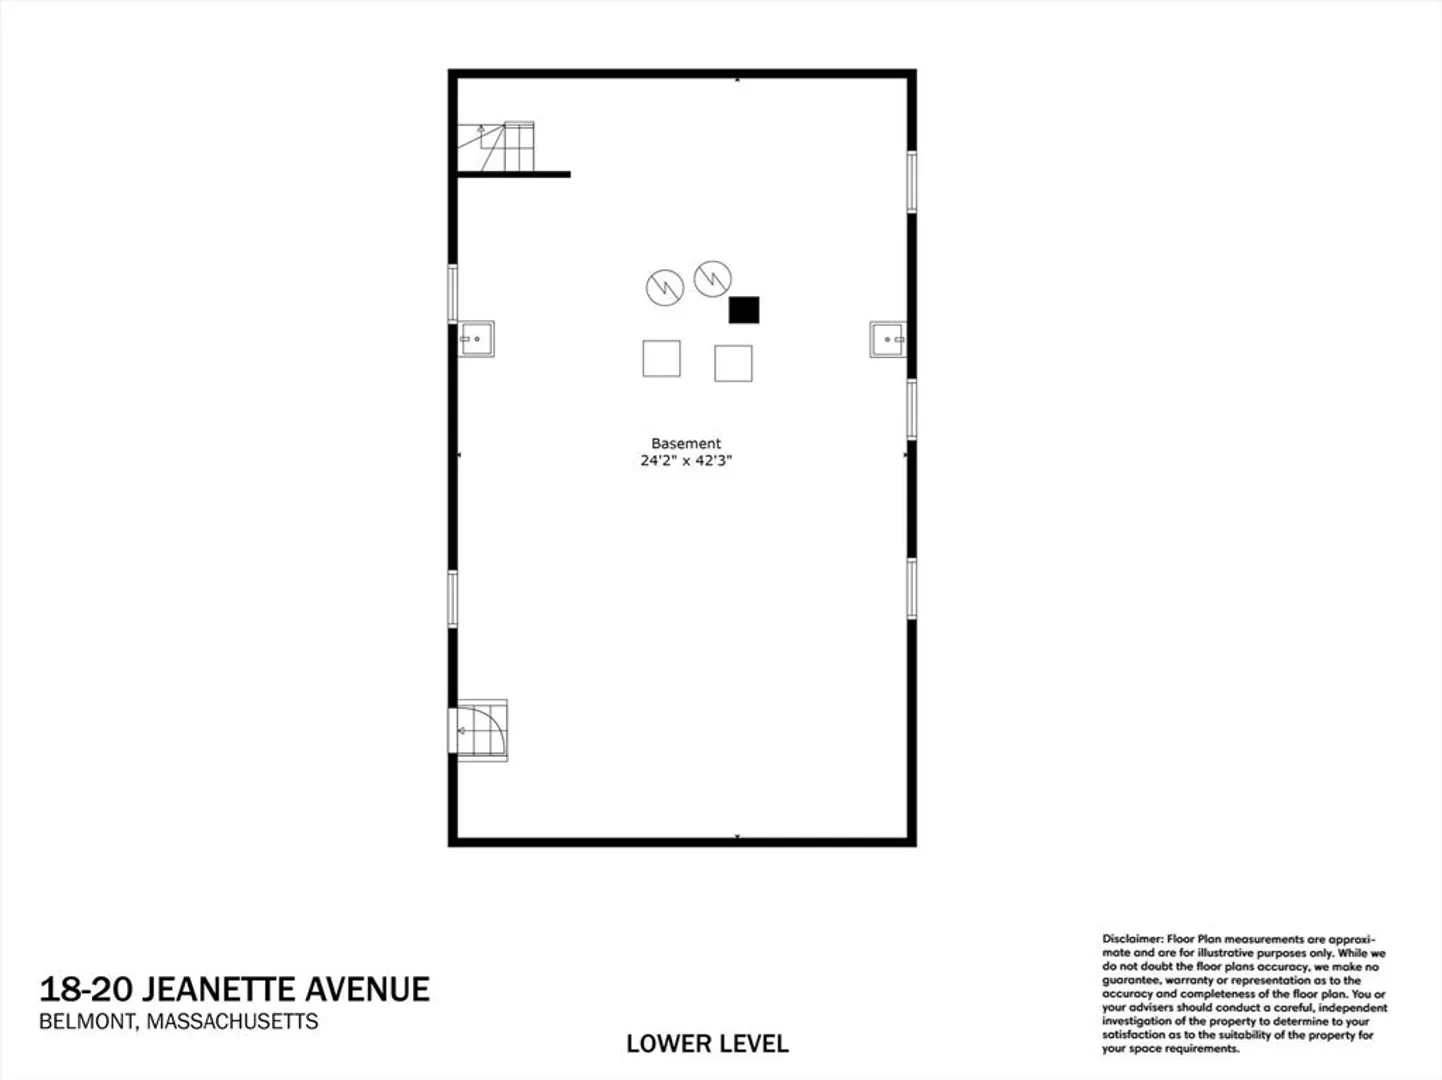
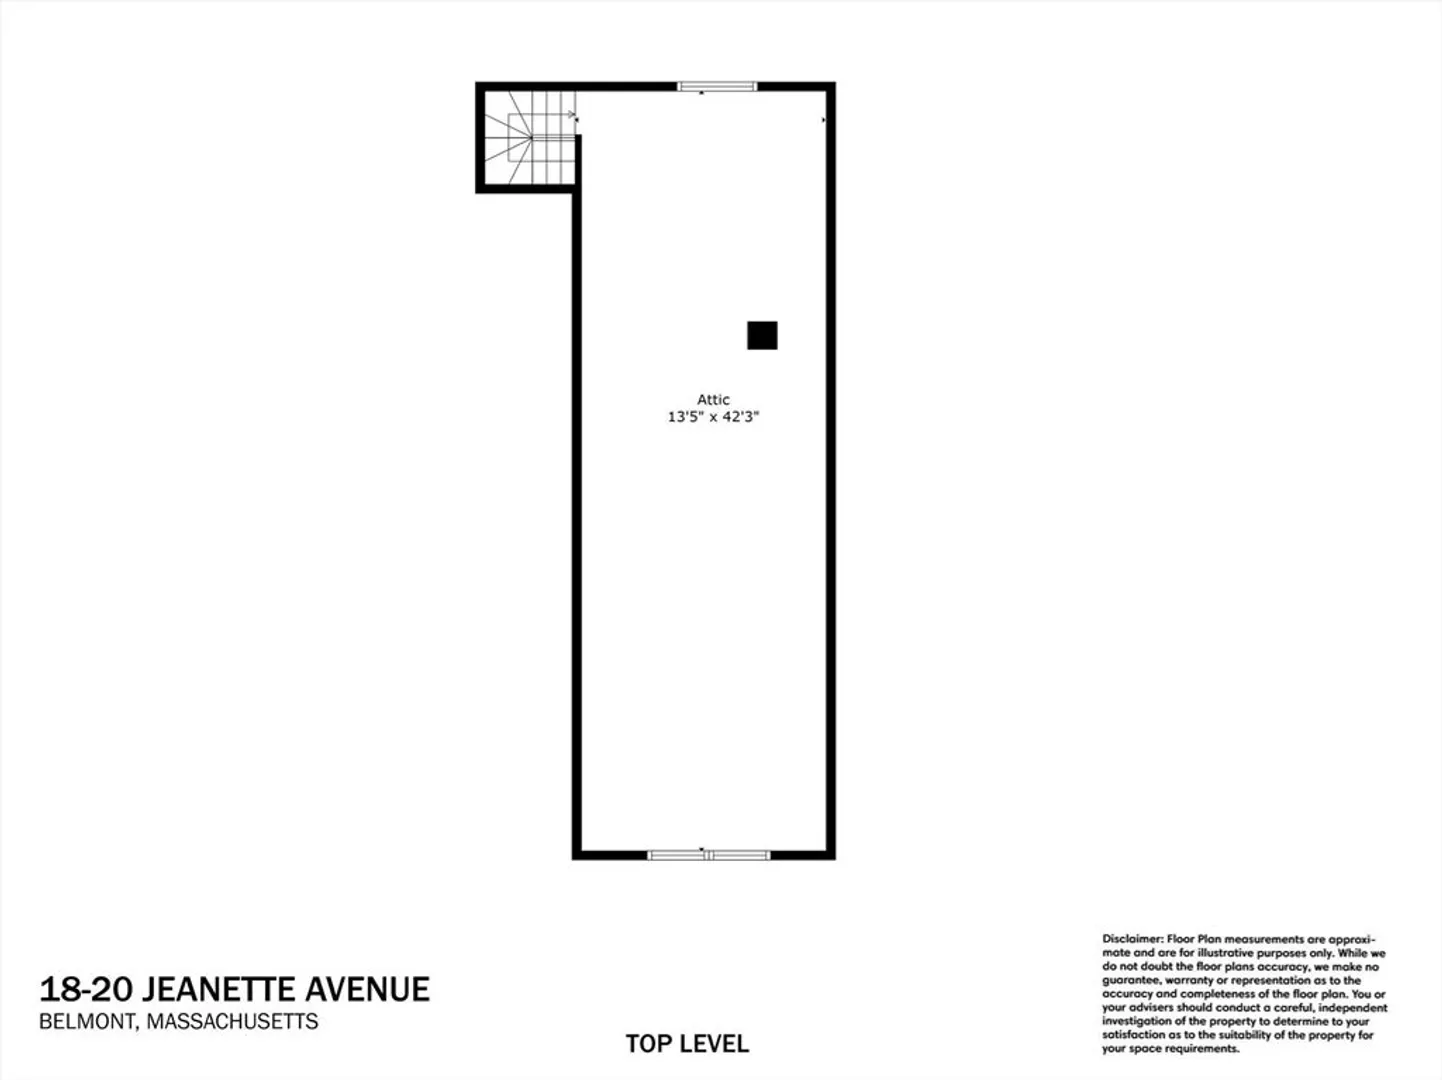
OPEN HOUSE FOR SUNDAY IS CANCELLED... SELLER ACCEPTED AN OFFER... Classic Belmont two-family located just 3 houses away from one of Belmont's finest playgrounds, Pequossette Park. This centenary property features lovely period millwork, ample windows, charming built-ins, wood-burning fireplaces, hardwood floors, front and back porches and French doors. Other amenities include a walk-up attic for potential future expansion, easy parking, spacious open basement with good ceiling height and poured concrete foundation. The mid-century "mud-job" bathrooms have been beautifully-maintained and will last for many years. Updates include newer gas heating systems and newer replacement windows.
-
Highlights
- Cooling: Window Unit(s)
- Levels: 2
- Property Class: Residential Income
- Stories: 2
- Year Built: 1926
- Heating: Steam, Natural Gas
- Parking Spots: 4
- Property Type: 2 Family - 2 Units Up/Down
- Total Rooms: 10
- Status: Closed
-
Additional Details
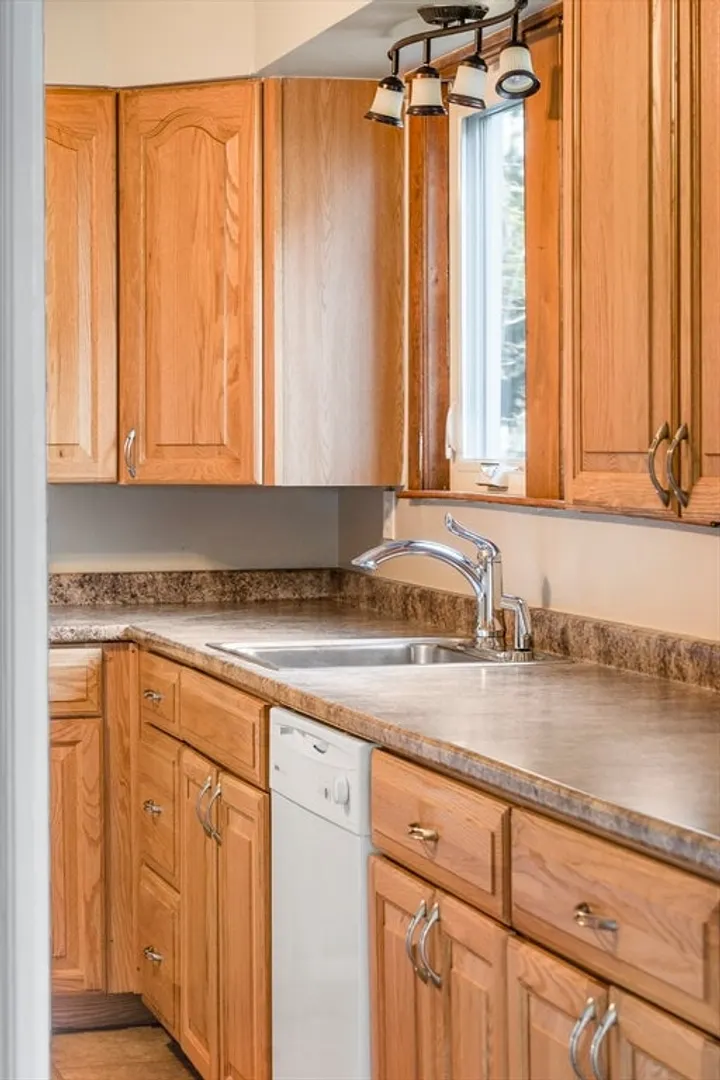
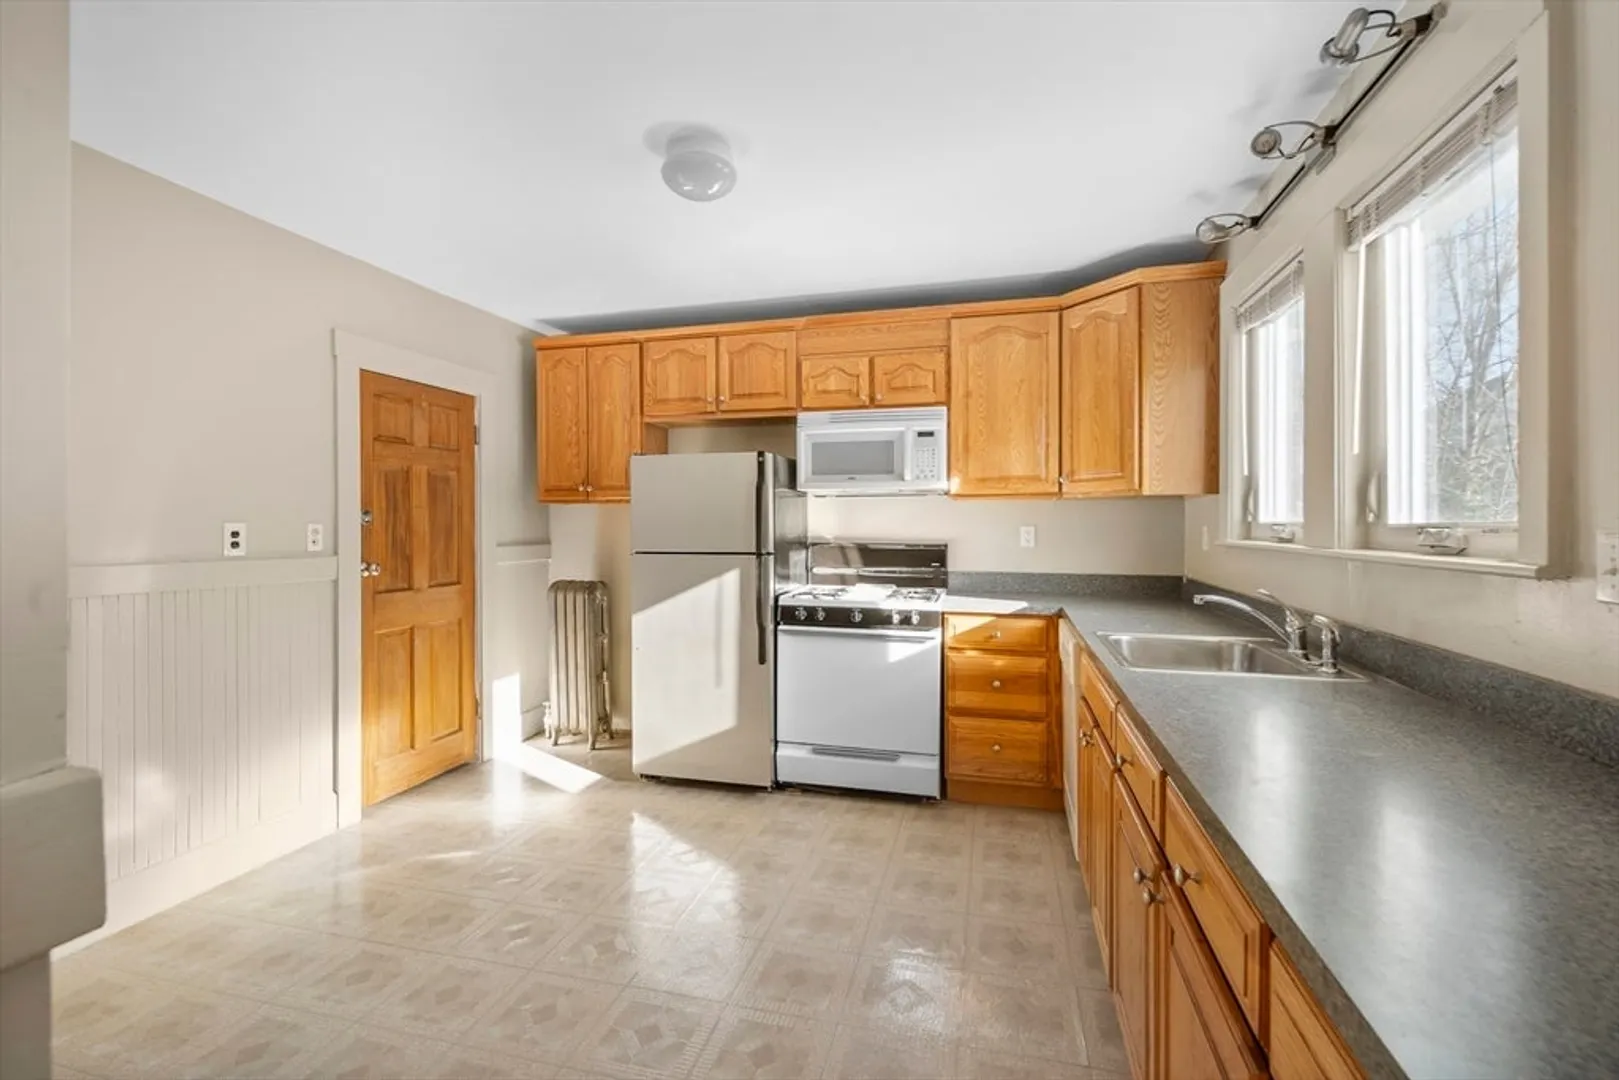
- Appliances: Range, Disposal, Refrigerator
- Construction: Frame
- Fireplaces: 2
- Foundation: Concrete Perimeter
- Lot Features: Level
- Roof: Shingle
- Total Number of Units: 2
- Year Built Source: Public Records
- Basement: Full, Interior Entry, Sump Pump, Concrete, Unfinished
- Exterior Features: Rain Gutters
- Flooring: Wood, Tile, Laminate, Hardwood
- Interior Features: Bathroom With Tub & Shower, Living Room, Dining Room, Kitchen
- Road Frontage Type: Public
- SqFt Source: Public Record
- Year Built Details: Actual
- Zoning: R
-
Amenities
- Community Features: Public Transportation, Shopping, Park, Sidewalks
- Parking Features: Paved Drive, Off Street, Paved
-
Utilities
- Electric: Circuit Breakers, 100 Amp Service, Individually Metered, Varies per Unit
- Water Source: Public
- Sewer: Public Sewer
-
Fees / Taxes
- Assessed Value: $1,152,000
- Taxes: $12,165
- Tax Year: 2024
Similar Listings
Sold
36 Photos
Sold
32 Photos
Sold
40 Photos
Sold
5 Photos
Content © 2026 MLS Property Information Network, Inc. The information in this listing was gathered from third party resources including the seller and public records.
Listing information provided courtesy of Realty Executives.
MLS Property Information Network, Inc. and its subscribers disclaim any and all representations or warranties as to the accuracy of this information.
