
Sold!
$515,000
3
Beds
2
Baths
1,280
Living Area
-
Property Description
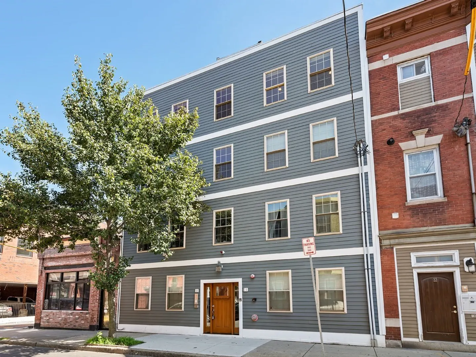
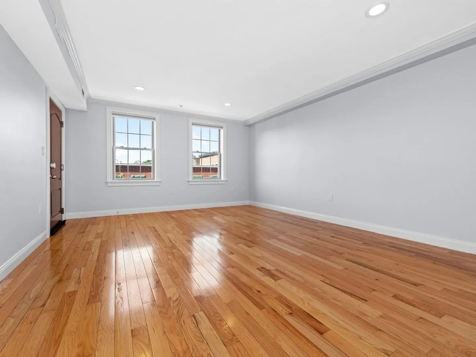
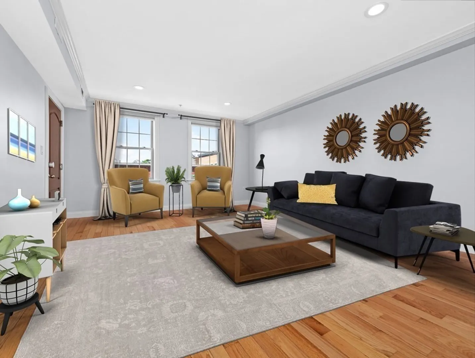
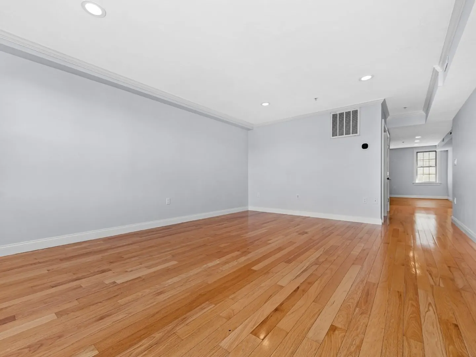
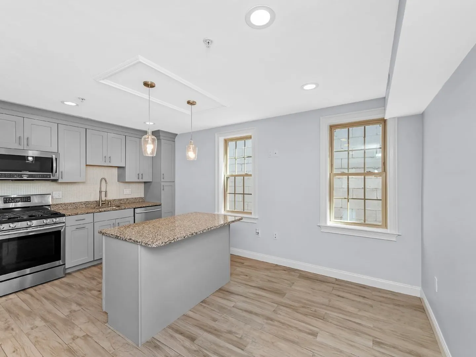
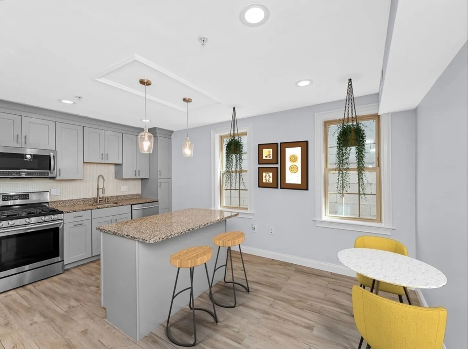
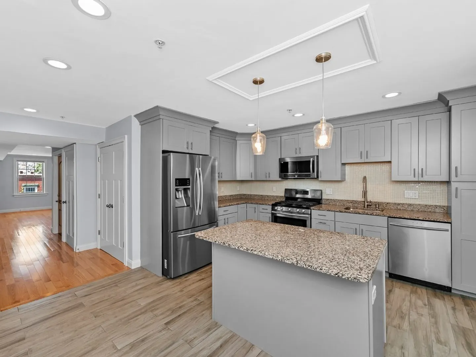
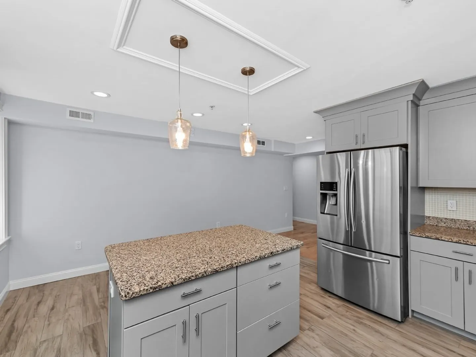
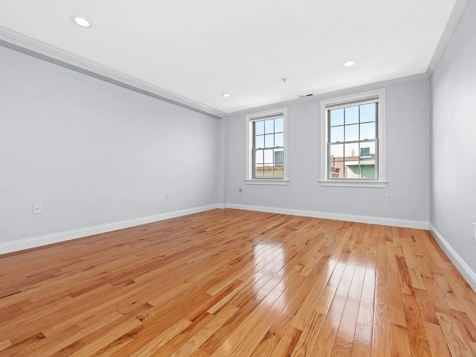
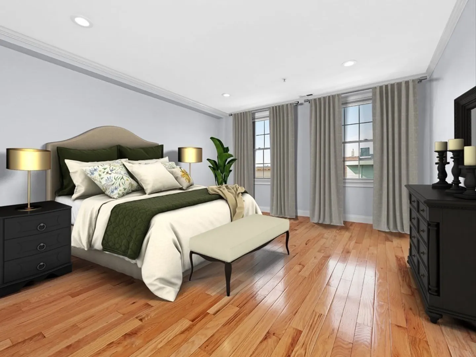
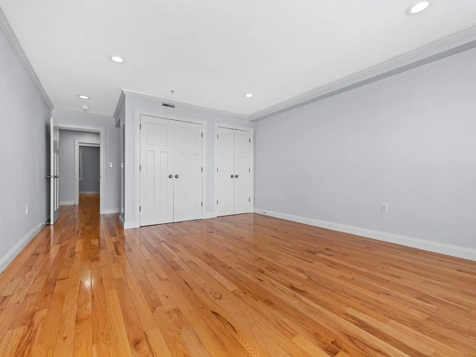
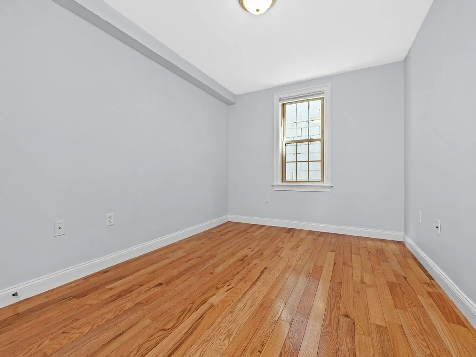
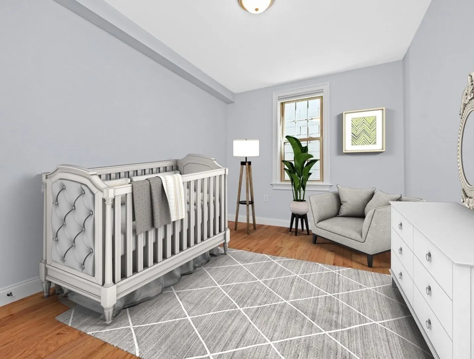
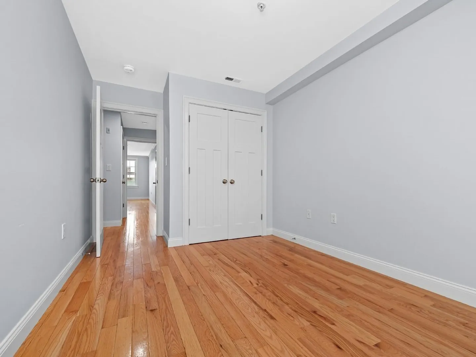
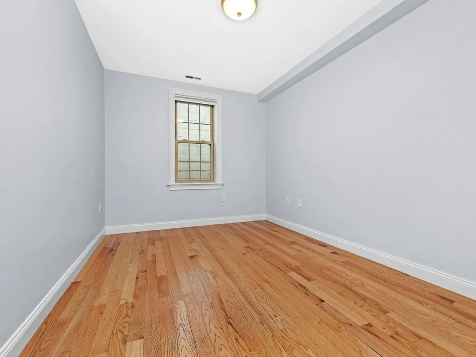
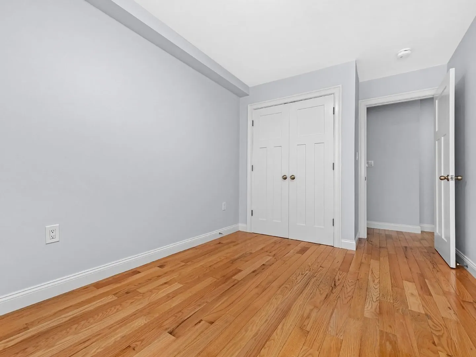
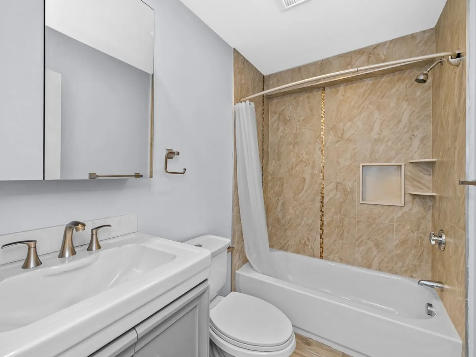
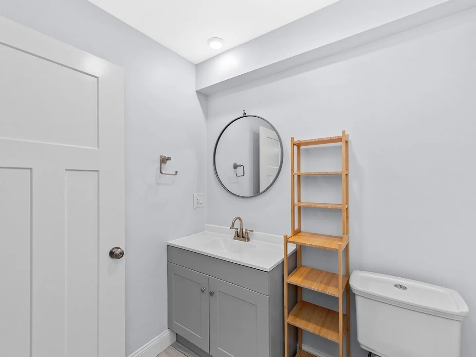
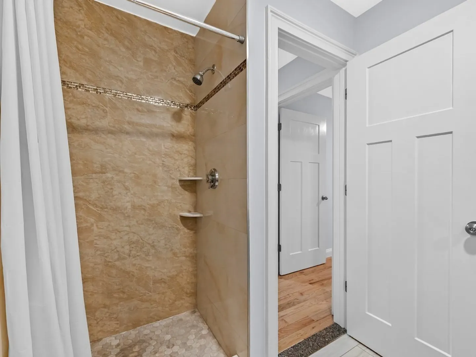
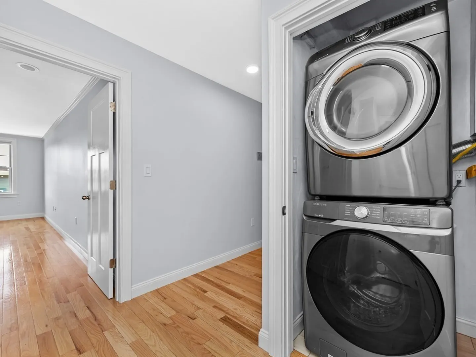
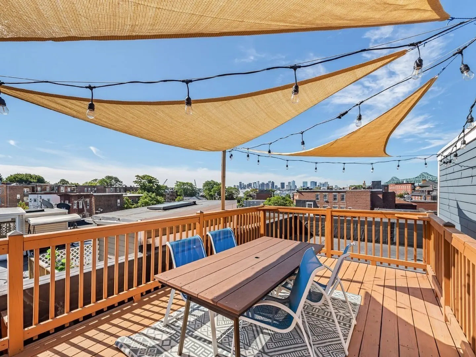
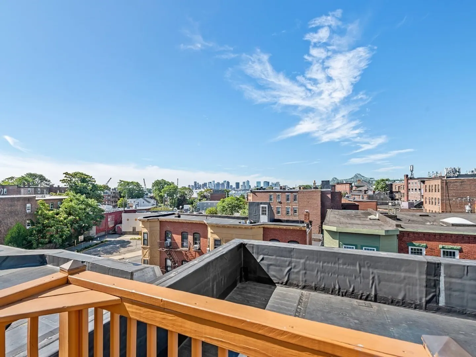
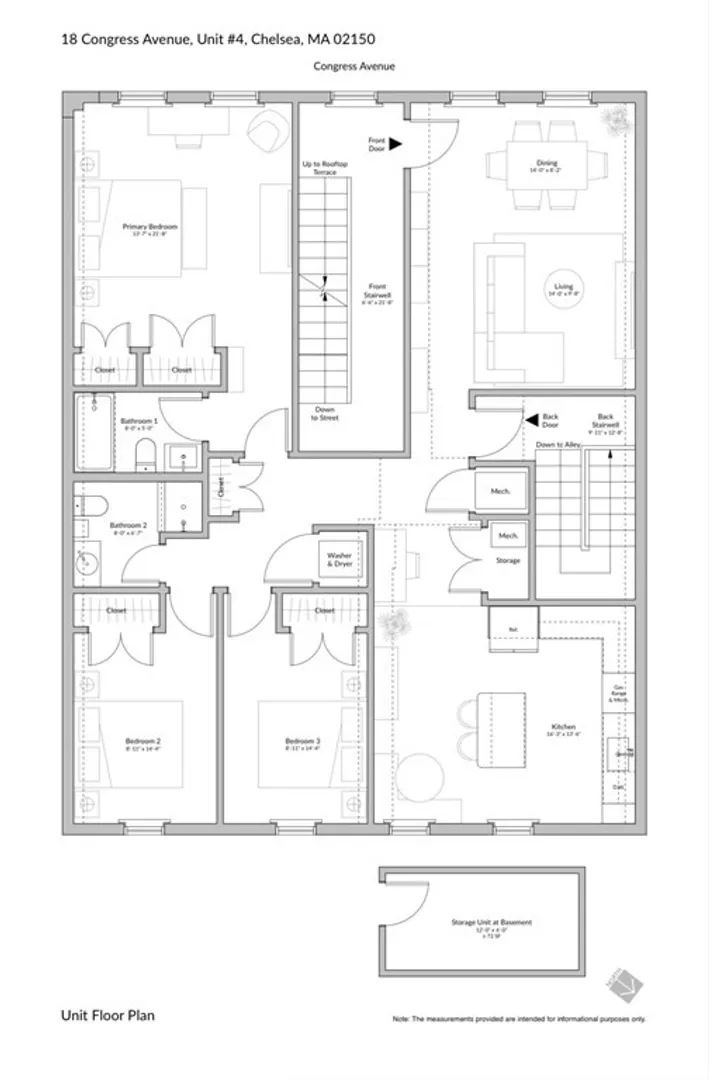
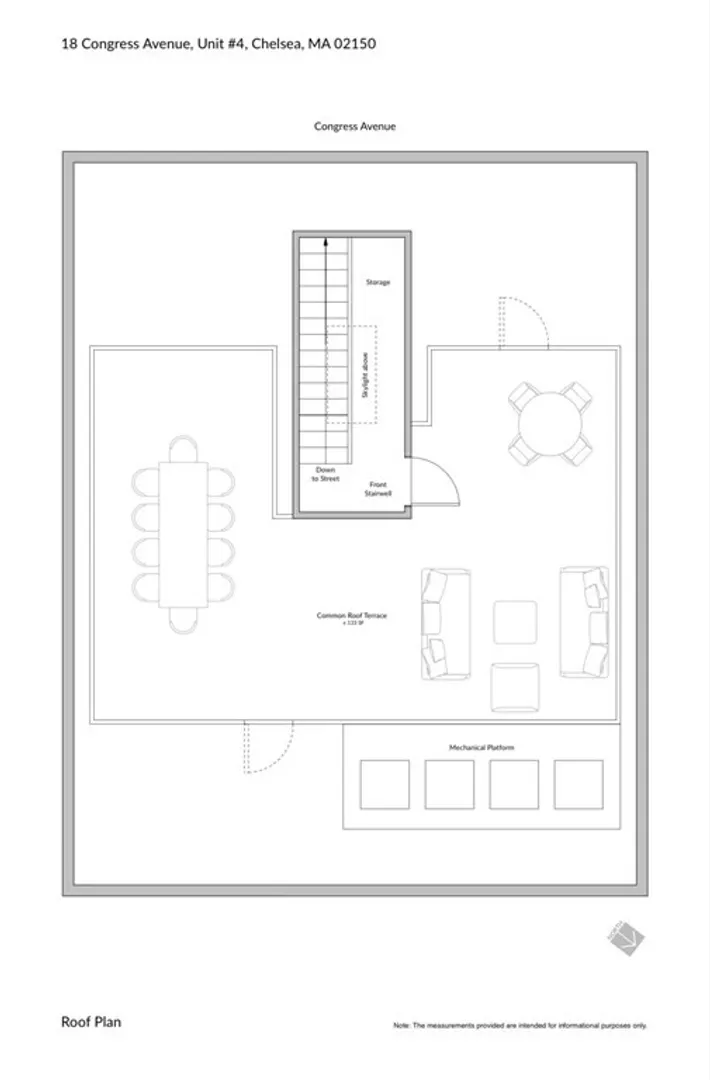
Meticulously maintained, top-floor modern condo within 15 minutes of Downtown Boston and Logan International Airport via Silver Line, Blue Line, Commuter Rail or Bus into Haymarket or Maverick. Enjoy the open-concept entertaining area as you enter the unit’s spacious living room that flows into the kitchen, thoughtfully separated by a granite-topped island. Granite countertops are carried through the kitchen, which is fully equipped with stainless steel appliances, and extended with a cozy eat-in area. The building is pet-friendly and boasts a furnished, well-lit roof deck with spectacular views of the Boston skyline. Located within blocks of boutique cafés, top-rated restaurants, and a grocery store, daily living is convenient. Storage space provided onsite and washer and dryer in unit. 3 bedrooms and 2 full bathrooms provide accommodation for a small family or guests. This unit is move-in-ready!
-
Highlights
- Cooling: Central Air
- HOA Fee: $225
- Property Type: Condominium
- Unit Number: 4
- Status: Closed
- Heating: Forced Air, Natural Gas
- Property Class: Residential
- Total Rooms: 5
- Year Built: 2015
-
Additional Details
- Appliances: Range, Dishwasher, Disposal, Microwave, Washer, Dryer, Utility Connections for Gas Range, Utility Connections for Electric Dryer
- Construction: Frame
- Flooring: Hardwood
- Total Number of Units: 4
- Year Built Source: Public Records
- Basement: N
- Exterior Features: Deck - Roof
- Roof: Rubber
- Year Built Details: Actual
- Zoning: Rs
-
Amenities
- Parking Features: On Street
- Waterfront Features: Beach Front, 1 to 2 Mile To Beach
- Security Features: Intercom
-
Utilities
- Sewer: Public Sewer
- Water Source: Public
-
Fees / Taxes
- Assessed Value: $364,600
- Compensation Based On: Net Sale Price
- HOA: Yes
- Tax Year: 2023
- Buyer Agent Compensation: 2.5%%
- Facilitator Compensation: 2.5%%
- HOA Fee Includes: Water, Sewer, Insurance
- Taxes: $4,514
Similar Listings
Sold
46 Photos
Sold
28 Photos
Sold
12 Photos
Sold
13 Photos
Content © 2026 MLS Property Information Network, Inc. The information in this listing was gathered from third party resources including the seller and public records.
Listing information provided courtesy of Compass.
MLS Property Information Network, Inc. and its subscribers disclaim any and all representations or warranties as to the accuracy of this information.
