
Sold!
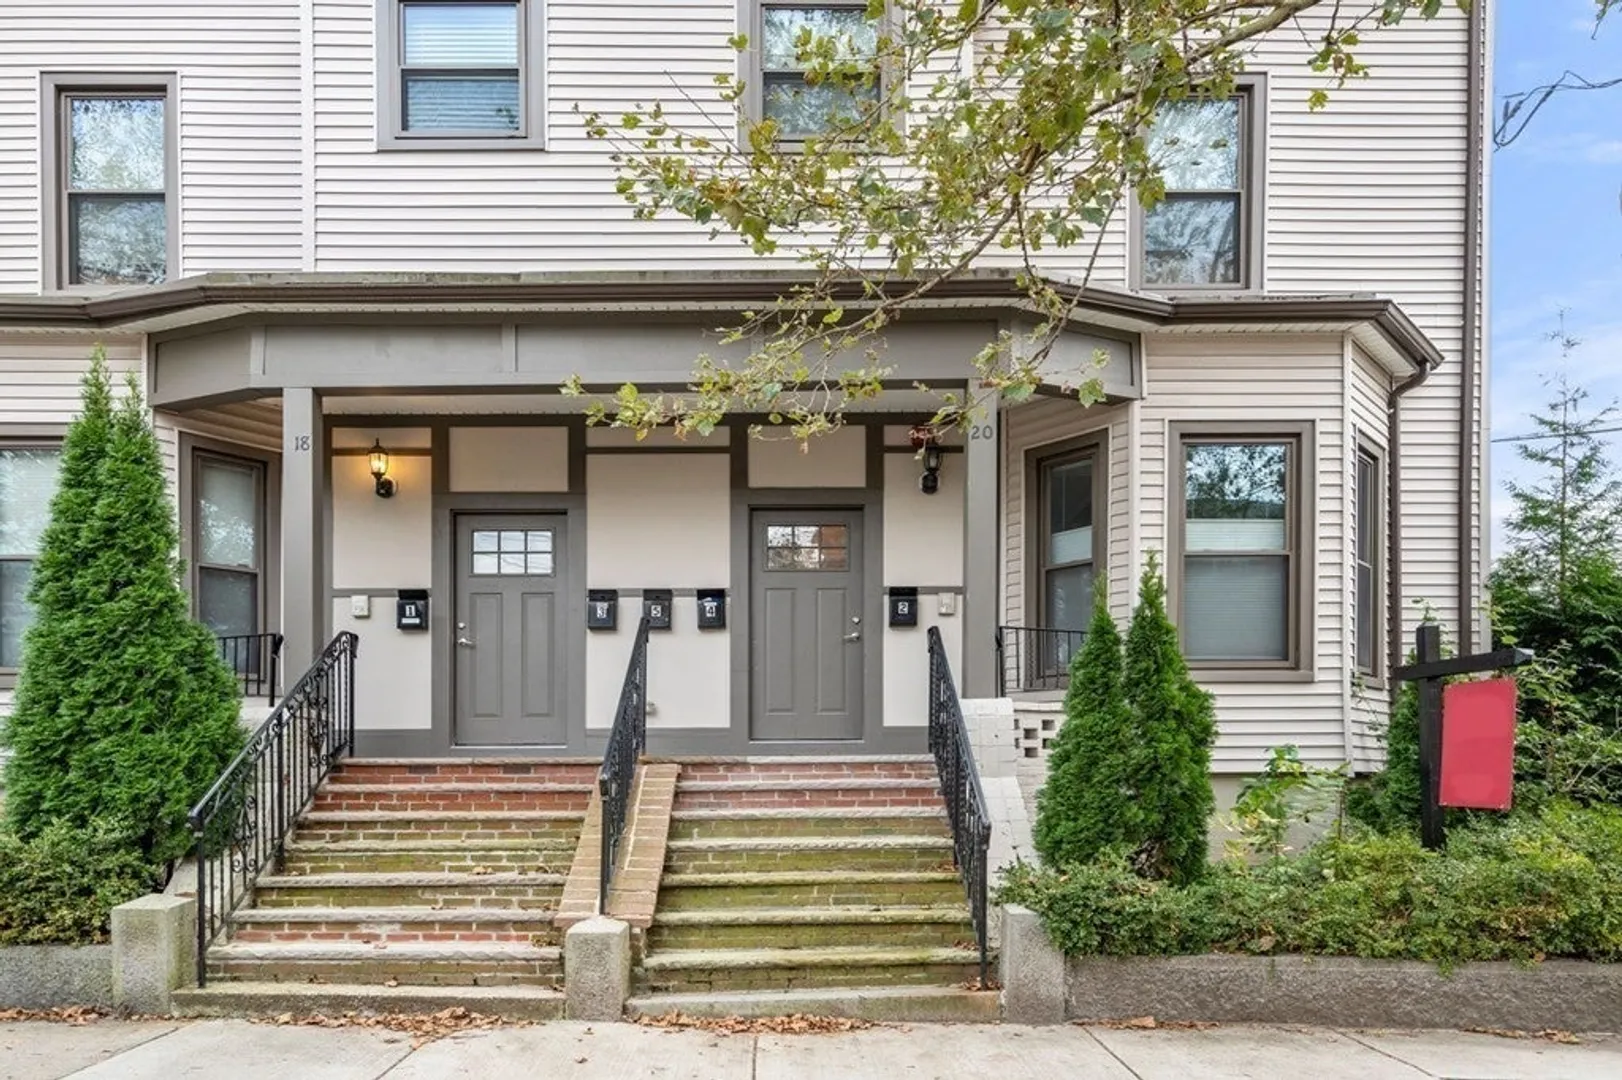
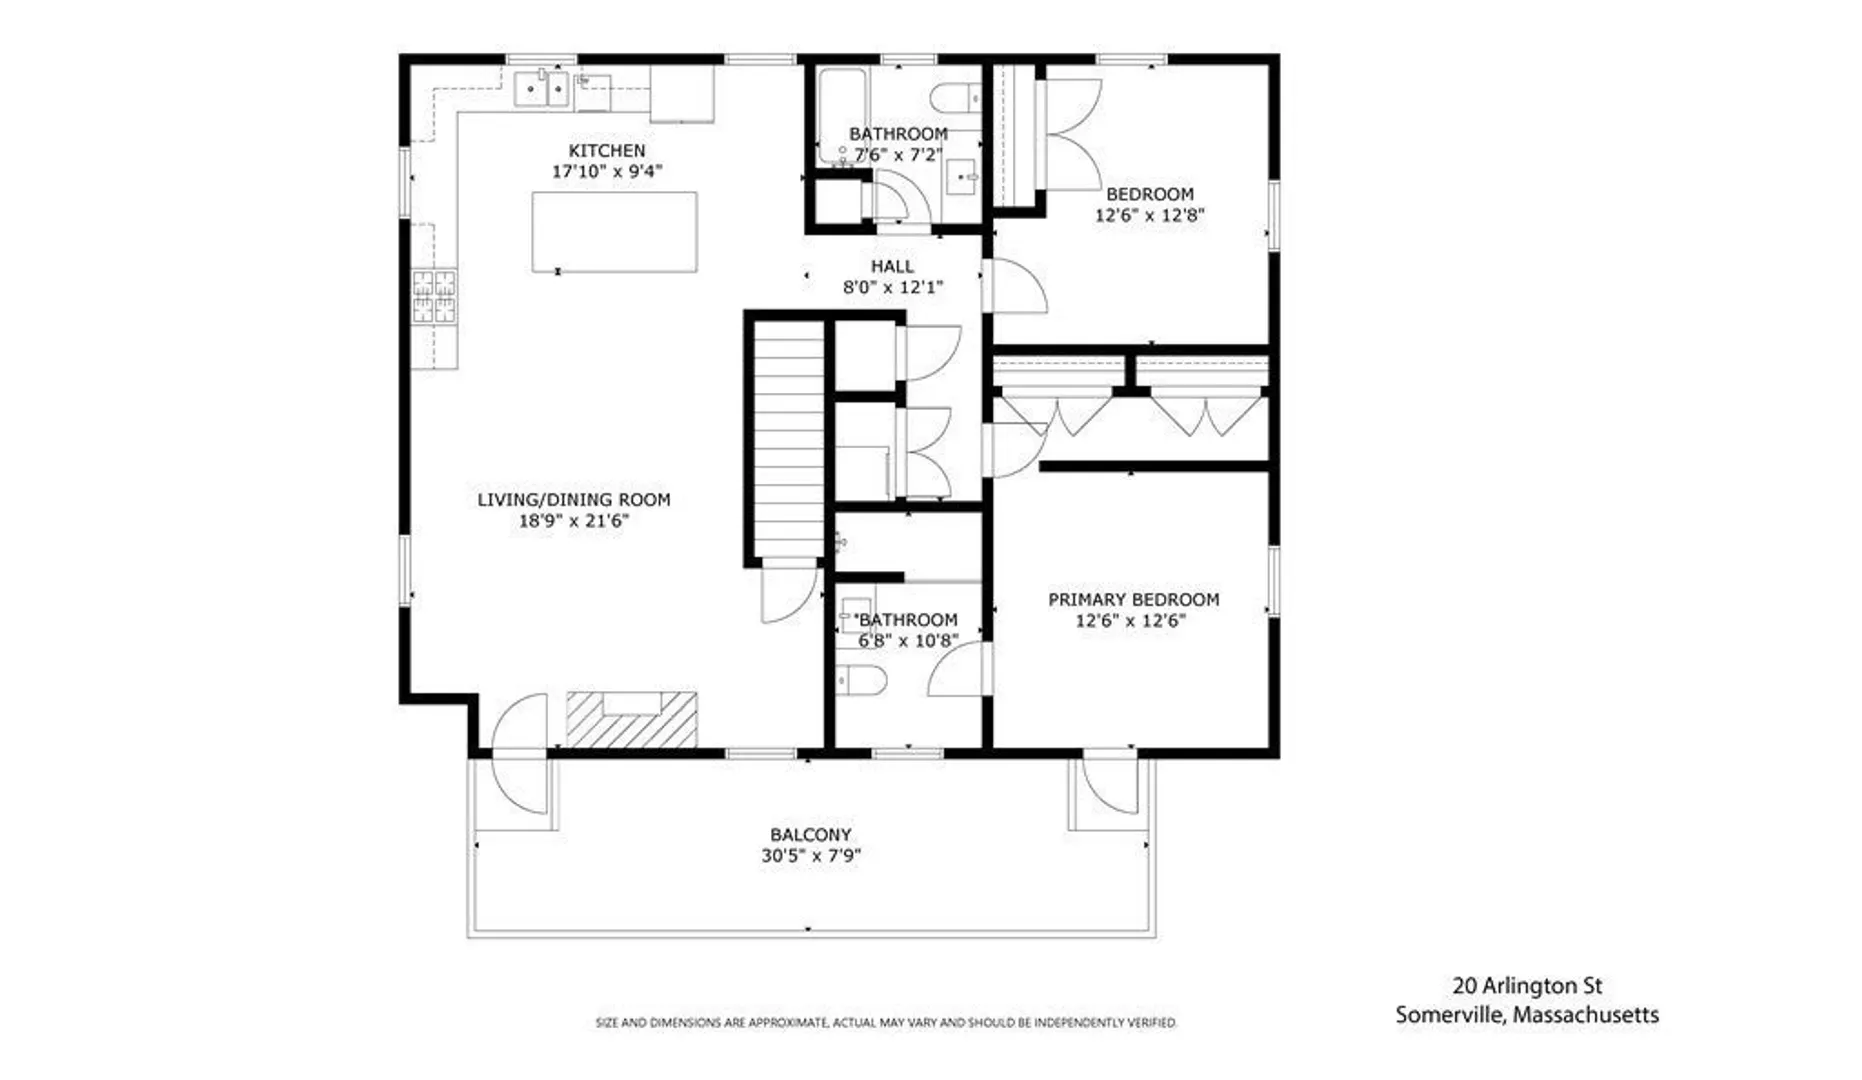
$866,900
2
Beds
2
Baths
1,596
Living Area
-
Property Description
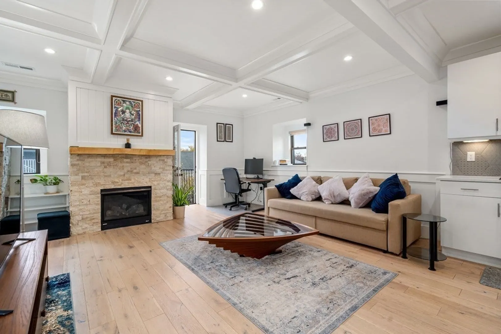
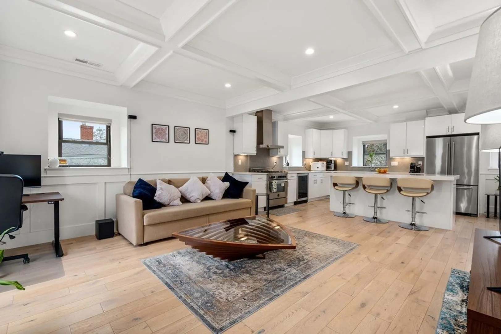
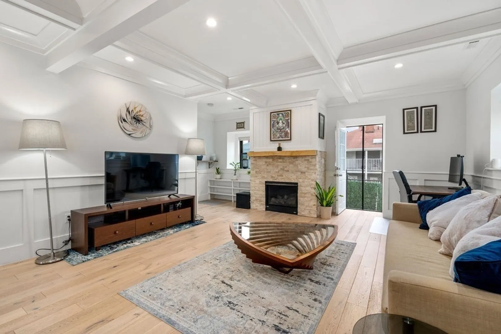
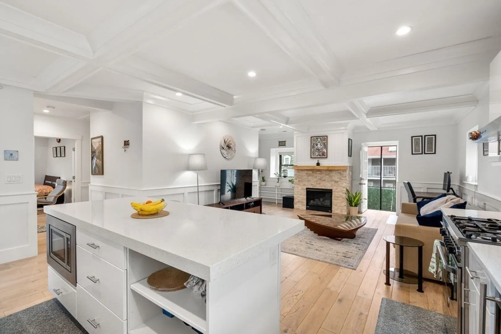
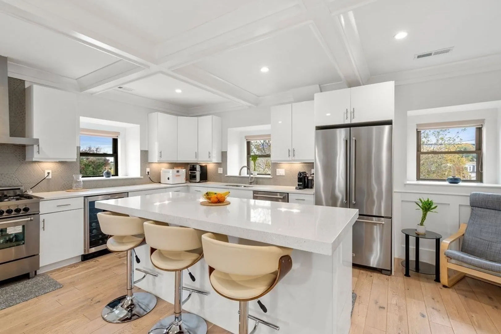
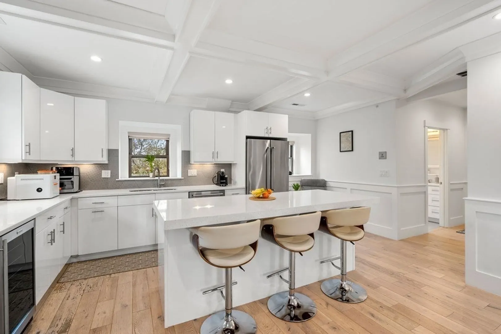
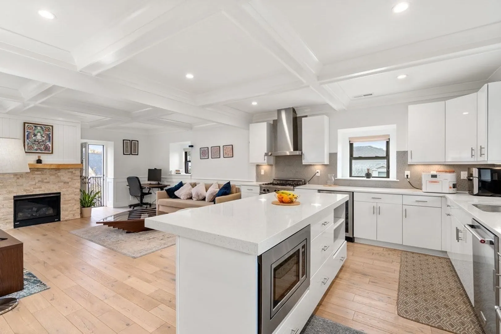
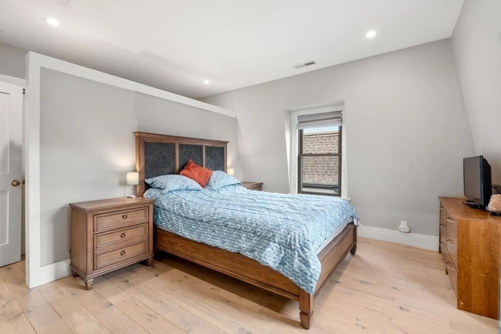
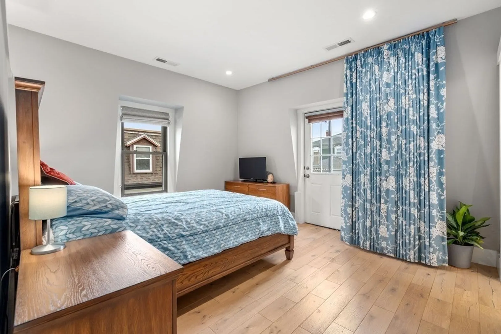
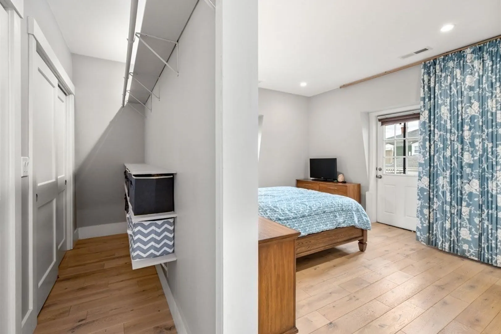
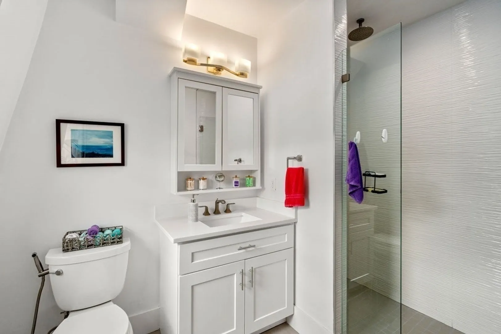
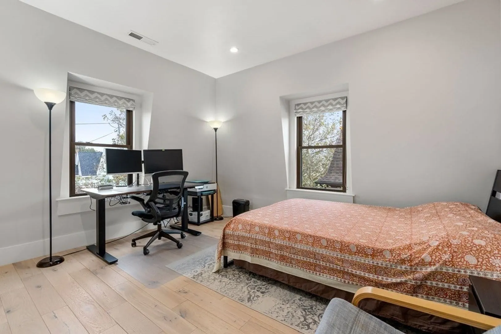
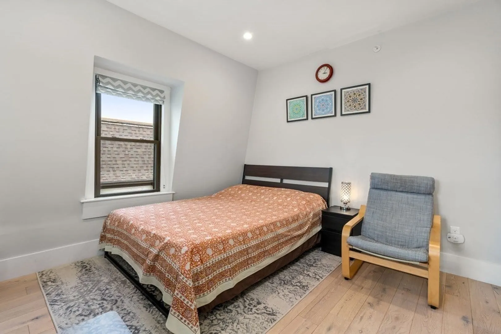
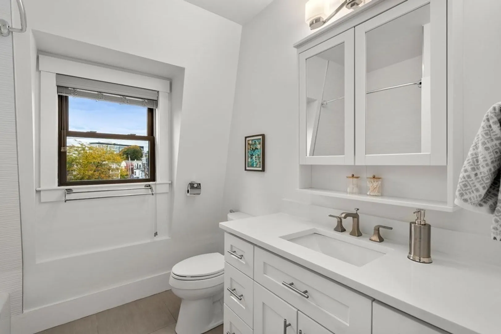
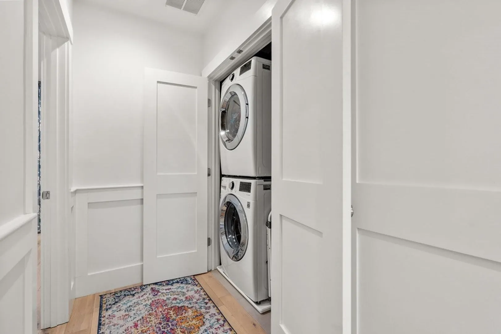
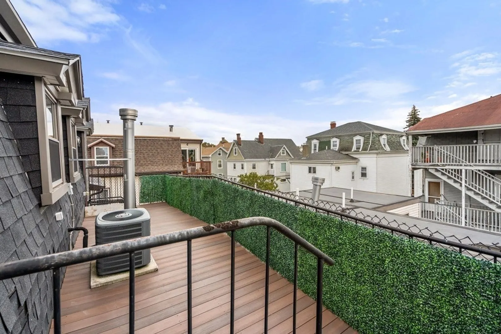
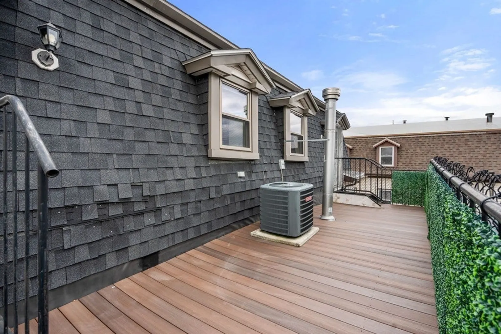
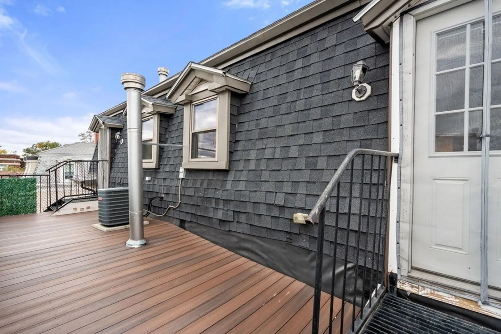
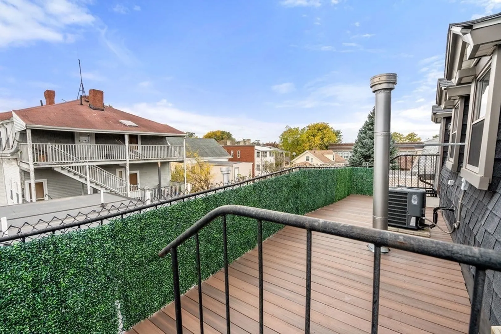
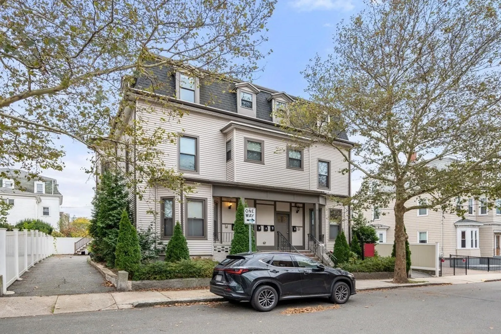
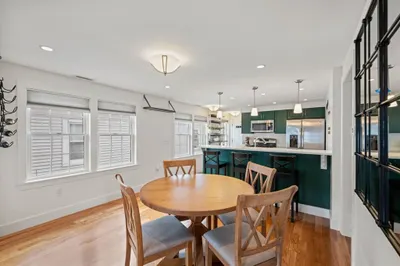
The home that has it all! Renovated in 2016 and impeccably maintained this penthouse condo consists of 2 beds, 2 baths. Entering into this third floor unit, you’ll find a sunlit, open concept living room with a gas fireplace. Gorgeous hardwood floors lead to a modern kitchen with sleek quartz counter tops, breakfast bar, wine fridge, custom cabinets, and stainless steel appliances. Enjoy an exclusive deck with access off the living room and master bedroom, off-street parking for 2 cars, shared basement with storage, and hook-up for an in-unit washer/dryer. Amazing location with easy access to Assembly Square, I-93, blocks to the Sullivan Sq T stop and East Somerville Green Line T.
-
Highlights
- Building Name: 18-20 Arlington Street Condominium
- Heating: Forced Air, Natural Gas
- Parking Spots: 2
- Property Type: Condominium
- Total Rooms: 4
- Year Built: 1900
- Cooling: Central Air
- HOA Fee: $126
- Property Class: Residential
- Stories: 1
- Unit Number: 5
- Status: Closed
-
Additional Details
- Appliances: Range, Dishwasher, Disposal, Microwave, Refrigerator, Wine Refrigerator, Range Hood
- Exclusions: Washer And Dryer Are Excluded
- Fireplaces: 1
- Roof: Rubber
- Total Number of Units: 5
- Year Built Source: Public Records
- Basement: Y
- Exterior Features: Deck - Roof
- Pets Allowed: Yes
- SqFt Source: Public Record
- Year Built Details: Approximate
- Zoning: R
-
Amenities
- Community Features: Public Transportation, Shopping, Park, Walk/Jog Trails, Medical Facility, Bike Path, Highway Access, Private School, Public School, University
- Parking Features: Off Street
-
Utilities
- Sewer: Public Sewer
- Water Source: Public
-
Fees / Taxes
- Assessed Value: $723,000
- HOA Fee Includes: Insurance, Maintenance Structure, Snow Removal, Reserve Funds
- Taxes: $7,476
- HOA Fee Frequency: Monthly
- Tax Year: 2023
Similar Listings
Sold
42 Photos
Sold

52 Photos
Sold
26 Photos
Sold
35 Photos
Content © 2026 MLS Property Information Network, Inc. The information in this listing was gathered from third party resources including the seller and public records.
Listing information provided courtesy of Leading Edge Real Estate.
MLS Property Information Network, Inc. and its subscribers disclaim any and all representations or warranties as to the accuracy of this information.
