
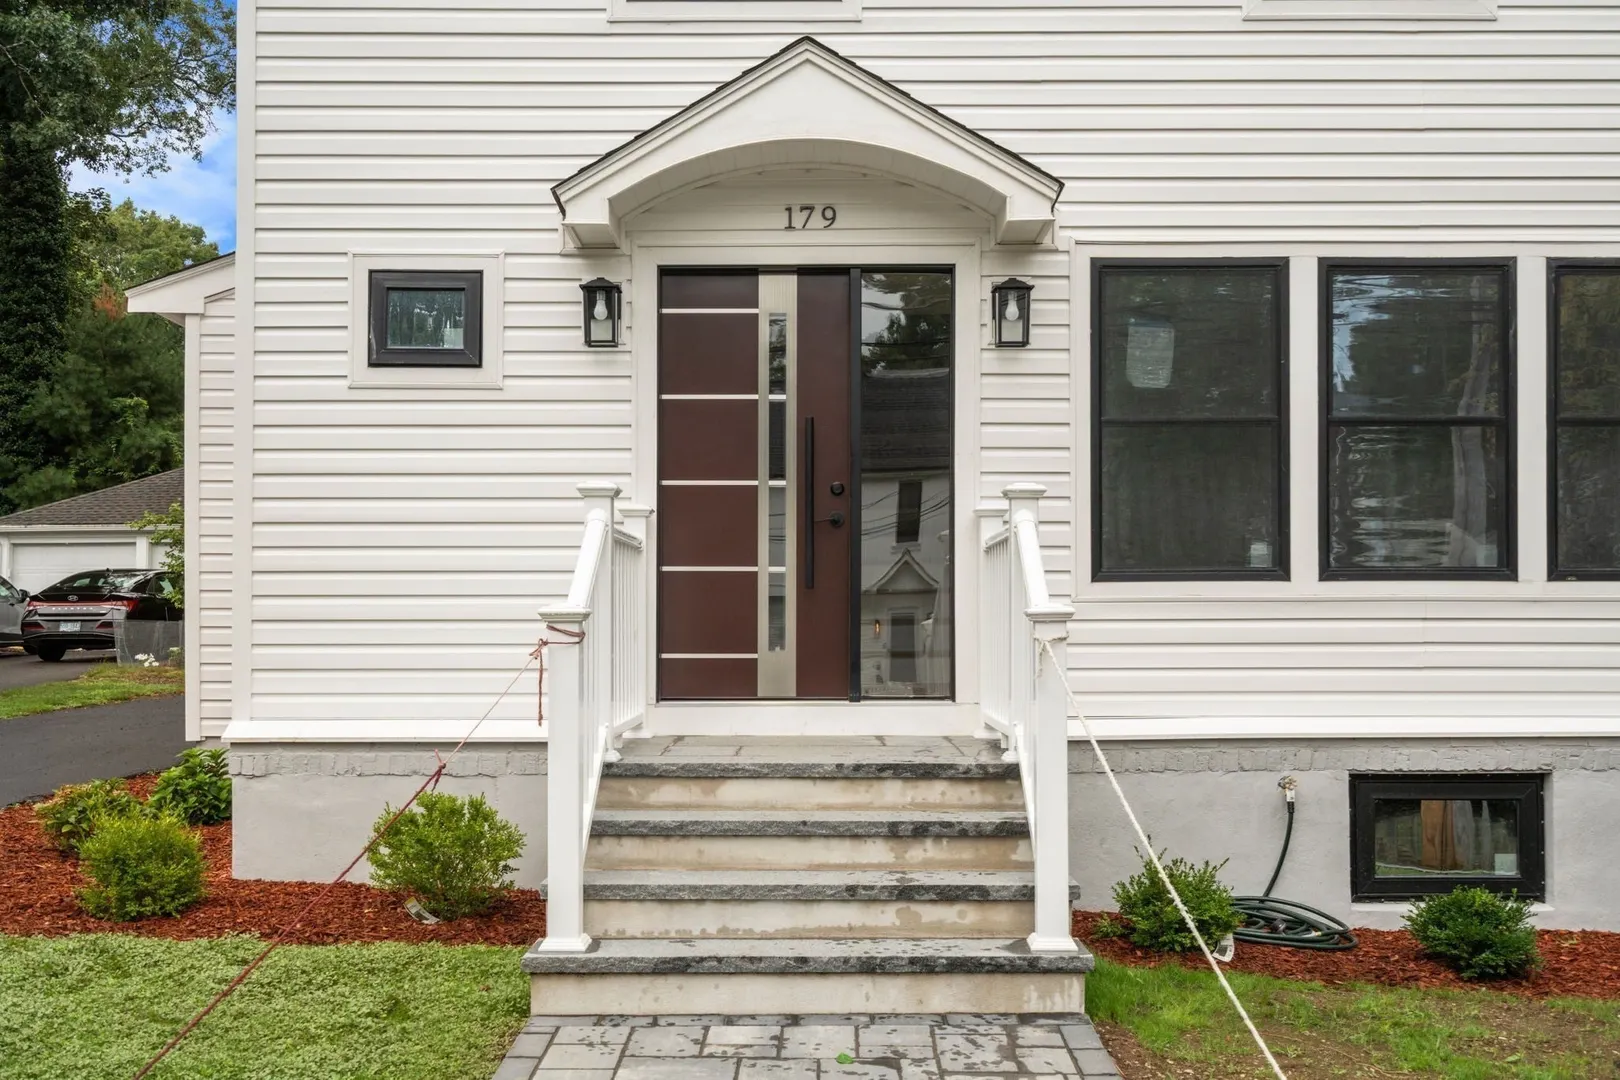
179 Woodcliff Rd
$1,749,000
4
Beds
3
Baths
2,041
Sqft
- Request Info
- Call
- Save
-
More
- Mortgage Calculator

Property Tools
$1,749,000
4
Beds
3
Baths
2,041
Living Area
-
Property Description
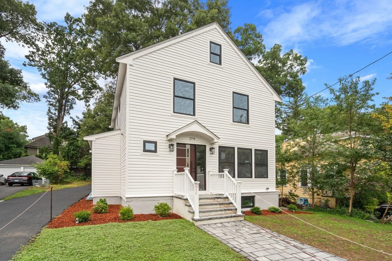
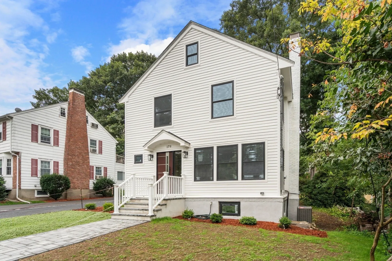
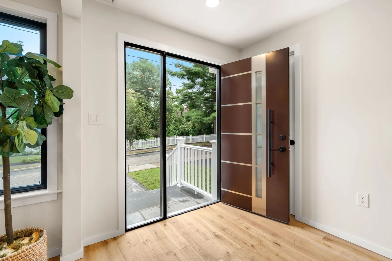
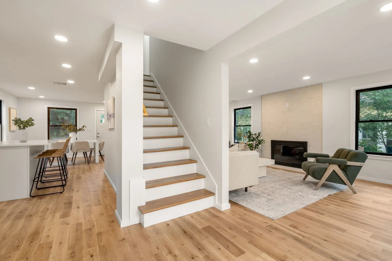
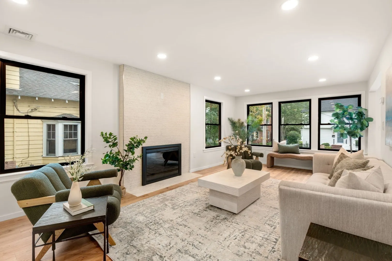
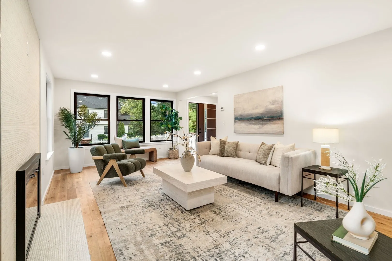
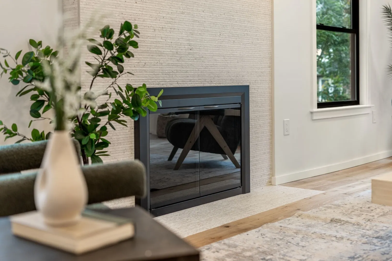
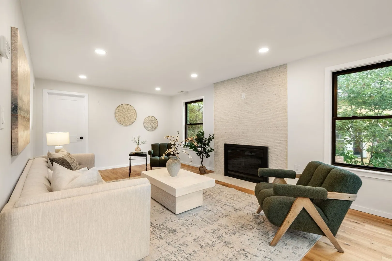
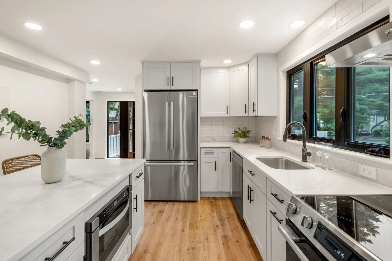
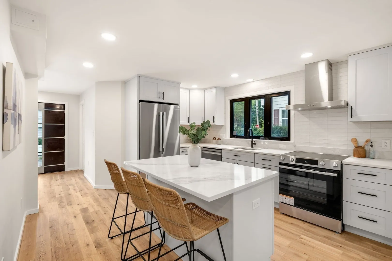
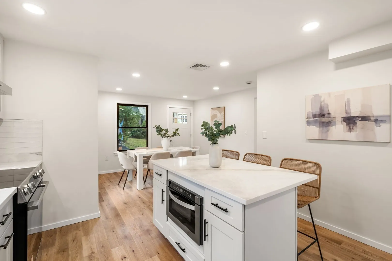
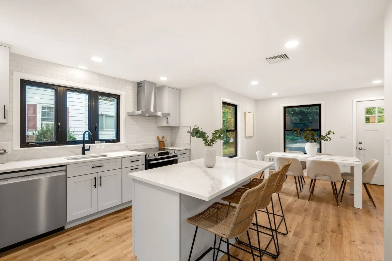
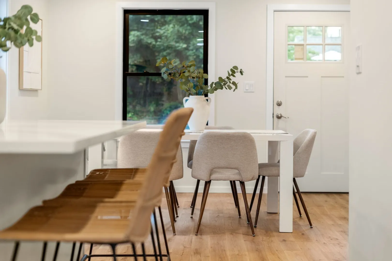
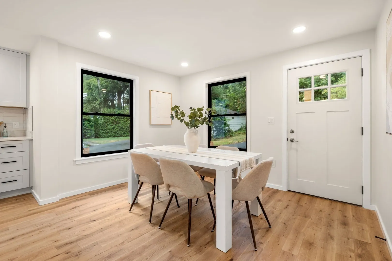
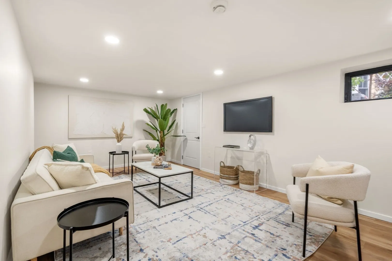
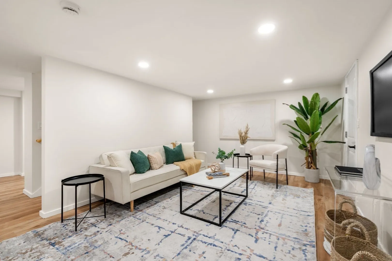
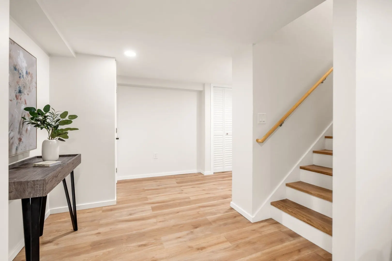
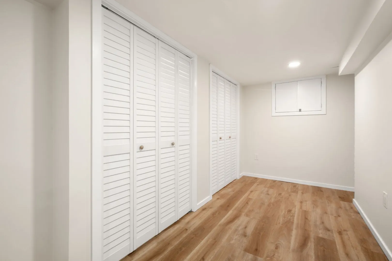
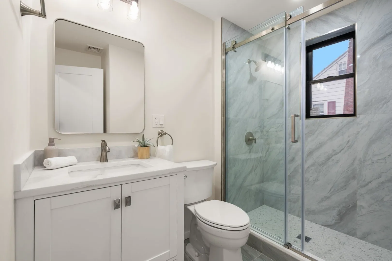
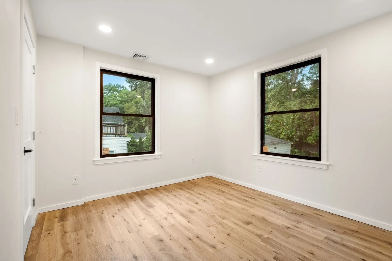
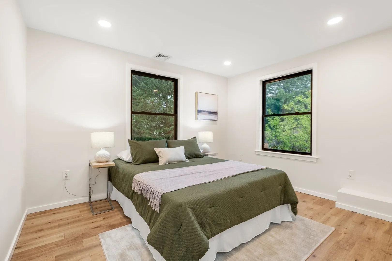
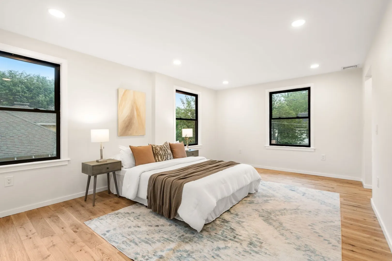
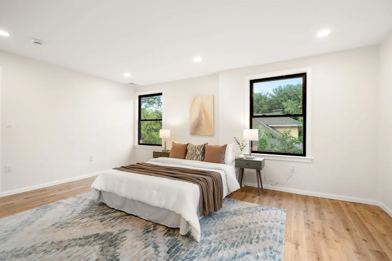
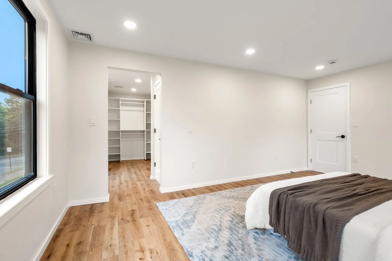
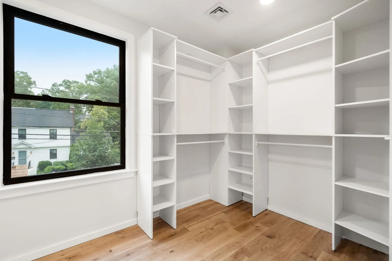
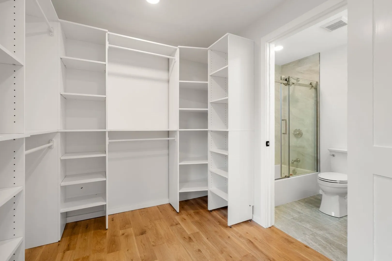
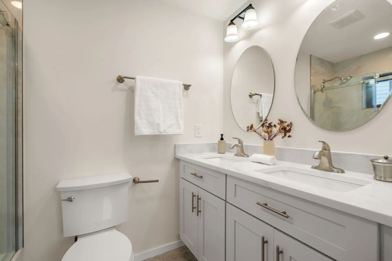
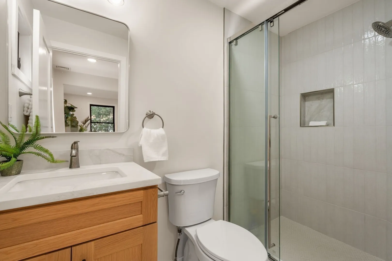
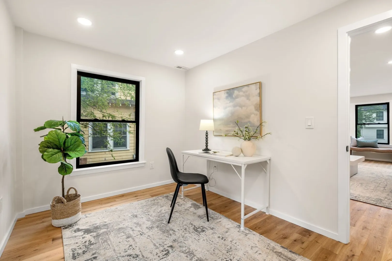
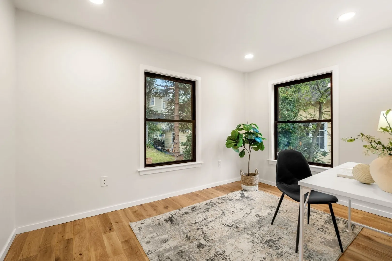
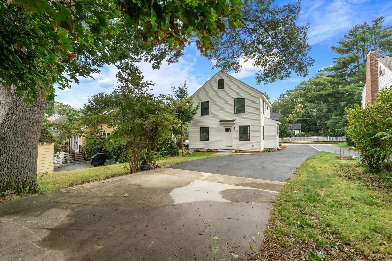
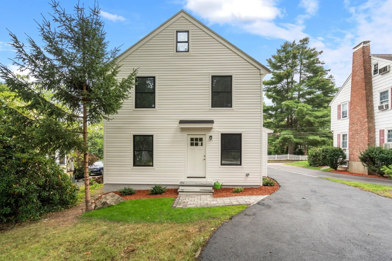
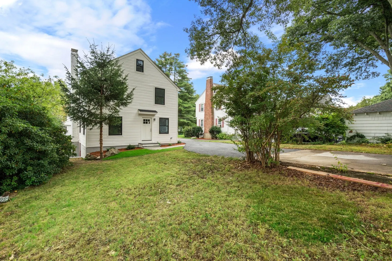
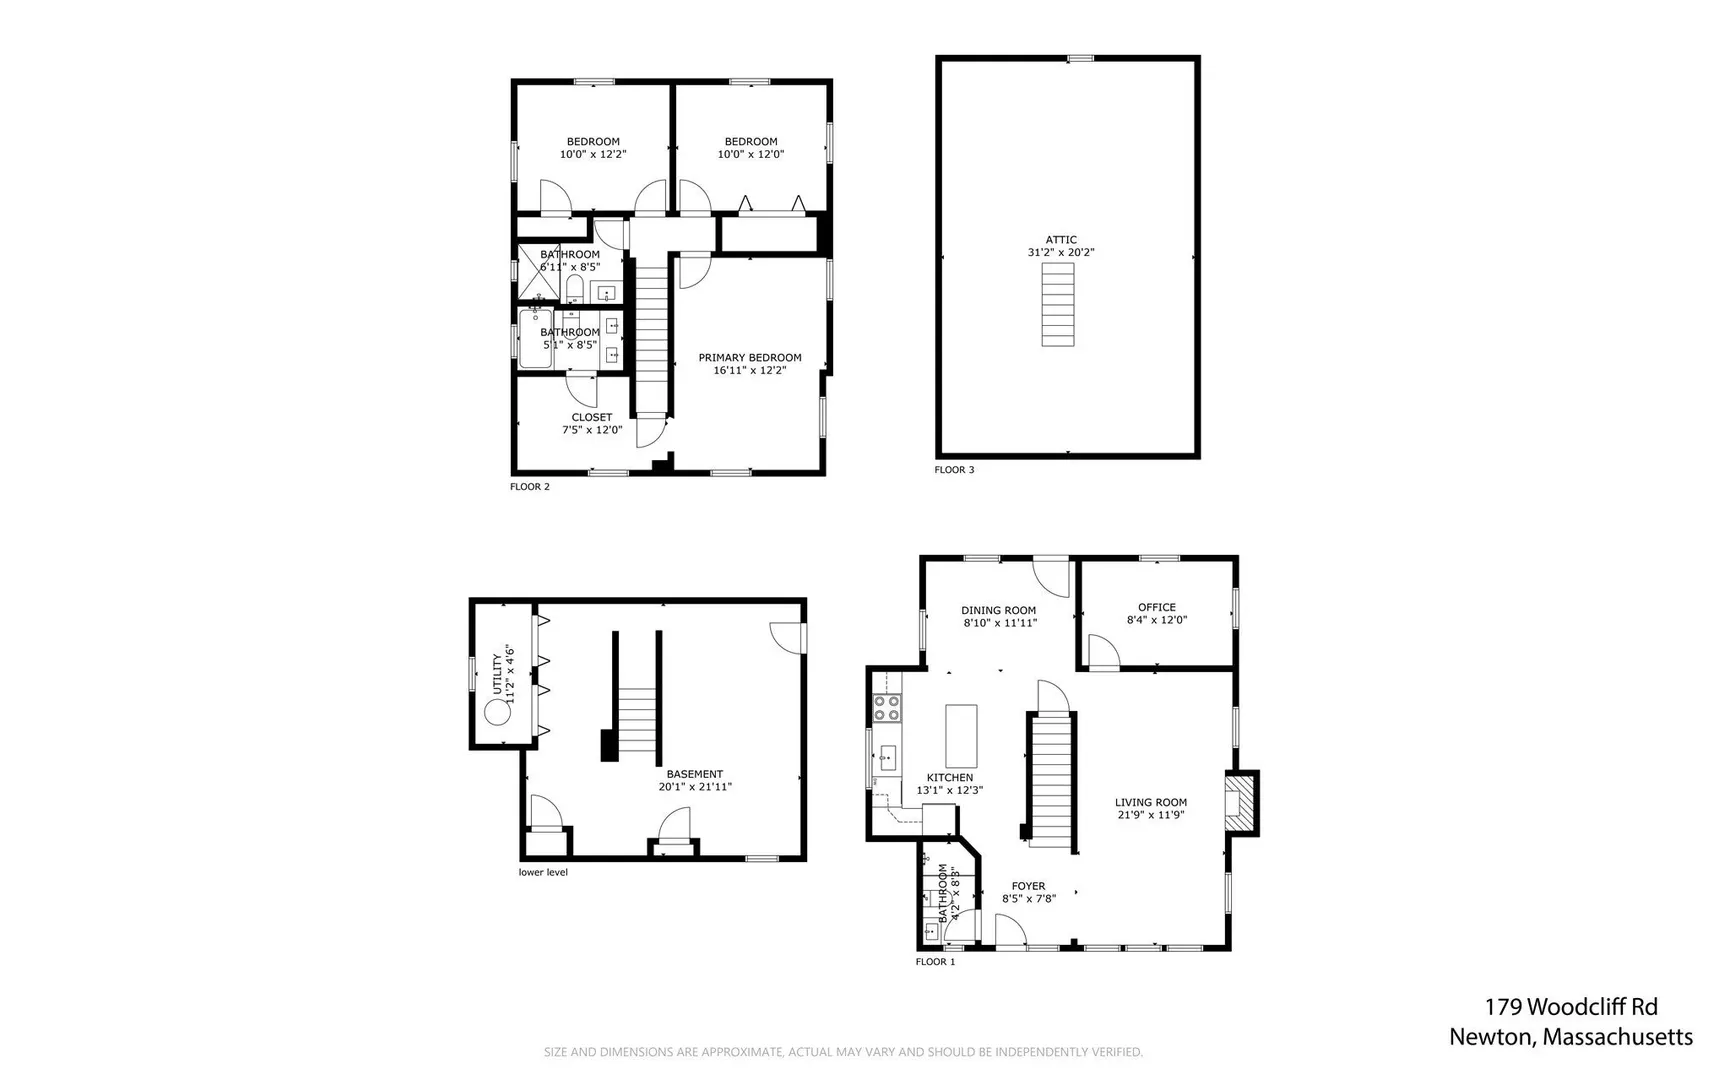
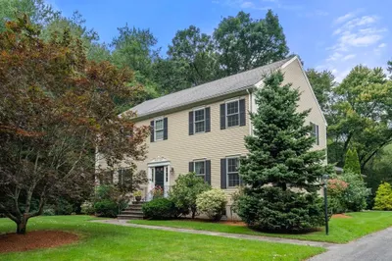
Beautifully gut-renovated home offering modern finishes, abundant natural light, and a thoughtful layout. The first floor features a spacious, sun-filled living room, an open-concept kitchen and dining area with direct access to the backyard, plus a flexible room ideal as a home office. Upstairs offers 3 bedrooms, including a primary suite with a walk-in closet and private bath, plus 2 additional bedrooms sharing a full bath. The finished lower level provides flexible space for a home gym, recreation, or entertaining. Set in a peaceful Newton Highlands neighborhood, yet close to Needham Street’s shopping, dining, and everyday amenities, The Shops at Chestnut Hill, and major highways.
-
Highlights
- Area: Newton Highlands
- Heating: Central, Natural Gas
- Property Class: Residential
- Style: Other (See Remarks)
- Year Built: 1926
- Cooling: Central Air
- Parking Spots: 4
- Property Type: Single Family Residence
- Total Rooms: 9
- Status: Active
-
Additional Details
- Appliances: Range, Dishwasher, Microwave, Refrigerator, Range Hood
- Fireplaces: 1
- Foundation: Other
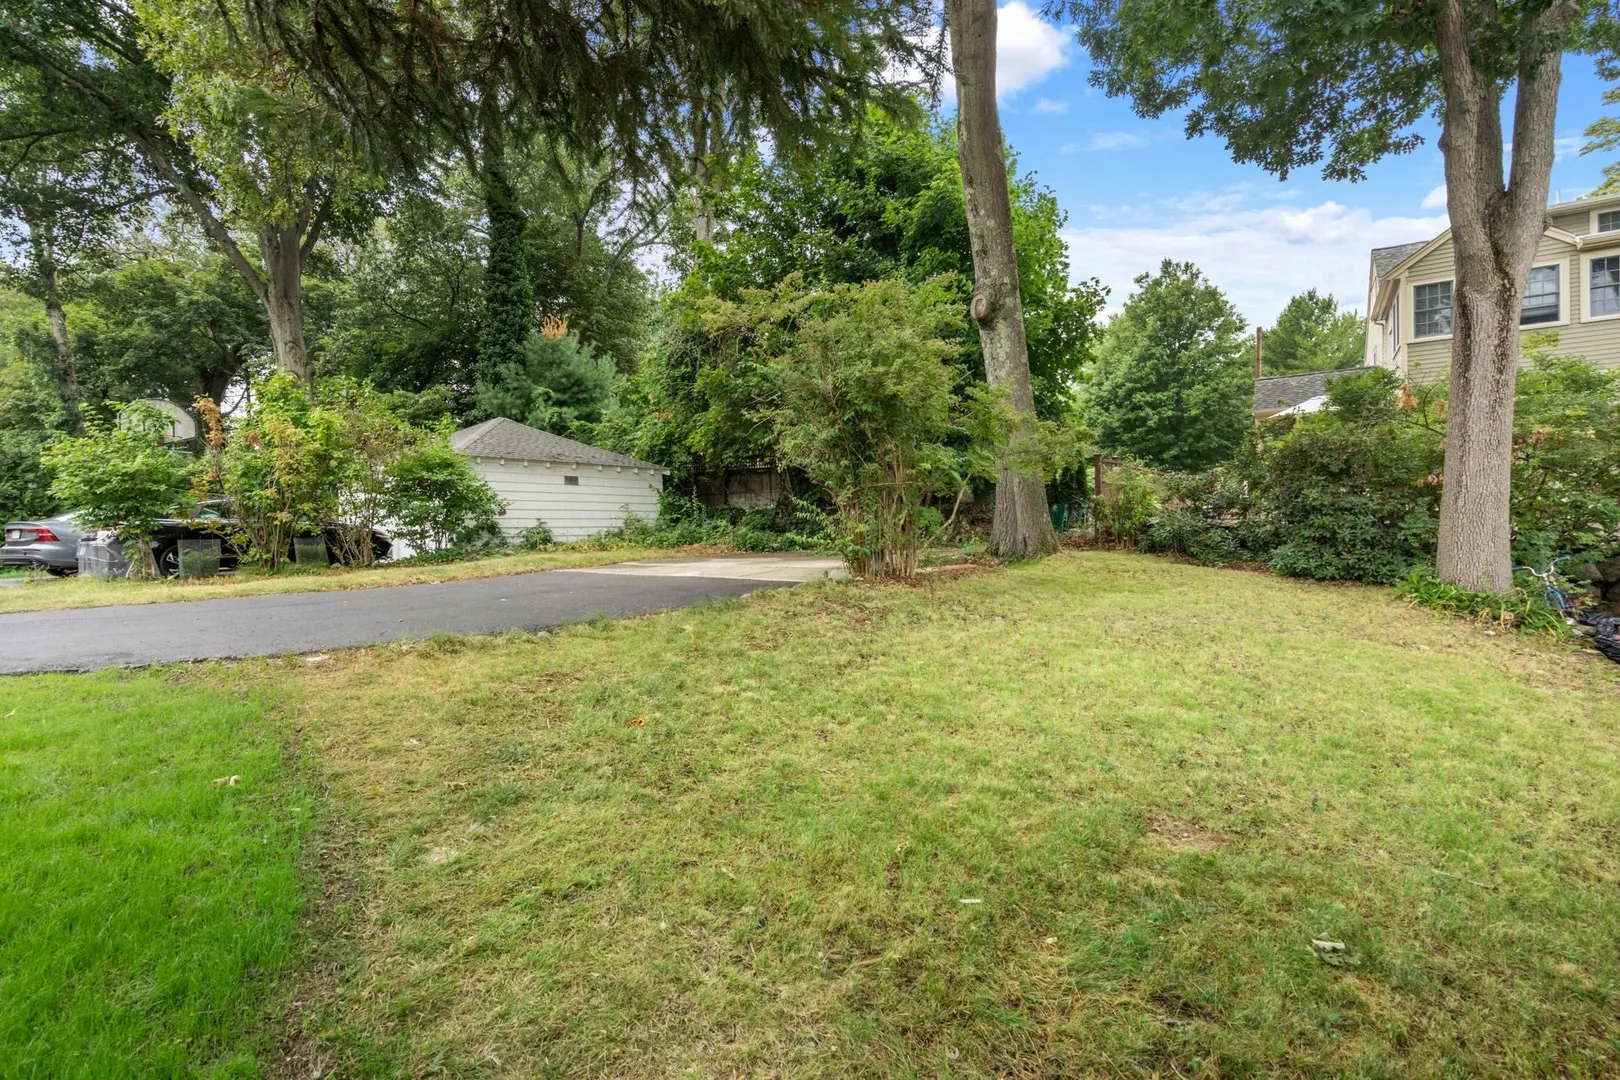
- Lot Features: Wooded
- Year Built Details: Actual
- Zoning: Sr3
- Basement: Finished
- Flooring: Wood, Flooring - Hardwood
- Interior Features: Office
- SqFt Source: Measured
- Year Built Source: Public Records
-
Amenities
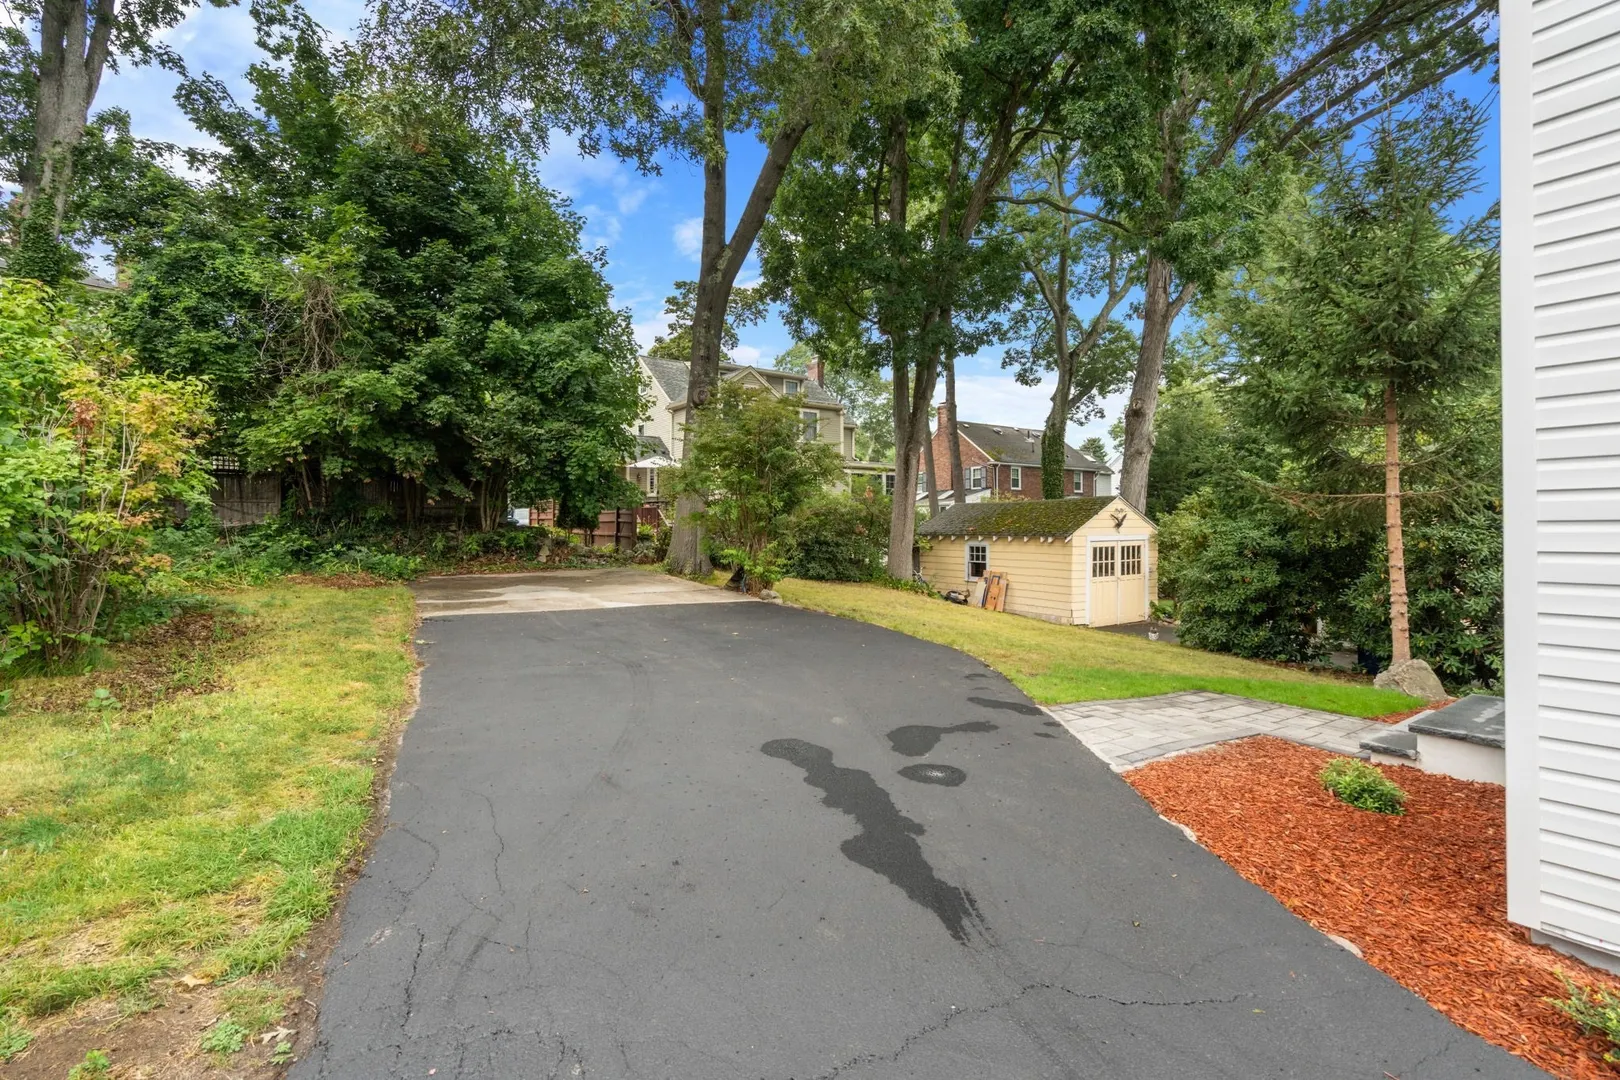
- Parking Features: Paved Drive, Paved
-
Utilities
- Sewer: Public Sewer
- Water Source: Public
-
Fees / Taxes
- Assessed Value: $899,700
- Taxes: $8,718
- Tax Year: 2026
Similar Listings
Sold
11 Photos
Sold
42 Photos
Sold
30 Photos
Sold
1 Photo
Content © 2026 MLS Property Information Network, Inc. The information in this listing was gathered from third party resources including the seller and public records.
Listing information provided courtesy of Gibson Sotheby's International Realty.
MLS Property Information Network, Inc. and its subscribers disclaim any and all representations or warranties as to the accuracy of this information.