
Sold!
$410,000
2
Beds
2
Baths
934
Living Area
-
Property Description
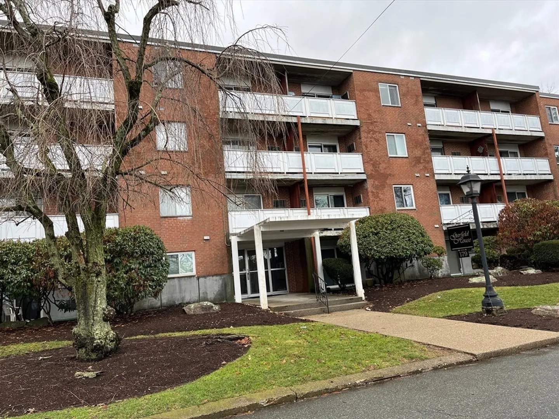
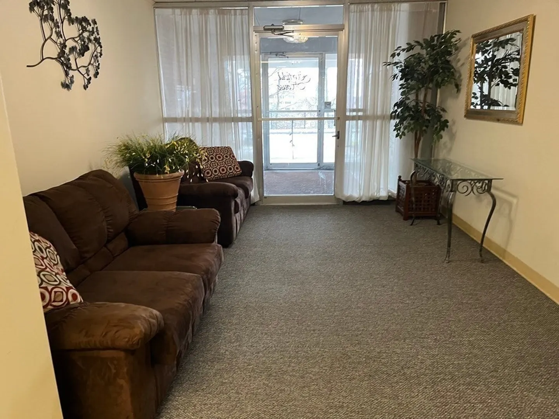
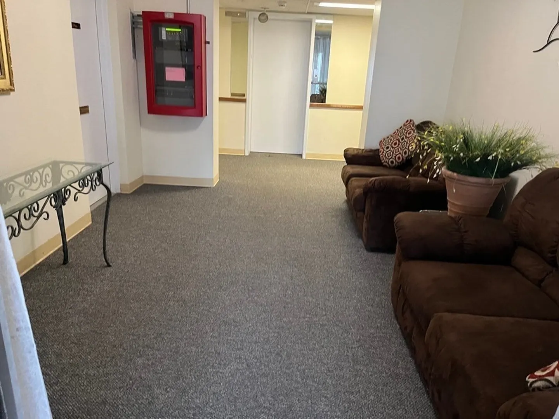
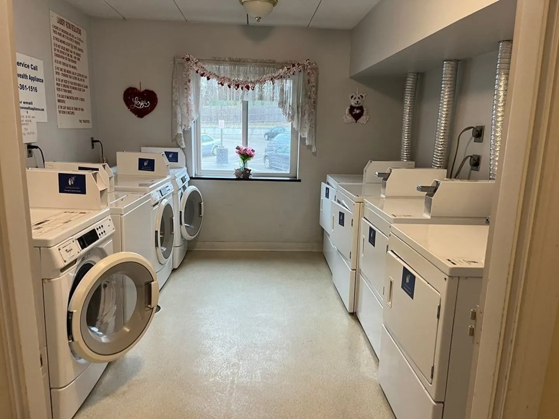
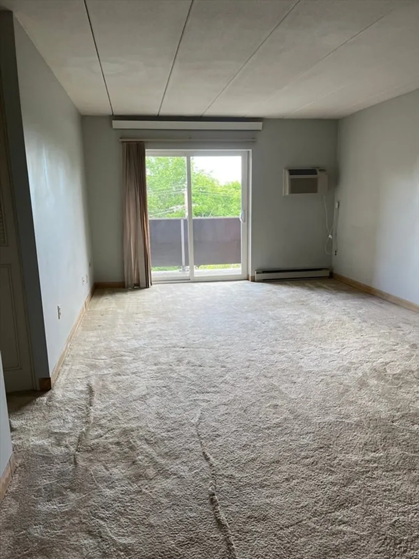
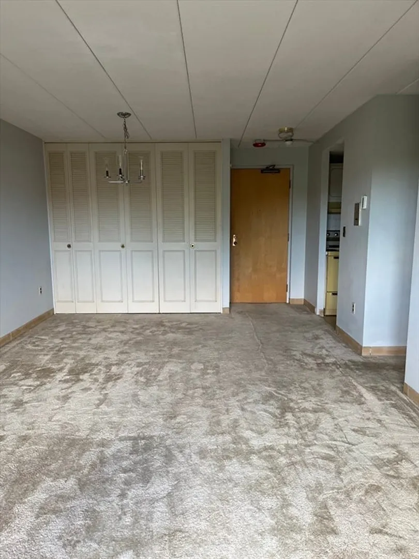
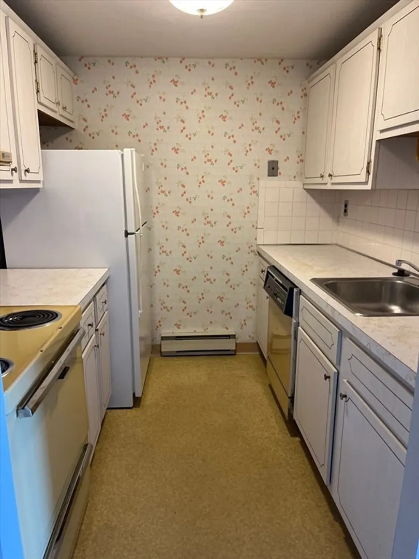
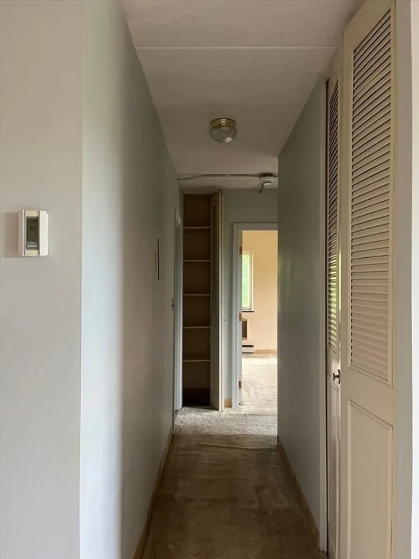
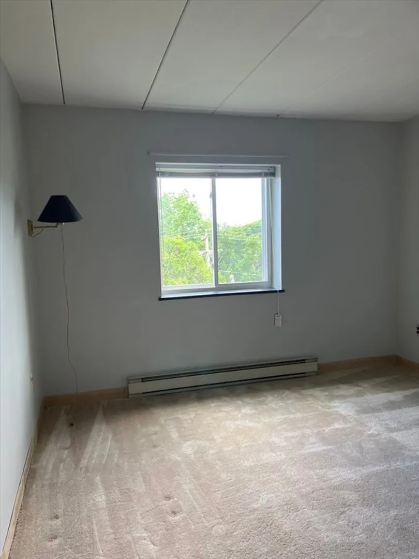
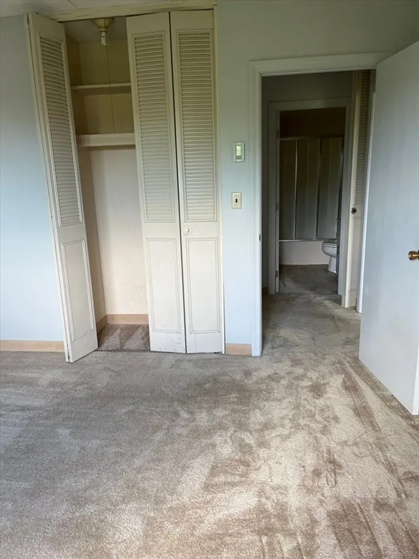
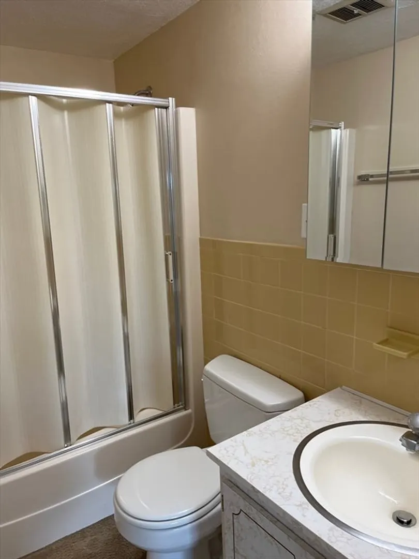
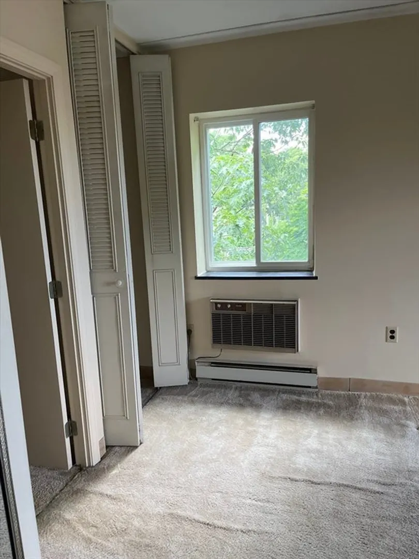
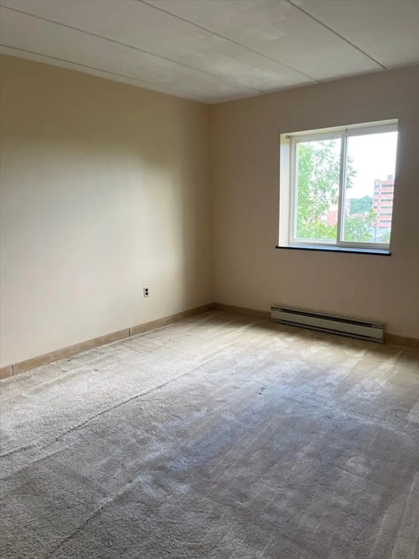
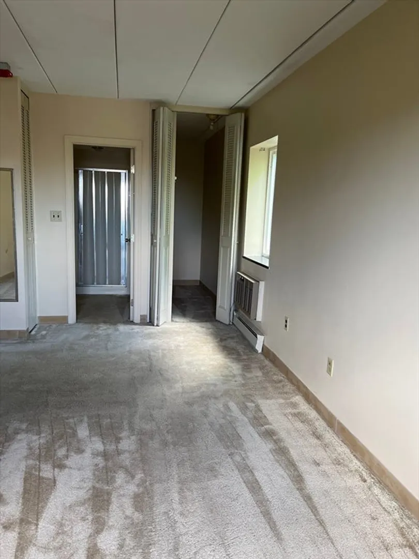
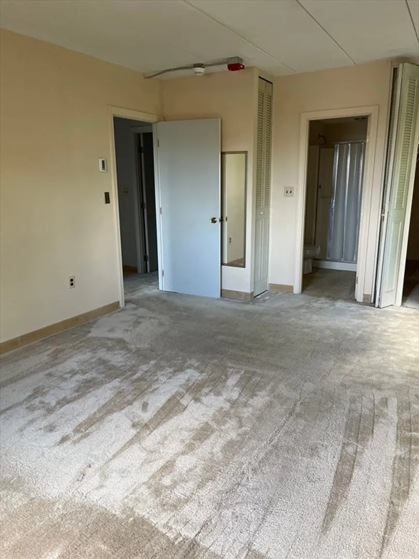
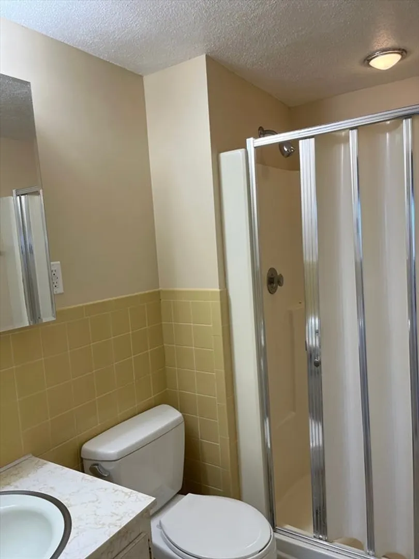
REDUCED PRICE!!!! Location - Location - Location! 17 Minutes to Boston, bright sunny top floor corner two bedroom unit, with two full baths condo, and balcony, from which enjoy New Year's Eve Fireworks!. Garfield House Condominium is a well maintained four story brick building, located in the prestigious Presidents Hill residential area of Quincy. Laundry facilities on second floor, extra storage on first floor, elevator, deeded parking, and guess parking. One minute walk to Quincy Center "T" Red Line and bus service. Easy access to Routes 3, 93, 128 and 95. Steps to the revitalized Quincy Center with it's many restaurants, Quincy College, Thomas Crane Library, and many Houses of Worship.
-
Highlights
- Building Name: Garfield House Condominium
- Heating: Electric
- Parking Spots: 1
- Property Type: Condominium
- Total Rooms: 4
- Year Built: 1970
- Cooling: Wall Unit(s), Dual
- HOA Fee: $432
- Property Class: Residential
- Stories: 1
- Unit Number: 4g
- Status: Closed
-
Additional Details
- Appliances: Range, Dishwasher, Disposal, Refrigerator
- Construction: Brick
- Interior Features: Elevator
- Total Number of Units: 51
- Year Built Source: Public Records
- Zoning: Resa
- Basement: N
- Exterior Features: Balcony
- SqFt Source: Public Record
- Year Built Details: Actual
- Year Converted: 1978
-
Amenities
- Community Features: Public Transportation, Shopping, Pool, Tennis Court(s), Park, Walk/Jog Trails, Medical Facility, Laundromat, Bike Path, Highway Access, House of Worship, Public School, T-Station
- Security Features: Intercom
- Parking Features: Deeded, Guest
-
Utilities
- Sewer: Public Sewer
- Water Source: Public
-
Fees / Taxes
- Assessed Value: $387,500
- HOA Fee Includes: Water, Sewer, Insurance, Security, Maintenance Structure, Snow Removal, Trash
- Taxes: $4,367
- HOA Fee Frequency: Monthly
- Tax Year: 2024
Similar Listings
Sold

16 Photos
Sold
NEW CONSTRUCTION
14 Photos
Sold
22 Photos
Sold
17 Photos
Content © 2026 MLS Property Information Network, Inc. The information in this listing was gathered from third party resources including the seller and public records.
Listing information provided courtesy of Keller Williams Realty.
MLS Property Information Network, Inc. and its subscribers disclaim any and all representations or warranties as to the accuracy of this information.
