
Sold!
$2,725,000
4
Beds
5/1
Baths
5,261
Living Area
-
Property Description
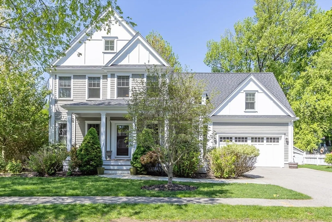
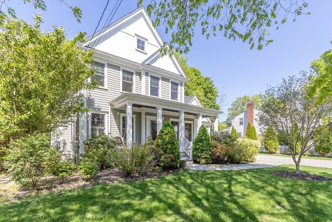
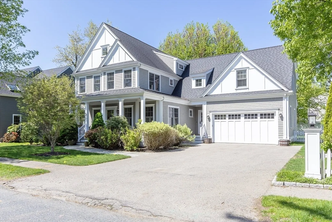
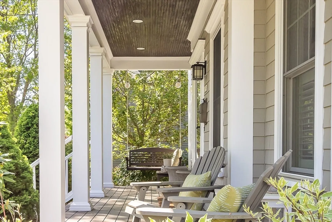
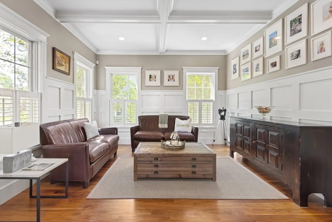
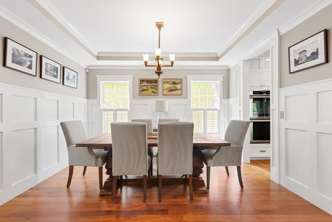
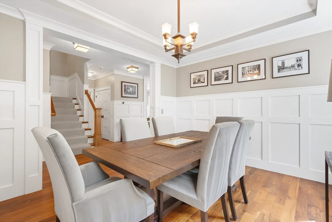
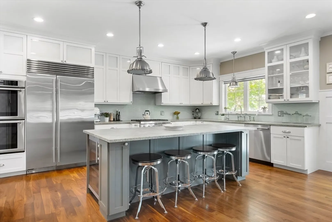
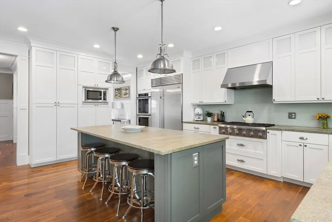
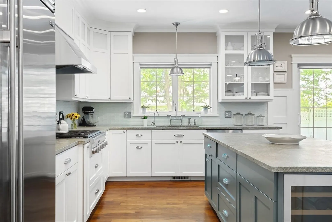
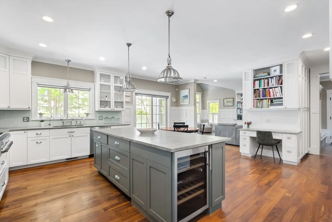
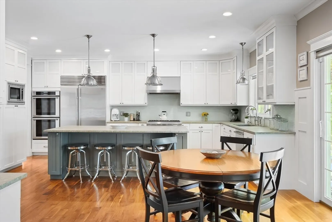
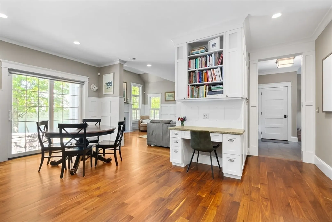
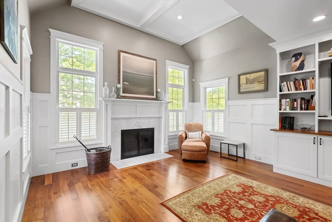
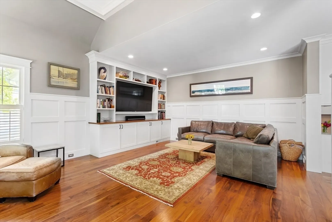
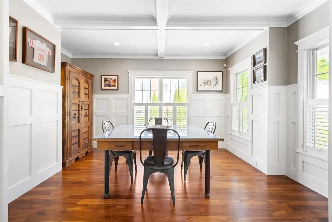
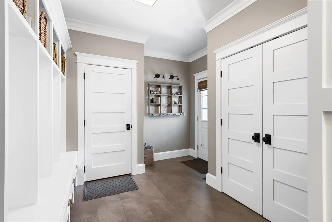
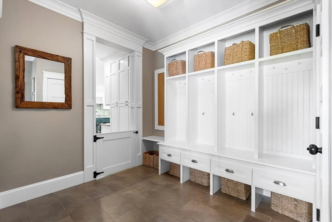
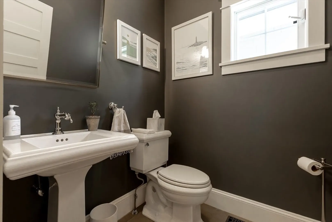
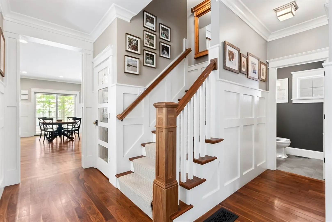
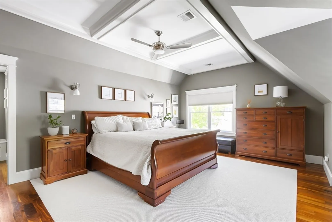
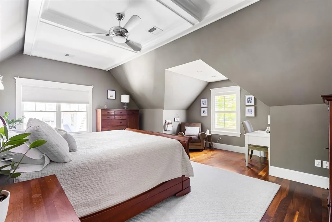
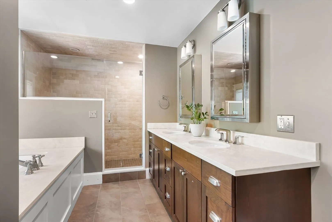
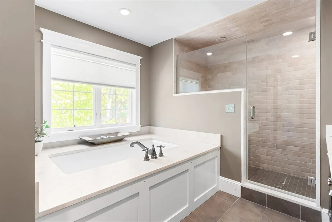
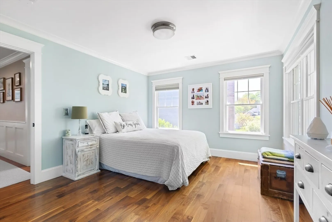
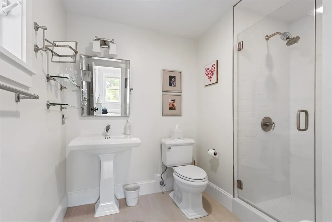
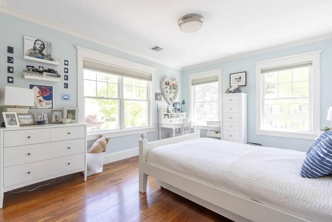
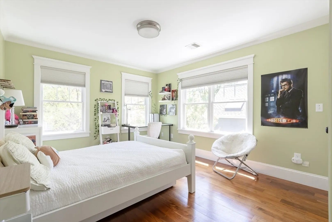
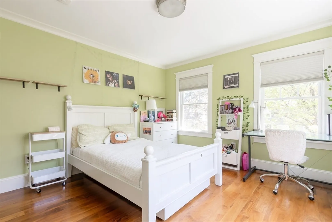
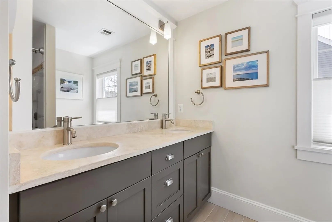
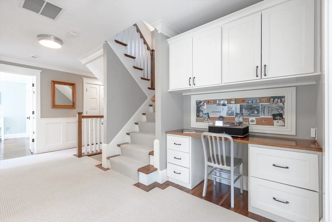
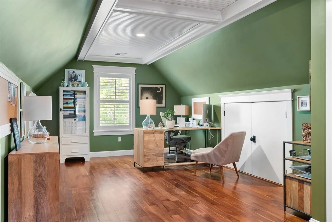
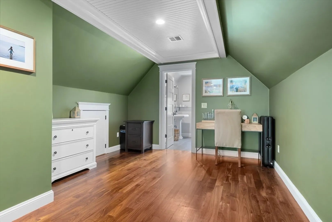
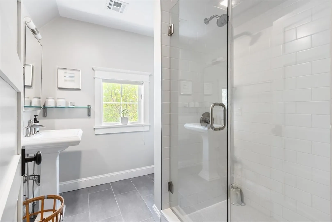
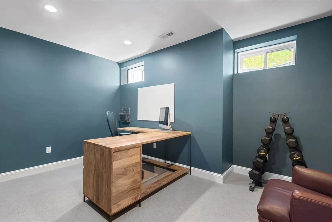
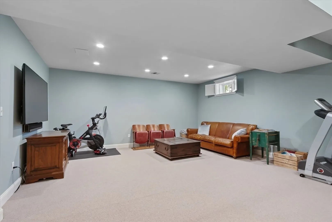
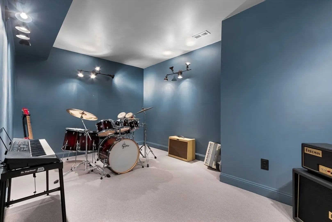
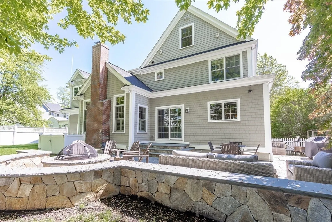
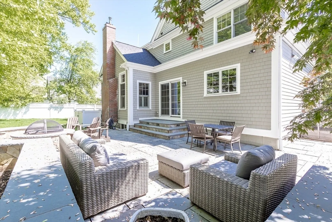
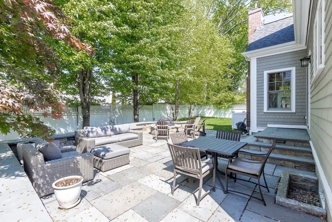
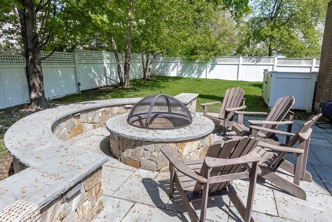
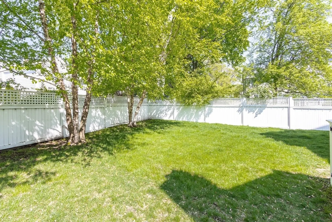
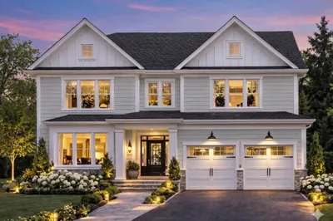
Spectacular 2011 colonial on one of Needham's ladder streets, only a few blocks to town center and Mitchell school, this 4 bed, 5.5 bath home has it all! Covered front porch with swing and mature landscaping welcome you. Inside, arts and crafts style wainscoting, soaring ceilings, crown moldings, walnut floors, and high-end finishes throughout. 1st floor boasts livingroom; diningroom; study; kitchen with island, Subzero refrigerator, stainless appliances, white custom cabinetry and dining area; fireplaced familyroom; and slider to magnificent patio with built-in firepit and level fenced yard! Upstairs you will find private primary suite with vaulted ceiling, 2 walk-in closets, luxury bathroom with soaking tub and large tiled shower; 2 corner family bedrooms share double vanity bath; a corner ensuite bedroom; and laundry room. 3rd floor ideal for guest suite or office, with full bath. Basement with high ceilings, rec room, office/gym/bed option, and amazing music room. Welcome home!
-
Highlights
- Cooling: Central Air
- Parking Spots: 4
- Property Type: Single Family Residence
- Total Rooms: 13
- Status: Closed
- Heating: Forced Air, Natural Gas
- Property Class: Residential
- Style: Colonial
- Year Built: 2011
-
Additional Details
- Appliances: Gas Water Heater, Oven, Dishwasher, Disposal, Microwave, Range, Refrigerator, Freezer, Washer, Dryer, Water Treatment, Wine Refrigerator, Range Hood, Plumbed For Ice Maker
- Construction: Frame
- Exterior Features: Patio, Covered Patio/Deck, Rain Gutters, Professional Landscaping, Sprinkler System, Decorative Lighting, Screens, Fenced Yard
- Flooring: Tile, Carpet, Hardwood, Flooring - Stone/Ceramic Tile, Flooring - Hardwood, Flooring - Wall to Wall Carpet
- Interior Features: Bathroom - Full, Bathroom - Tiled With Shower Stall, Lighting - Sconce, Closet - Linen, Recessed Lighting, Coffered Ceiling(s), Crown Molding, Bathroom, Office, Media Room, Bonus Room, Central Vacuum, High Speed Internet
- Road Frontage Type: Public
- SqFt Source: Measured
- Year Built Source: Public Records
- Basement: Full, Partially Finished, Bulkhead, Sump Pump, Radon Remediation System
- Exclusions: Glass Shelves And Makeup Mirror In Ensuite 2nd Floor Bathroom And 3rd Floor Bathroom.
- Fireplaces: 1
- Foundation: Concrete Perimeter
- Lot Features: Level
- Roof: Shingle
- Year Built Details: Actual
- Zoning: Srb
-
Amenities
- Community Features: Public Transportation, Shopping, Park, Walk/Jog Trails, Golf, Medical Facility, Conservation Area, Highway Access, House of Worship, Private School, Public School, T-Station, Sidewalks
- Parking Features: Attached, Garage Door Opener, Storage, Paved Drive, Off Street, Driveway, Paved
- Covered Parking Spaces: 2
- Security Features: Security System
-
Utilities
- Electric: Generator, 200+ Amp Service, Generator Connection
- Water Source: Public
- Sewer: Public Sewer
-
Fees / Taxes
- Assessed Value: $2,066,500
- Taxes: $21,905
- Tax Year: 2025
Similar Listings
Sold

36 Photos
Sold
42 Photos
Sold
NEW CONSTRUCTION
42 Photos
Sold
2 Photos
Content © 2026 MLS Property Information Network, Inc. The information in this listing was gathered from third party resources including the seller and public records.
Listing information provided courtesy of Compass.
MLS Property Information Network, Inc. and its subscribers disclaim any and all representations or warranties as to the accuracy of this information.
