
Sold!
$500,000
3
Beds
2
Baths
2,128
Living Area
-
Property Description
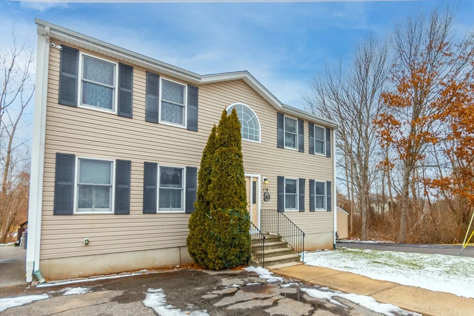
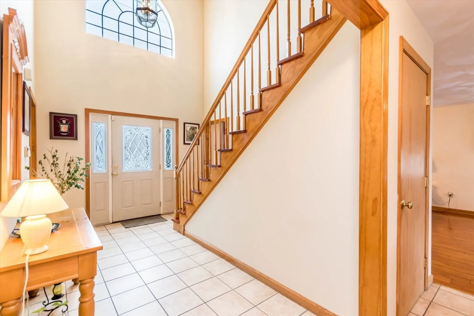
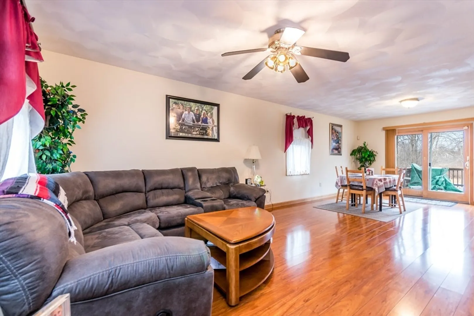
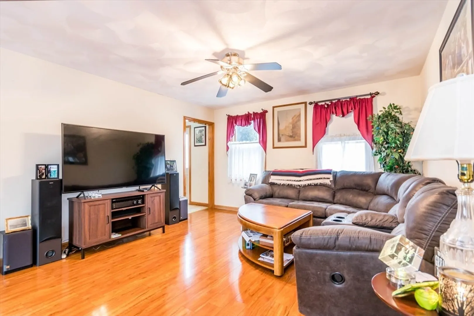
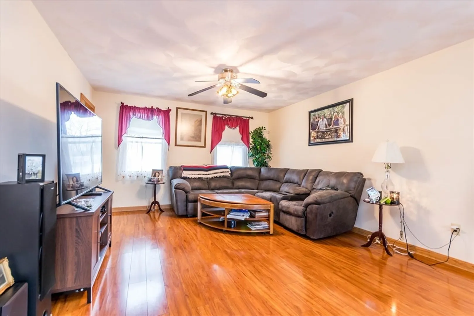
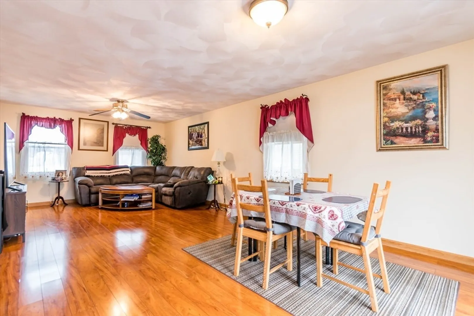
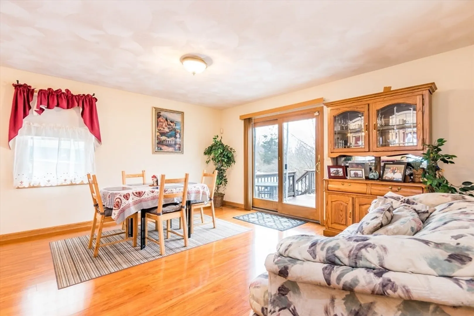
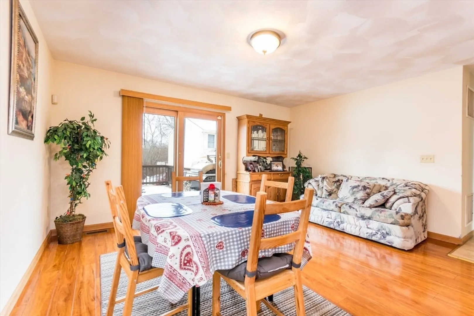
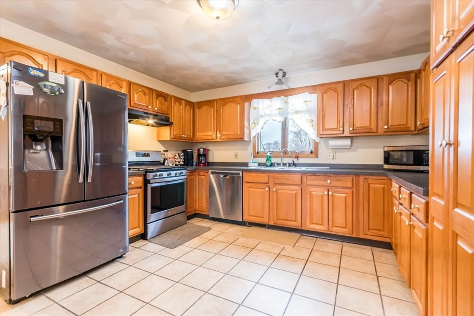
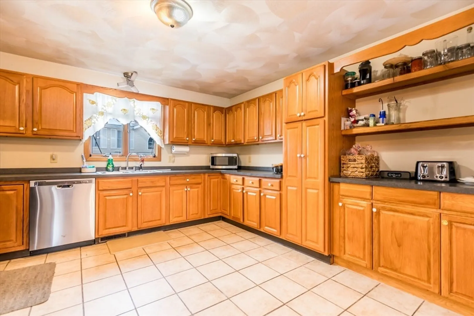
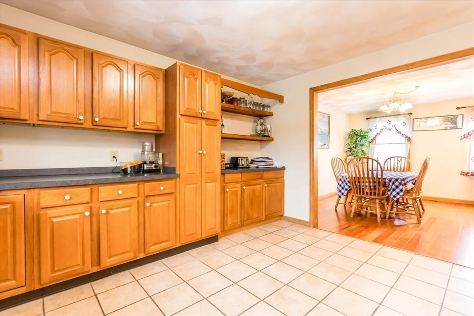
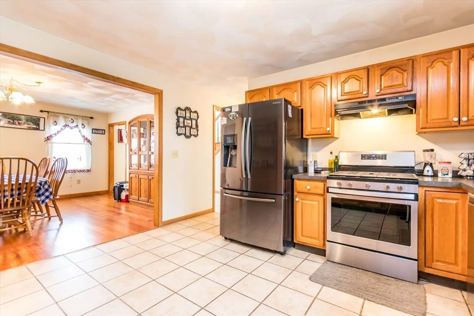
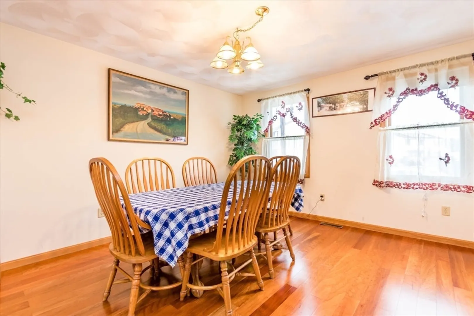
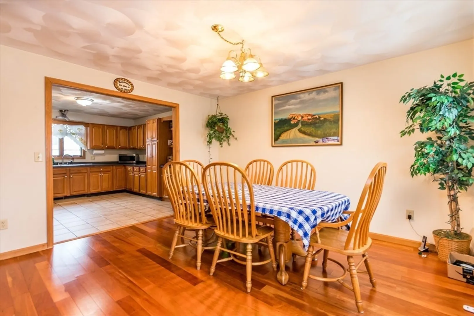
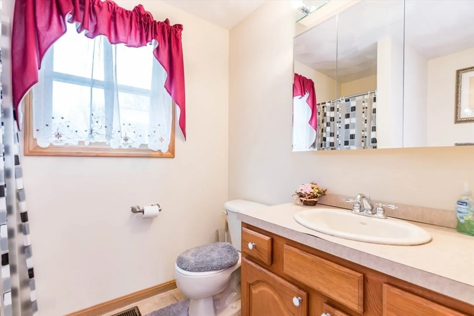
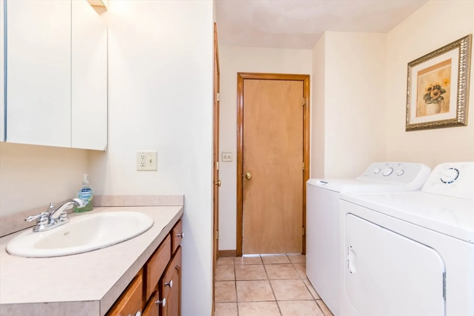
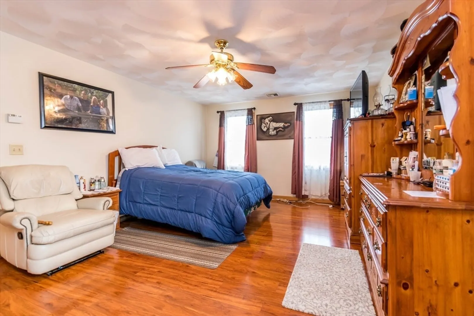
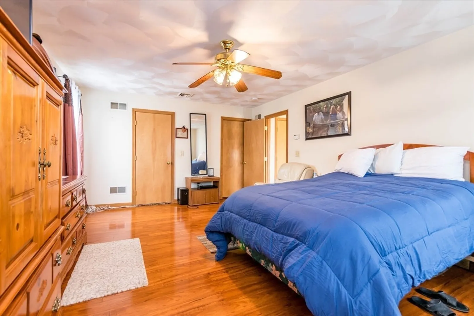
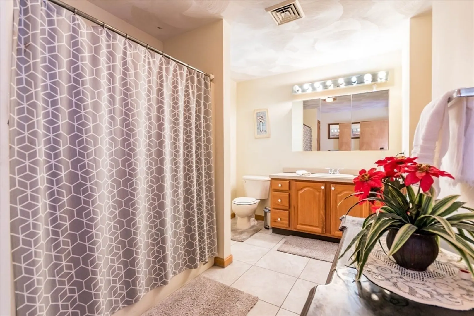
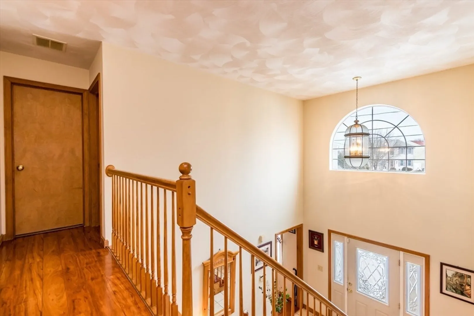
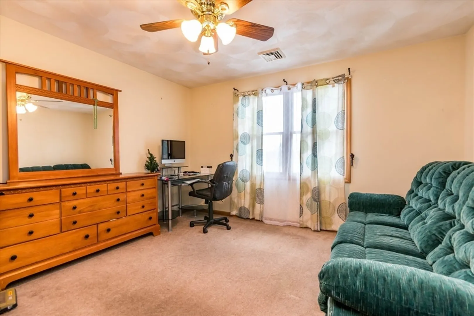
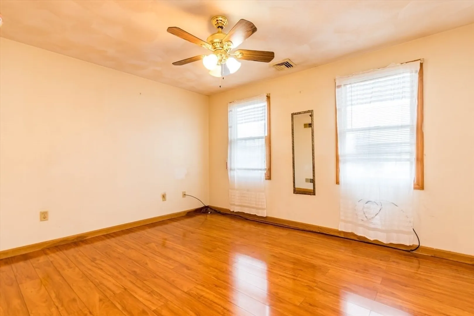
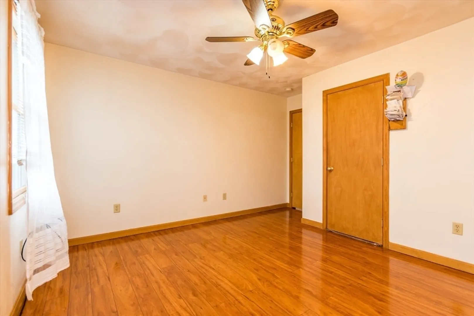
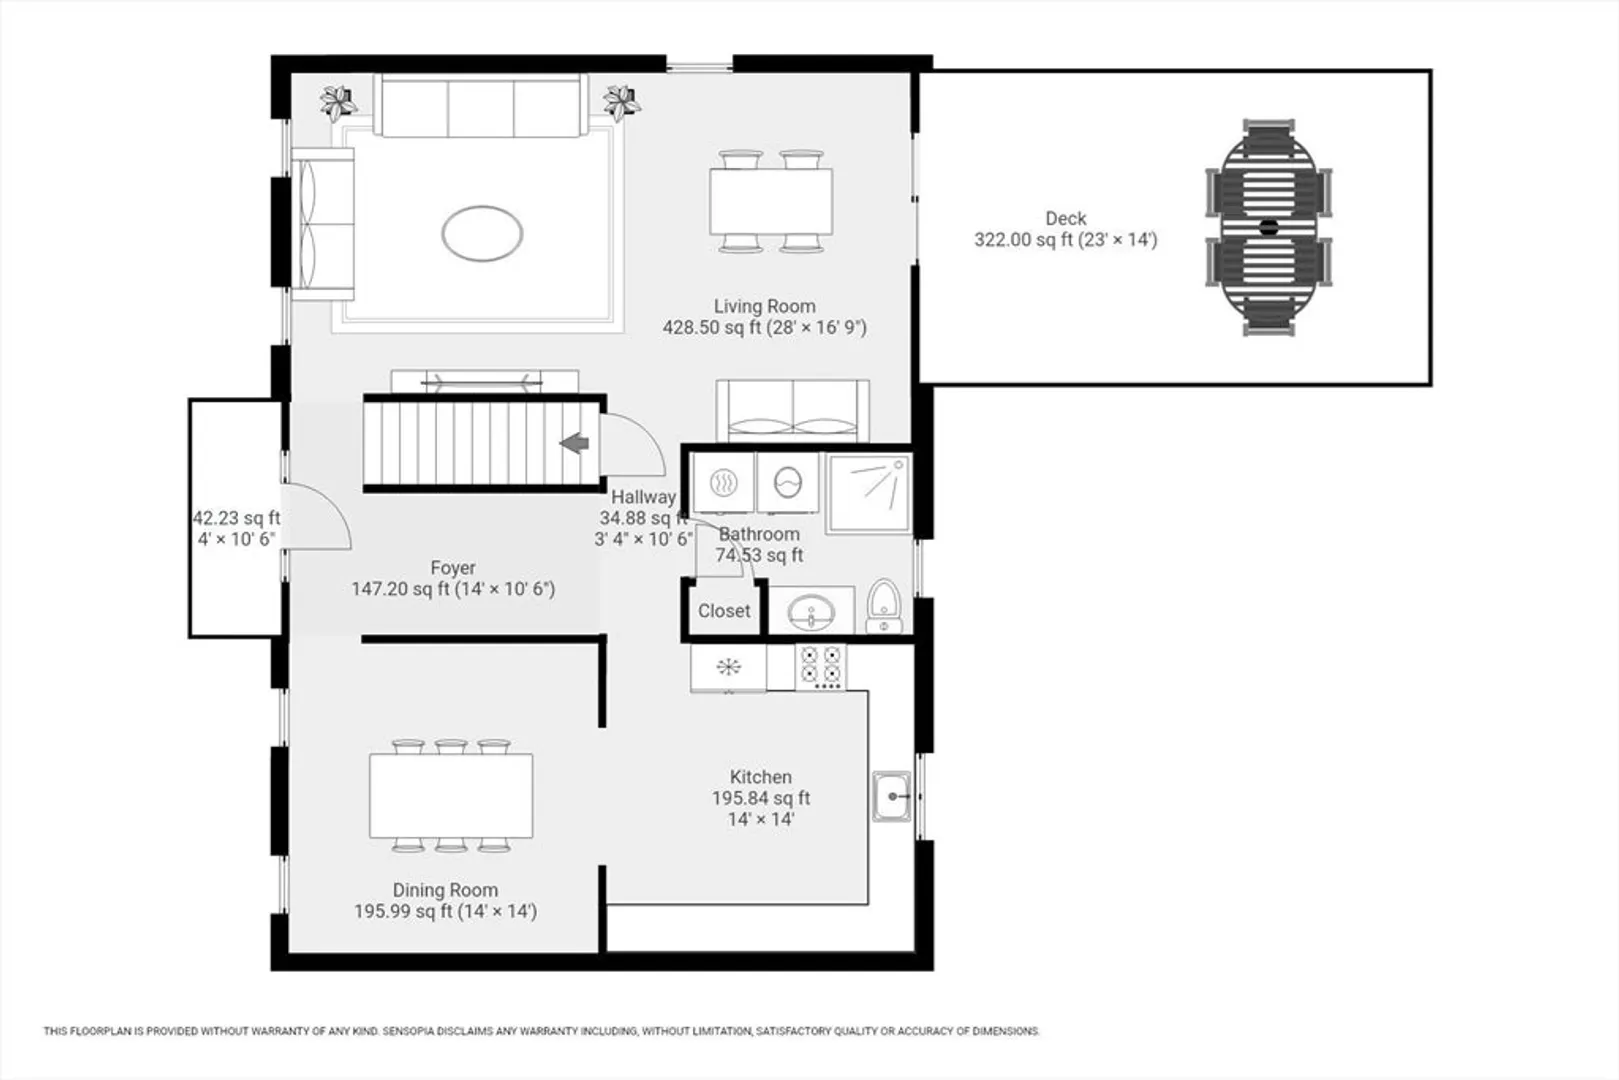
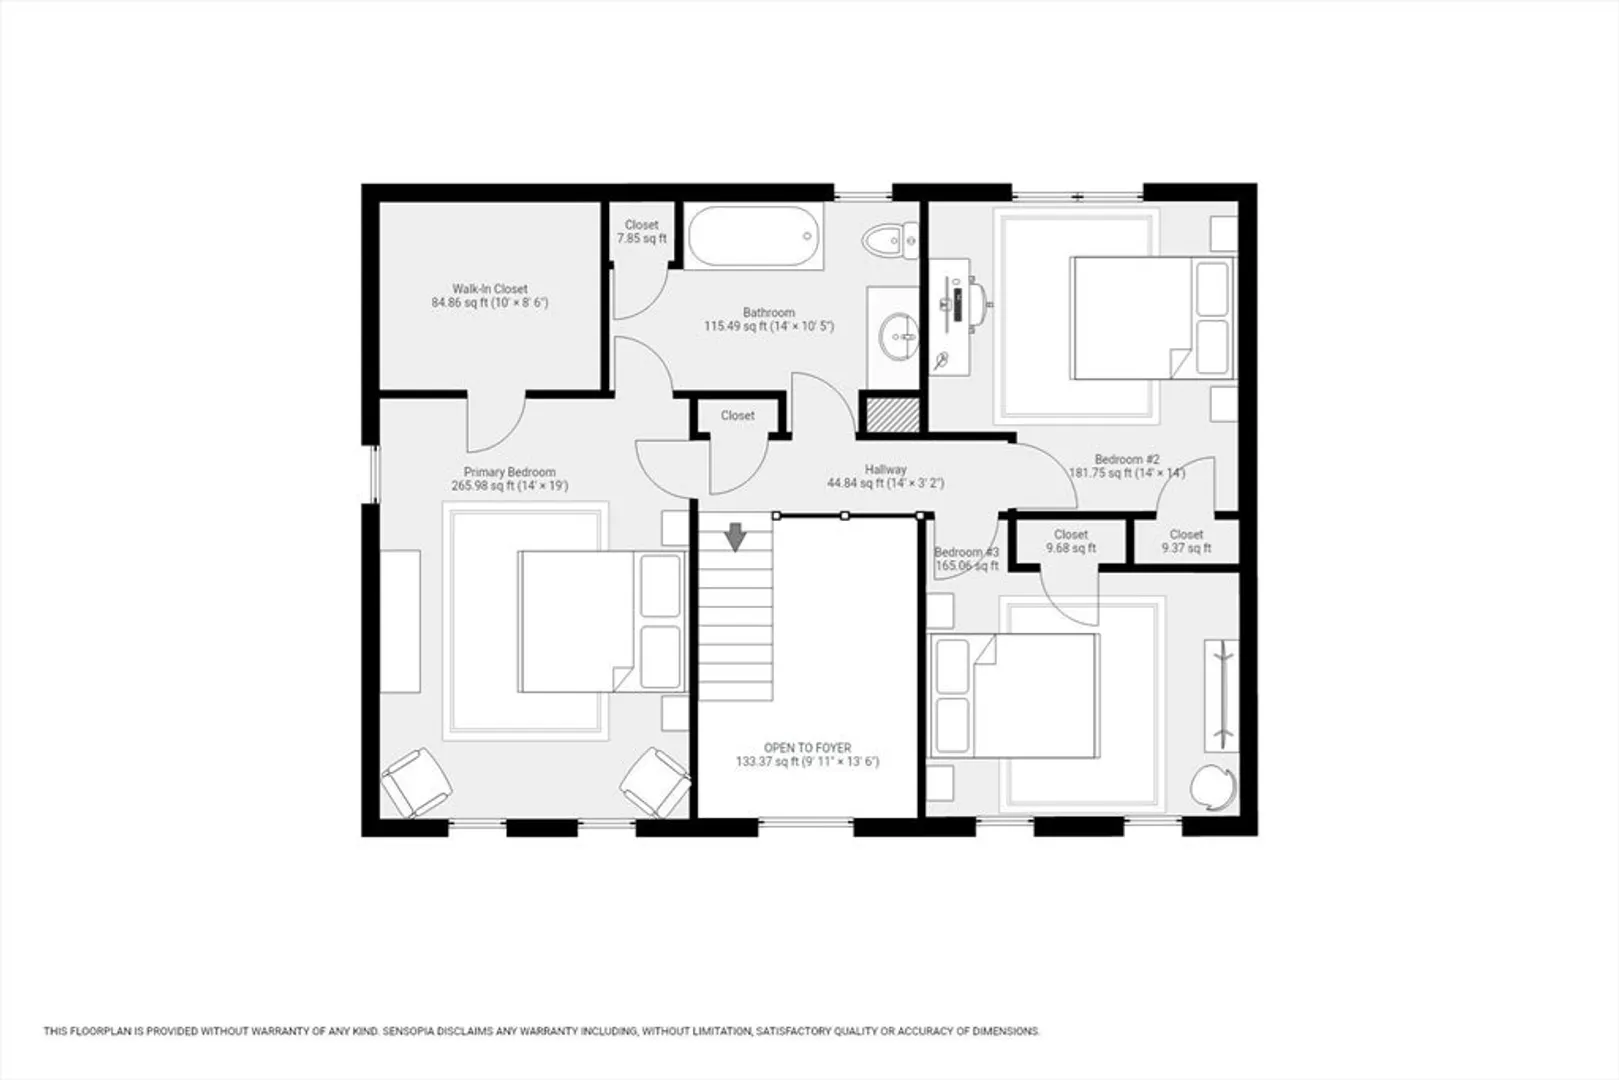
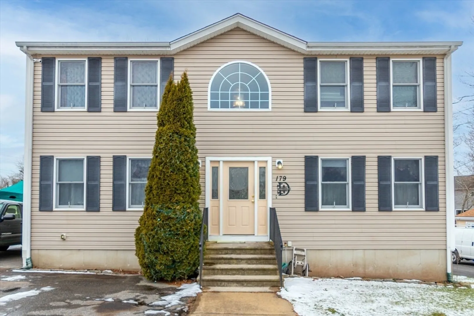
Conveniently located within minutes to Rte. 24 is this spacious 2100+ sq. ft. 3 bedroom/2 bath Colonial with flexible open floor plan & large rooms for entertaining. Welcoming cathedral foyer which easily flows into the spacious front to back living room with slider to the deck overlooking the backyard. Large kitchen with stainless appliances & plenty of custom cabinetry for extra storage which opens to the dining room. 1st floor full bath with laundry. Wood & tile floors throughout most of the home. Primary bedroom with walk-in closet & private access to the shared hall bath with 2 additional bedrooms. Gas heat, central air, town water/sewer & easy care vinyl siding. Buyers/Buyers agent to verify all information contained herein.
-
Highlights
- Cooling: Central Air
- Parking Spots: 5
- Property Type: Single Family Residence
- Total Rooms: 6
- Status: Closed
- Heating: Baseboard, Natural Gas
- Property Class: Residential
- Style: Colonial
- Year Built: 2005
-
Additional Details
- Appliances: Gas Water Heater, Water Heater, Range, Dishwasher, Refrigerator, Washer, Dryer, Range Hood
- Exterior Features: Deck
- Foundation: Concrete Perimeter
- Interior Features: Cathedral Ceiling(s), Entrance Foyer, Walk-up Attic
- Road Frontage Type: Dead End
- Year Built Details: Approximate
- Zoning: R-8
- Basement: Full, Interior Entry
- Flooring: Wood, Tile, Carpet, Flooring - Stone/Ceramic Tile
- Foundation Area: 1064
- Lot Features: Gentle Sloping
- Roof: Shingle
- Year Built Source: Public Records
-
Amenities
- Community Features: Shopping, Highway Access, Public School
- Parking Features: Paved Drive, Off Street, Paved
-
Utilities
- Sewer: Public Sewer
- Water Source: Public
-
Fees / Taxes
- Assessed Value: $385,700
- Compensation Based On: Net Sale Price
- Tax Year: 2024
- Buyer Agent Compensation: 2%%
- Facilitator Compensation: 1%%
- Taxes: $4,432
Similar Listings
Sold
33 Photos
Sold
31 Photos
Sold
42 Photos
Sold
40 Photos
Content © 2026 MLS Property Information Network, Inc. The information in this listing was gathered from third party resources including the seller and public records.
Listing information provided courtesy of Keller Williams Realty.
MLS Property Information Network, Inc. and its subscribers disclaim any and all representations or warranties as to the accuracy of this information.
