
Rented!
$11,500/mo
3
Beds
2/1
Baths
1,822
Living Area
-
Property Description
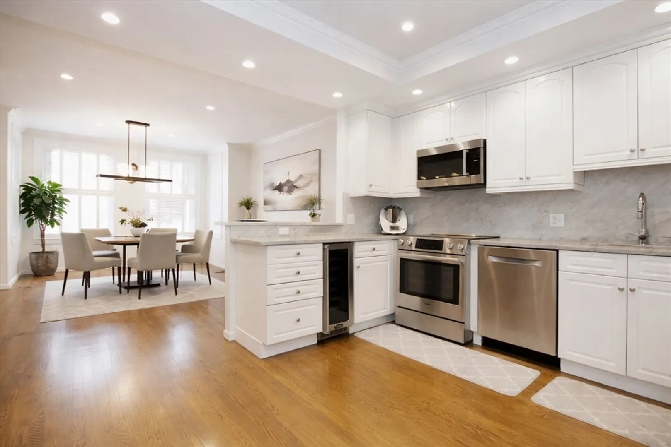
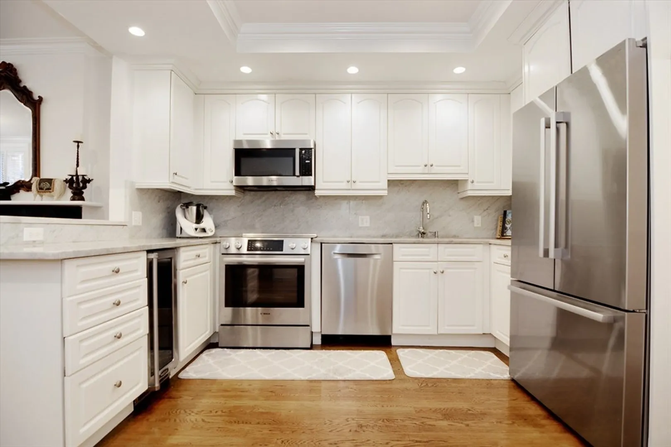
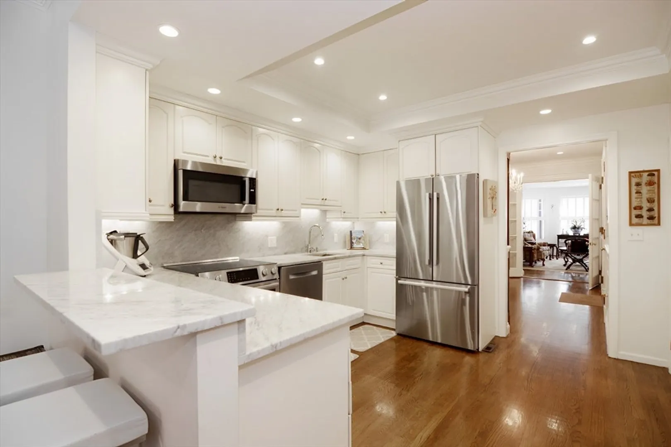
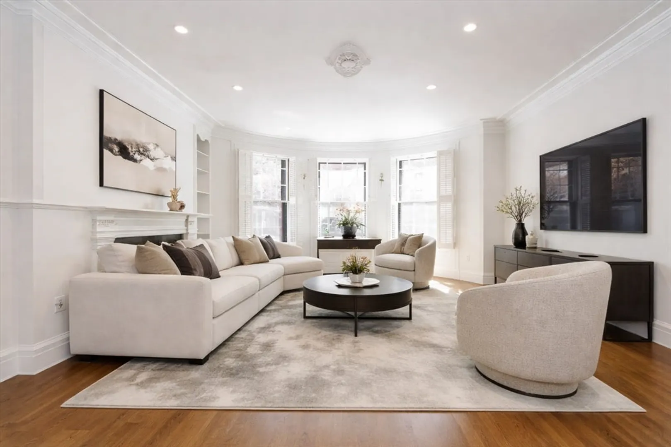
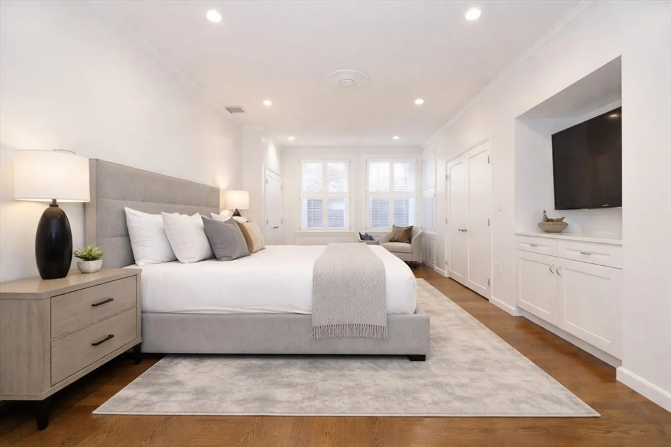
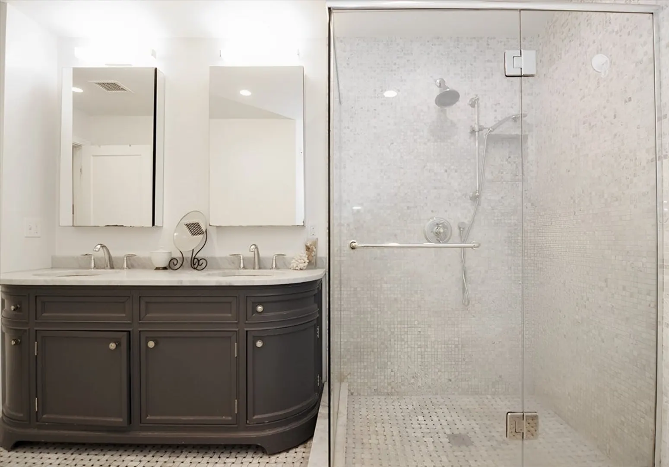
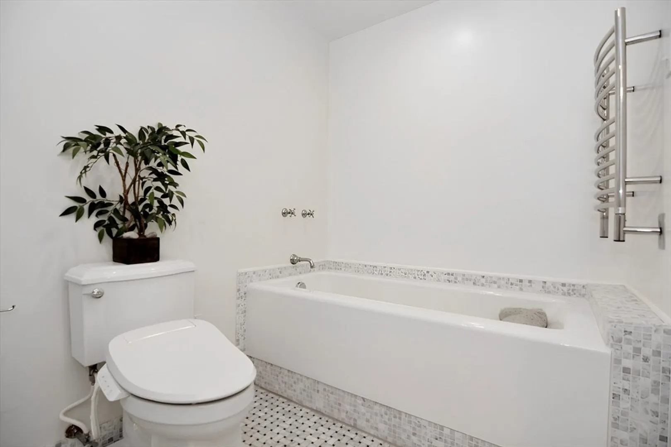
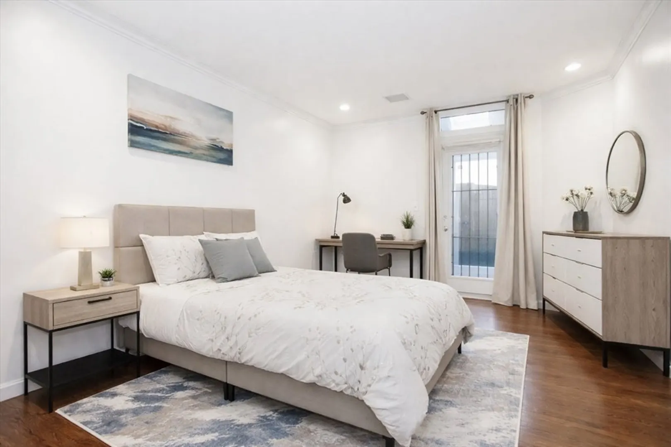
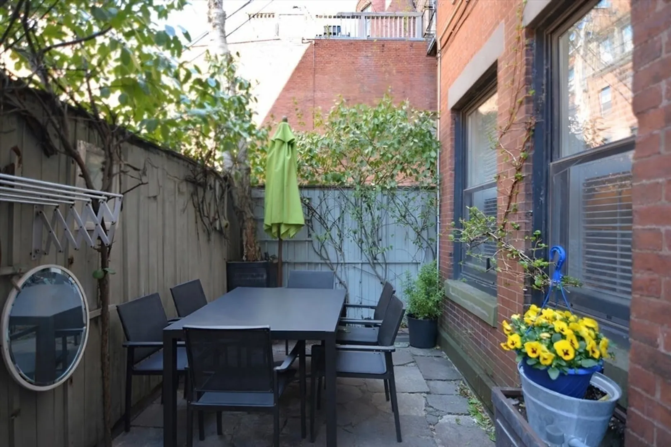
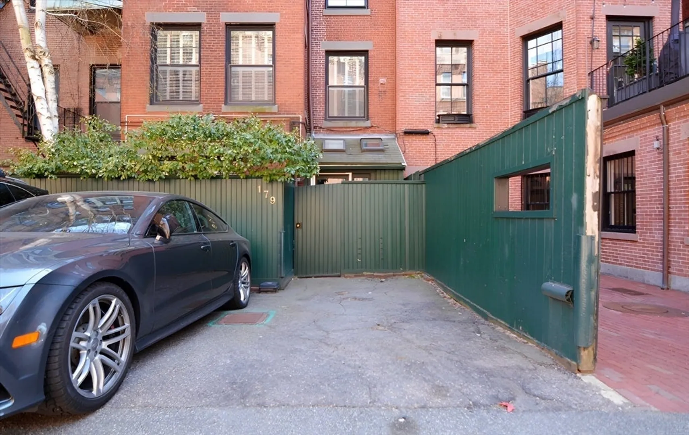
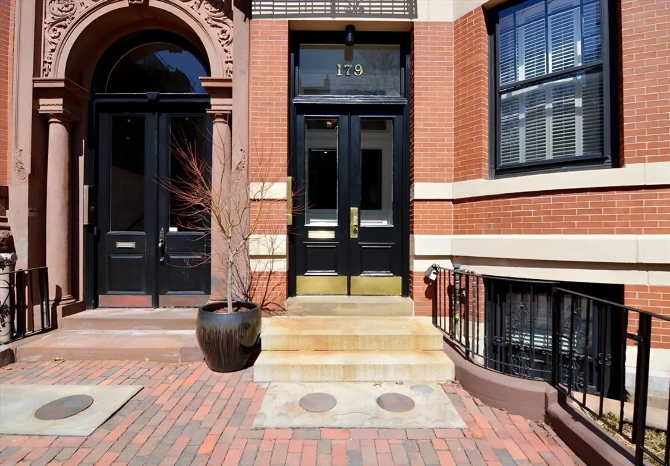
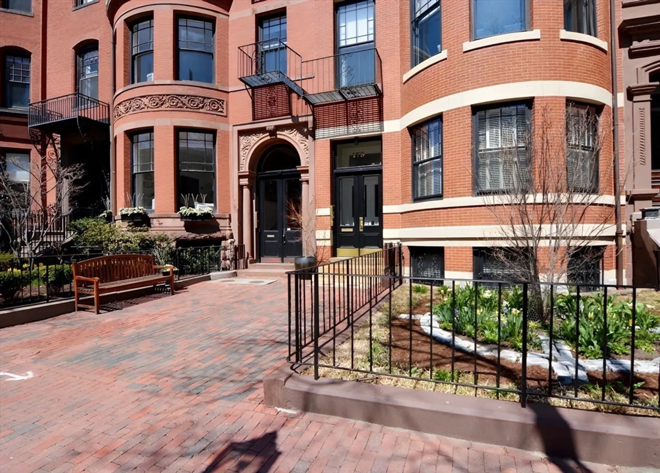
Beautifully renovated parlor duplex on the sunny side of tranquil Marlborough Street, offering direct access to a full parking space and a private garden. This exceptional residence is set within a grand 24-foot-wide building and features three bedrooms and three bathrooms, with oversized windows, soaring ceilings, and wood-burning fireplace. The home seamlessly blends classic elegance with modern comfort, featuring a central sitting room, a formal oval living room, and a high-end kitchen with new European appliances that opens to the dining area. A versatile home office or third bedroom adds flexibility to the layout. The spacious primary suite offers three generous closets and a marble en-suite bath with a soaking tub. The second bedroom is served by an additional full bath & provides access to the mudroom, garden and private parking.Located within a boutique four-unit building this home is just steps from the Charles River, Newbury St., Public Garden & some of Boston’s finest dining
-
Highlights
- Area: Back Bay
- Parking Spots: 1
- Property Type: Condominium
- Unit Number: 2
- Heating: Forced Air
- Property Class: Residential Lease
- Total Rooms: 8
- Status: Closed
-
Additional Details
- Appliances: Range, Dishwasher, Disposal, Microwave, Refrigerator, Freezer, Washer, Dryer
- Exterior Features: Patio
- Pets Allowed: Yes w/ Restrictions
- Available Date: June 1, 2026
- Fireplaces: 1
- SqFt Source: Other
-
Amenities
- Community Features: Public Transportation, Shopping, Park, Walk/Jog Trails, Bike Path, Highway Access, T-Station
-
Fees / Taxes
- Rental Fee Includes: Water, Sewer, Snow Removal, Gardener, Parking
Similar Listings
Sold
20 Photos
Sold
17 Photos
Sold
44 Photos
Sold
56 Photos
Content © 2026 MLS Property Information Network, Inc. The information in this listing was gathered from third party resources including the seller and public records.
Listing information provided courtesy of Coldwell Banker Realty - Boston.
MLS Property Information Network, Inc. and its subscribers disclaim any and all representations or warranties as to the accuracy of this information.
