
Sold!
$582,000
5
Beds
3
Baths
2,336
Living Area
-
Property Description
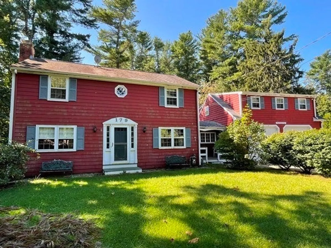
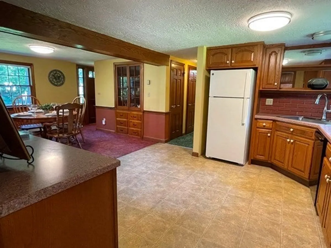
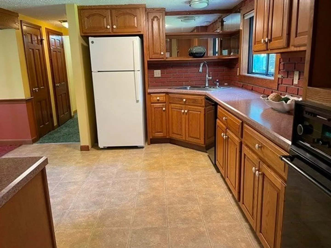
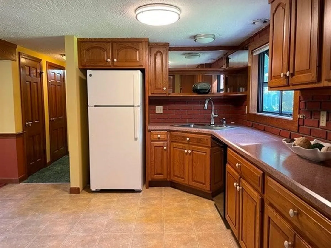
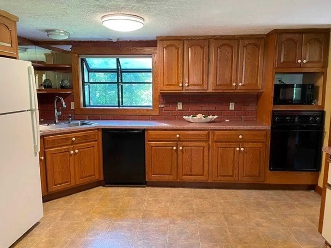
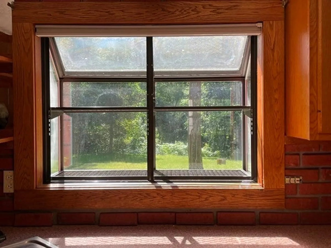
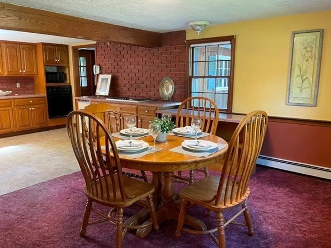
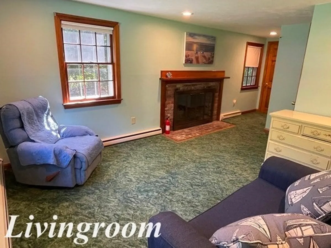
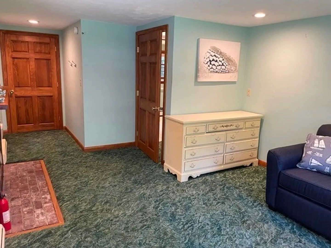
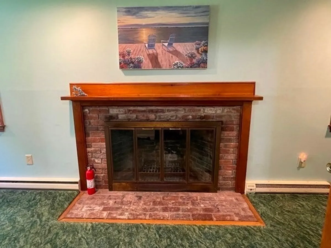
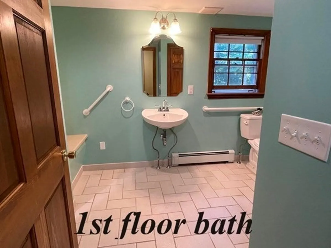
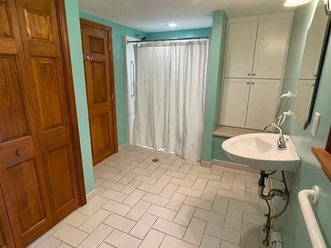
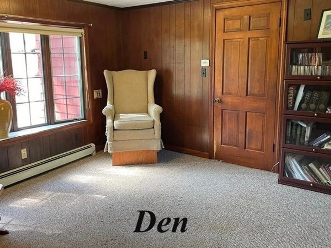
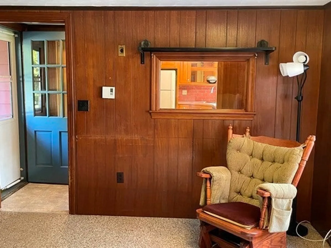
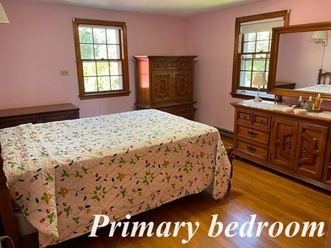
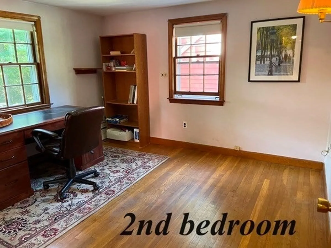
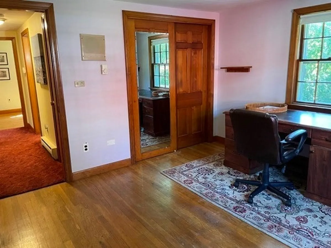
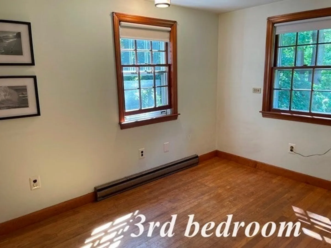
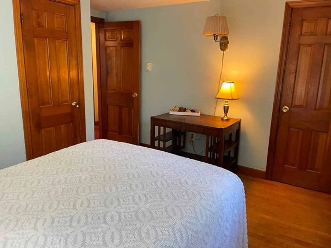
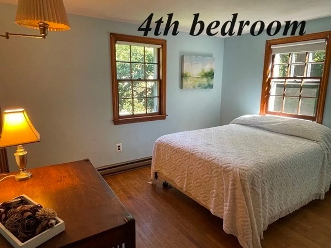
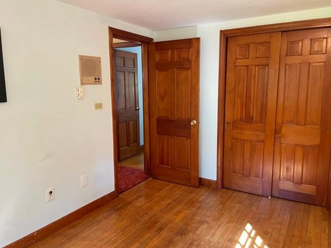
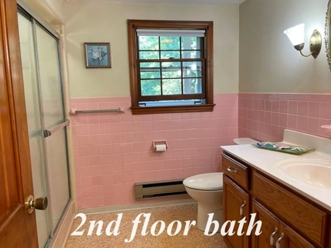
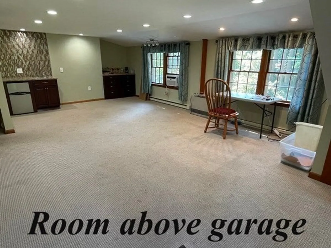
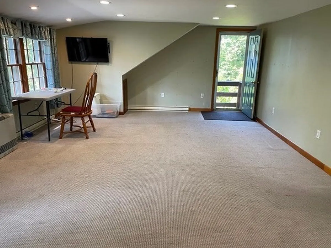
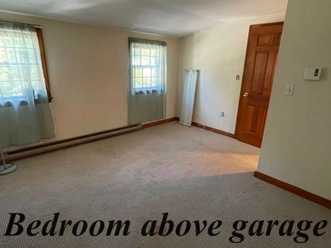
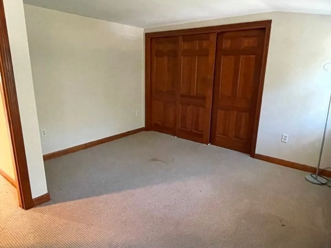
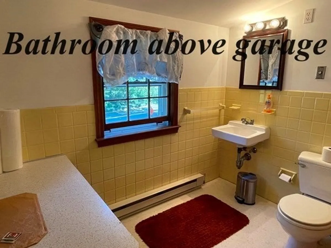
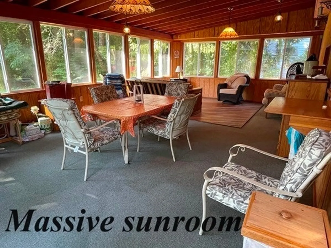
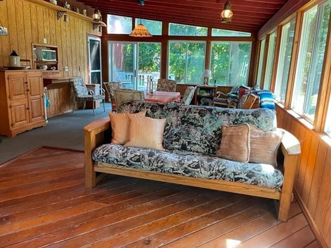
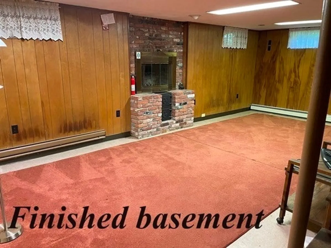
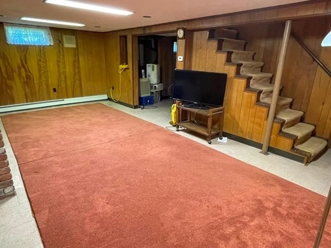
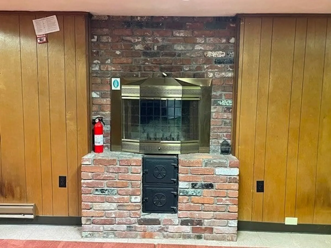
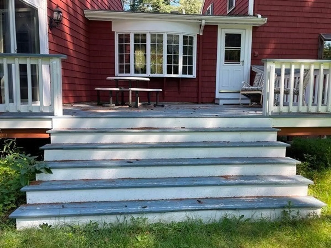
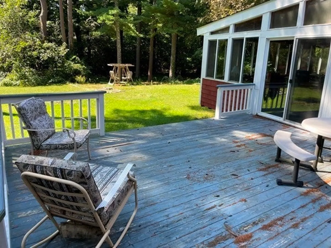
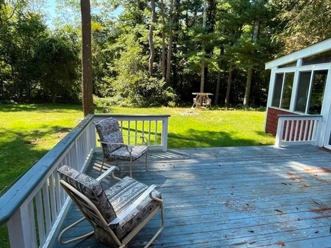
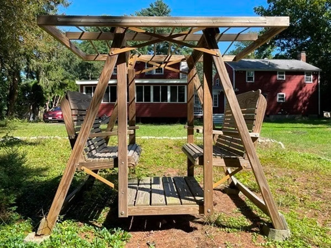
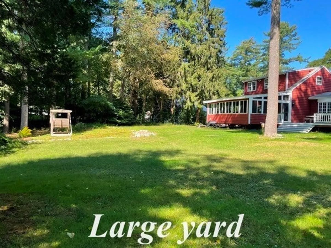
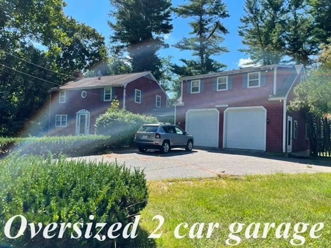
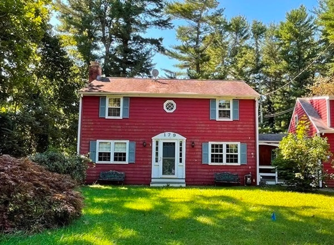
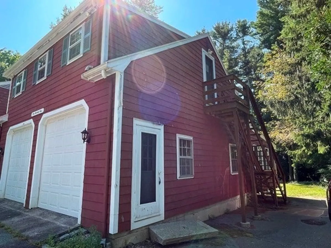
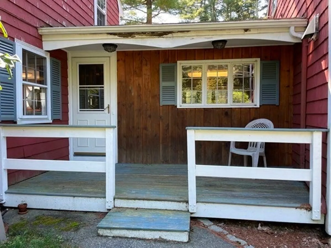
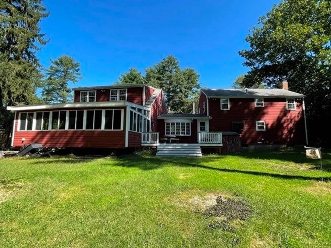
Are you ready to make a move? 5 bedroom / 3 bath Colonial. One of the largest sun room's you'll come across - a wonderful way to enjoy the outside without being outside. Large deck that overlooks an acre lot. Spacious kitchen and dining room, ready for family gatherings. 2 dens. Separate space over garage on 2nd floor with exterior entrance, living area, bedroom, and full bath - perfect for an office, nanny suite, teen room (other entrance is thru the garage). 1st floor bathroom is accessible bathroom. HUGE extended basement, with a finished room with cozy fireplace and ample storage with shelving units. Oversized 2 car garage. New septic to be installed prior to closing and certificate of compliance will be issued once complete (perc test is scheduled next week). Be sure to check out the video. Washer, dryer and fridge are negotiable.
-
Highlights
- Heating: Baseboard, Natural Gas, Fireplace
- Property Class: Residential
- Style: Colonial
- Year Built: 1962
- Parking Spots: 6
- Property Type: Single Family Residence
- Total Rooms: 9
- Status: Closed
-
Additional Details
- Appliances: Oven, Dishwasher, Countertop Range, Utility Connections for Electric Range
- Construction: Frame
- Fireplaces: 2
- Foundation: Concrete Perimeter
- Lot Features: Wooded
- Roof: Shingle
- Year Built Source: Public Records
- Basement: Full, Partially Finished, Interior Entry, Garage Access, Bulkhead
- Exterior Features: Deck - Wood, Covered Patio/Deck, Rain Gutters
- Flooring: Tile, Carpet, Hardwood, Flooring - Wall to Wall Carpet, Flooring - Wood
- Interior Features: Slider, Lighting - Overhead, Den, Sun Room, Bonus Room
- Road Frontage Type: Public
- Year Built Details: Actual
- Zoning: Res
-
Amenities
- Community Features: Public Transportation, Shopping, Park, Golf, Public School
- Parking Features: Attached, Workshop in Garage, Garage Faces Side, Oversized, Paved Drive, Off Street, Paved
- Covered Parking Spaces: 2
-
Utilities
- Sewer: Private Sewer
- Water Source: Public
-
Fees / Taxes
- Assessed Value: $547,000
- Compensation Based On: Net Sale Price
- Tax Year: 2023
- Buyer Agent Compensation: 2%
- Facilitator Compensation: 2%
- Taxes: $6,958
Similar Listings
Sold

22 Photos
Sold

24 Photos
Sold

58 Photos
Sold
28 Photos
Content © 2026 MLS Property Information Network, Inc. The information in this listing was gathered from third party resources including the seller and public records.
Listing information provided courtesy of KKeegan Realty.
MLS Property Information Network, Inc. and its subscribers disclaim any and all representations or warranties as to the accuracy of this information.
