
Sold!
$1,660,000
5
Beds
4/1
Baths
5,824
Living Area
-
Property Description
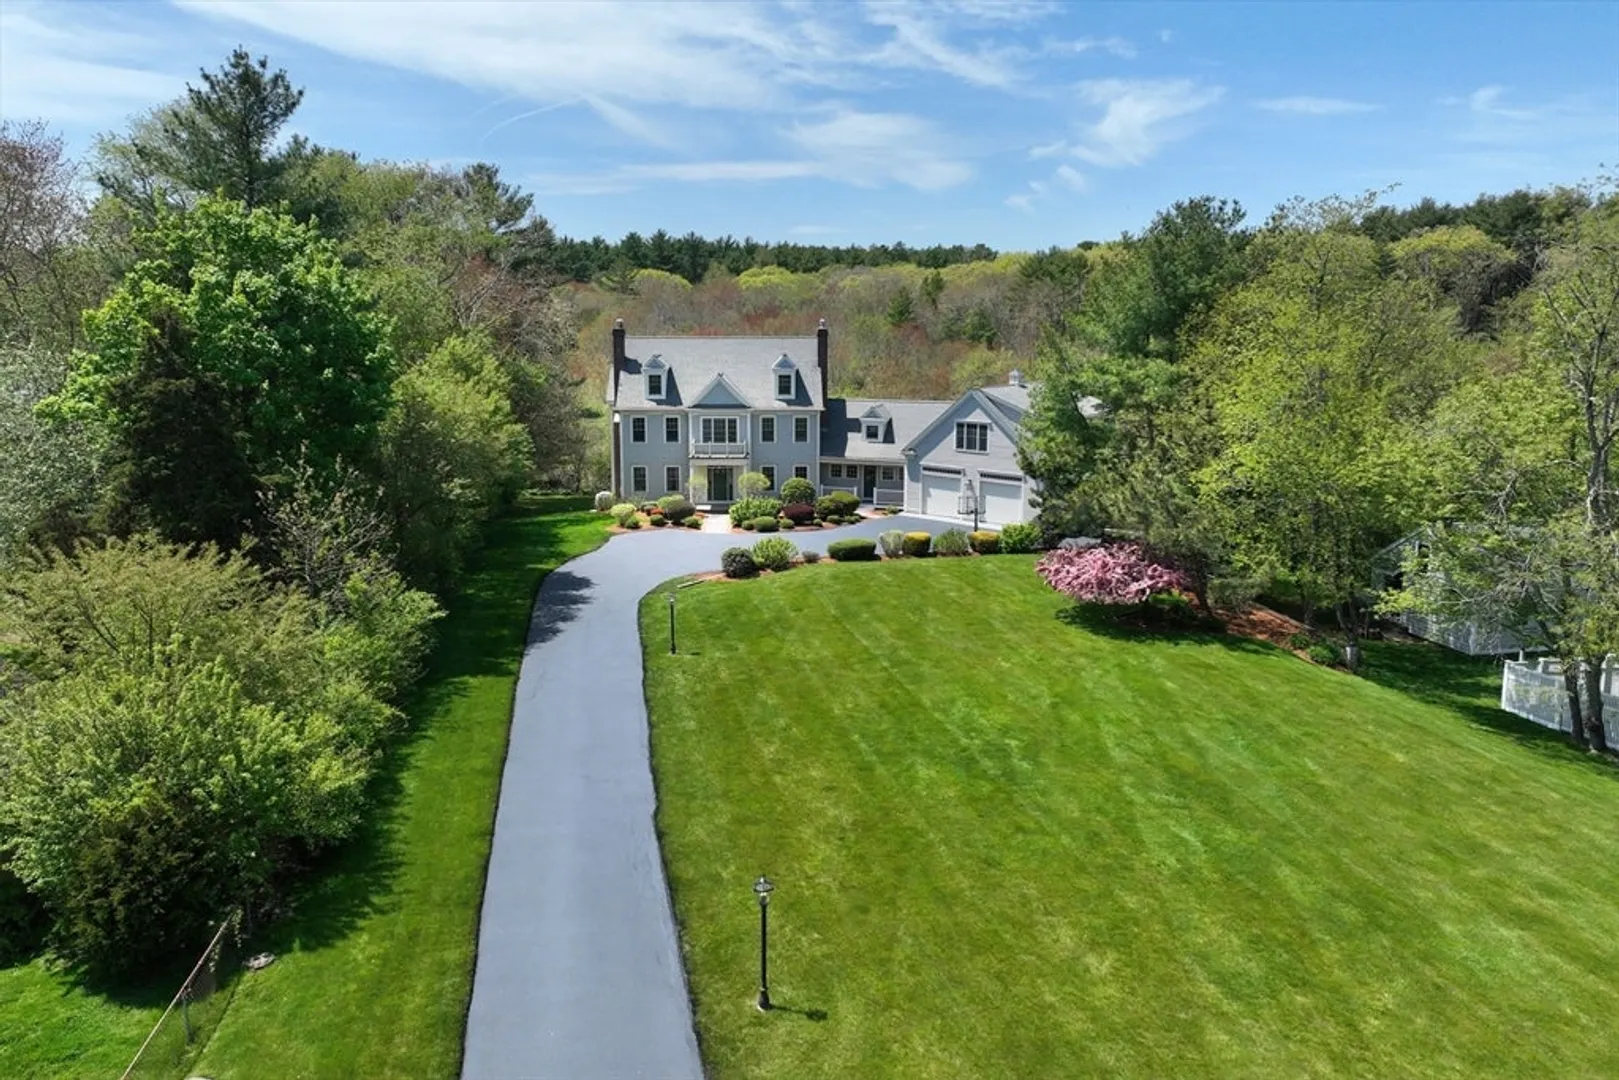
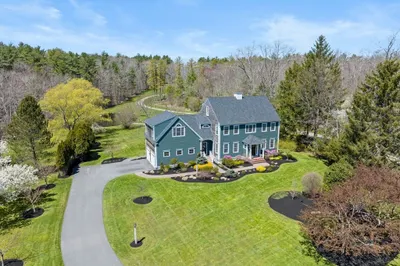
Welcome to this incredible property, offering expansive living space and a beautifully landscaped backyard complete with apple trees, all nestled in a private setting. Located just minutes from Norwell’s town center, this home provides the perfect blend of tranquility and convenience. With over 5,000 square feet of living space, the home features three separate living areas, ideal for creating home offices, multi-generational living, or hosting long-term guests—endless possibilities await! The heart of the home is the huge kitchen, designed for both function and style, making it the perfect space for family meals or entertaining guests. Step outside into the sprawling backyard, your private oasis where you can enjoy peace and serenity beneath the apple trees, with ample room for relaxation or gatherings. This home truly offers the best of both worlds, combining comfort, privacy, and easy access to Norwell's shops, top schools, and more. Don't miss out the opportunity to make this home!
-
Highlights
- Acres: 2
- Heating: Baseboard, Natural Gas
- Property Class: Residential
- Style: Colonial
- Year Built: 1998
- Cooling: Central Air, 3 or More
- Parking Spots: 17
- Property Type: Single Family Residence
- Total Rooms: 11
- Status: Closed
-
Additional Details
- Appliances: Range, Oven, Dishwasher, Microwave, Refrigerator, Washer, Dryer, Wine Refrigerator, Vacuum System, Wine Cooler, Plumbed For Ice Maker
- Construction: Frame
- Fireplaces: 3
- Foundation: Concrete Perimeter
- Road Frontage Type: Public
- SqFt Source: Public Record
- Year Built Source: Public Records
- Basement: Full, Finished, Partially Finished, Walk-Out Access, Interior Entry, Garage Access, Concrete
- Exterior Features: Deck - Composite, Rain Gutters, Professional Landscaping, Sprinkler System, Screens, Fruit Trees
- Flooring: Tile, Carpet, Marble, Hardwood, Wood Laminate, Flooring - Stone/Ceramic Tile, Flooring - Wall to Wall Carpet
- Interior Features: Bathroom - Full, Bathroom - With Shower Stall, Walk-In Closet(s), Wet bar, Recessed Lighting, Closet - Linen, Closet, Countertops - Stone/Granite/Solid, Breakfast Bar / Nook, Cable Hookup, Bathroom, Kitchen, Home Office, Media Room, Exercise Room, Central Vacuum, Wet Bar, Walk-up Attic, Wired for Sound
- Roof: Shingle
- Year Built Details: Actual
- Zoning: res
-
Amenities
- Community Features: Shopping, Pool, Tennis Court(s), Park, Walk/Jog Trails, Stable(s), Conservation Area
- Parking Features: Attached, Garage Door Opener, Heated Garage, Garage Faces Side, Paved Drive, Off Street, Driveway, Paved
- Covered Parking Spaces: 2
- Security Features: Security System
-
Utilities
- Electric: Generator, Circuit Breakers, 200+ Amp Service, Generator Connection
- Water Source: Public, Private
- Sewer: Private Sewer
-
Fees / Taxes
- Assessed Value: $1,473,500
- Taxes: $19,833
- Tax Year: 2024
Similar Listings
Sold
41 Photos
Sold
1 Photo
Sold
27 Photos
Sold
42 Photos
Content © 2026 MLS Property Information Network, Inc. The information in this listing was gathered from third party resources including the seller and public records.
Listing information provided courtesy of .
MLS Property Information Network, Inc. and its subscribers disclaim any and all representations or warranties as to the accuracy of this information.
