
Sold!
$660,000
2
Beds
2
Baths
1,235
Living Area
-
Property Description
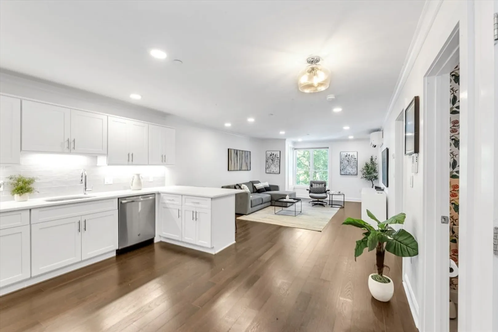
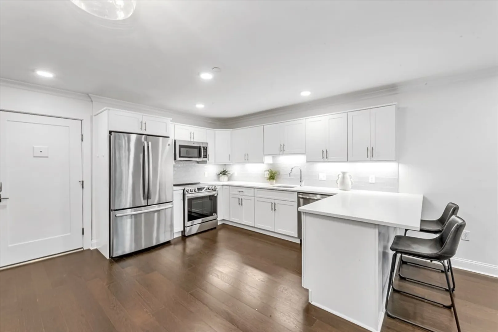
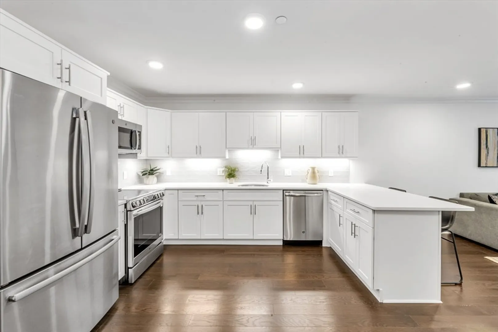
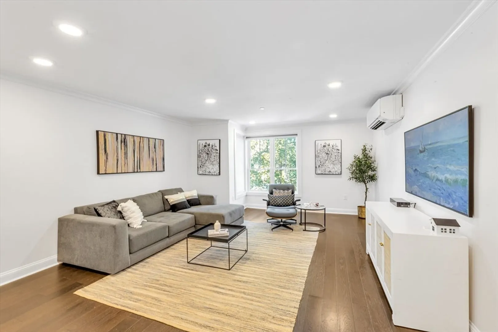
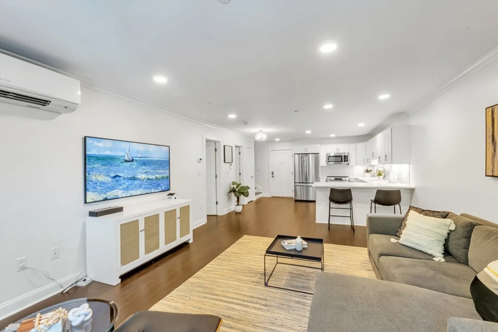
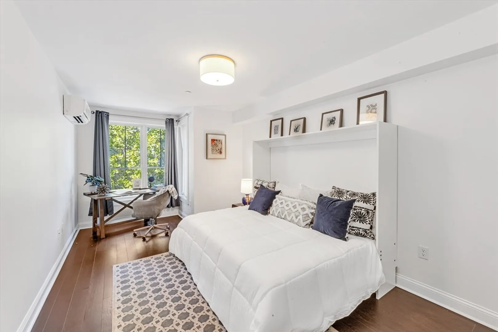
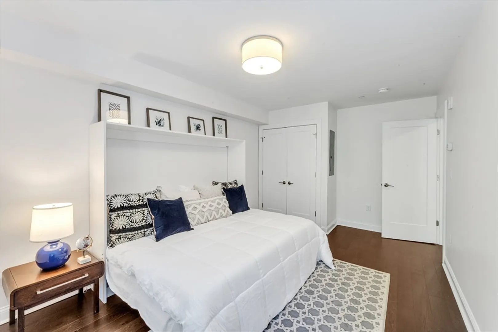
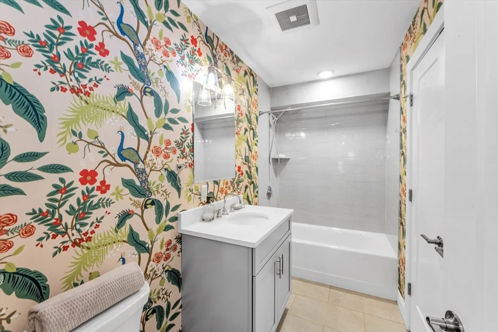
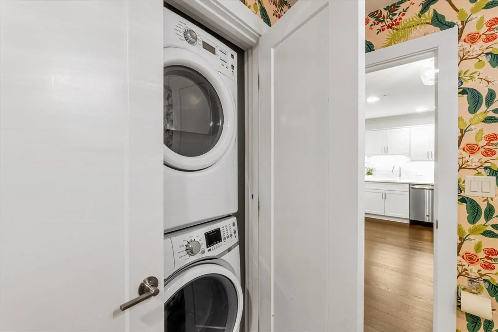
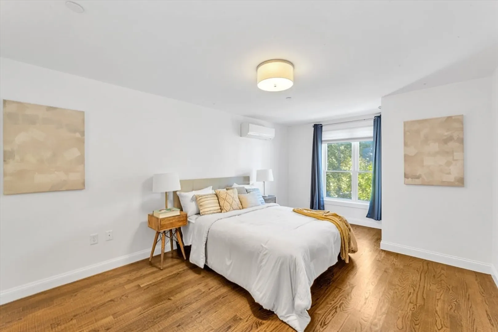
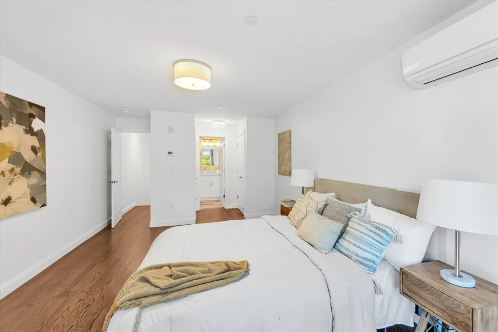
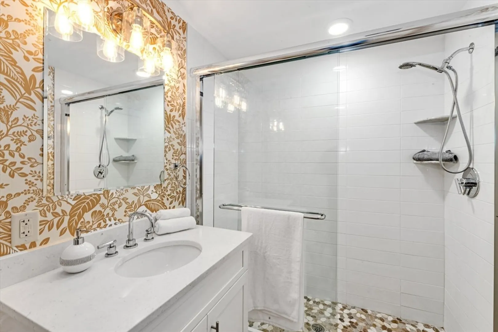
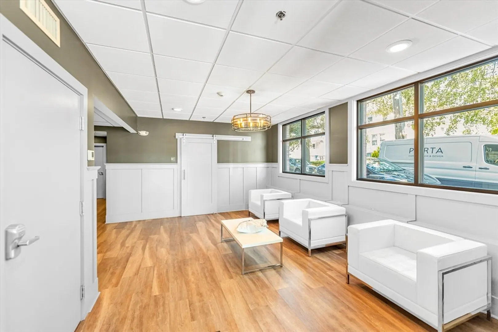
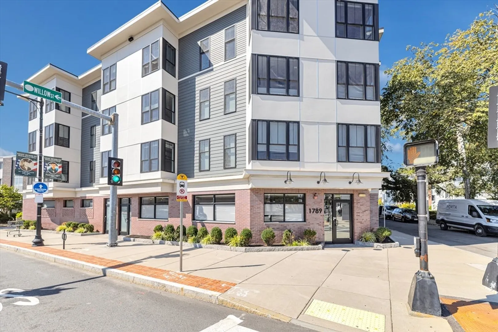
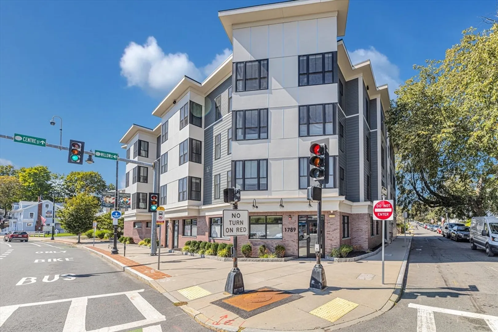
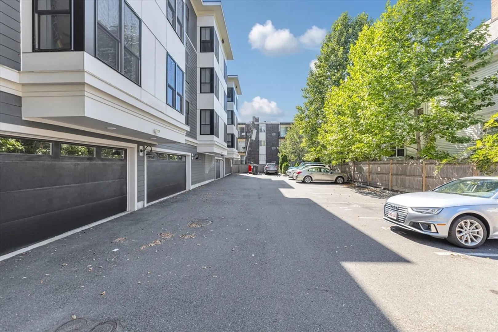
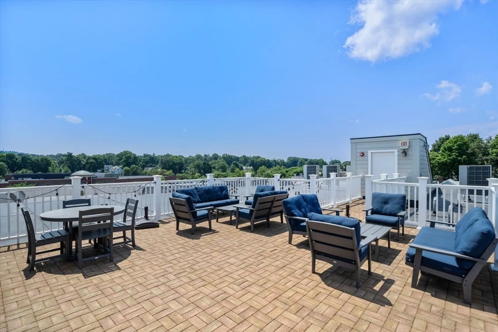
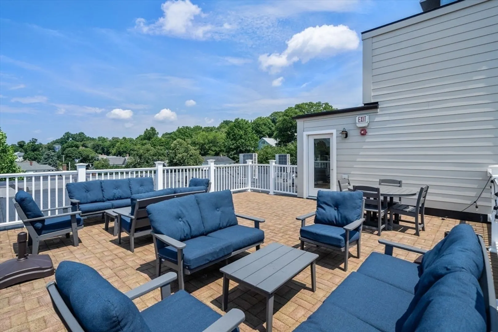
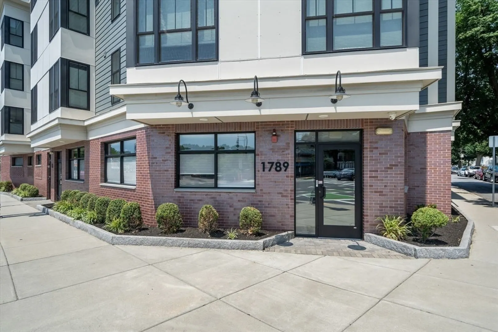
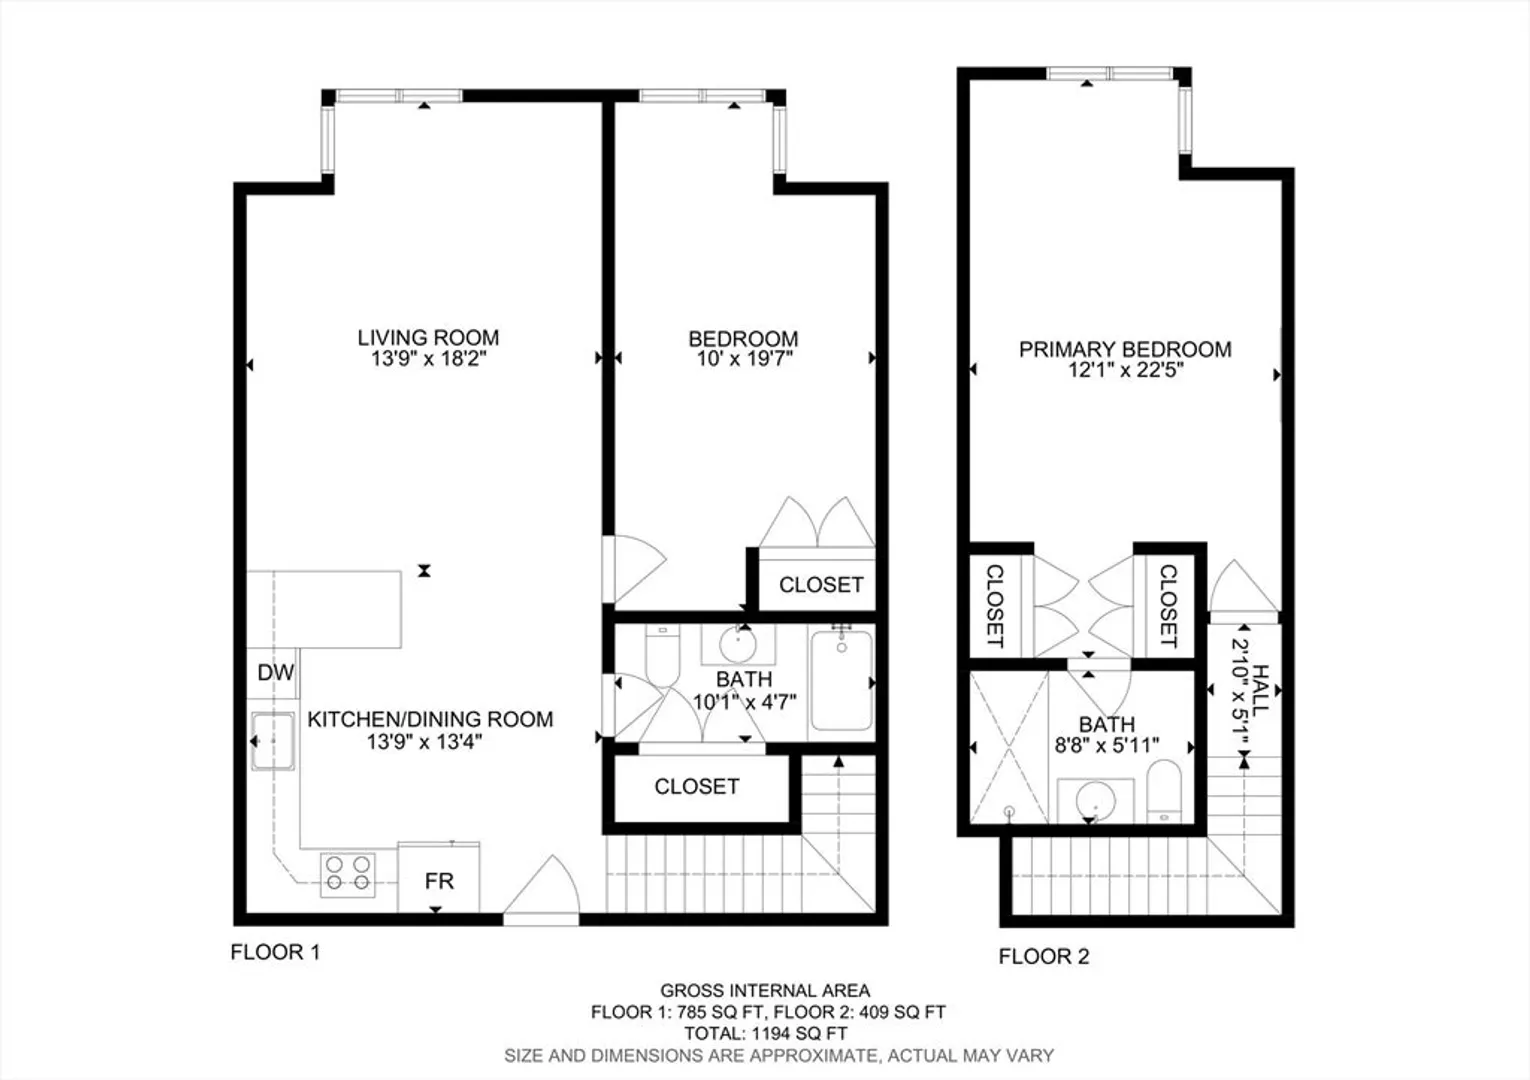
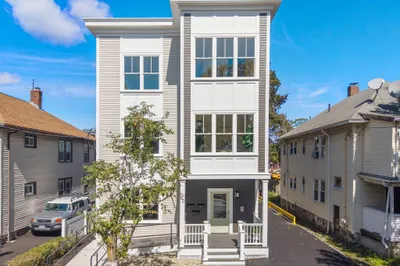
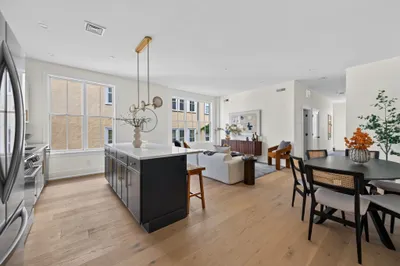
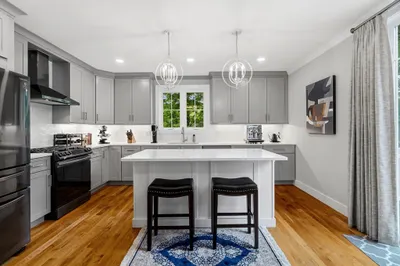
Sleek and private, this newer construction highly desirable back end unit, two-bedroom, two-bath bi-level condo offers the perfect blend of modern design and everyday convenience in the heart of West Roxbury. The open-concept layout is highlighted by high ceilings, wide plank flooring, oversized windows, a contemporary kitchen with quartz countertops, shaker cabinets and stainless steel appliances opening up to the living and dining area including and a bedroom with murphy bed and office area. A full bath with disigner wallpaper and laundry finish out the main living area. The upper level boasts a primary suite with a stylish bath and his/her double closets. Enjoy garage parking, plus a private roof deck ideal for entertaining or relaxing with city views. Just steps to some of Westie's most coveted restaurants, shops, commuter rail and Roche Bros—this is city living with a neighborhood feel.
-
Highlights
- Area: West Roxbury
- Heating: Heat Pump, Ductless
- Parking Spots: 2
- Property Type: Condominium
- Total Rooms: 4
- Year Built: 2018
- Cooling: Central Air, Ductless
- HOA Fee: $514
- Property Class: Residential
- Stories: 2
- Unit Number: 202
- Status: Closed
-
Additional Details
- Basement: N
- SqFt Source: Public Record
- Year Built Details: Actual
- Zoning: Ns
- Exclusions: Washer/Dryer And Wall Mounted T.V.
- Total Number of Units: 18
- Year Built Source: Public Records
-
Amenities
- Covered Parking Spaces: 1
- Security Features: Intercom
- Parking Features: Attached, Assigned
-
Utilities
- Electric: Circuit Breakers
- Water Source: Public
- Sewer: Public Sewer
-
Fees / Taxes
- Assessed Value: $703,800
- HOA Fee Includes: Water, Sewer, Insurance, Maintenance Grounds, Snow Removal
- Taxes: $8,150
- HOA Fee Frequency: Monthly
- Tax Year: 2025
Similar Listings
Sold

13 Photos
Sold
1 Photo
Sold
13 Photos
Sold
40 Photos
Content © 2026 MLS Property Information Network, Inc. The information in this listing was gathered from third party resources including the seller and public records.
Listing information provided courtesy of 7EN Realty Group.
MLS Property Information Network, Inc. and its subscribers disclaim any and all representations or warranties as to the accuracy of this information.
