
178 Commonwealth Ave #PH
$1,800,000
2
Beds
2
Baths
1,239
Sqft
- Request Info
- Call
- Save
-
More
- Mortgage Calculator

Property Tools
$1,800,000
2
Beds
2
Baths
1,239
Living Area
-
Property Description
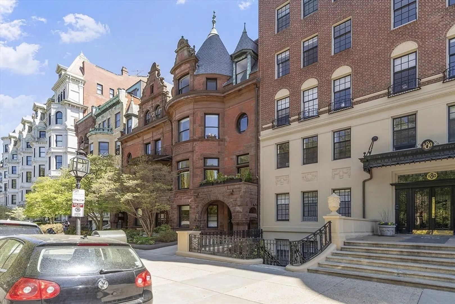
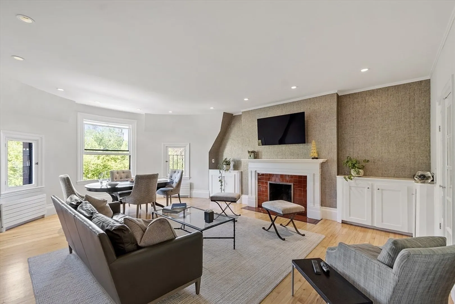
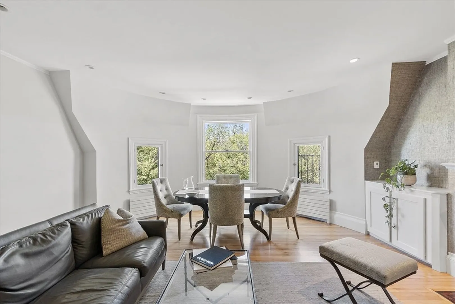
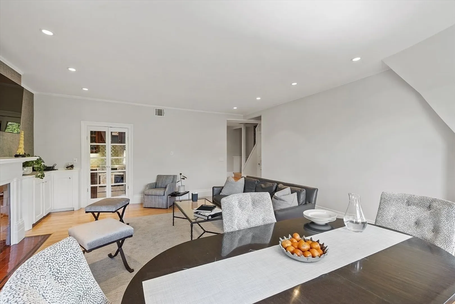
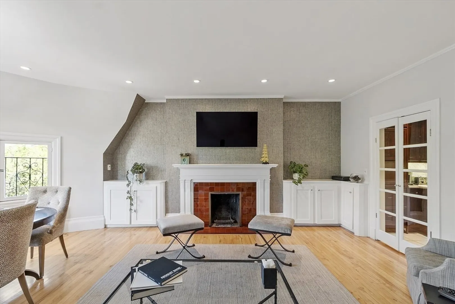
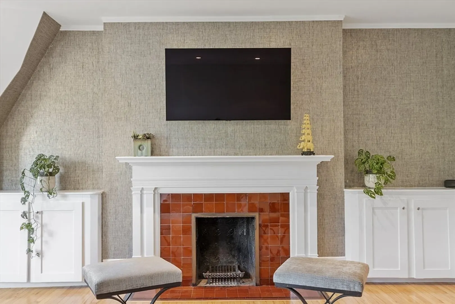
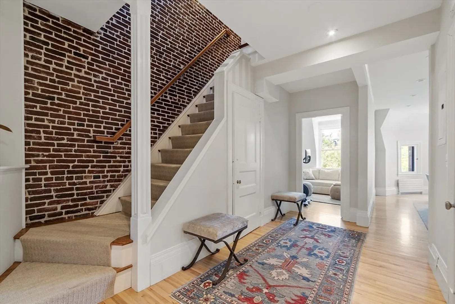
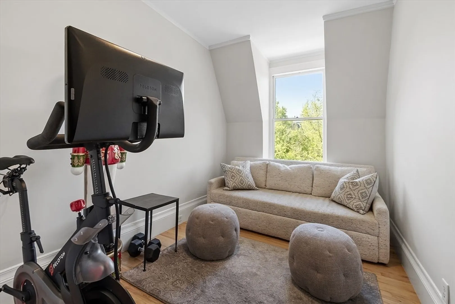
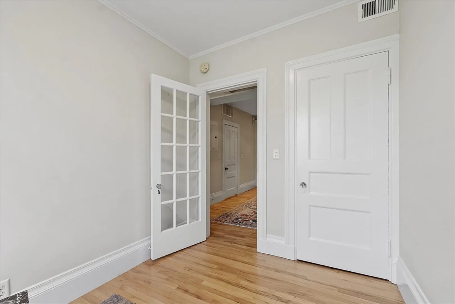
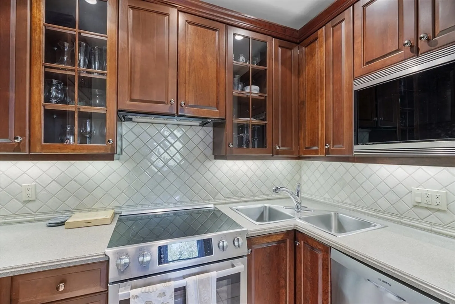
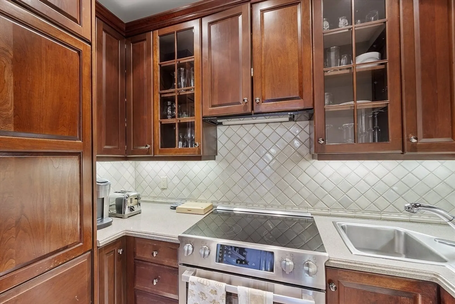
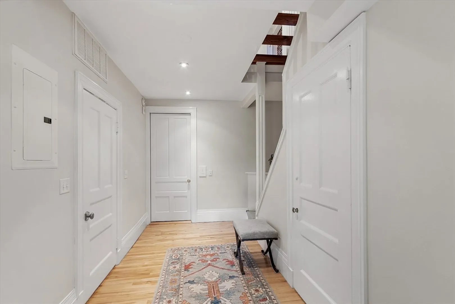
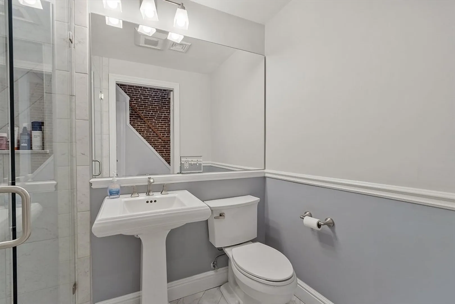
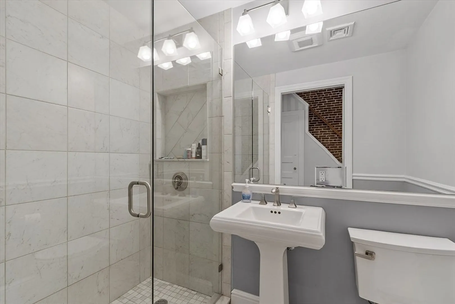
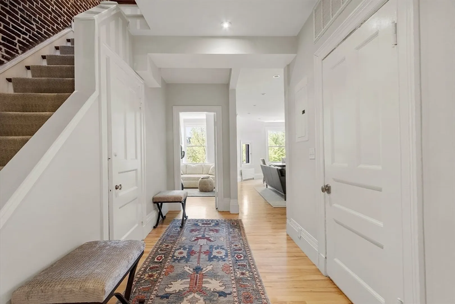
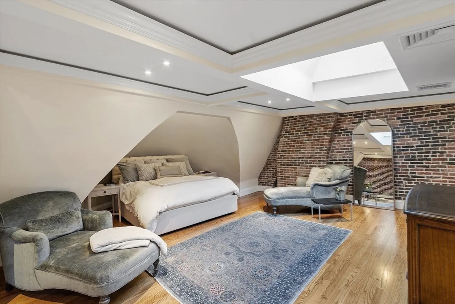
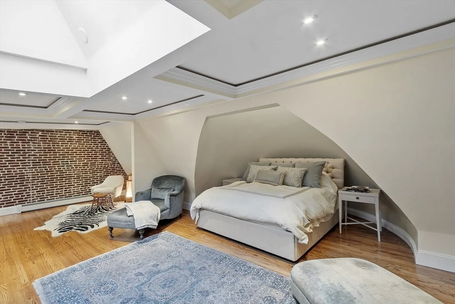
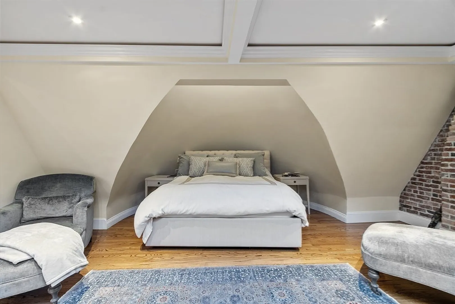
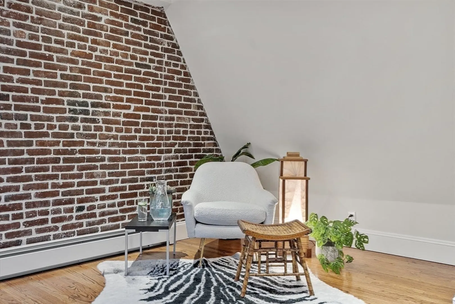
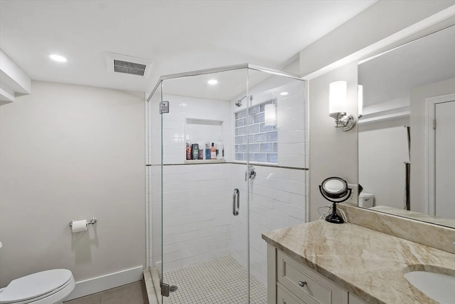
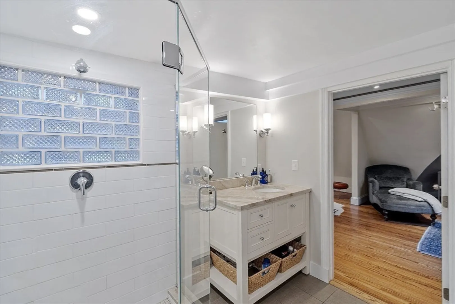
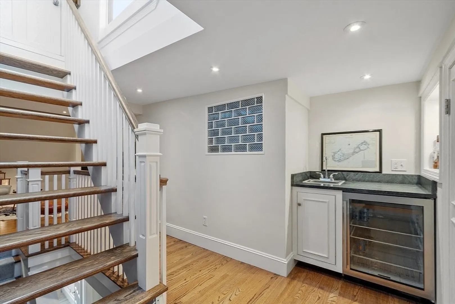
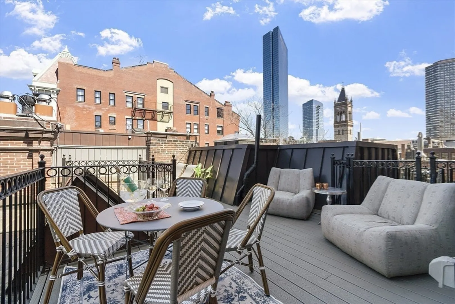
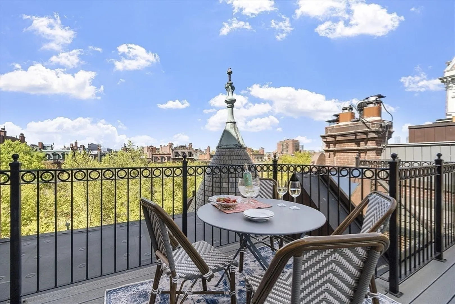
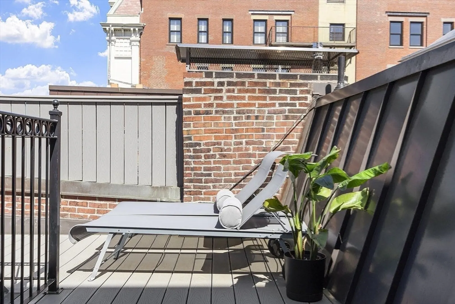
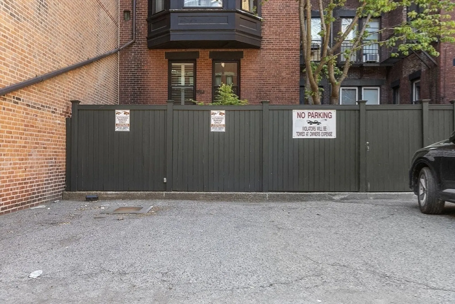
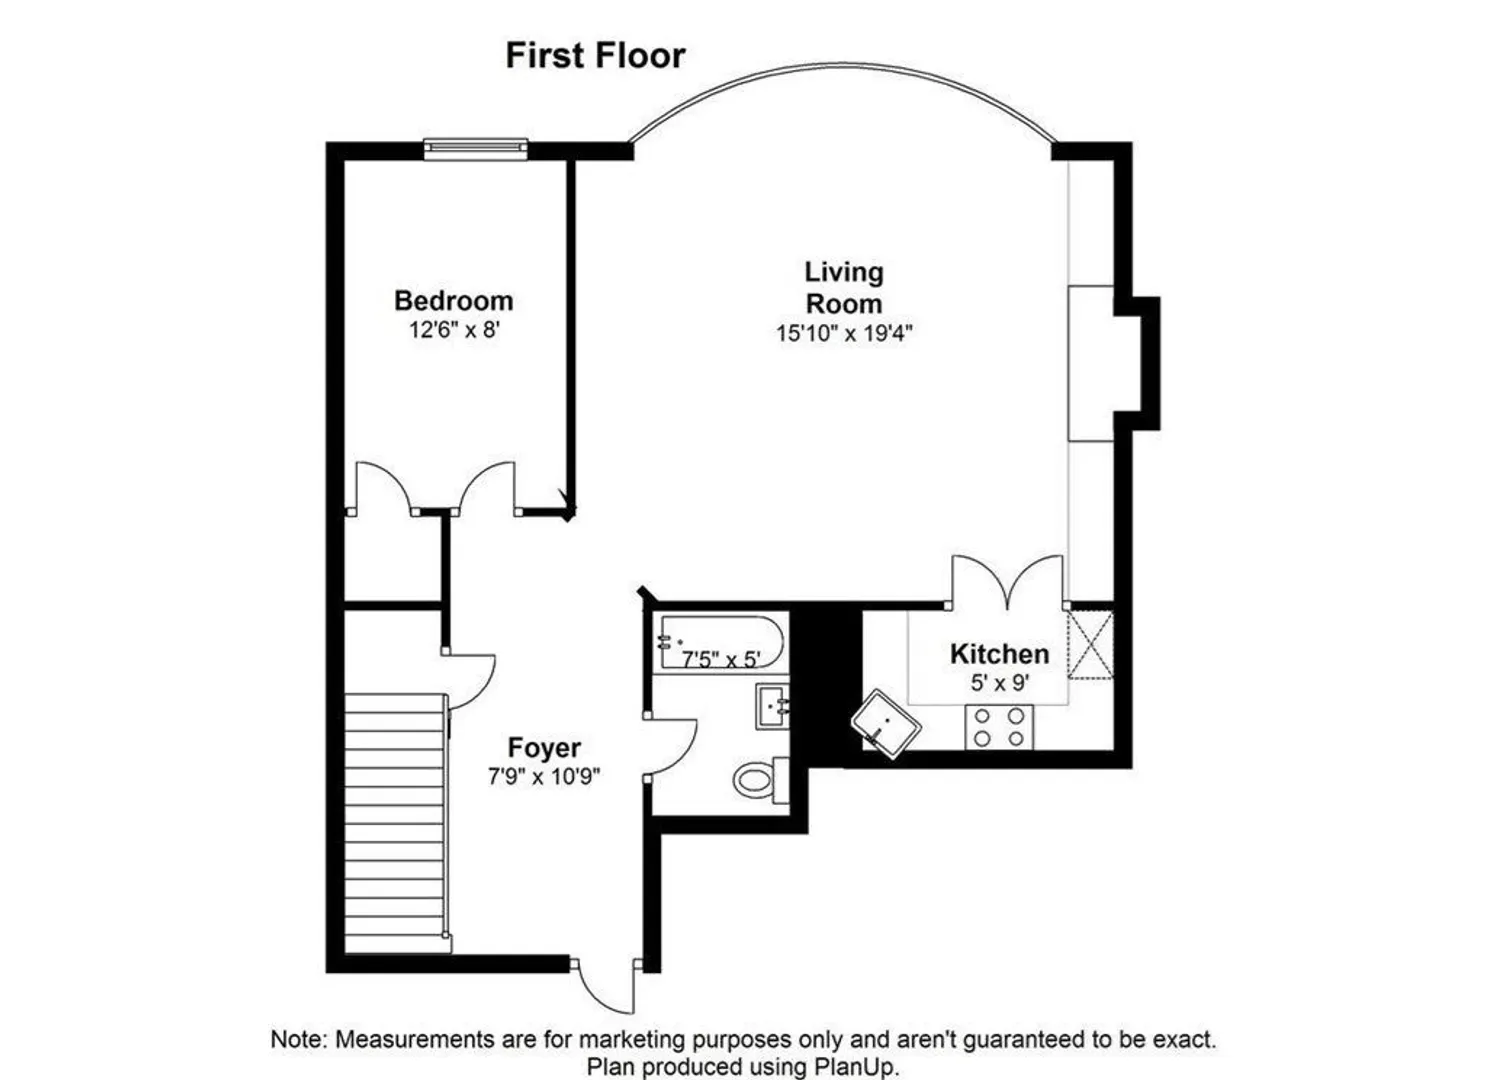
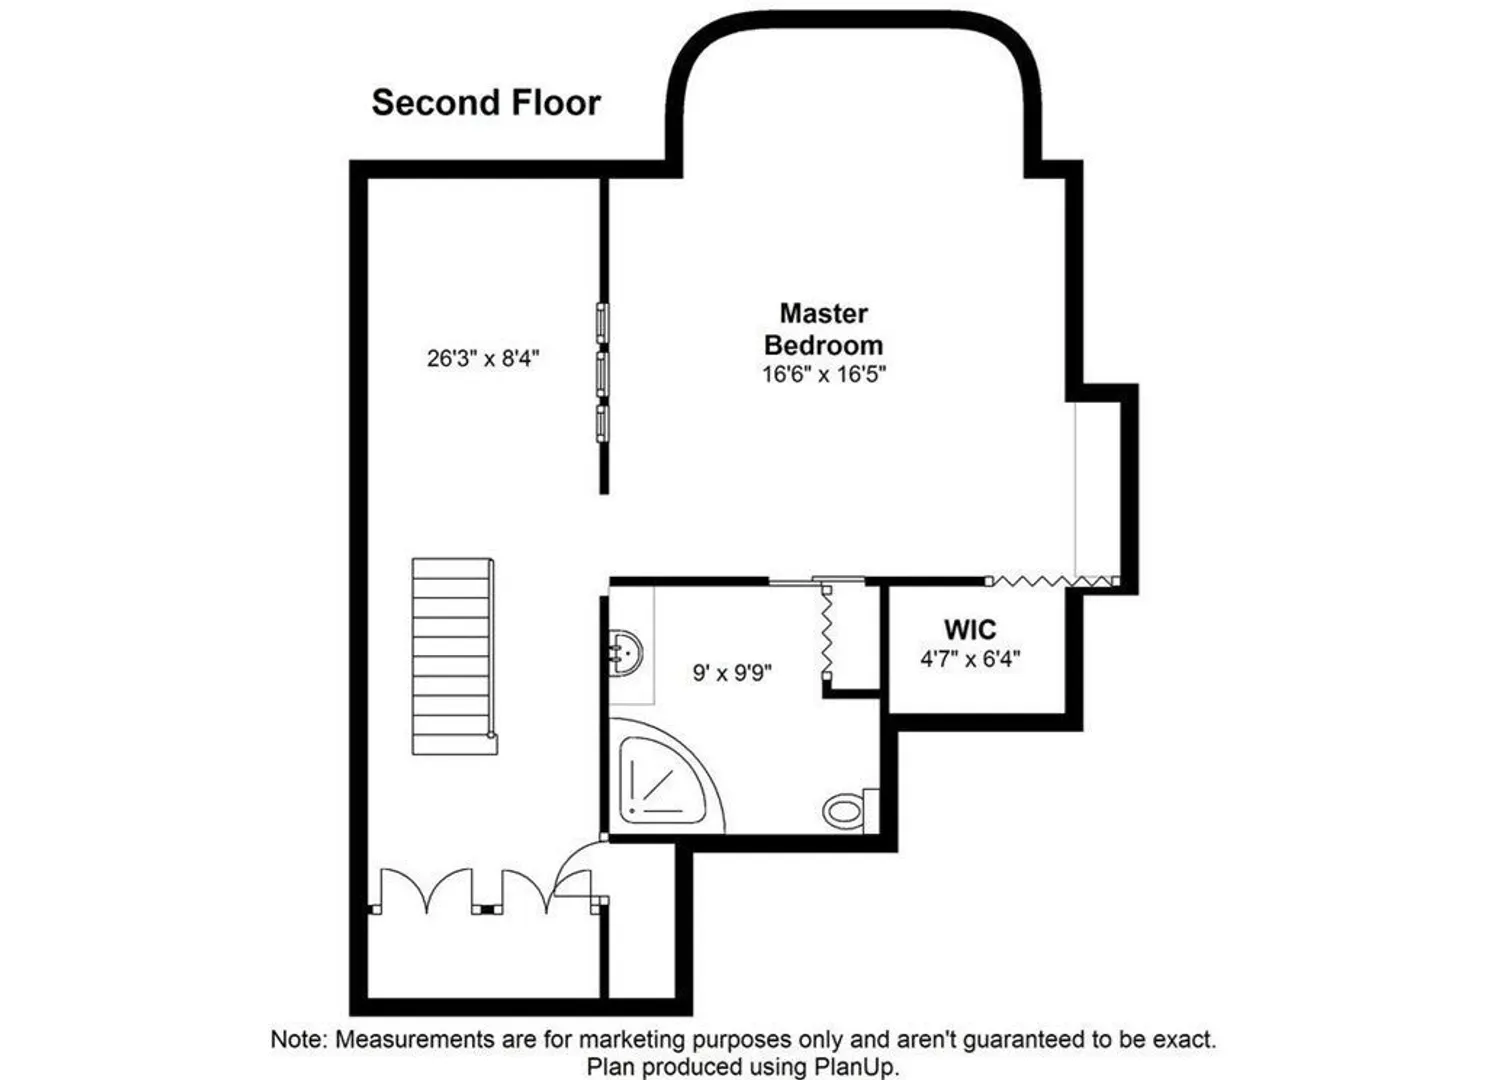
Historic Commonwealth Avenue Penthouse opportunity with private roof deck and one deeded parking space in rear of building. This duplex home that overlooks the Commonwealth Mall is located in a Romanesque style brownstone which has two bedrooms, two full spa like marble bathrooms, and an elegant front facing living and dining room with original detail fireplace, bay windows, and French doors to the kitchen with appliances by Sub Zero, Bosch and Thermador. The loft-like master bedroom with skylight encompasses the upper level and connects to a separate sitting area, large walk-in closet and full bath with stackable laundry. Modern amenities include recessed lighting, a wet bar, gas lines installed throughout the building, central A/C with newer compressor, and updated elegant common spaces all in a professionally managed association. A full staircase leading to roof deck offers wonderful views of tree-lined Commonwealth Avenue and the Back Bay skyline.
-
Highlights
- Area: Back Bay
- Has View: Yes
- HOA Fee: $700
- Property Class: Residential
- Stories: 2
- Unit Number: Ph
- Status: Active
- Cooling: Central Air
- Heating: Radiant
- Parking Spots: 1
- Property Type: Condominium
- Total Rooms: 5
- Year Built: 1884
-
Additional Details
- Appliances: Range, Dishwasher, Microwave, Wine Refrigerator, Range Hood
- Construction: Brick
- Fireplaces: 1
- Interior Features: Wet Bar
- Roof: Rubber
- Total Number of Units: 5
- Year Built Details: Approximate
- Year Converted: 1980
- Basement: N
- Exterior Features: Deck, Balcony, City View(s)
- Flooring: Wood, Tile
- Pets Allowed: Yes
- SqFt Source: Master Deed
- View: City
- Year Built Source: Public Records
-
Amenities
- Community Features: Public Transportation, House of Worship
-
Utilities
- Sewer: Public Sewer
- Water Source: Public
-
Fees / Taxes
- Assessed Value: $1,397
- Tax Year: 2026
- HOA Fee Includes: Heat, Insurance, Maintenance Structure, Snow Removal
- Taxes: $16,180
Similar Listings
Content © 2026 MLS Property Information Network, Inc. The information in this listing was gathered from third party resources including the seller and public records.
Listing information provided courtesy of Compass.
MLS Property Information Network, Inc. and its subscribers disclaim any and all representations or warranties as to the accuracy of this information.