
Sold!
$1,550,000
3
Beds
2/2
Baths
4,300
Living Area
-
Property Description
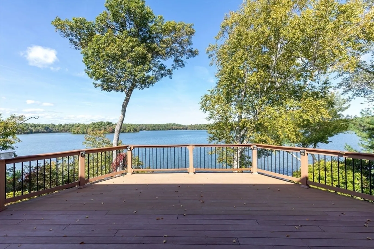
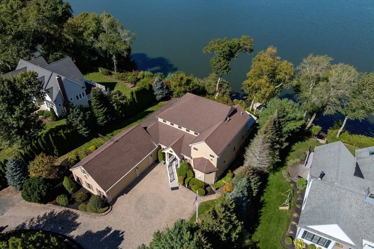
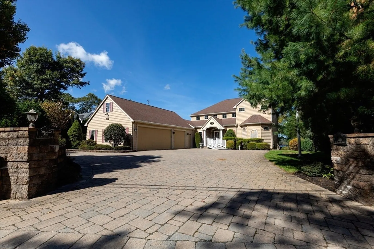
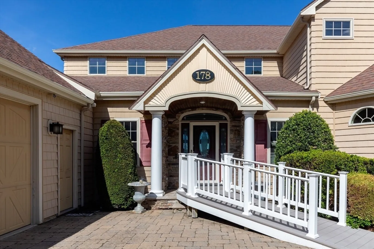
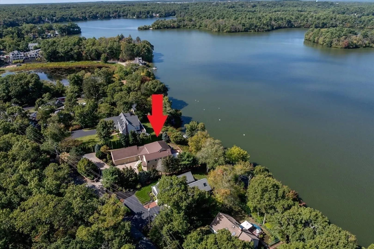
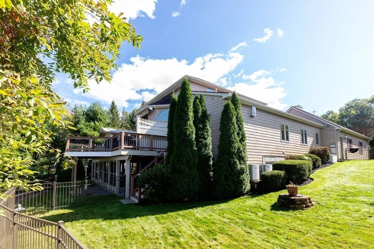
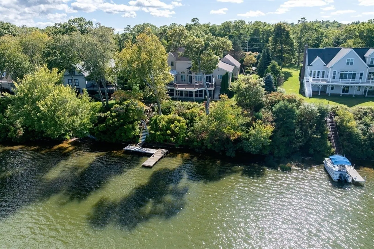
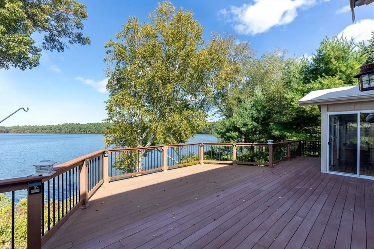
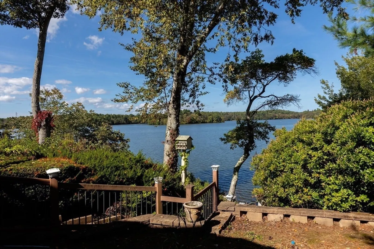
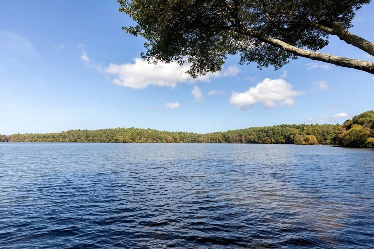
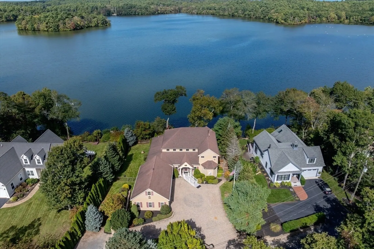
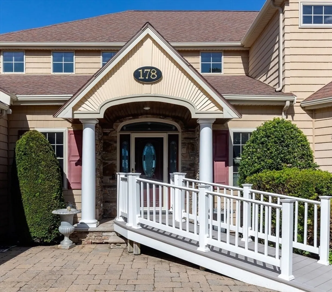
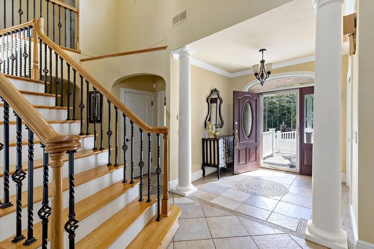
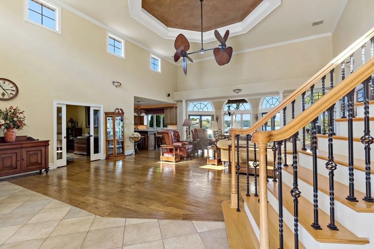
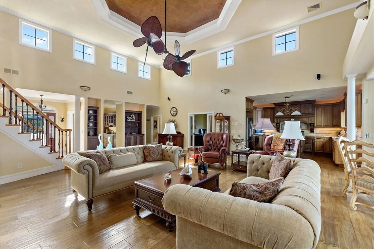
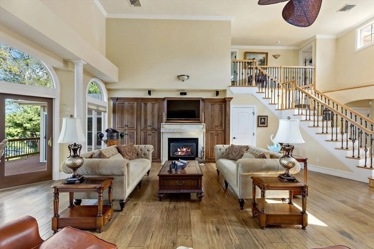
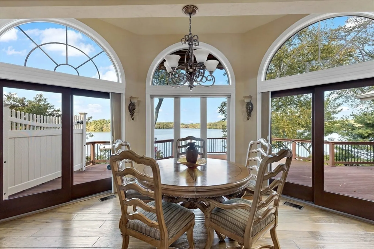
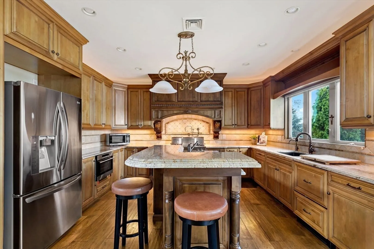
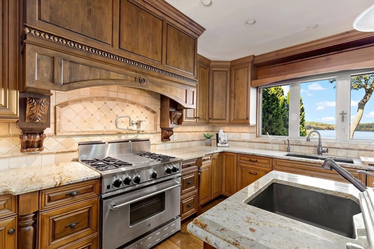
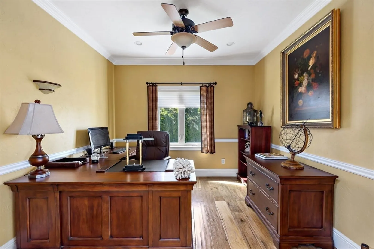
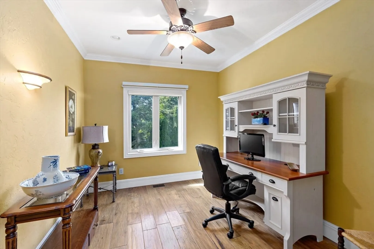
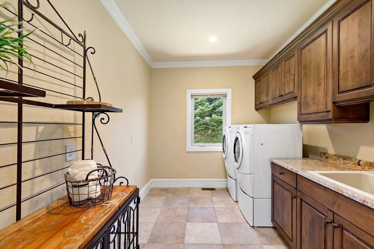
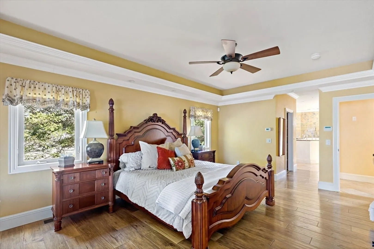
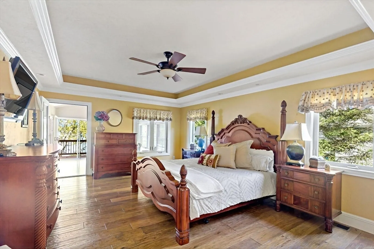
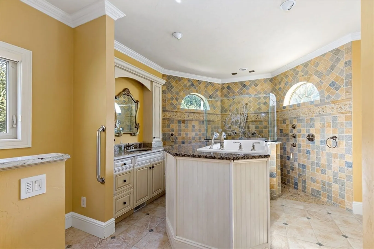
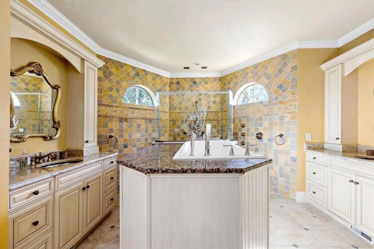
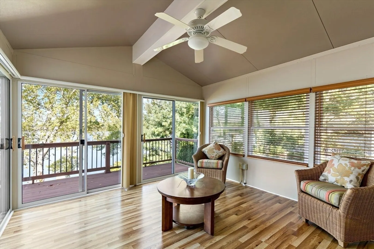
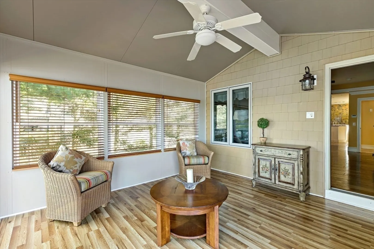
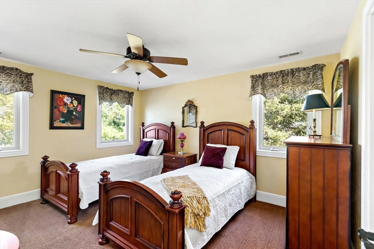
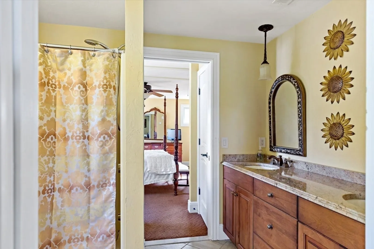
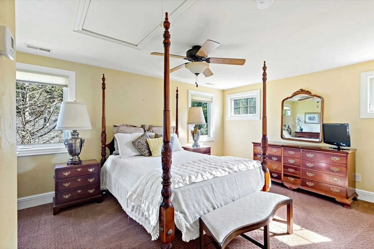
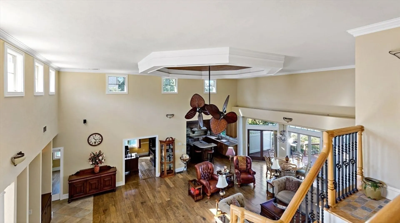
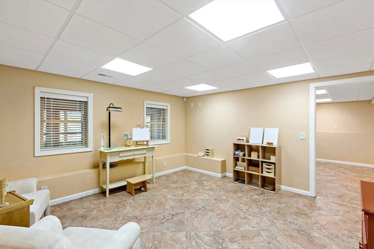
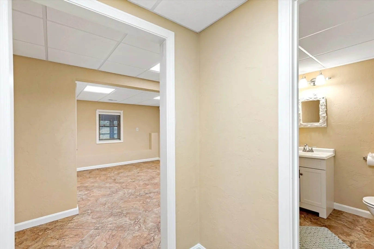
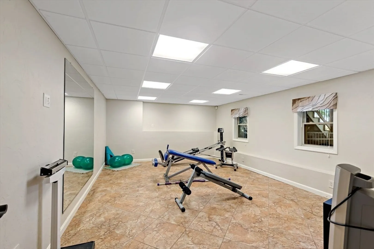
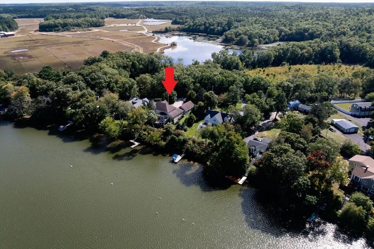
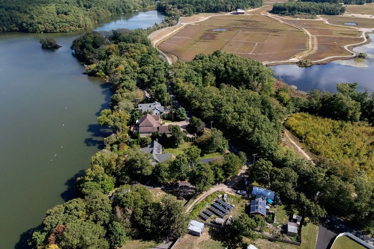
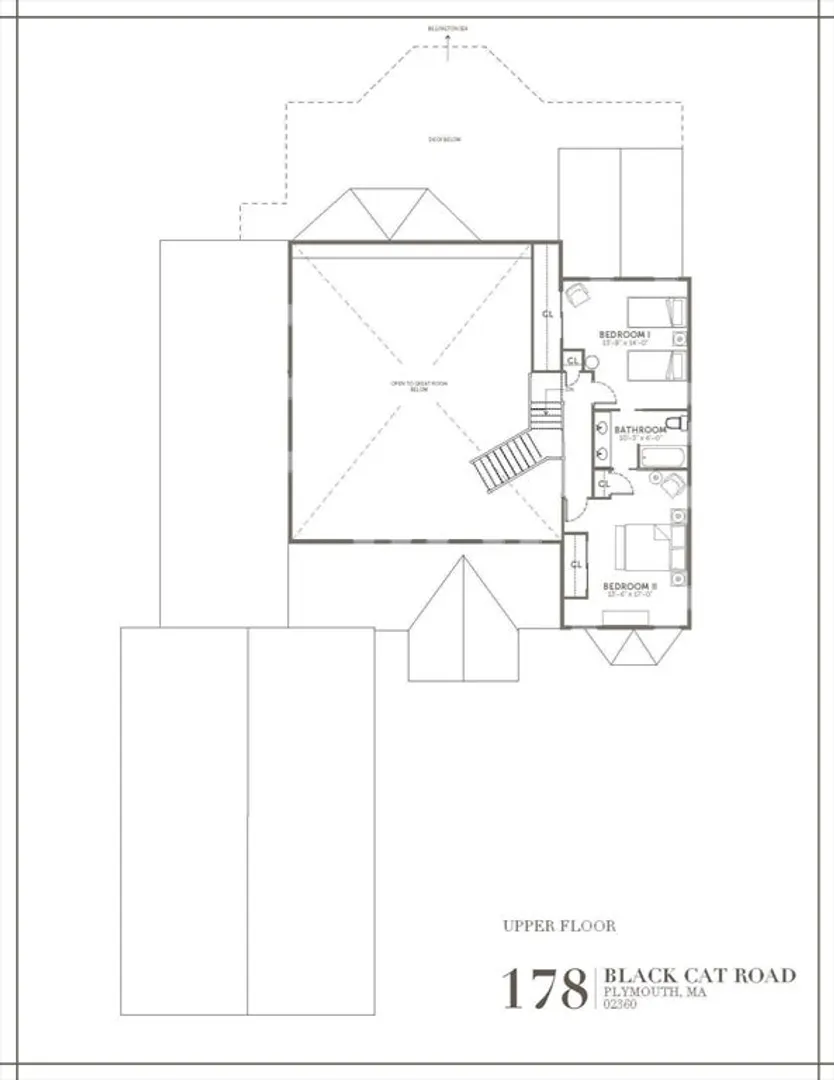
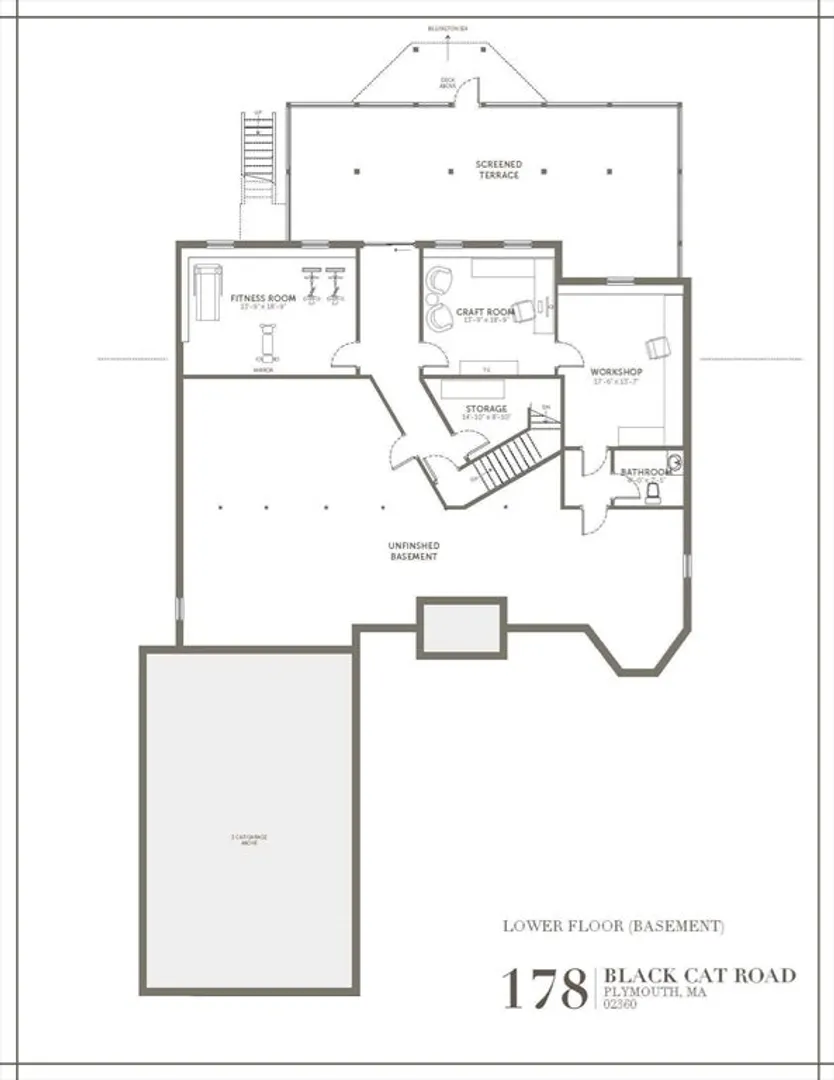
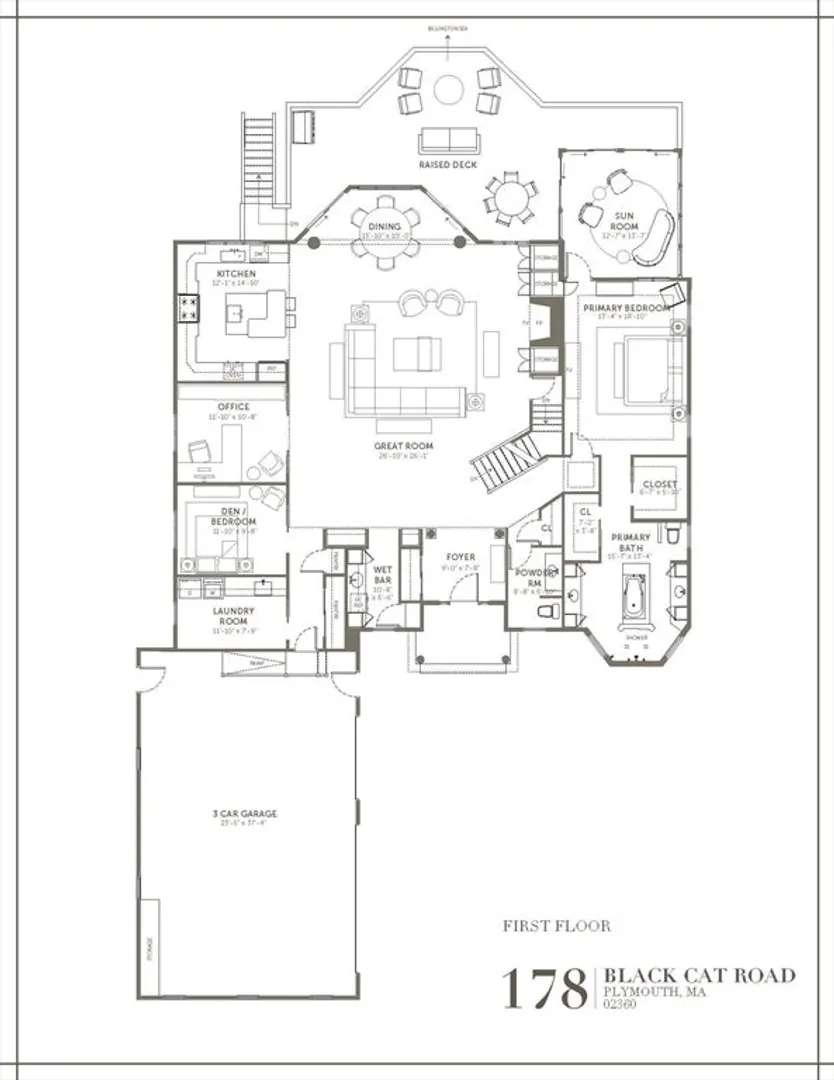
Price Improved! Tucked away beyond a stone wall landscape poetically sits a custom 3000+ sq ft Estate on Billington Sea! This distinguished property is enhanced by a generous 3 car garage & wraparound embossed stone driveway! The focal point of the home is an enchanting palatial "Great Room" with a cathedral ceiling, encircled by a tile foyer entry, lovely Dining area, gourmet Kitchen, His & Her Offices, Laundry Rm, first flr Main Bedrm Suite w/fitted walk-in closets, a charismatic Bath Rm and enclosed Sun Room overlooking the pond! The open floorplan is adorned by exquisite craftsmanship & upgrades throughout to include Central Air & a backup Generator! Two spacious Brms (w/fitted closets and adjoining full bath), overlook the stunning first floor! The lower-level walkout offers several finished tiled rooms-multiple uses (crafts/exercise etc) & 1/2 bath. The oversize maintenance free deck & lower enclosed screened patio capture panoramic views of the pond & wildlife-dock included!
-
Highlights
- Area: Billington Sea
- Has View: Yes
- Parking Spots: 9
- Property Type: Single Family Residence
- Total Rooms: 8
- Status: Closed
- Cooling: Central Air
- Heating: Forced Air, Natural Gas
- Property Class: Residential
- Style: Colonial, Contemporary
- Year Built: 2007
-
Additional Details
- Appliances: Water Heater, Oven, Dishwasher, Disposal, Microwave, Range, Refrigerator, Washer, Dryer, Wine Refrigerator, Range Hood
- Construction: Frame
- Exterior Features: Deck - Composite, Patio - Enclosed, Rain Gutters, Professional Landscaping, Sprinkler System, Decorative Lighting, Stone Wall
- Flooring: Tile, Carpet, Concrete, Hardwood, Engineered Hardwood, Flooring - Stone/Ceramic Tile, Laminate, Flooring - Engineered Hardwood
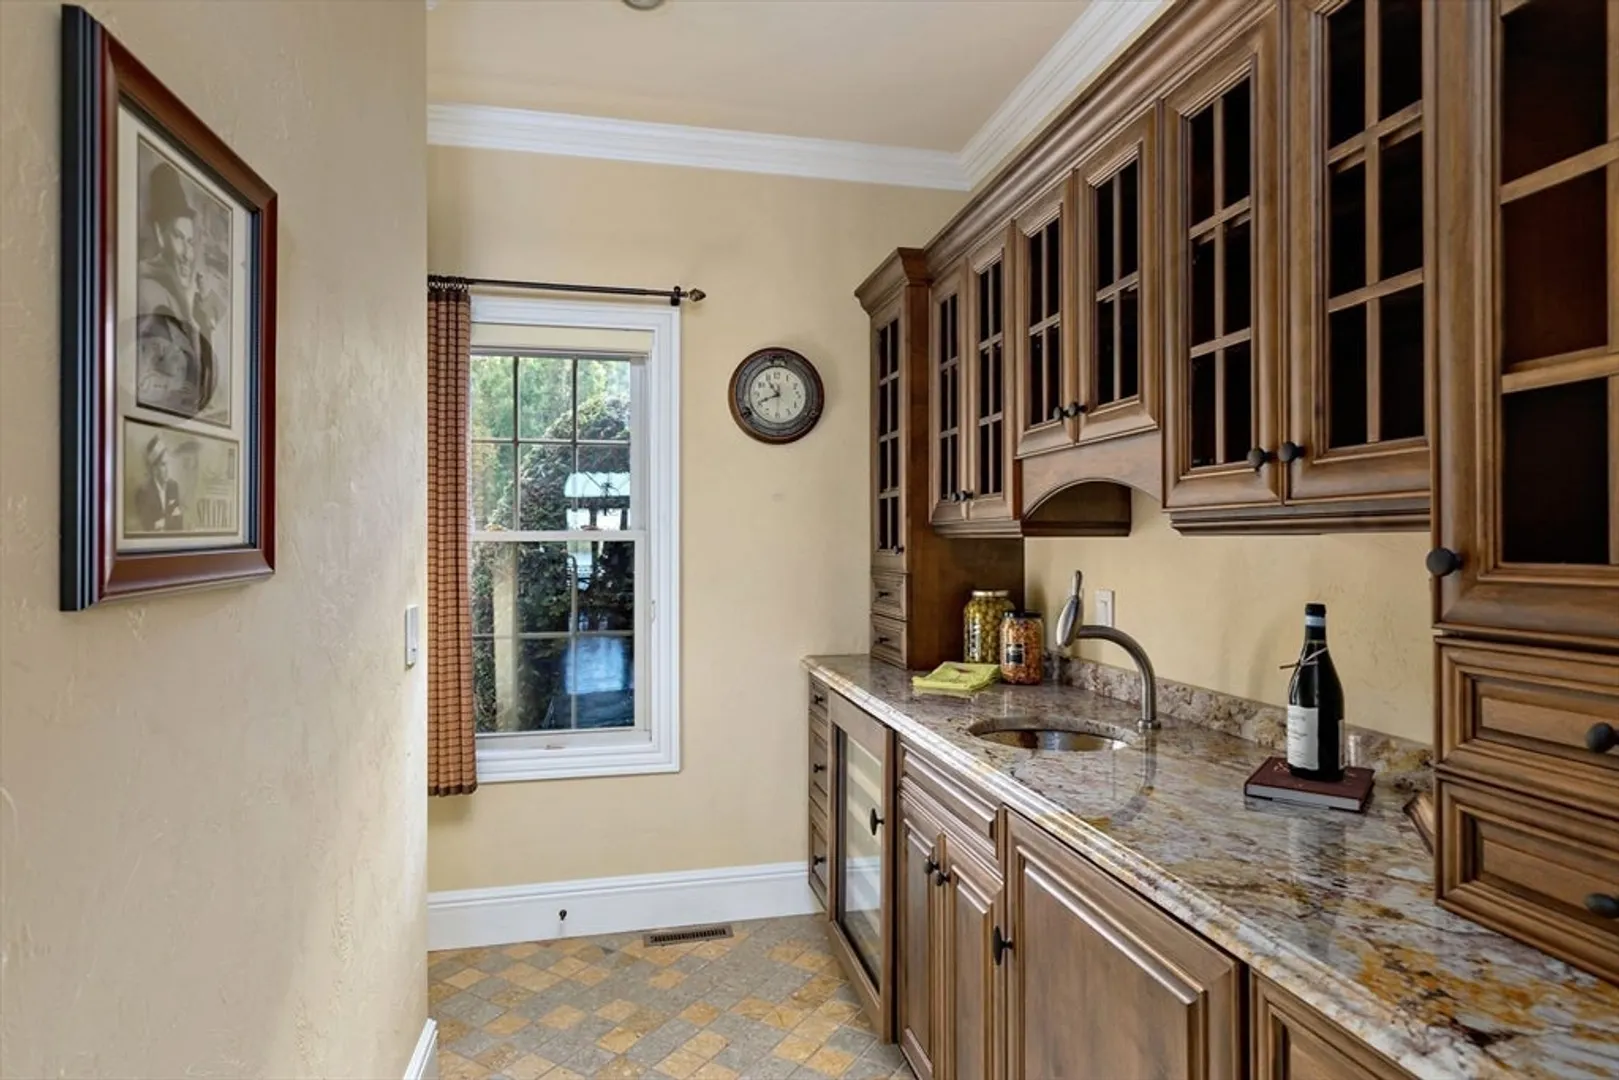
- Interior Features: Lighting - Overhead, Ceiling Fan(s), Slider, Recessed Lighting, Lighting - Sconce, Exercise Room, Media Room, Bonus Room, Sun Room, Office, Wet Bar, Wired for Sound
- Road Frontage Type: Public
- SqFt Source: Public Record
- Year Built Details: Actual, Approximate
- Zoning: Rr
- Basement: Full, Partially Finished, Walk-Out Access, Interior Entry, Concrete
- Exclusions: All Information Shared Is To The Best Of The Agents Knowledge. Buyer & Agent To Verify/Due Diligence
- Fireplaces: 1
- Foundation: Concrete Perimeter
- Lot Features: Gentle Sloping, Level
- Roof: Shingle, Rubber
- View: Scenic View(s)
- Year Built Source: Public Records
-
Amenities
- Community Features: Public Transportation, Shopping, Park, Walk/Jog Trails, Golf, Medical Facility, Bike Path, Conservation Area, Highway Access, House of Worship, Private School, Public School, T-Station
- Parking Features: Attached, Garage Door Opener, Storage, Workshop in Garage, Garage Faces Side, Paved Drive, Driveway
- Waerfront: Yes
- Covered Parking Spaces: 3
- Security Features: Security System
- Waterfront Features: Waterfront, Pond, Dock/Mooring, Frontage, Walk to, Access, Direct Access, Private, Lake/Pond, Direct Access, Frontage, 0 to 1/10 Mile To Beach, Beach Ownership(Private)
-
Utilities
- Electric: Generator, 200+ Amp Service, Generator Connection
- Water Source: Private
- Sewer: Private Sewer
-
Fees / Taxes
- Assessed Value: $1,047,700
- Taxes: $13,295
- Tax Year: 2025
Similar Listings
Sold
42 Photos
Sold
42 Photos
Sold
42 Photos
Sold
42 Photos
Content © 2026 MLS Property Information Network, Inc. The information in this listing was gathered from third party resources including the seller and public records.
Listing information provided courtesy of Sotheby's International Realty.
MLS Property Information Network, Inc. and its subscribers disclaim any and all representations or warranties as to the accuracy of this information.
