
Sold!
$975,000
1
Bed
1
Bath
720
Living Area
-
Property Description
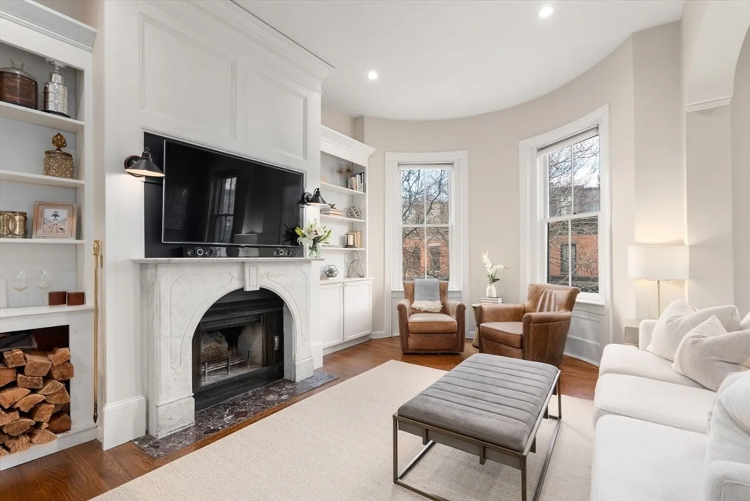
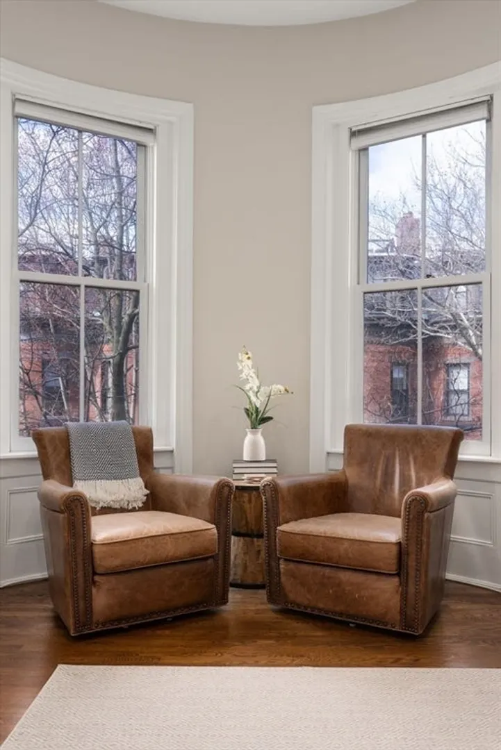
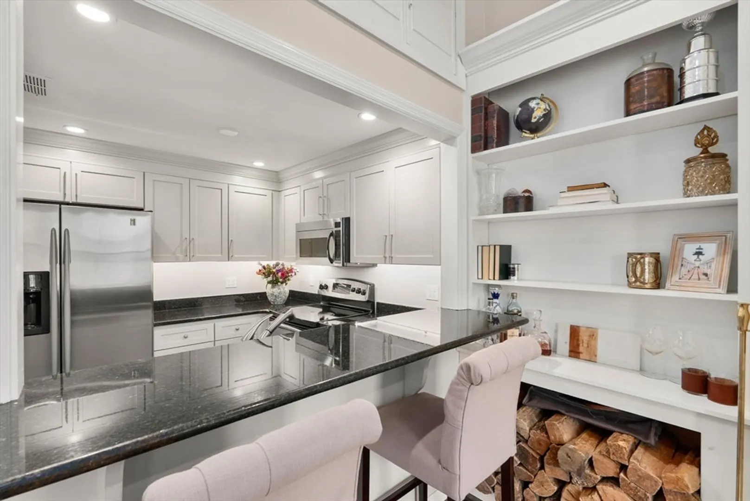
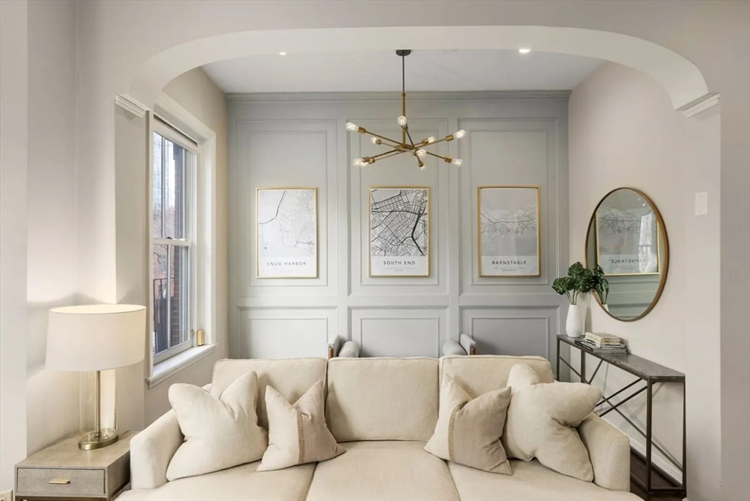
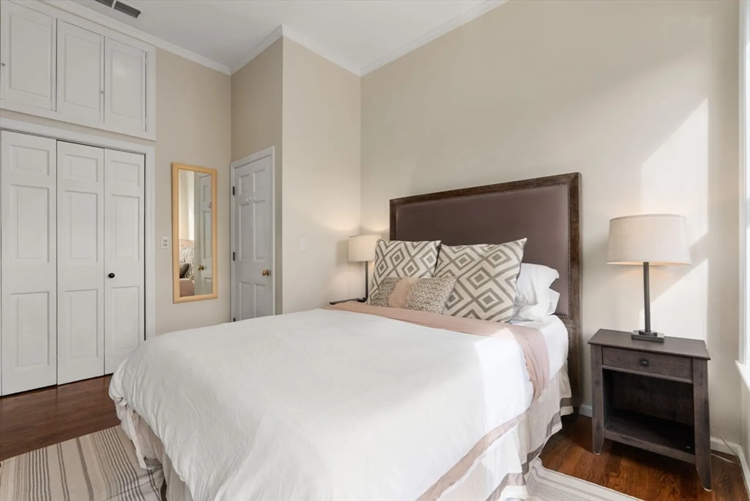
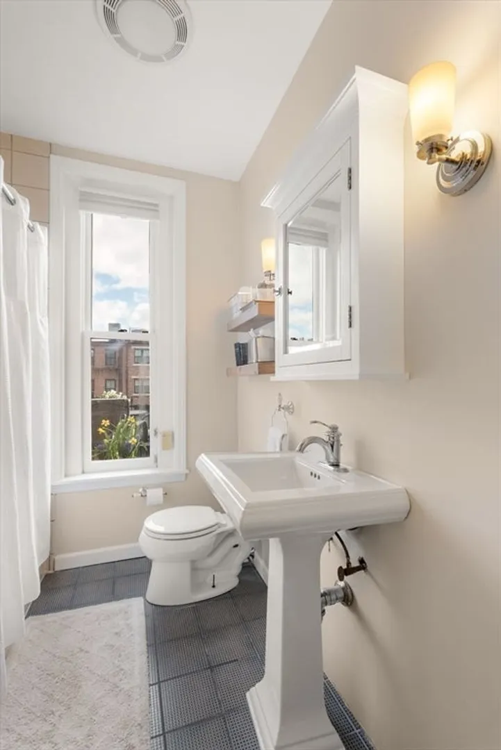
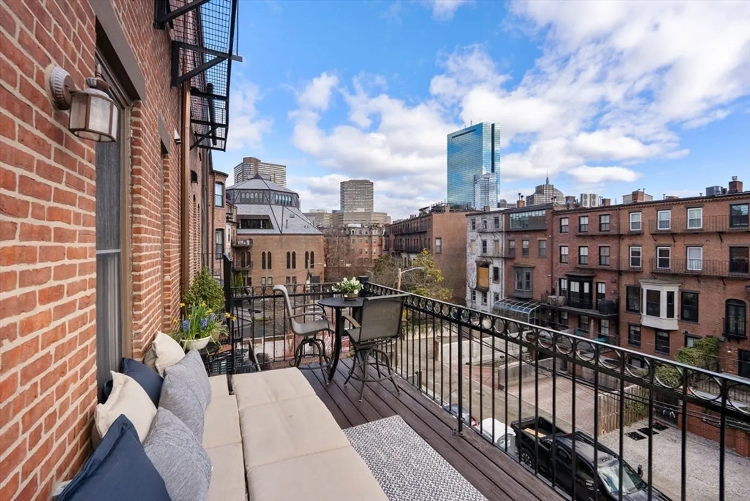
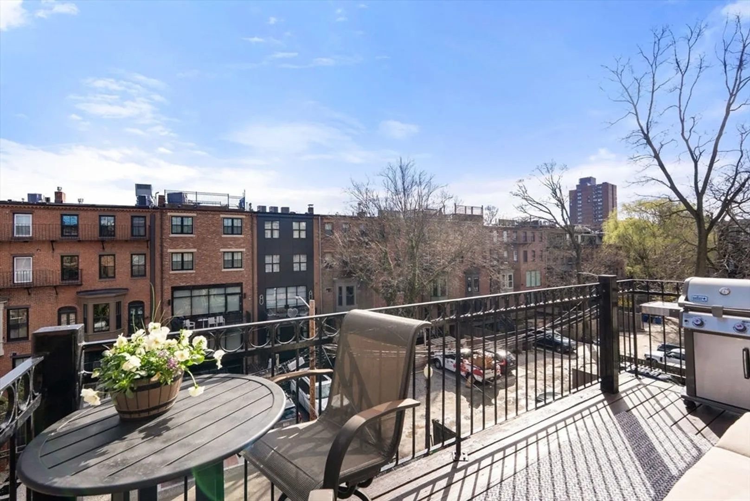
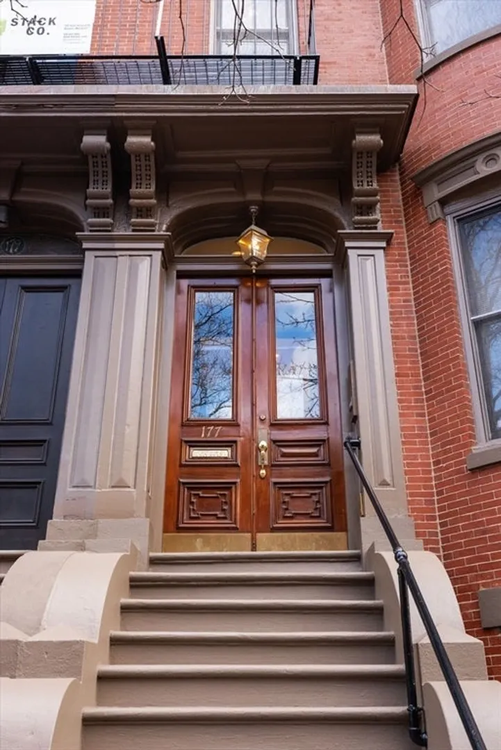
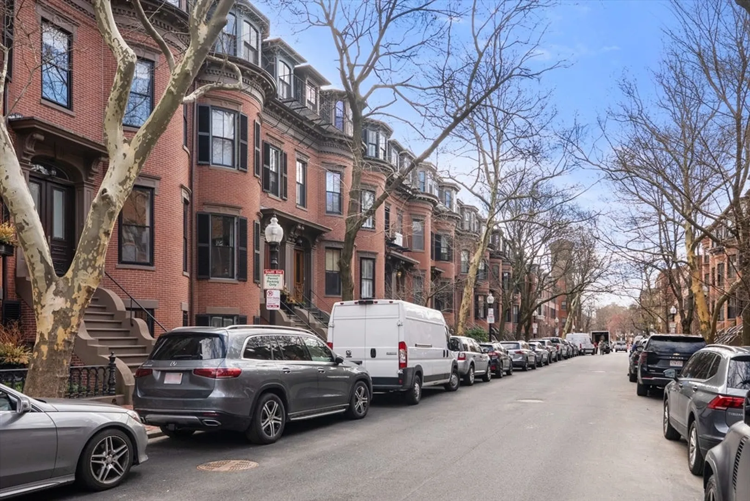
*** Sat and Sunday Open Houses are Cancelled - Seller has accepted an Offer *** Located on the second floor of this immaculately maintained West Brookline Street brownstone, this one bedroom, one bathroom is pristine and so rare to the market. Residents enjoy unmatched quiet and tranquility on this sought after block given its lack of through-traffic and newly restored homes. Western light pours into the living space from oversized windows and high ceilings. A handsome fireplace is the focal point of this living space, flanked by built-in's and sconce lighting. The kitchen has great storage and a breakfast bar that's perfect for entertaining. A dining space or office area are both possible past the living area. An amazing private deck is accessed to the rear of the building with space for a grill, seating and dining area. The common hallways have been upgraded and are lovely. This unit is complete with in-unit washer dryer, central air and a low condo fee.
-
Highlights
- Area: South End
- Heating: Forced Air
- Property Class: Residential
- Stories: 1
- Unit Number: 3
- Status: Closed
- Cooling: Central Air
- HOA Fee: $300
- Property Type: Condominium
- Total Rooms: 5
- Year Built: 1890
-
Additional Details
- Appliances: Range, Dishwasher, Disposal, Refrigerator, Freezer, Washer, Dryer
- Exterior Features: Deck
- Flooring: Hardwood
- Roof: Shingle, Rubber
- Total Number of Units: 4
- Year Built Source: Public Records
- Basement: N
- Fireplaces: 1
- Pets Allowed: Yes
- SqFt Source: Public Record
- Year Built Details: Approximate
- Zoning: Cd
-
Amenities
- Community Features: Public Transportation, Shopping, Tennis Court(s), Park, Bike Path, Highway Access, T-Station, University
-
Utilities
- Sewer: Public Sewer
- Water Source: Public
-
Fees / Taxes
- Assessed Value: $815,900
- HOA Fee Includes: Water, Sewer, Insurance
- Taxes: $9,448
- HOA Fee Frequency: Monthly
- Tax Year: 2025
Similar Listings



Sold
16 Photos
Sold
10 Photos
Sold
11 Photos
Sold
28 Photos
Content © 2026 MLS Property Information Network, Inc. The information in this listing was gathered from third party resources including the seller and public records.
Listing information provided courtesy of RE/MAX Real Estate Center.
MLS Property Information Network, Inc. and its subscribers disclaim any and all representations or warranties as to the accuracy of this information.
