
Sold!
$575,000
3
Beds
2
Baths
1,972
Living Area
-
Property Description
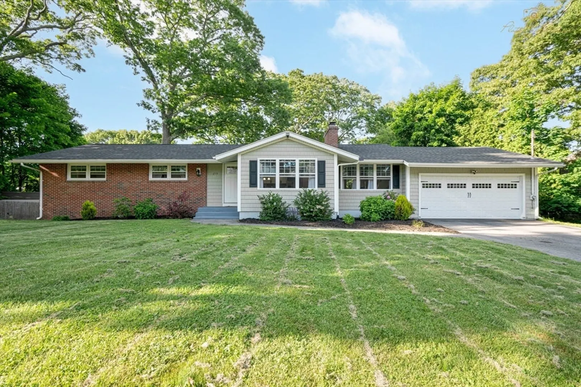
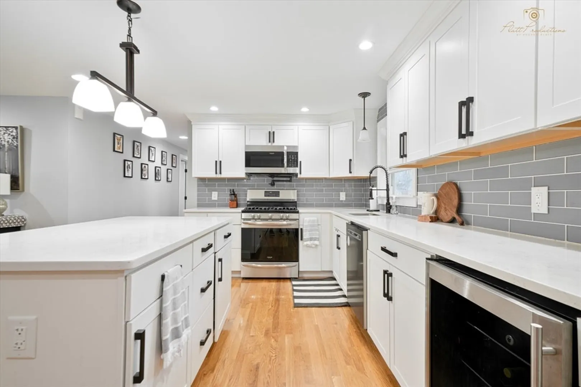
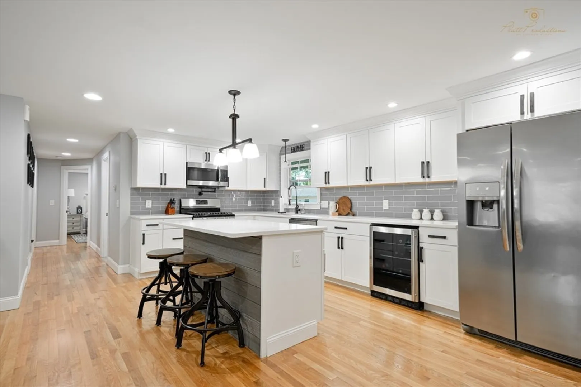
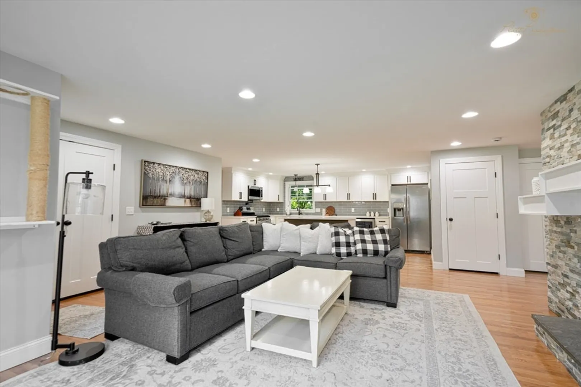
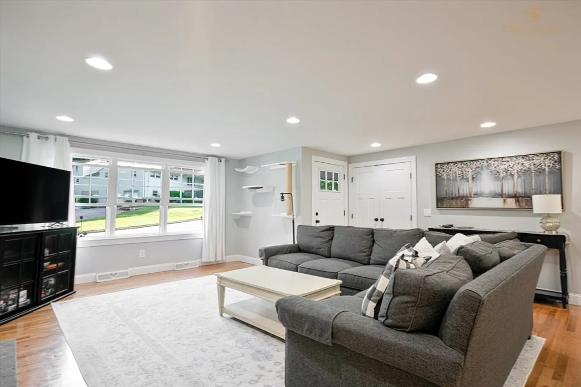
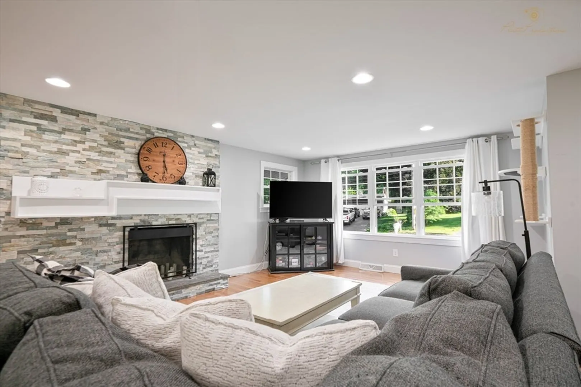
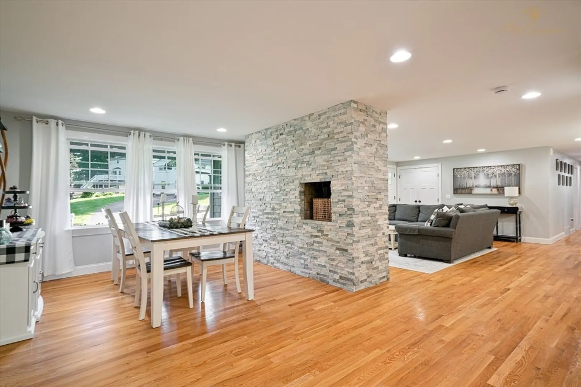
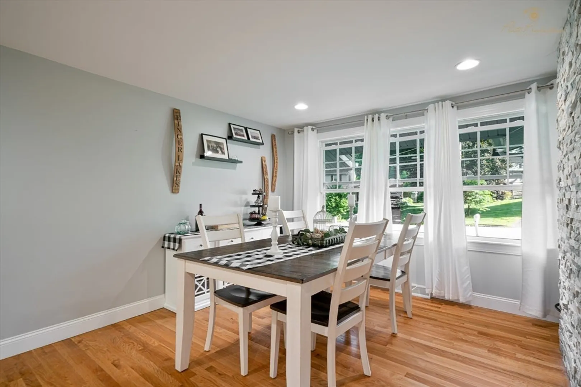
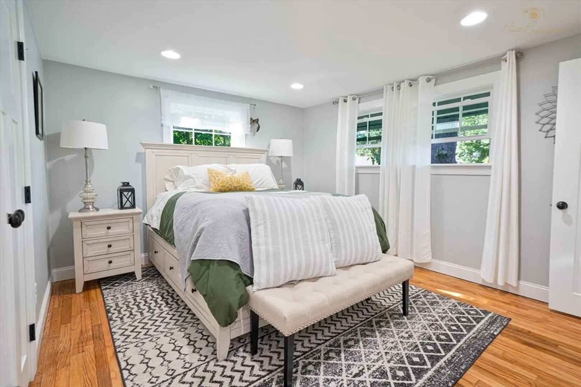
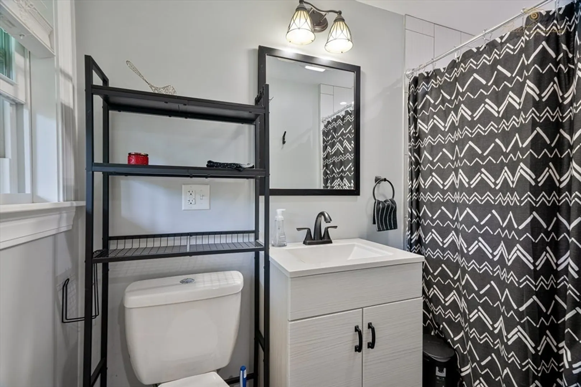
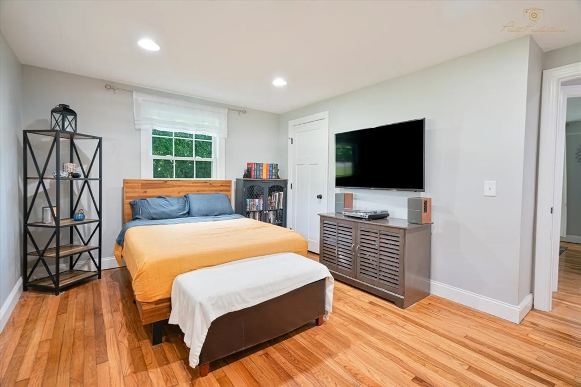
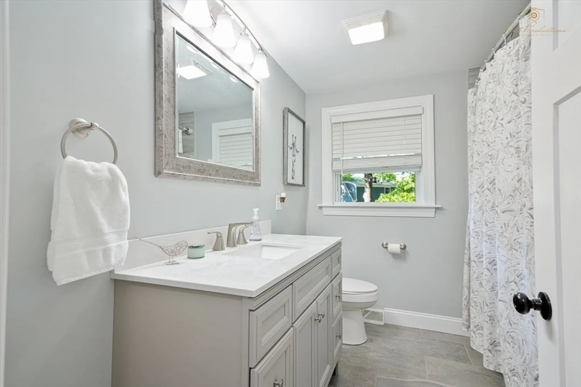
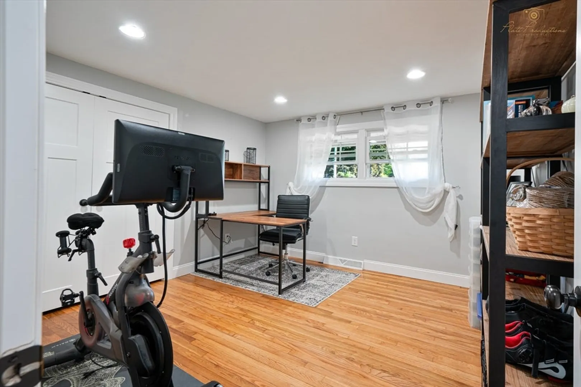
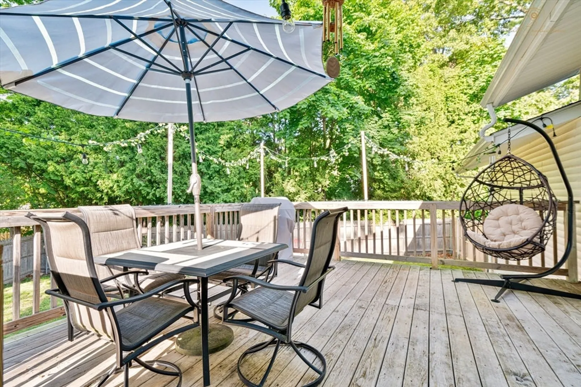
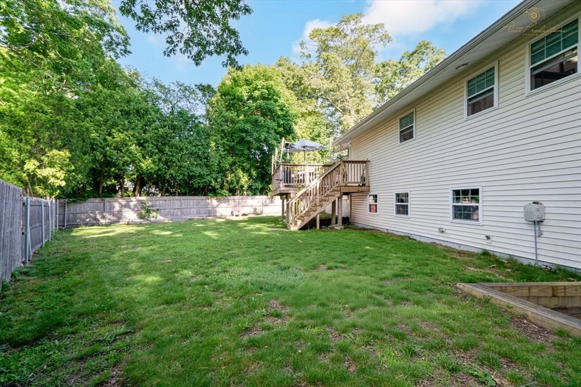
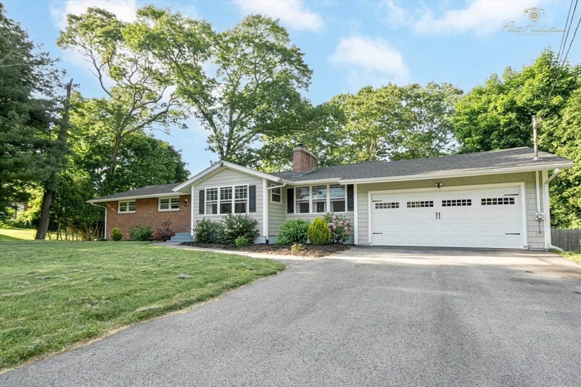
Welcome to this stunning and modern single-level ranch boasting over 1900 square feet of luxurious living space. This beautifully updated home features 3 spacious bedrooms, including a primary ensuite, 2ndd full bath, main level laundry, gleaming hardwoods, 2 car garage, and large walk-out basement with an added 1,500 square feet. The open floor plan is highlighted by a spectacular kitchen with large center island, shiplap accents, quartz countertops, crown molding, soft-close cabinetry, high-end stainless steel appliances, wine fridge, pot-filler, and ample storage. Natural light floods the formal dining area, which opens to a new deck, perfect for outdoor dining and entertaining. The abundance of windows ensures plenty of light, while the home's position in the shade keeps it cool. Located on a quiet cul-de-sac, the property has fenced back yard with mature perennial flower gardens and is in close proximity to Rocky Point.
-
Highlights
- Heating: Forced Air, Natural Gas
- Property Class: Residential
- Style: Ranch
- Year Built: 1969
- Parking Spots: 4
- Property Type: Single Family Residence
- Total Rooms: 6
- Status: Closed
-
Additional Details
- Appliances: Range, Dishwasher, Microwave, Refrigerator
- Exterior Features: Deck
- Foundation: Concrete Perimeter
- Roof: Shingle
- Year Built Source: Public Records
- Basement: Partial
- Fireplaces: 1
- Road Frontage Type: Public
- Year Built Details: Actual
- Zoning: Res
-
Amenities
- Community Features: Shopping, Private School, Public School
- Parking Features: Attached, Paved Drive, Off Street
- Covered Parking Spaces: 2
-
Utilities
- Sewer: Public Sewer
- Water Source: Public
-
Fees / Taxes
- Assessed Value: $508,900
- Compensation Based On: Net Sale Price
- Tax Year: 2023
- Buyer Agent Compensation: 2.5%
- Facilitator Compensation: 1%%
- Taxes: $7,221
Similar Listings
Sold
42 Photos
Sold
42 Photos
Sold
34 Photos
Sold
11 Photos
Content © 2026 MLS Property Information Network, Inc. The information in this listing was gathered from third party resources including the seller and public records.
Listing information provided courtesy of Non Member Office.
MLS Property Information Network, Inc. and its subscribers disclaim any and all representations or warranties as to the accuracy of this information.
