
Sold!
$500,000
5
Beds
2
Baths
2,583
Living Area
-
Property Description
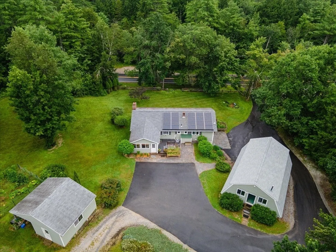
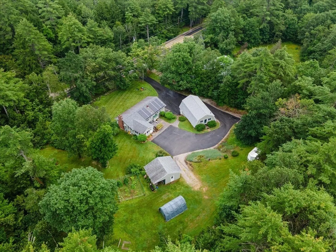
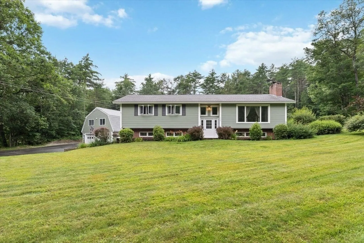
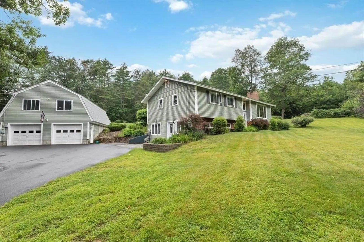
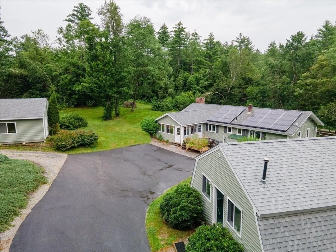
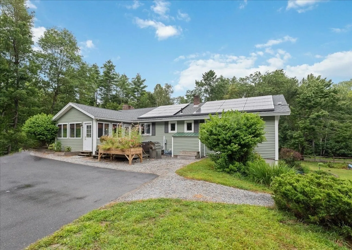
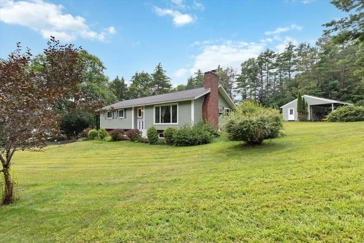
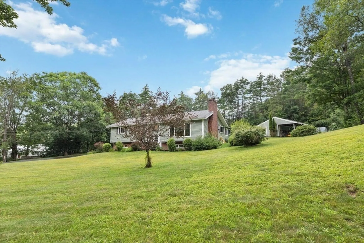
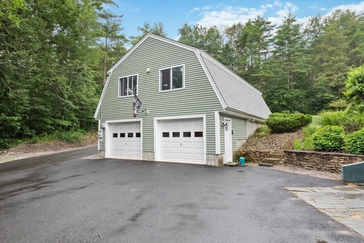
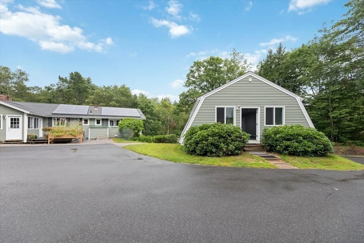
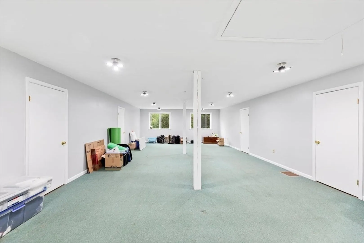
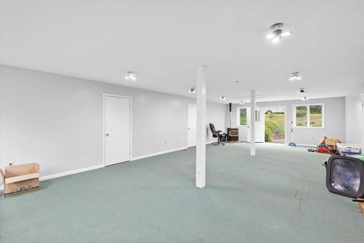
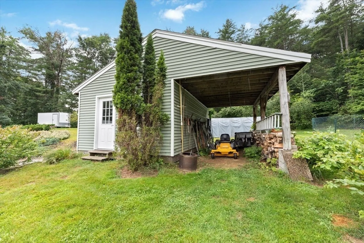
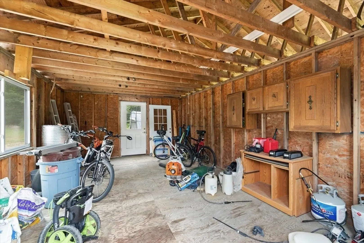
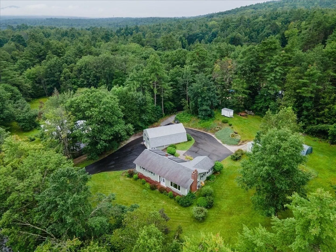
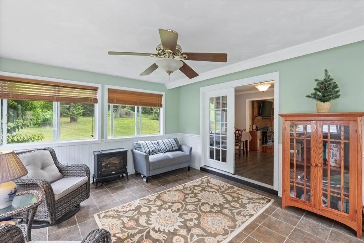
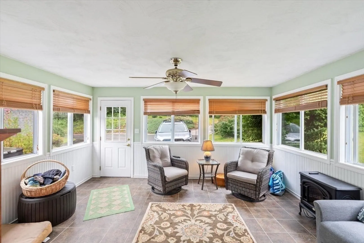
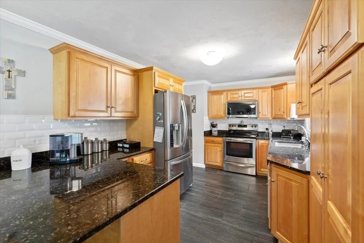
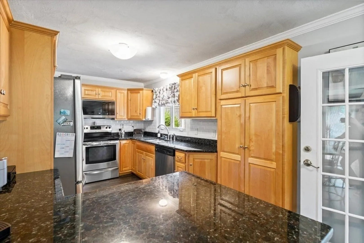
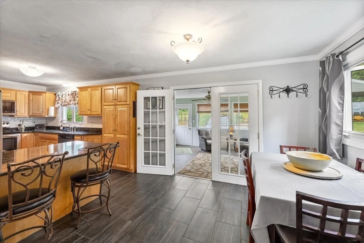
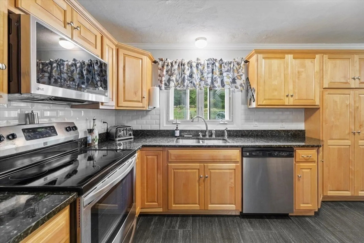
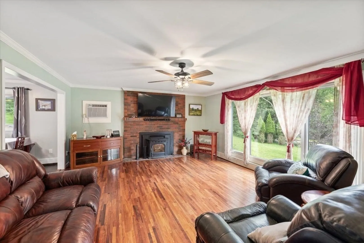
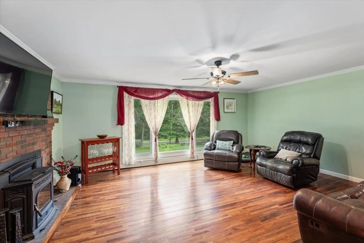
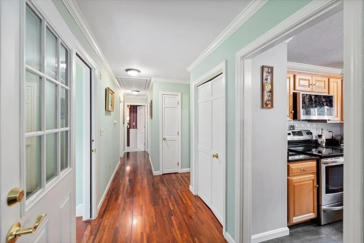
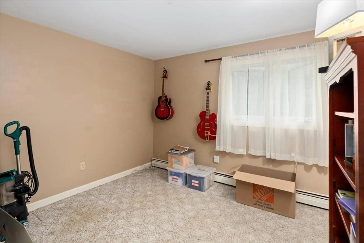
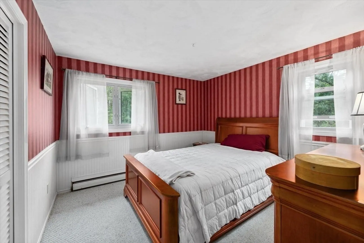
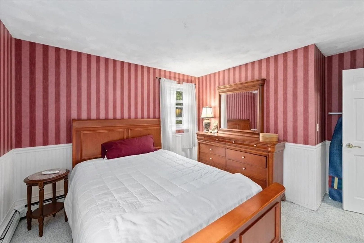
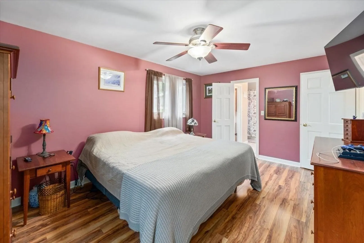
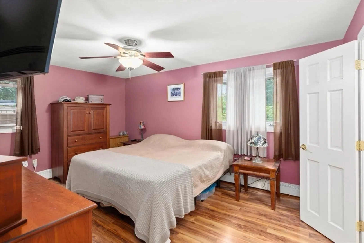
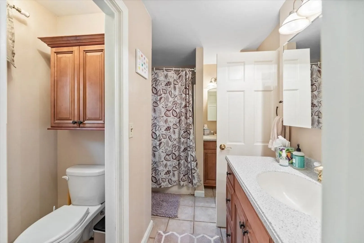
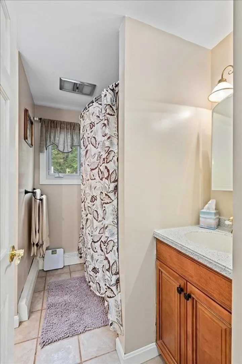
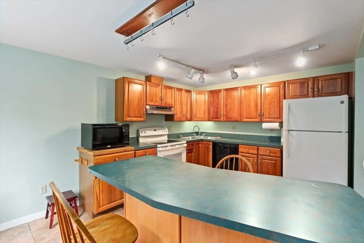
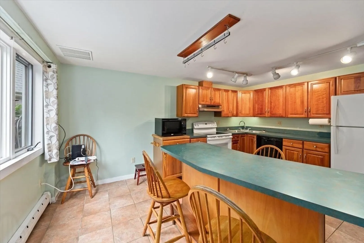
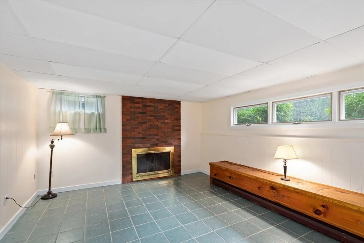
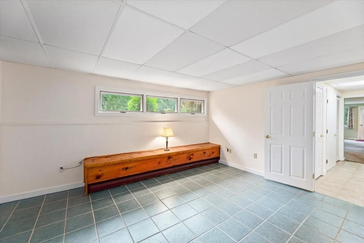
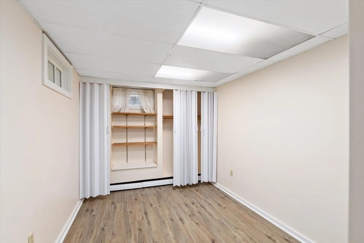
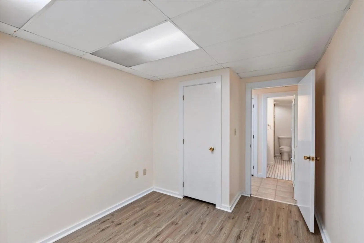
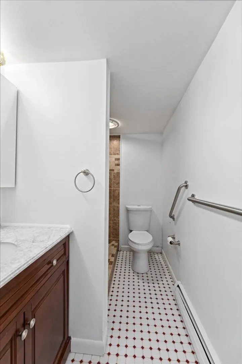
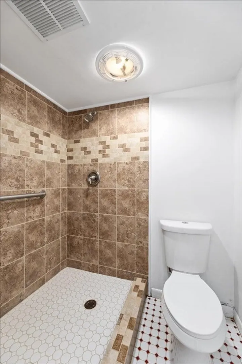
Come on home to 177 Bennington Rd.!! The property has been lovingly landscaped and the home has been very well cared for. As a wonderful bonus, there is an additional kitchen and living area in the lower, walk out level along with two additional rooms and a bath. Perfect for a parent who needs assistance or adult child who hasn't yet flown the nest. The main floor sports three good sized bedrooms, the largest of which has direct access to the 1st floor bath. A very large living room, dining room and nicely appointed kitchen with blonde wood cabinets and granite countertops. There is a large 3 season sun room that can be easily heated with an electric fireplace or even by leaving the French Doors thrown open. The exterior has been vinyl sided and the roof on the house was redone in 2015 and the roof on the garage was done 2 years ago. The room above the garage is heated by pellets and makes a wonderful game room, home gym, kids playroom... This is one you need to see!!!
-
Highlights
- Acres: 1
- Heating: Baseboard, Oil
- Property Class: Residential
- Style: Split Entry
- Year Built: 1968
- Cooling: Window Unit(s)
- Parking Spots: 10
- Property Type: Single Family Residence
- Total Rooms: 10
- Status: Closed
-
Additional Details
- Appliances: Range, Dishwasher, Microwave, Refrigerator, Washer, Dryer, Utility Connections for Electric Range, Utility Connections for Electric Dryer
- Construction: Frame, Stone
- Fireplaces: 2
- Foundation: Concrete Perimeter
- Interior Features: Kitchen, Living/Dining Rm Combo, Finish - Sheetrock
- Road Frontage Type: Public
- Year Built Details: Approximate
- Zoning: Ruralr
- Basement: Full, Finished, Walk-Out Access, Concrete, Slab
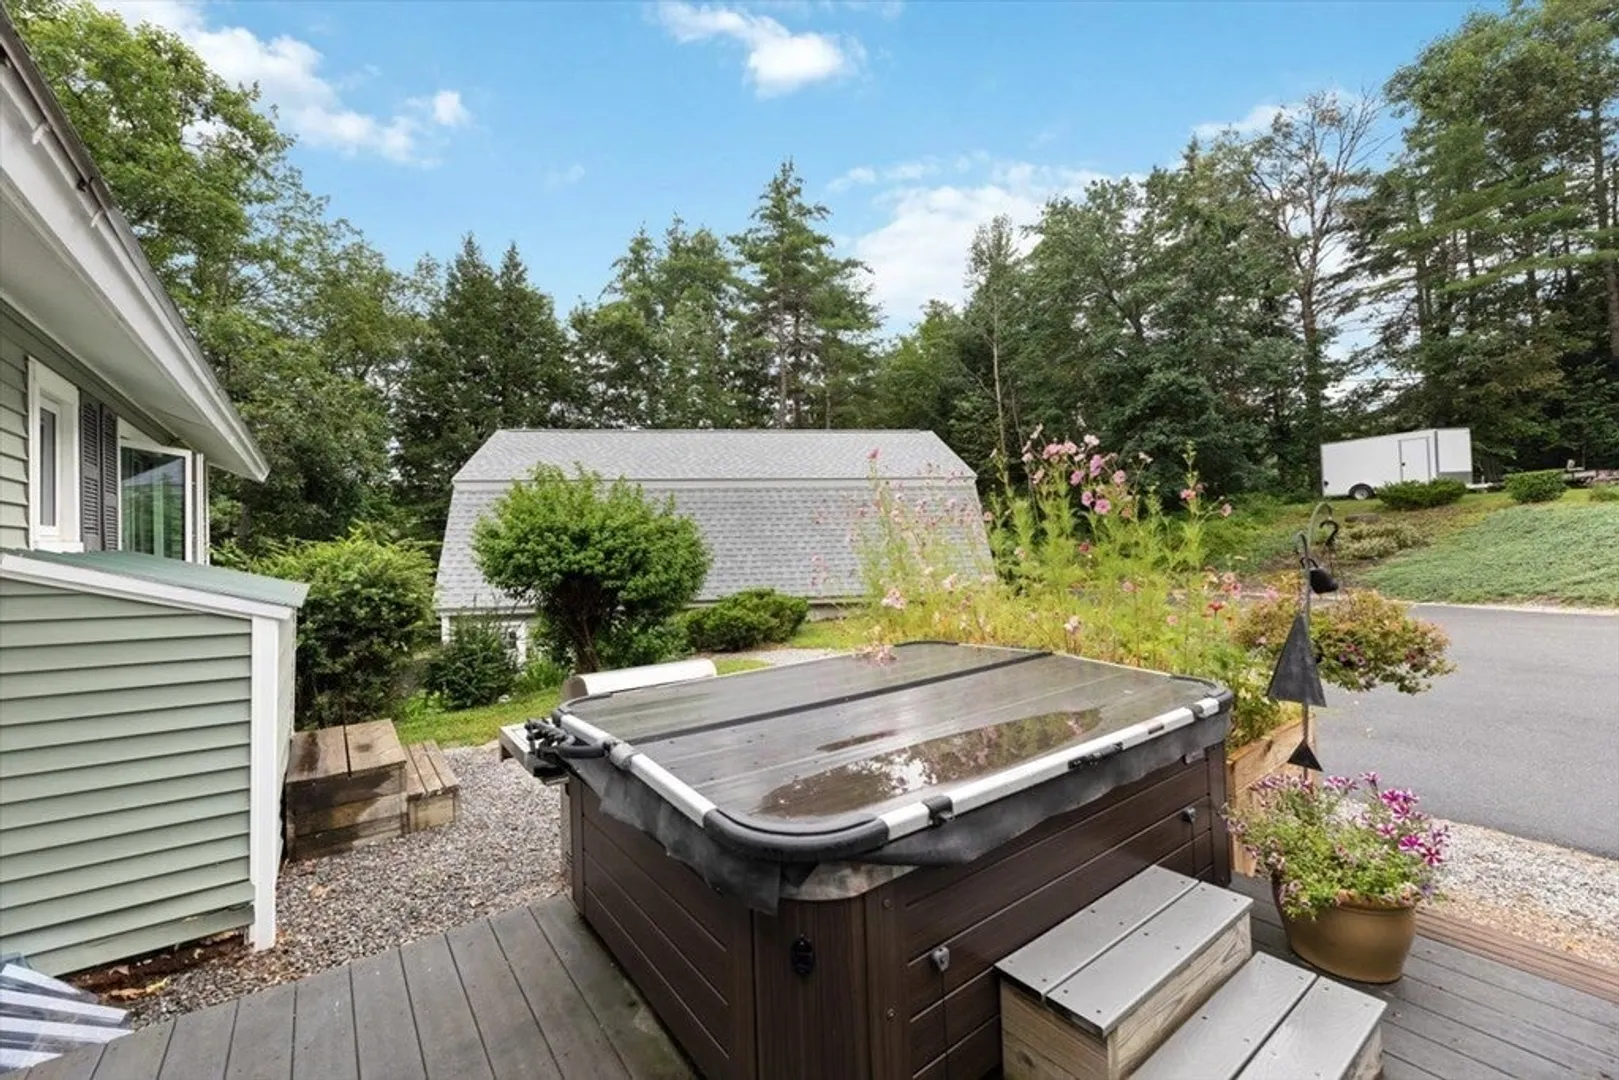
- Exterior Features: Porch - Enclosed, Deck, Deck - Composite, Hot Tub/Spa, Storage, Screens, Garden
- Flooring: Wood, Tile, Carpet
- Foundation Area: 1248
- Lot Features: Wooded, Cleared, Gentle Sloping, Level
- Roof: Shingle
- Year Built Source: Public Records
-
Amenities
- Community Features: Shopping, Walk/Jog Trails, Golf, Medical Facility, Laundromat, Bike Path, Conservation Area, Highway Access, House of Worship, Public School
- Parking Features: Detached, Workshop in Garage, Garage Faces Side, Paved Drive, Off Street, Paved
- Covered Parking Spaces: 4
-
Utilities
- Electric: 100 Amp Service
- Water Source: Private
- Sewer: Private Sewer
-
Fees / Taxes
- Assessed Value: $302,500
- Compensation Based On: Net Sale Price
- Tax Year: 2022
- Buyer Agent Compensation: 2%%
- Facilitator Compensation: 0%%
- Taxes: $6,598
Content © 2026 MLS Property Information Network, Inc. The information in this listing was gathered from third party resources including the seller and public records.
Listing information provided courtesy of eXp Realty.
MLS Property Information Network, Inc. and its subscribers disclaim any and all representations or warranties as to the accuracy of this information.
