
1762 Beacon Street #4
$1,925,000
3
Beds
2/1
Baths
1,987
Sqft
- Request Info
- Call
- Save
-
More
- Mortgage Calculator

Property Tools
$1,925,000
3
Beds
2/1
Baths
1,987
Living Area
-
Property Description
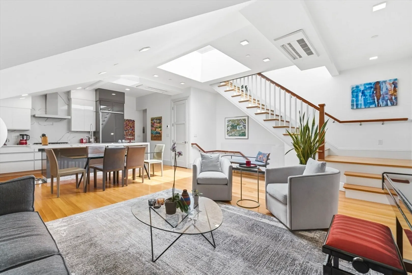
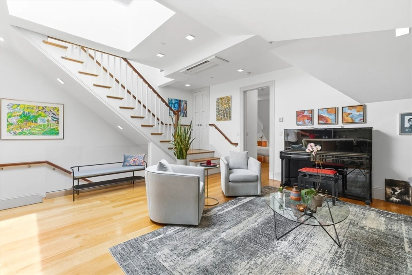
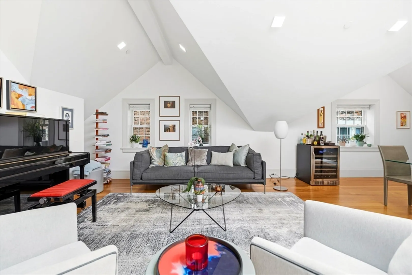
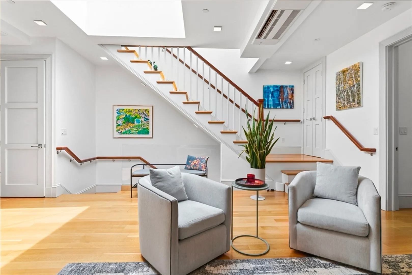
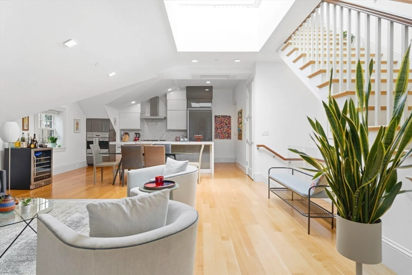
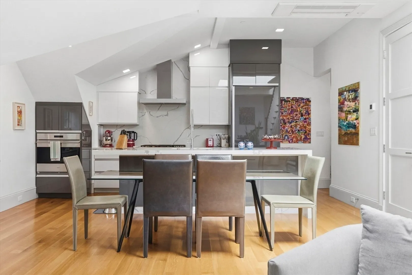
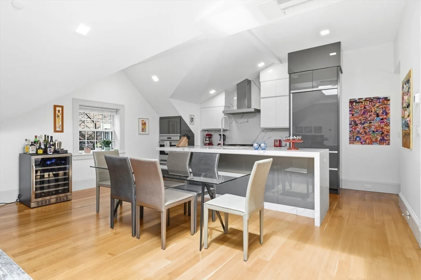
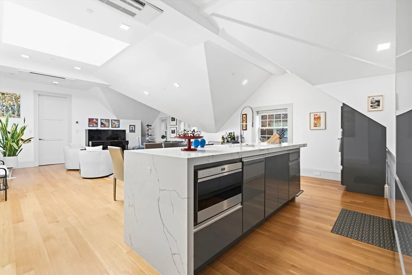
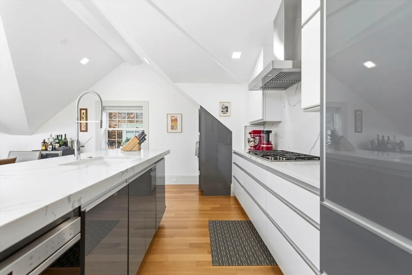
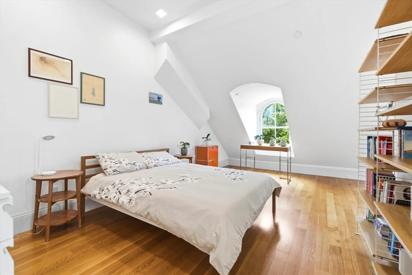
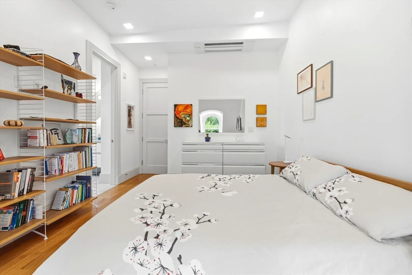
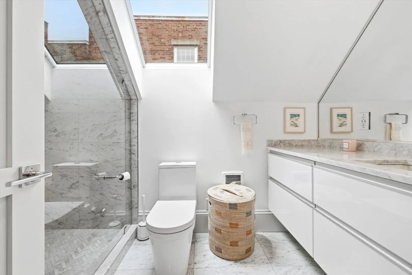
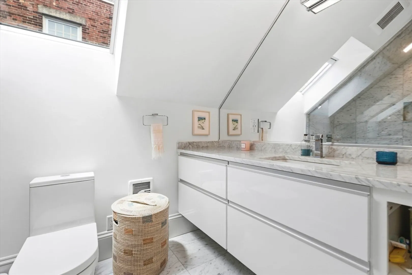
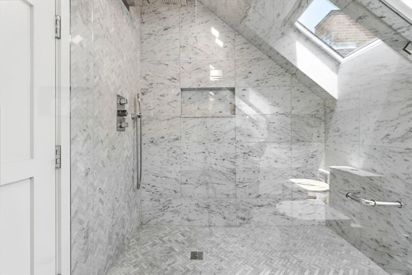
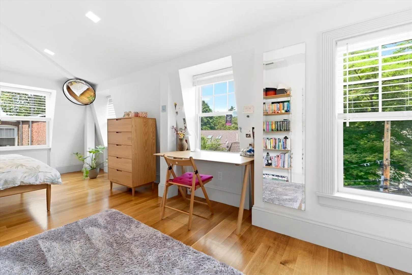
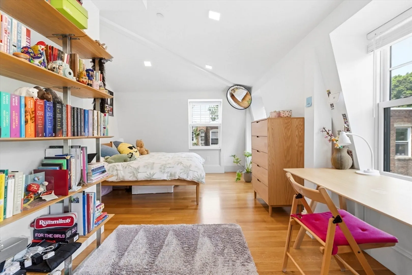
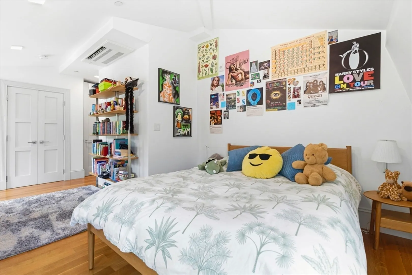
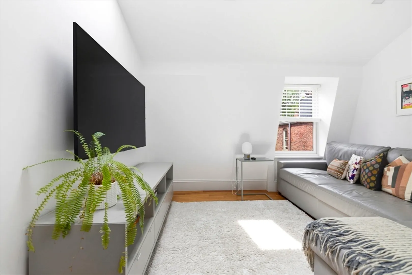
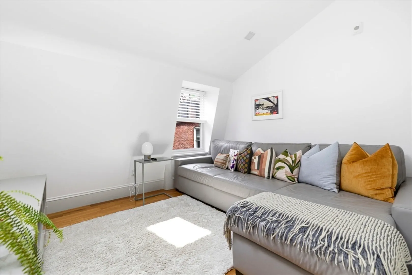
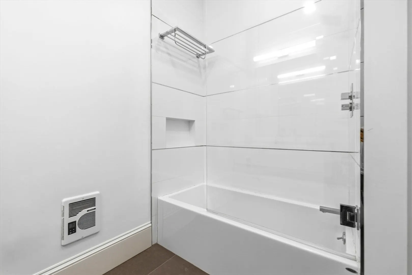
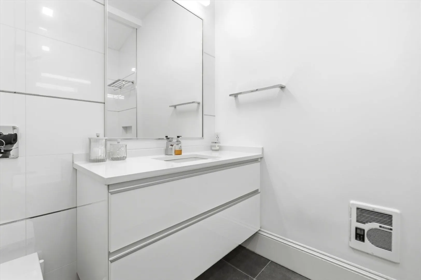
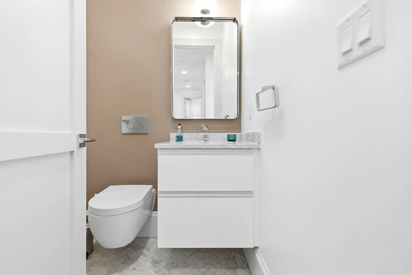
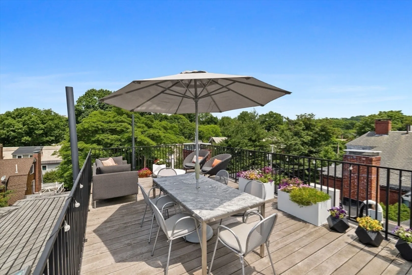
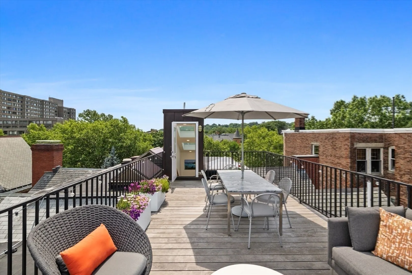
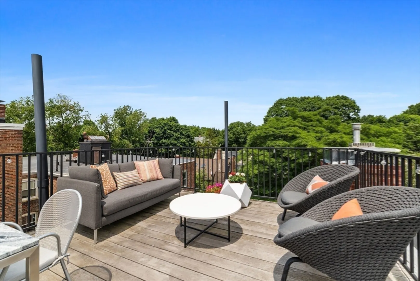
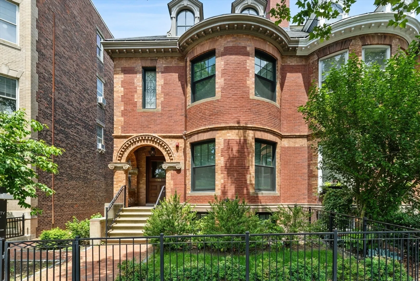
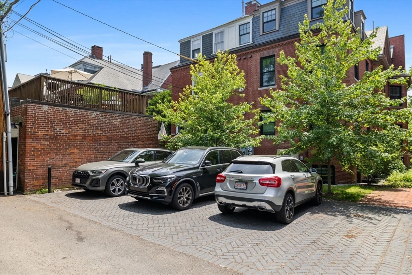
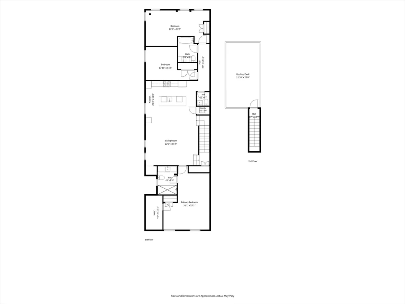
Experience sophisticated urban living in this sun-drenched, floor though penthouse, ideally situated in the heart of Washington Square. Fully remodeled to the studs in 2020, this home seamlessly blends premium craftsmanship & finishes with a thoughtfully designed layout & dramatic architectural detail throughout. The entry unfolds into a spectacular open-concept living space, where a massive skylight & high ceilings provide incredible natural light, alongside an exquisite, state-of-the-art kitchen. Three well appointed bedrooms offer additional period touches, including a primary bedroom with ensuite bathroom. The absolute highlight of this home is the expansive private roof deck, perfect for outdoor entertaining or simply enjoying a quiet retreat perched above the neighborhood. Complete with one off-street parking space, this home offers an unparalleled lifestyle. Enjoy Washington Square’s vibrant dining and boutiques, Dean Park, and the Green Line practically at your doorstep!
-
Highlights
- Area: Beaconsfield
- Heating: Central, Natural Gas
- Parking Spots: 1
- Property Type: Condominium
- Total Rooms: 7
- Year Built: 1900
- Cooling: Central Air
- HOA Fee: $270
- Property Class: Residential
- Stories: 1
- Unit Number: 4
- Status: Active
-
Additional Details
- Appliances: Range, Dishwasher, Disposal, Microwave, Refrigerator, Freezer, Washer, Dryer
- Construction: Brick
- Flooring: Wood
- Roof: Rubber
- Total Number of Units: 1
- Year Built Source: Public Records
- Zoning: M25
- Basement: N
- Exterior Features: Deck - Roof + Access Rights, Garden
- Pets Allowed: Yes w/ Restrictions
- SqFt Source: Public Record
- Year Built Details: Approximate
- Year Converted: 2020
-
Amenities
- Community Features: Public Transportation, Shopping, Tennis Court(s), Park, Medical Facility, Highway Access, Public School, T-Station, University
- Security Features: Intercom
- Parking Features: Off Street, Assigned
-
Utilities
- Sewer: Public Sewer
- Water Source: Public
-
Fees / Taxes
- Assessed Value: $1,613,000
- HOA Fee Includes: Water, Sewer, Insurance, Maintenance Grounds, Snow Removal, Trash
- Taxes: $15,920
- HOA Fee Frequency: Monthly
- Tax Year: 2025
Similar Listings
Content © 2026 MLS Property Information Network, Inc. The information in this listing was gathered from third party resources including the seller and public records.
Listing information provided courtesy of Compass.
MLS Property Information Network, Inc. and its subscribers disclaim any and all representations or warranties as to the accuracy of this information.