
Sold!
$560,000
3
Beds
2/1
Baths
1,753
Living Area
-
Property Description
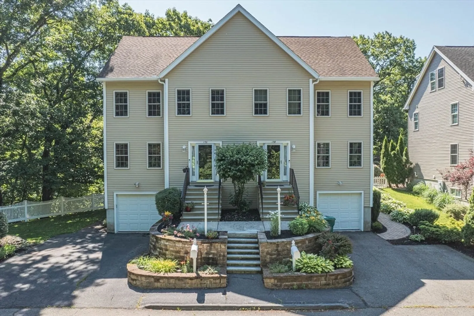
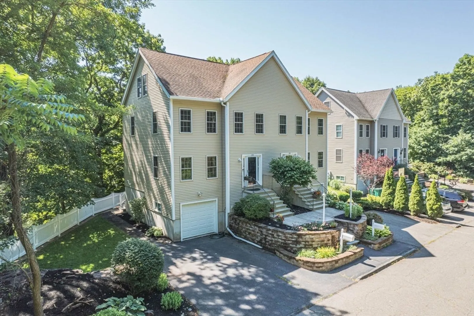
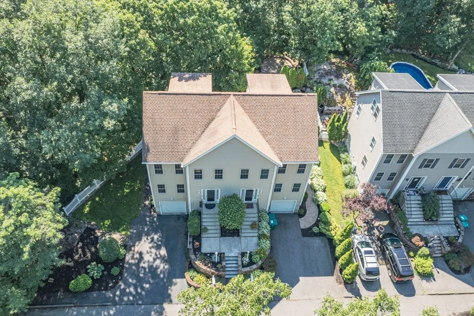
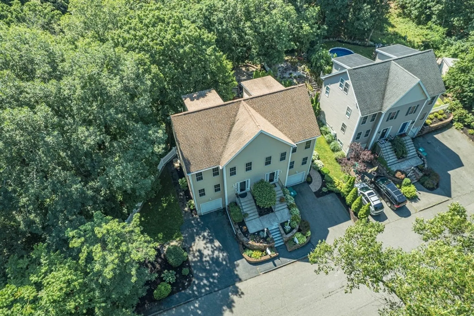
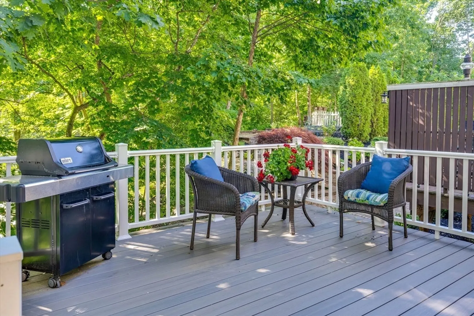
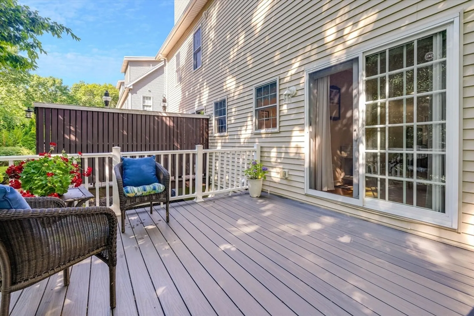
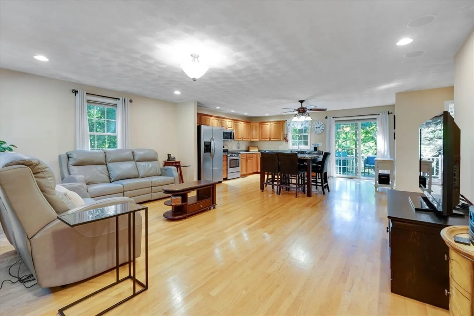
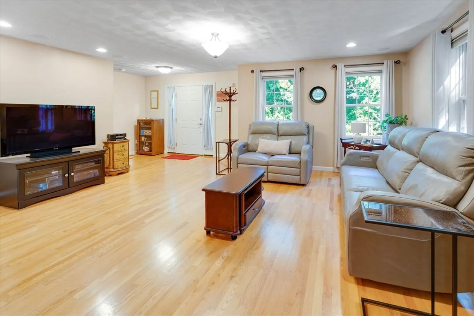
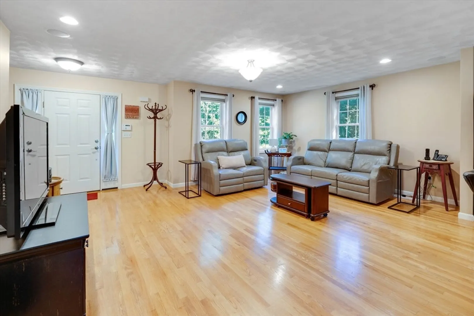
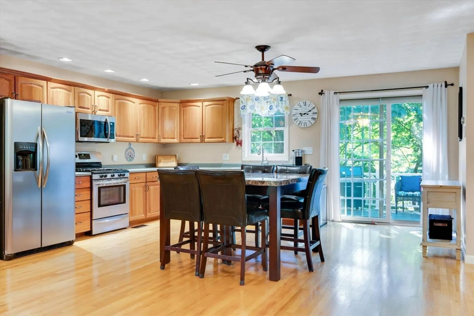
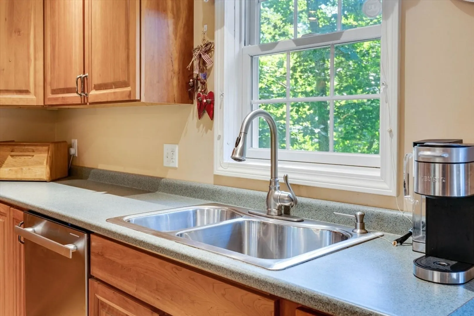
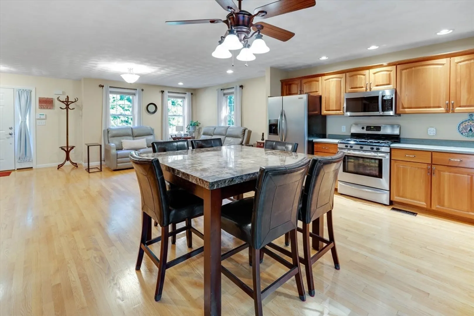
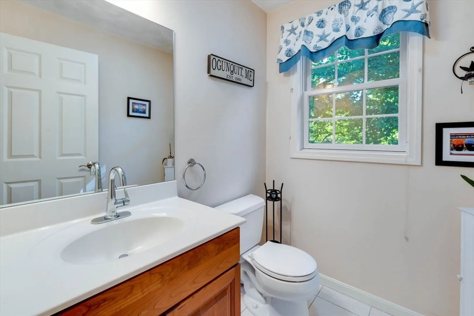
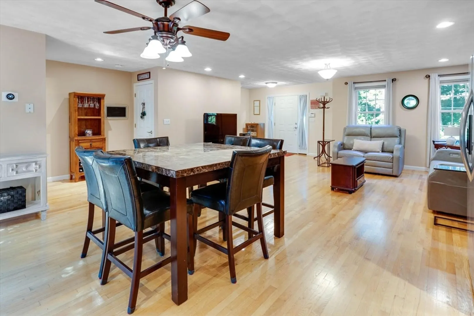
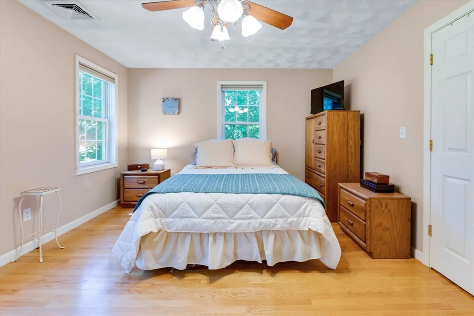
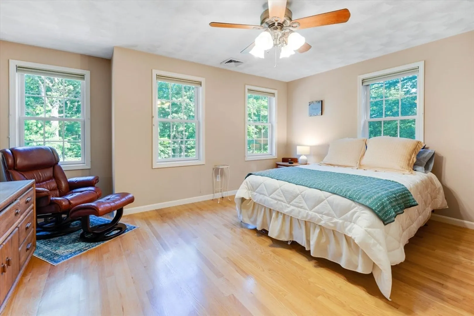
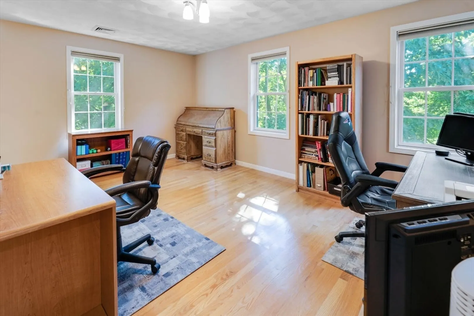
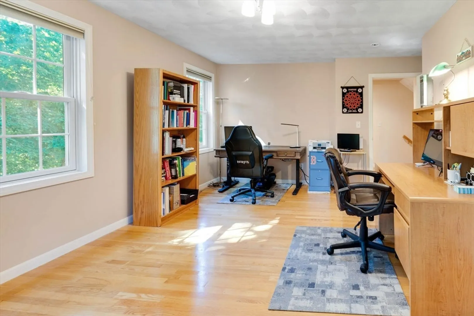
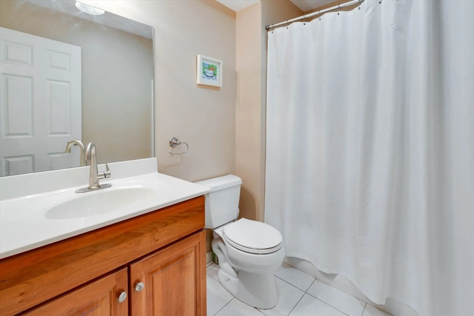
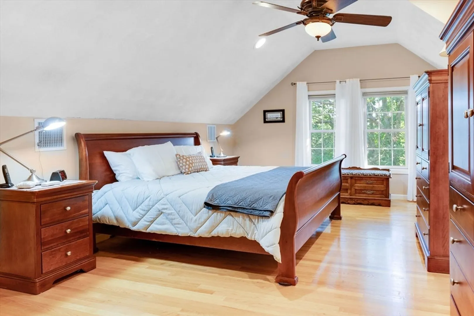
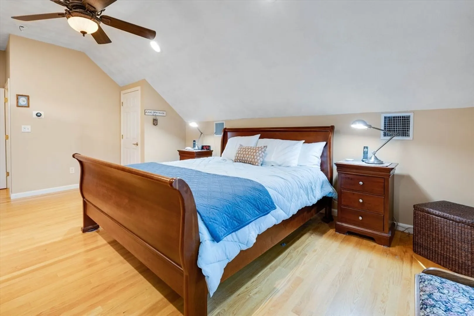
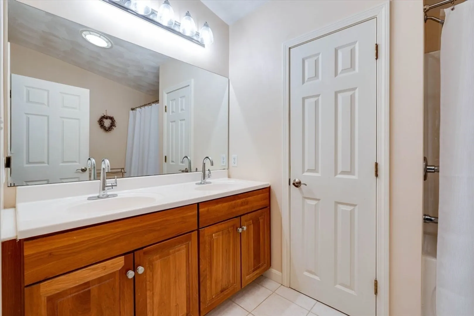
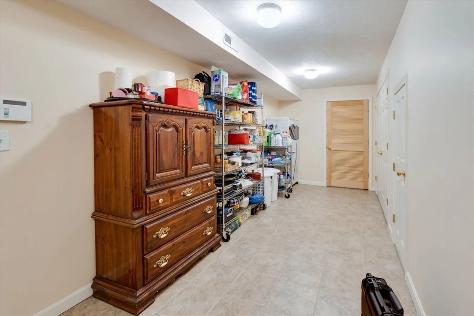
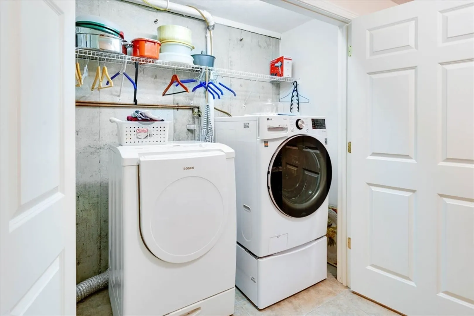
Spacious 3-bedroom, 2.5-bathroom home with an open floor plan and no condo fee! The 1st floor features a living room, a large open kitchen with ample storage, and a dining area with access to an outside deck perfect for entertaining. The 2nd floor offers two large bedrooms and a full bathroom. The 3rd floor is a private primary suite with a walk-in closet, two additional closets, and an en suite bathroom featuring double sinks, a shower, and a jacuzzi tub. The finished basement includes a laundry area and extra space perfect for storage or a workout area. Additional features include an oversized 1-car garage, central A/C, and wood flooring throughout. All located on a secluded dead-end street, this home offers everything you need for comfortable living!
-
Highlights
- Cooling: Central Air
- Parking Spots: 2
- Property Type: Condex
- Unit Number: 176
- Status: Closed
- Heating: Forced Air, Natural Gas
- Property Class: Residential
- Total Rooms: 5
- Year Built: 2005
-
Additional Details
- Appliances: Range, Dishwasher, Refrigerator
- Construction: Frame
- Flooring: Wood, Tile, Flooring - Stone/Ceramic Tile
- Roof: Shingle
- Year Built Details: Approximate
- Zoning: R2
- Basement: Y
- Exterior Features: Deck - Composite, Rain Gutters, Stone Wall
- Interior Features: Bonus Room
- Total Number of Units: 2
- Year Built Source: Public Records
-
Amenities
- Covered Parking Spaces: 1
- Parking Features: Attached, Under, Garage Door Opener, Off Street, Deeded, Paved
-
Utilities
- Electric: Circuit Breakers
- Water Source: Public
- Sewer: Public Sewer
-
Fees / Taxes
- Assessed Value: $463,000
- Taxes: $4,875
- Tax Year: 2024
Similar Listings
Sold
30 Photos
Sold
38 Photos
Sold
42 Photos
Sold
26 Photos
Content © 2026 MLS Property Information Network, Inc. The information in this listing was gathered from third party resources including the seller and public records.
Listing information provided courtesy of J. Barrett & Company.
MLS Property Information Network, Inc. and its subscribers disclaim any and all representations or warranties as to the accuracy of this information.
