
Rented!
$4,700/mo
4
Beds
3/1
Baths
3,422
Living Area
-
Property Description
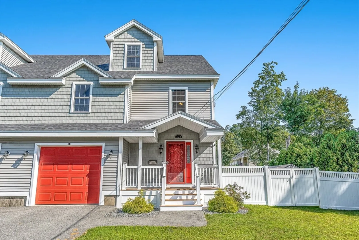
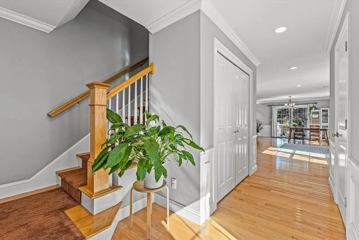
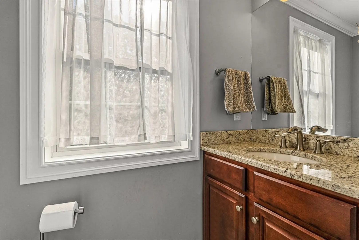
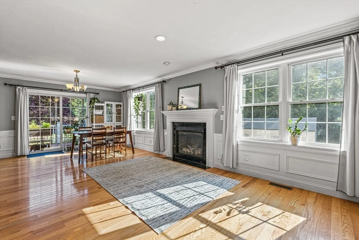
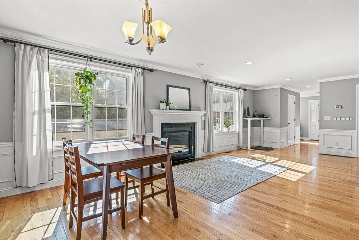
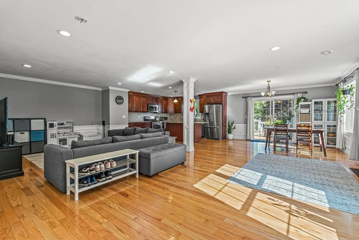
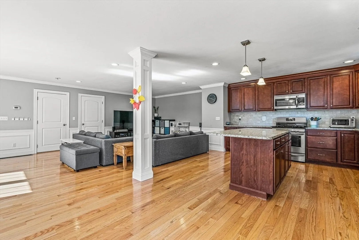
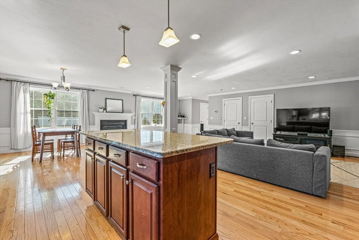
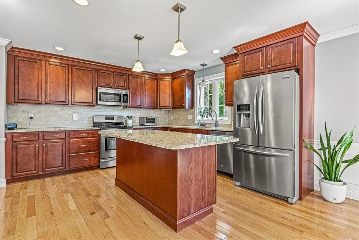
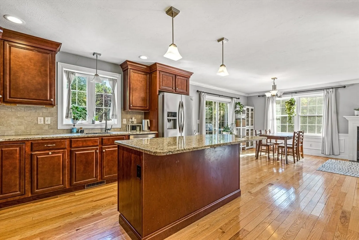
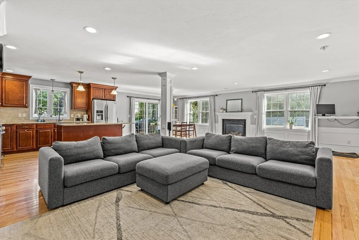
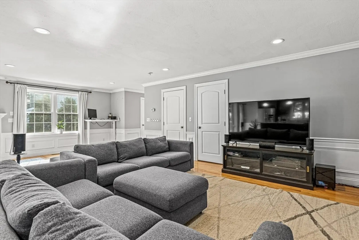
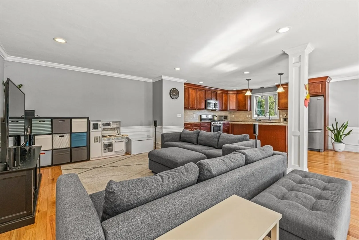
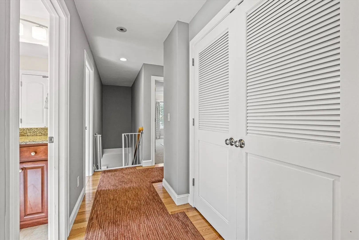
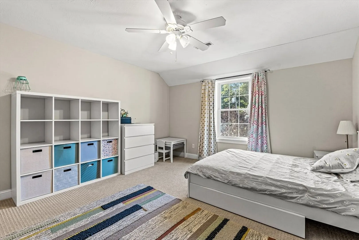
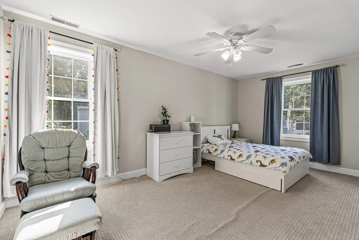
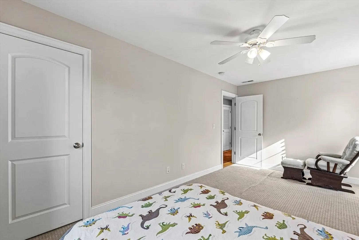
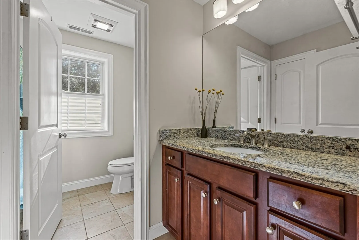
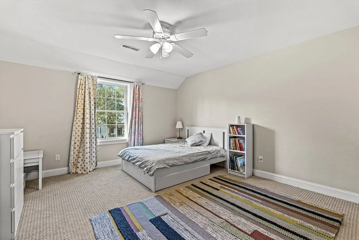
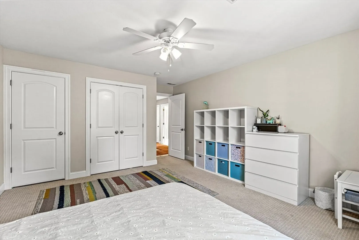
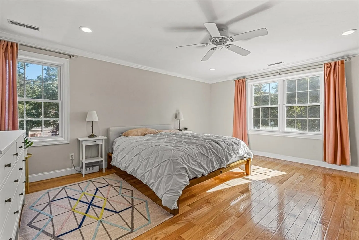
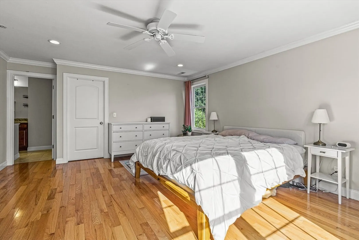
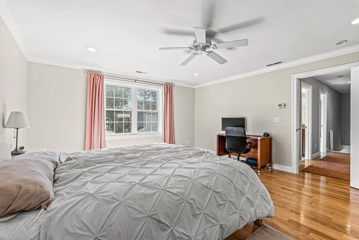
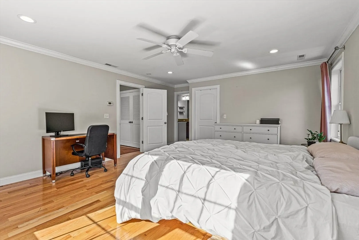
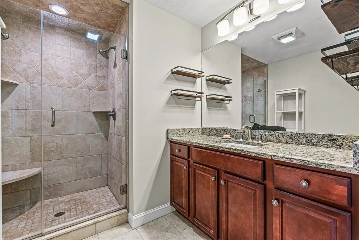
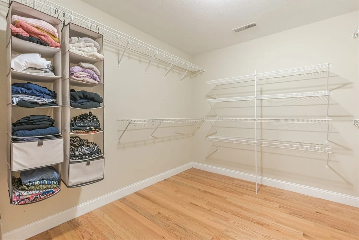
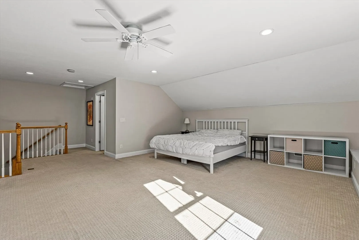
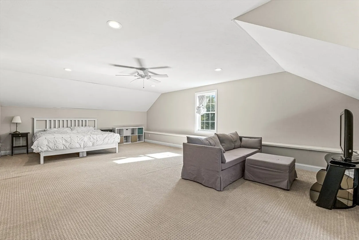
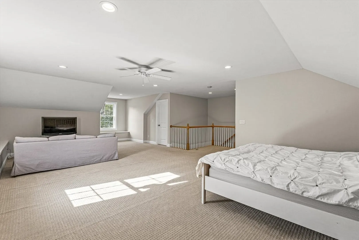
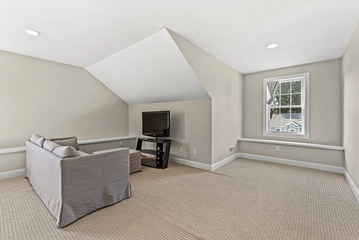
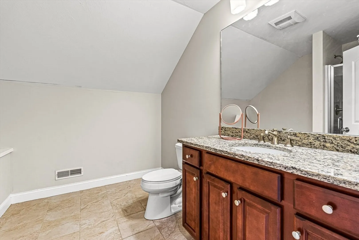
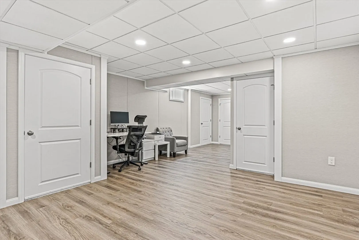
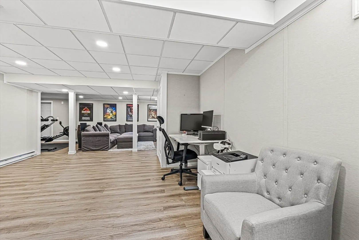
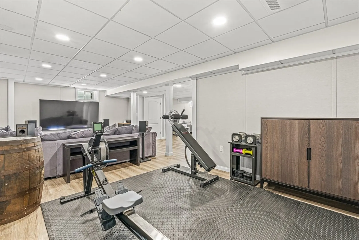
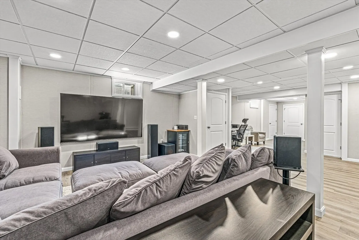
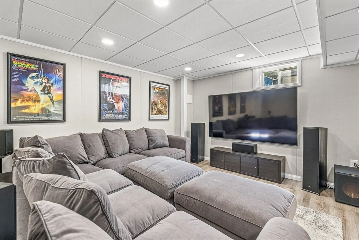
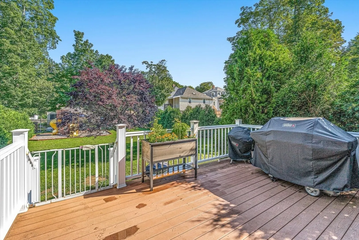
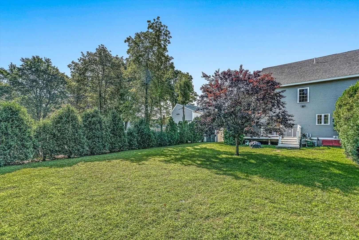
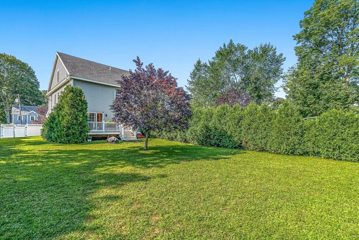
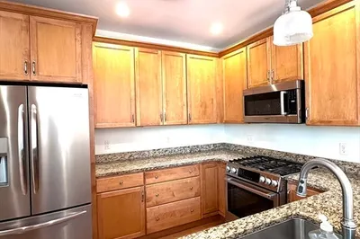
Discover your next rental at 176 Washington Street in Reading, a spacious townhome offering over 3,400 square feet across four thoughtfully finished levels. The main floor features a bright open-concept layout that blends the living, dining, and kitchen areas and opens to a sprawling fenced-in backyard ideal for gatherings, play, or quiet relaxation. Upstairs, you’ll find three generous bedrooms including a serene primary suite with a walk-in closet and private bath, while the third-floor ensuite offers flexible space for guests or extended living. The fully finished lower level adds even more versatility for a home office, playroom, or media room. Enjoy the convenience of garage parking with an optional EV charger plus four additional driveway spots. Located just off Main Street, you’re moments from restaurants, shops, the commuter rail, and I-95, making this an unbeatable rental opportunity. Schedule your tour today
-
Highlights
- Heating: Natural Gas, Forced Air
- Property Class: Residential Lease
- Total Rooms: 8
- Year Built: 2015
- Parking Spots: 5
- Property Type: Attached (Townhouse/Rowhouse/Duplex)
- Unit Number: 176
- Status: Closed
-
Additional Details
- Appliances: Range, Oven, Dishwasher, Disposal, Microwave, Refrigerator, Washer, Dryer
- Exterior Features: Porch, Deck, Storage, Fenced Yard
- Flooring: Flooring - Stone/Ceramic Tile
- Pets Allowed: Yes w/ Restrictions
- Year Built Details: Actual
- Available Date: February 15, 2026
- Fireplaces: 1
- Interior Features: Bathroom - Full, Bathroom - With Shower Stall, Lighting - Sconce, Bathroom
- SqFt Source: Measured
- Year Built Source: Public Records
-
Amenities
- Community Features: Public Transportation, Shopping, Park, Laundromat, Highway Access, Private School, Public School, T-Station
- Covered Parking Spaces: 1
-
Fees / Taxes
- Rental Fee Includes: Water, Sewer, Trash Collection
Similar Listings
Sold
42 Photos
Sold
27 Photos
Sold
23 Photos
Sold
35 Photos
Content © 2026 MLS Property Information Network, Inc. The information in this listing was gathered from third party resources including the seller and public records.
Listing information provided courtesy of Compass.
MLS Property Information Network, Inc. and its subscribers disclaim any and all representations or warranties as to the accuracy of this information.
