
Sold!
$350,000
3
Beds
1
Bath
1,848
Living Area
-
Property Description
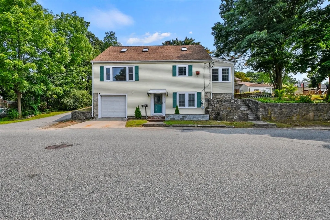
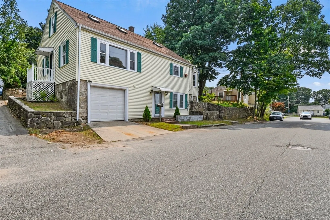
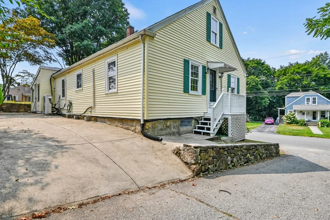
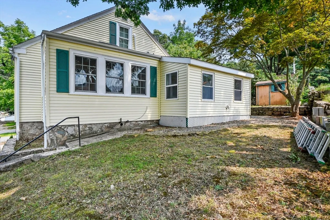
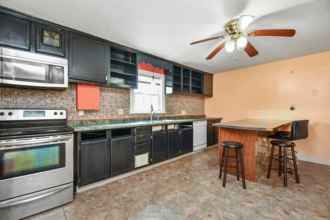
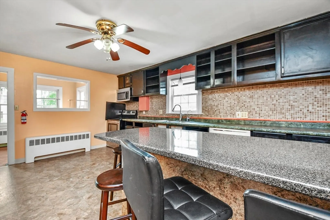
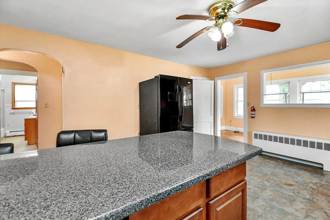
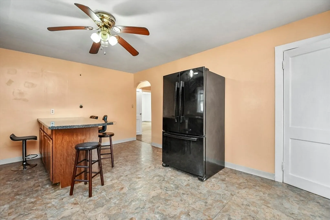
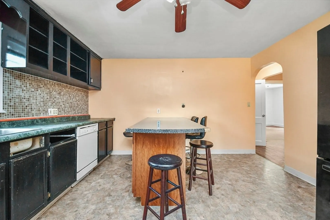
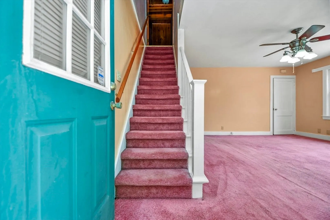
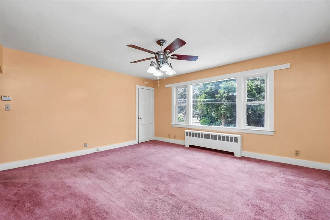
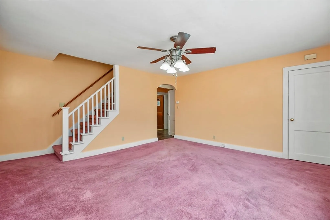
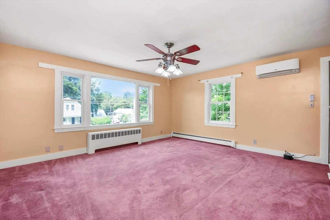
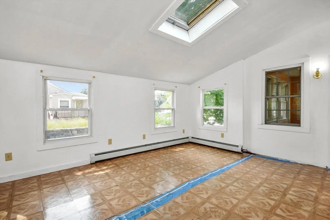
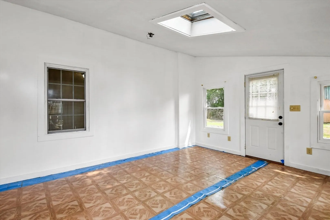
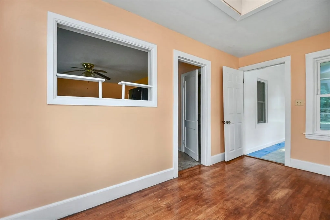
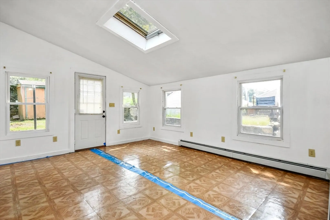
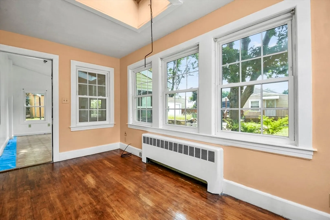
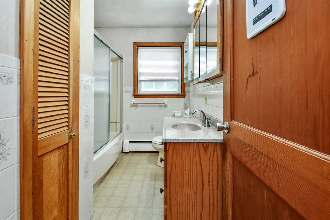
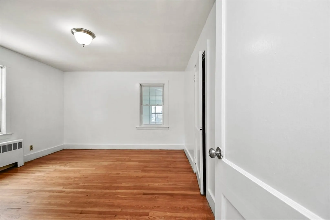
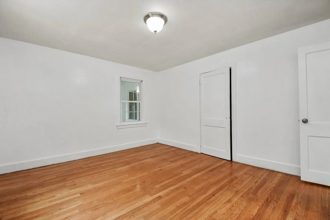
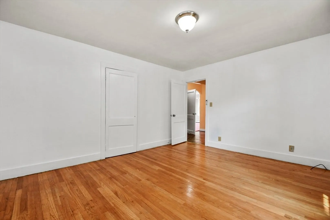
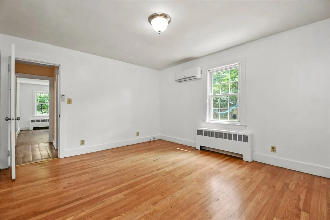
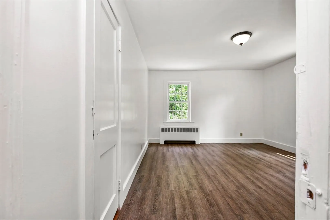
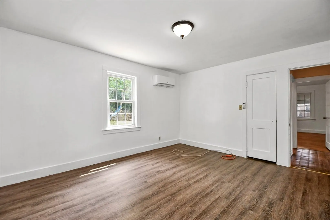
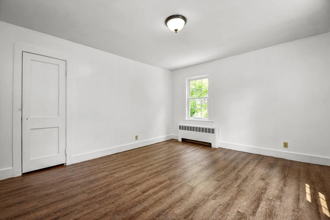
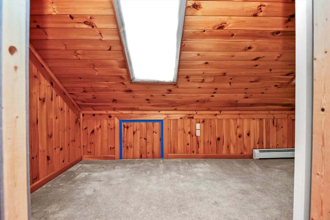
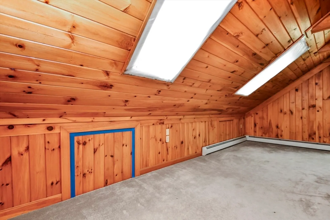
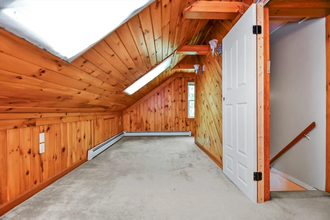
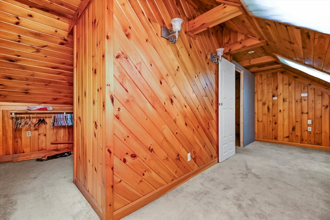
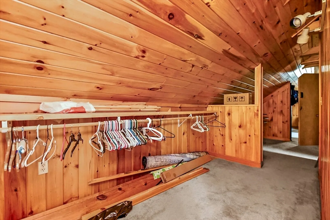
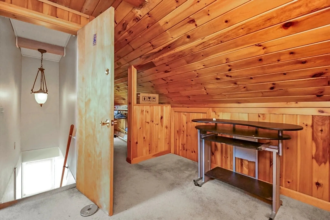
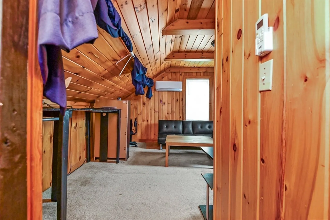
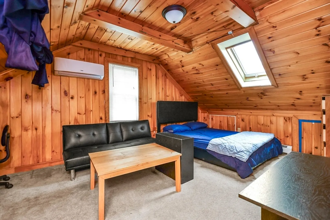
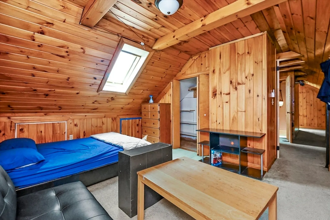
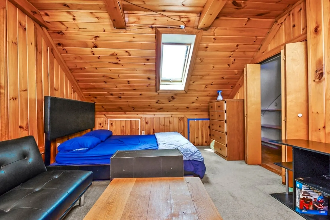
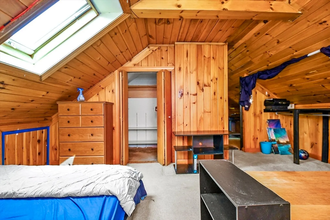
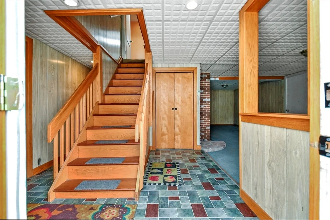
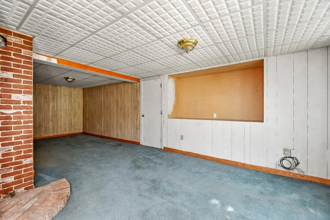
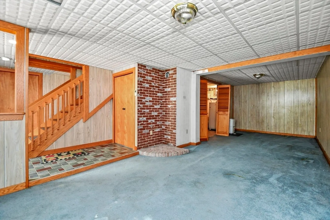
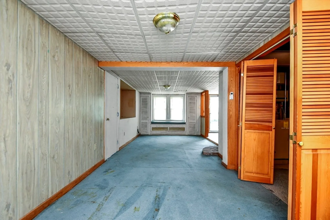
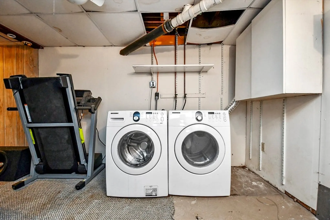
This charming three bedroom and one bath home has many features to offer. The living room is cozy, with wall-to-wall carpet and large picture windows that allow plenty of natural light. The kitchen is well-appointed with a durable vinyl floor, a convenient kitchen island, a stylish tile backsplash, and a pantry closet for extra storage. The first floor includes a versatile bonus room hardwood flooring and a skylight, which seamlessly connects to a bright sunroom with vinyl flooring and exterior access, perfect for enjoying the outdoors from the comfort of your home. On the second floor, you’ll find another bonus room, featuring charming tongue-and-groove walls and a skylight, adding character and light. The basement is partly finished and includes a laundry room for added convenience. This home also comes with a one-car attached garage and a rock wall surrounding the property, providing privacy and a neat, organized exterior.
-
Highlights
- Cooling: Heat Pump
- Parking Spots: 3
- Property Type: Single Family Residence
- Total Rooms: 6
- Status: Closed
- Heating: Baseboard, Oil
- Property Class: Residential
- Style: Cape
- Year Built: 1945
-
Additional Details
- Appliances: Electric Water Heater, Water Heater, Range, Dishwasher, Microwave, Refrigerator, Freezer, Washer, Dryer
- Construction: Frame, Conventional (2x4-2x6)
- Flooring: Vinyl, Carpet, Hardwood
- Roof: Shingle
- Year Built Source: Public Records
- Basement: Finished
- Exterior Features: Porch, Rain Gutters, Storage, Screens, Stone Wall
- Foundation: Stone, Granite
- Year Built Details: Actual
- Zoning: R2
-
Amenities
- Community Features: Highway Access, House of Worship, Public School
- Parking Features: Under, Paved Drive, Paved
- Covered Parking Spaces: 1
-
Utilities
- Electric: Circuit Breakers, 100 Amp Service
- Water Source: Public
- Sewer: Public Sewer
-
Fees / Taxes
- Assessed Value: $286,100
- Taxes: $4,000
- Tax Year: 2023
Similar Listings
Sold
31 Photos
Sold
22 Photos
Sold
23 Photos
Sold
22 Photos
Content © 2026 MLS Property Information Network, Inc. The information in this listing was gathered from third party resources including the seller and public records.
Listing information provided courtesy of Lamacchia Realty, Inc..
MLS Property Information Network, Inc. and its subscribers disclaim any and all representations or warranties as to the accuracy of this information.
