
Sold!
$315,000
2
Beds
1
Bath
1,426
Living Area
-
Property Description
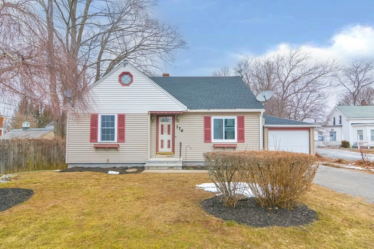
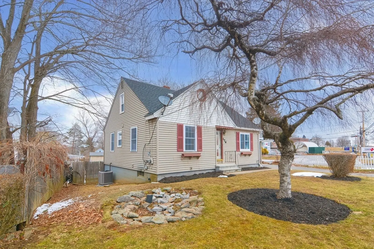
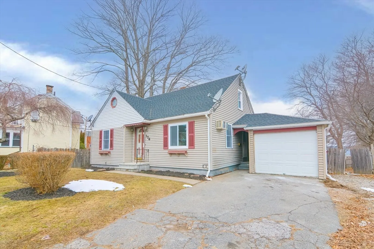
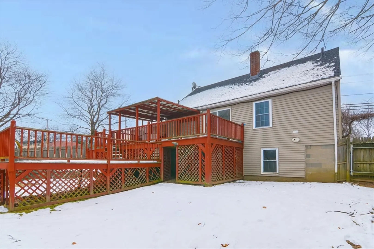
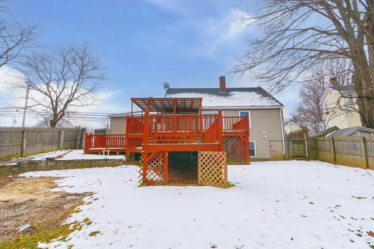
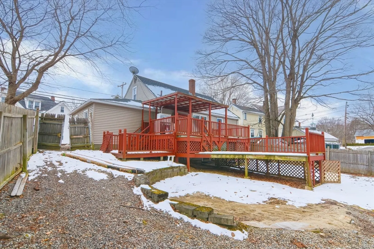
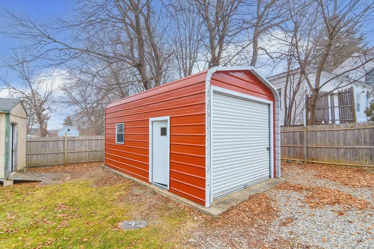
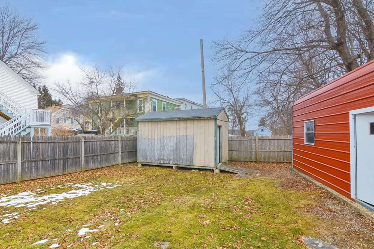
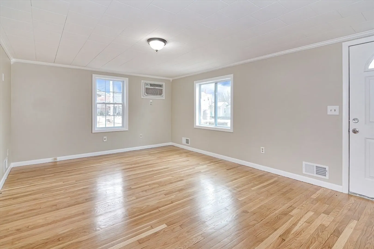
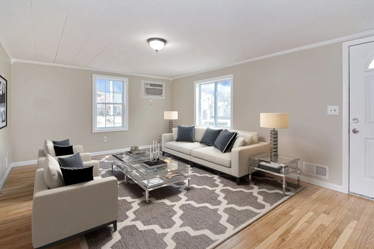
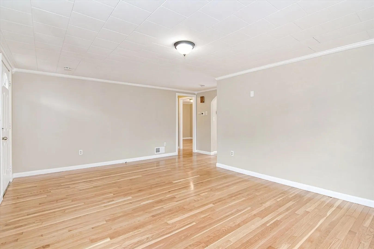
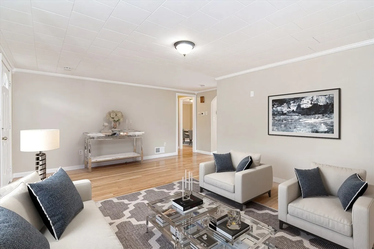
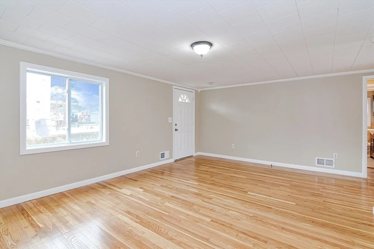
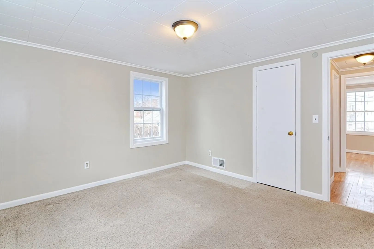
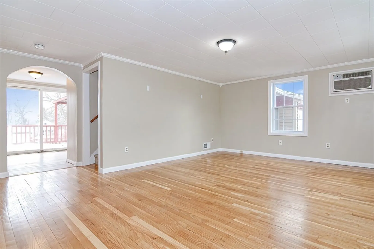
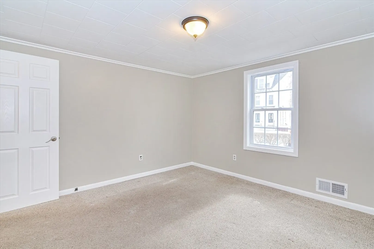
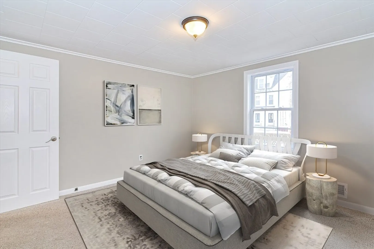
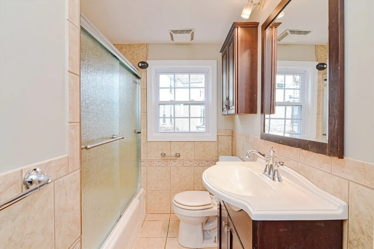
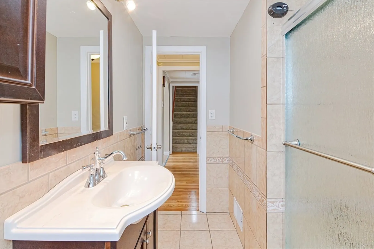
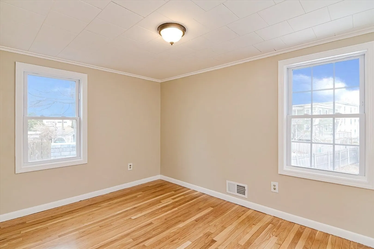
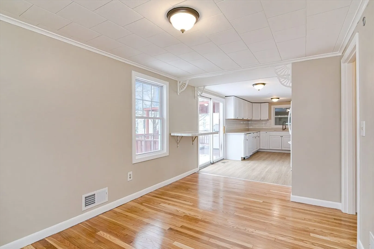
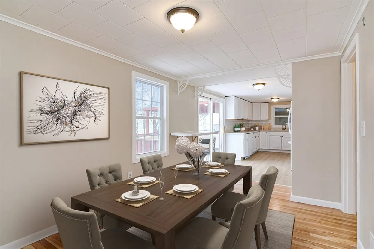
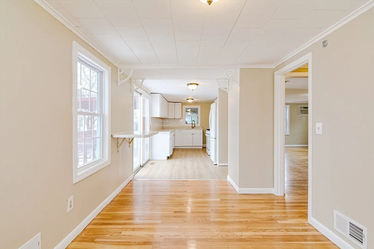
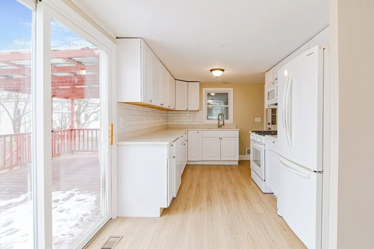
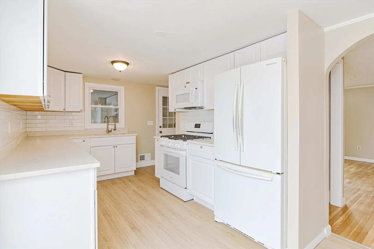
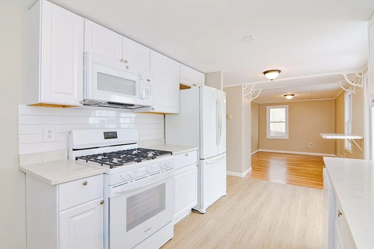
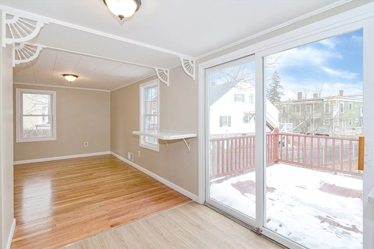
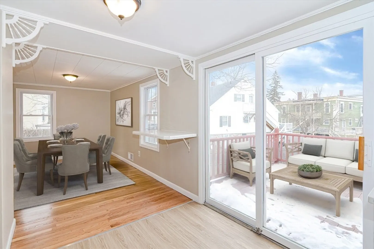
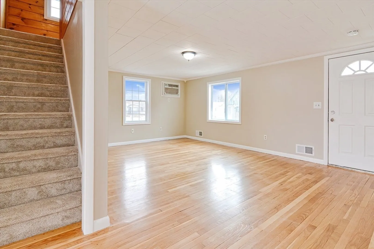
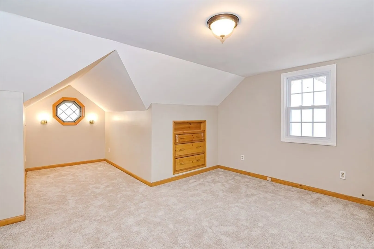
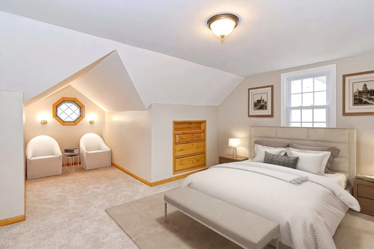
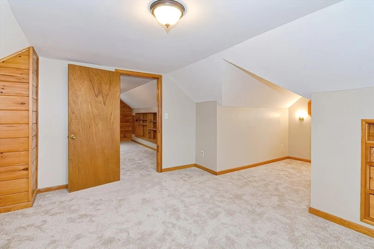
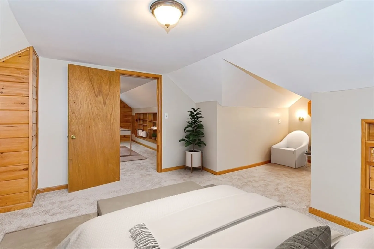
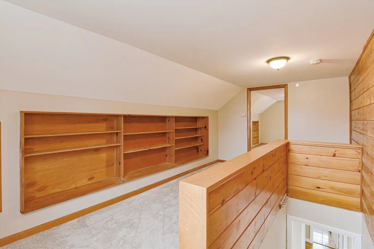
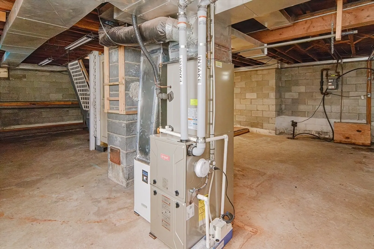
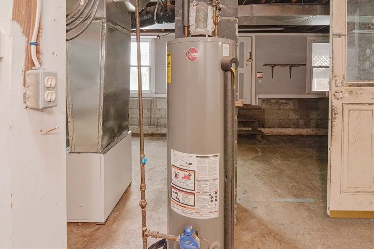
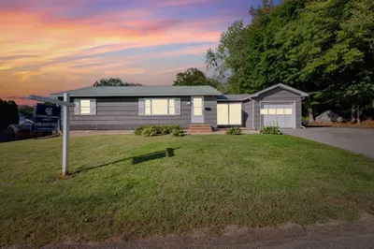
Here is your chance to own this fully renovated cape in Southbridge close to everything. Step inside and enjoy the newly finished flooring and freshly painted walls. The kitchen features new white shaker cabinets, granite countertops and a tile backsplash. The formal dining area is perfect for hosting and opens up to the rear deck via sliders. The oversized rear deck overlooks the fenced in rear yard with plenty of space. Brand new roof, water heater, HVAC, carpeting and fixtures. 2 sheds in the rear yard perfect for storage. 1 car garage. Nothing to do but move in. Schedule your showing today!
-
Highlights
- Cooling: Central Air
- Parking Spots: 3
- Property Type: Single Family Residence
- Total Rooms: 5
- Status: Closed
- Heating: Forced Air, Natural Gas
- Property Class: Residential
- Style: Cape
- Year Built: 1959
-
Additional Details
- Appliances: Water Heater, Range, Dishwasher, Refrigerator
- Construction: Frame
- Flooring: Vinyl, Carpet
- Lot Features: Cleared, Level
- Roof: Shingle
- Year Built Source: Public Records
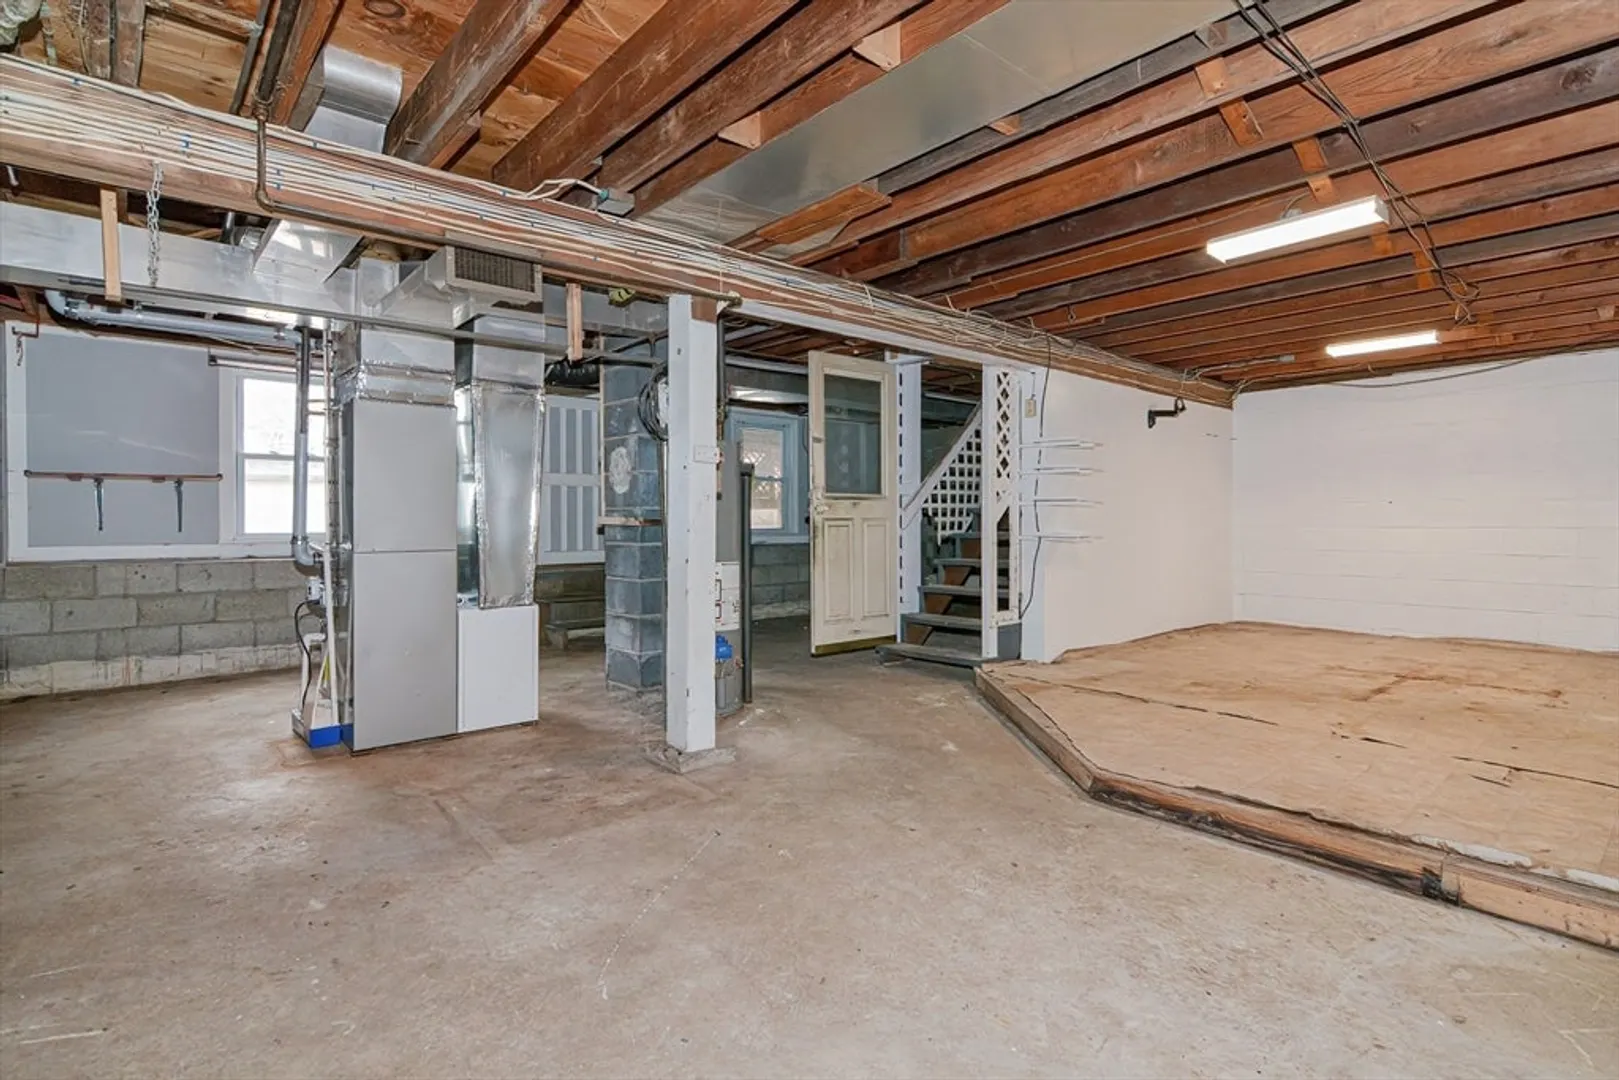
- Basement: Full, Concrete, Unfinished
- Exterior Features: Deck, Storage
- Foundation: Concrete Perimeter
- Road Frontage Type: Public
- Year Built Details: Actual
- Zoning: R2
-
Amenities
- Community Features: Public Transportation, Shopping, Park, Medical Facility, Conservation Area, Highway Access, Public School
- Parking Features: Attached, Off Street, Paved
- Covered Parking Spaces: 1
-
Utilities
- Electric: Circuit Breakers
- Water Source: Public
- Sewer: Public Sewer
-
Fees / Taxes
- Assessed Value: $215,600
- Compensation Based On: Net Sale Price
- Taxes: $3,415
- Buyer Agent Compensation: 2.0%
- Tax Year: 2023
Similar Listings
Sold
42 Photos
Sold
24 Photos
Sold
29 Photos
Sold
35 Photos
Content © 2026 MLS Property Information Network, Inc. The information in this listing was gathered from third party resources including the seller and public records.
Listing information provided courtesy of Property Investors & Advisors, LLC.
MLS Property Information Network, Inc. and its subscribers disclaim any and all representations or warranties as to the accuracy of this information.
