
Sold!

$995,000
3
Beds
3
Baths
2,995
Living Area
-
Property Description
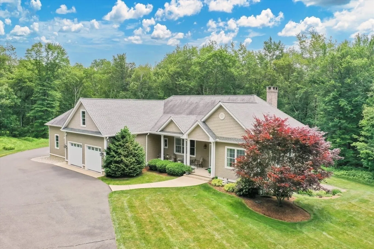
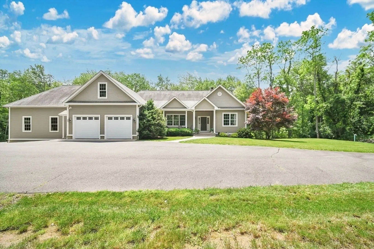
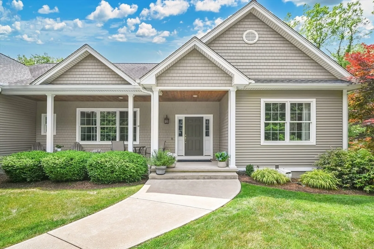
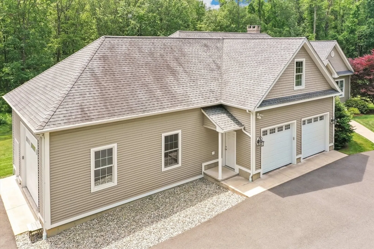
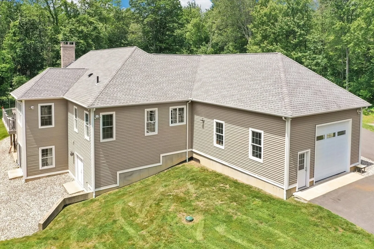
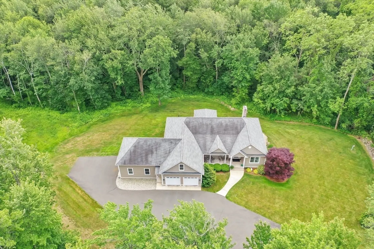
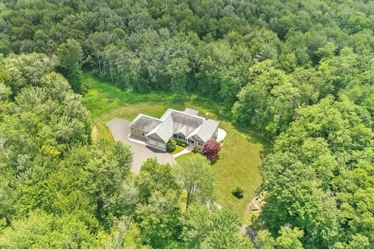
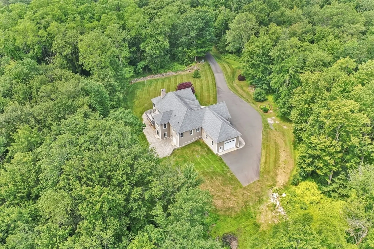
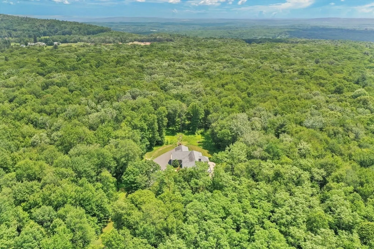
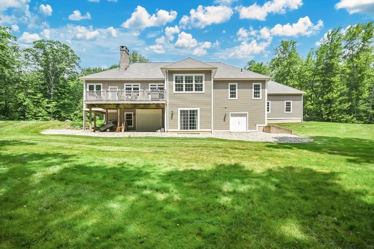
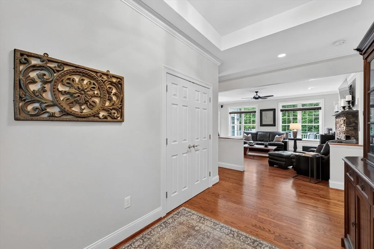
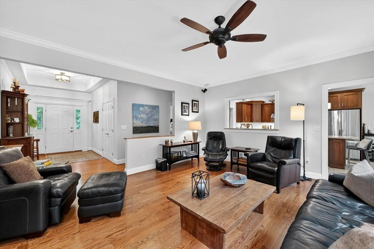
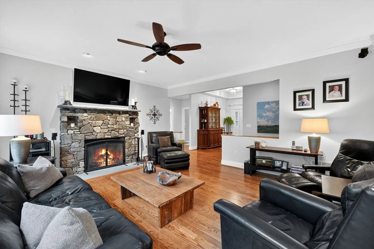
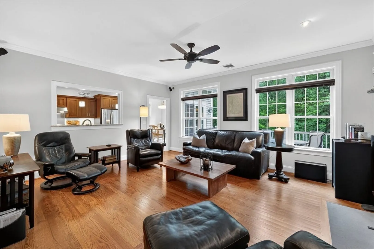
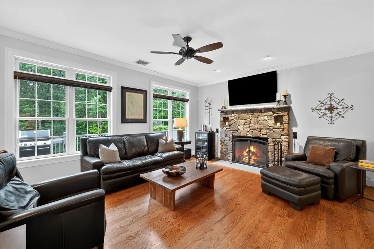
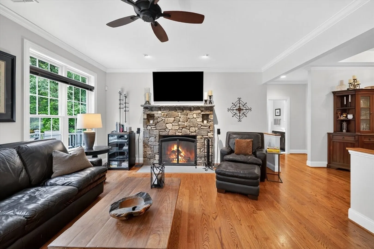
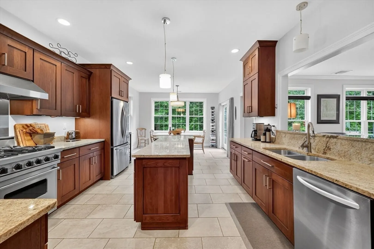
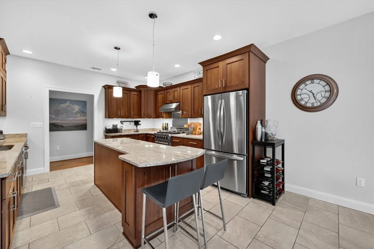
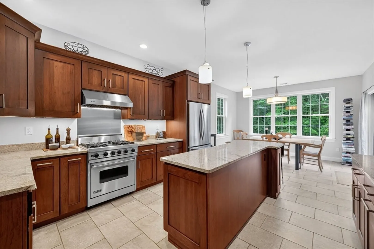
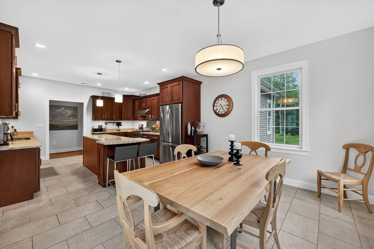
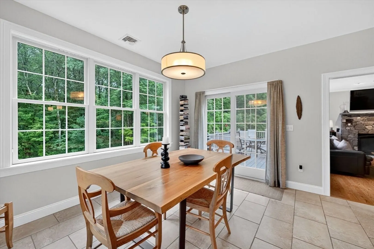
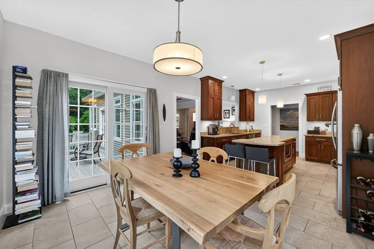
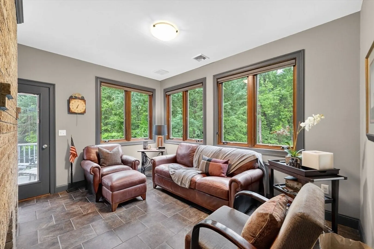
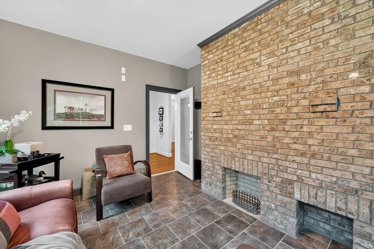
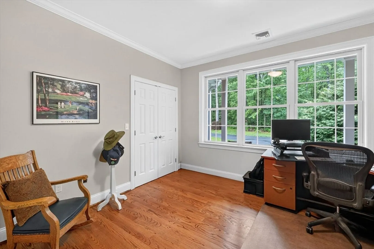
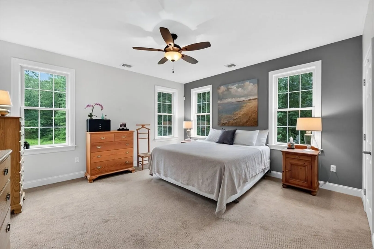
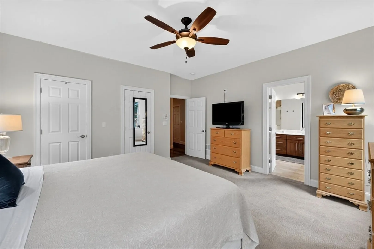
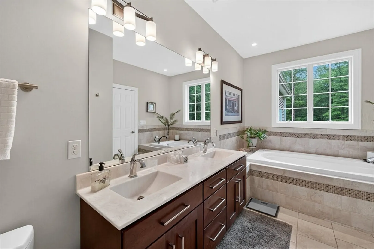
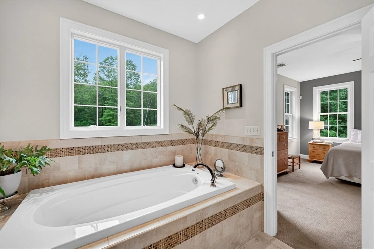
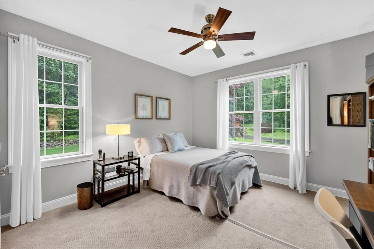
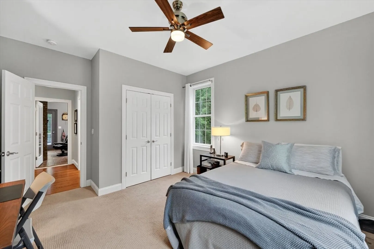
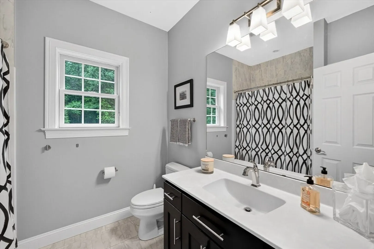
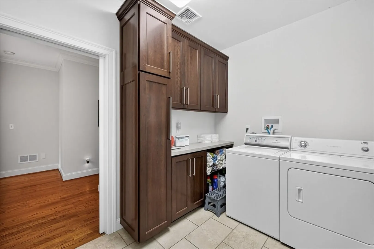
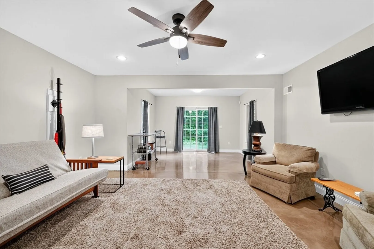
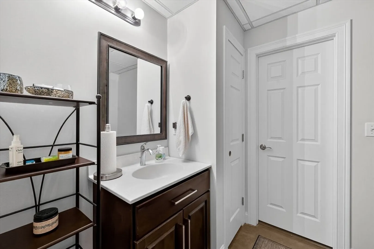
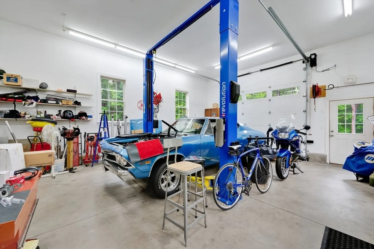
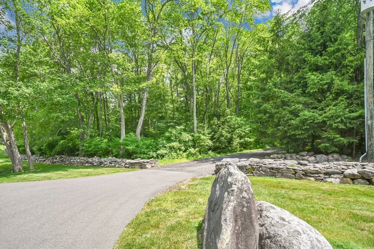
This custom-built ranch is a rare gem on over 54 acres in Granville, MA, just beyond the Granby, CT border. Enjoy spacious one-level living with 3 large bedrooms and 3 full baths. The stunning kitchen with a central island opens to a family room with a native stone fireplace. A cozy den with its own fireplace adds charm, and the third bedroom offers a home office option. The main level features 9-ft ceilings and custom millwork. The lower level includes an oak staircase, 9-ft ceilings, full bath, walkout, hobby room, wine cellar, and a full bay garage door to the utility room. The home is heated by a hybrid geothermal and propane system with owned tanks. Car enthusiasts will love the oversized heated 4-car garage (28x24 is 1 bay) one with a lift, 60-amp subpanel, and compressed air. The garage connects to both levels. A finished oak staircase and subflooring in the attic offer expansion. Surrounded by nature, this home is private, peaceful, and full of thoughtful features
-
Highlights
- Acres: 54
- Has View: Yes
- Parking Spots: 4
- Property Type: Single Family Residence
- Total Rooms: 7
- Status: Closed
- Cooling: Central Air, Geothermal, Whole House Fan
- Heating: Forced Air, Heat Pump, Propane, Geothermal, Fireplace(s)
- Property Class: Residential
- Style: Ranch
- Year Built: 2011
-
Additional Details
- Appliances: Range, Dishwasher, Disposal, Microwave, Refrigerator
- Construction: Frame
- Fireplaces: 2
- Foundation: Concrete Perimeter
- Lot Features: Wooded, Cleared, Level
- Roof: Shingle
- View: City
- Year Built Source: Public Records
- Basement: Full, Partially Finished, Walk-Out Access, Interior Entry, Garage Access, Concrete
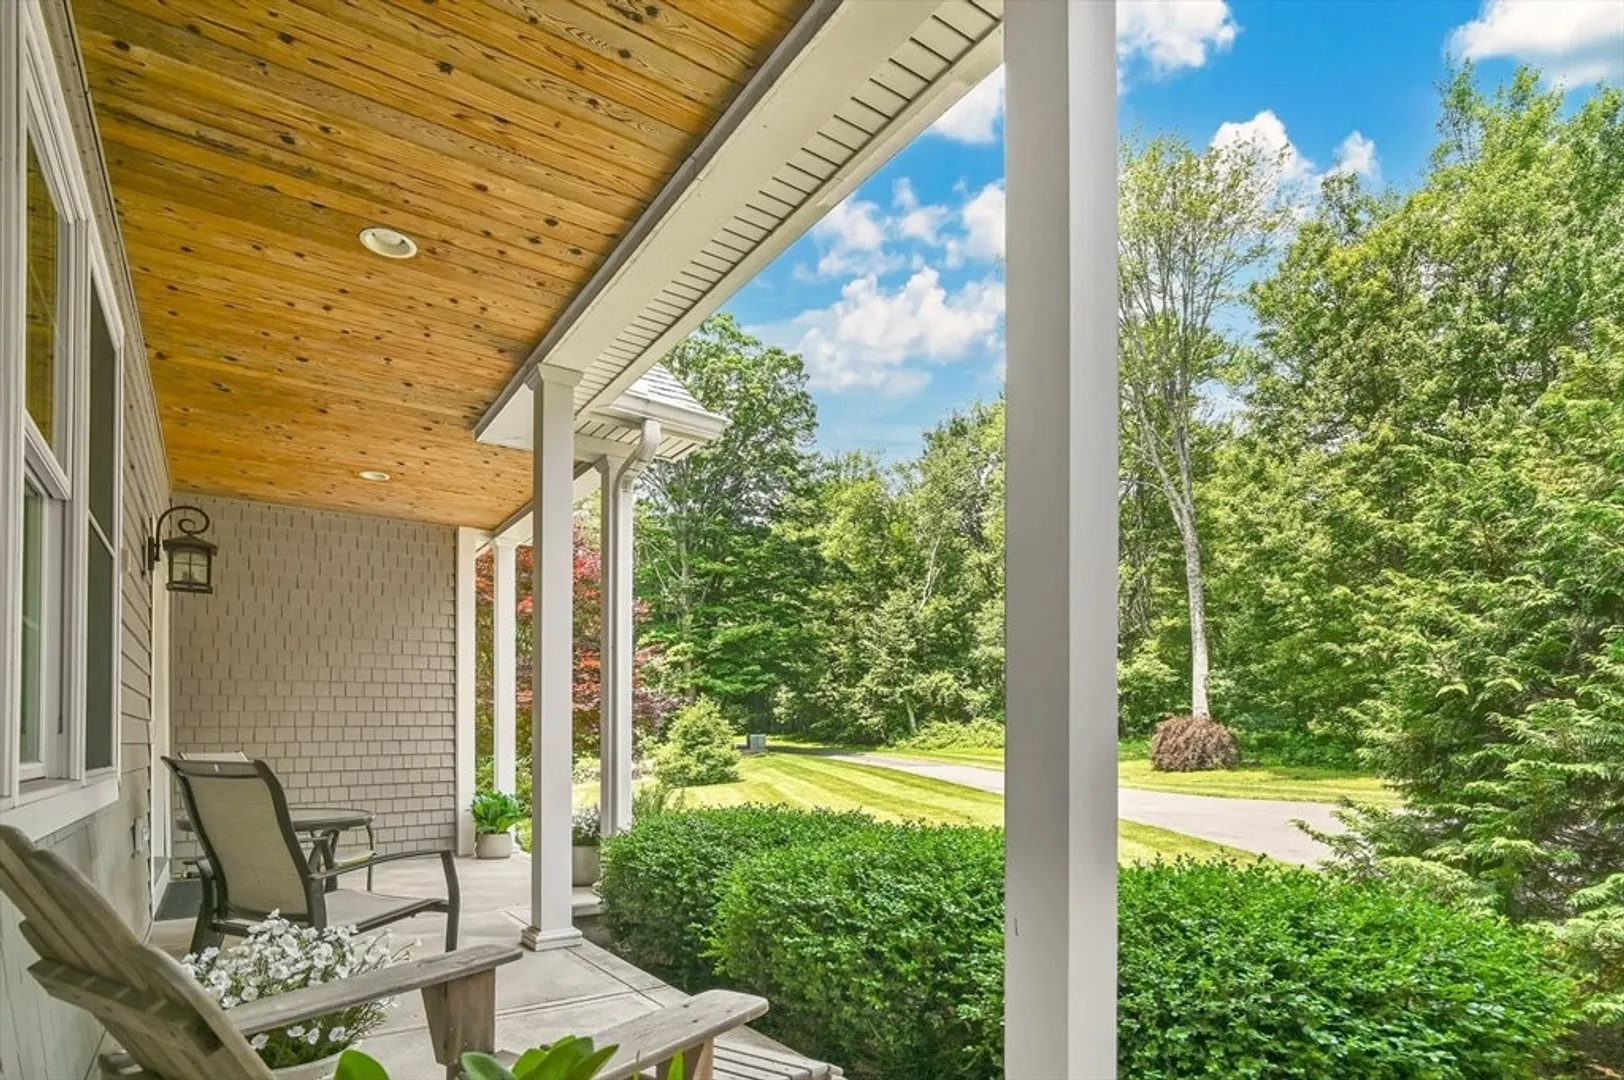
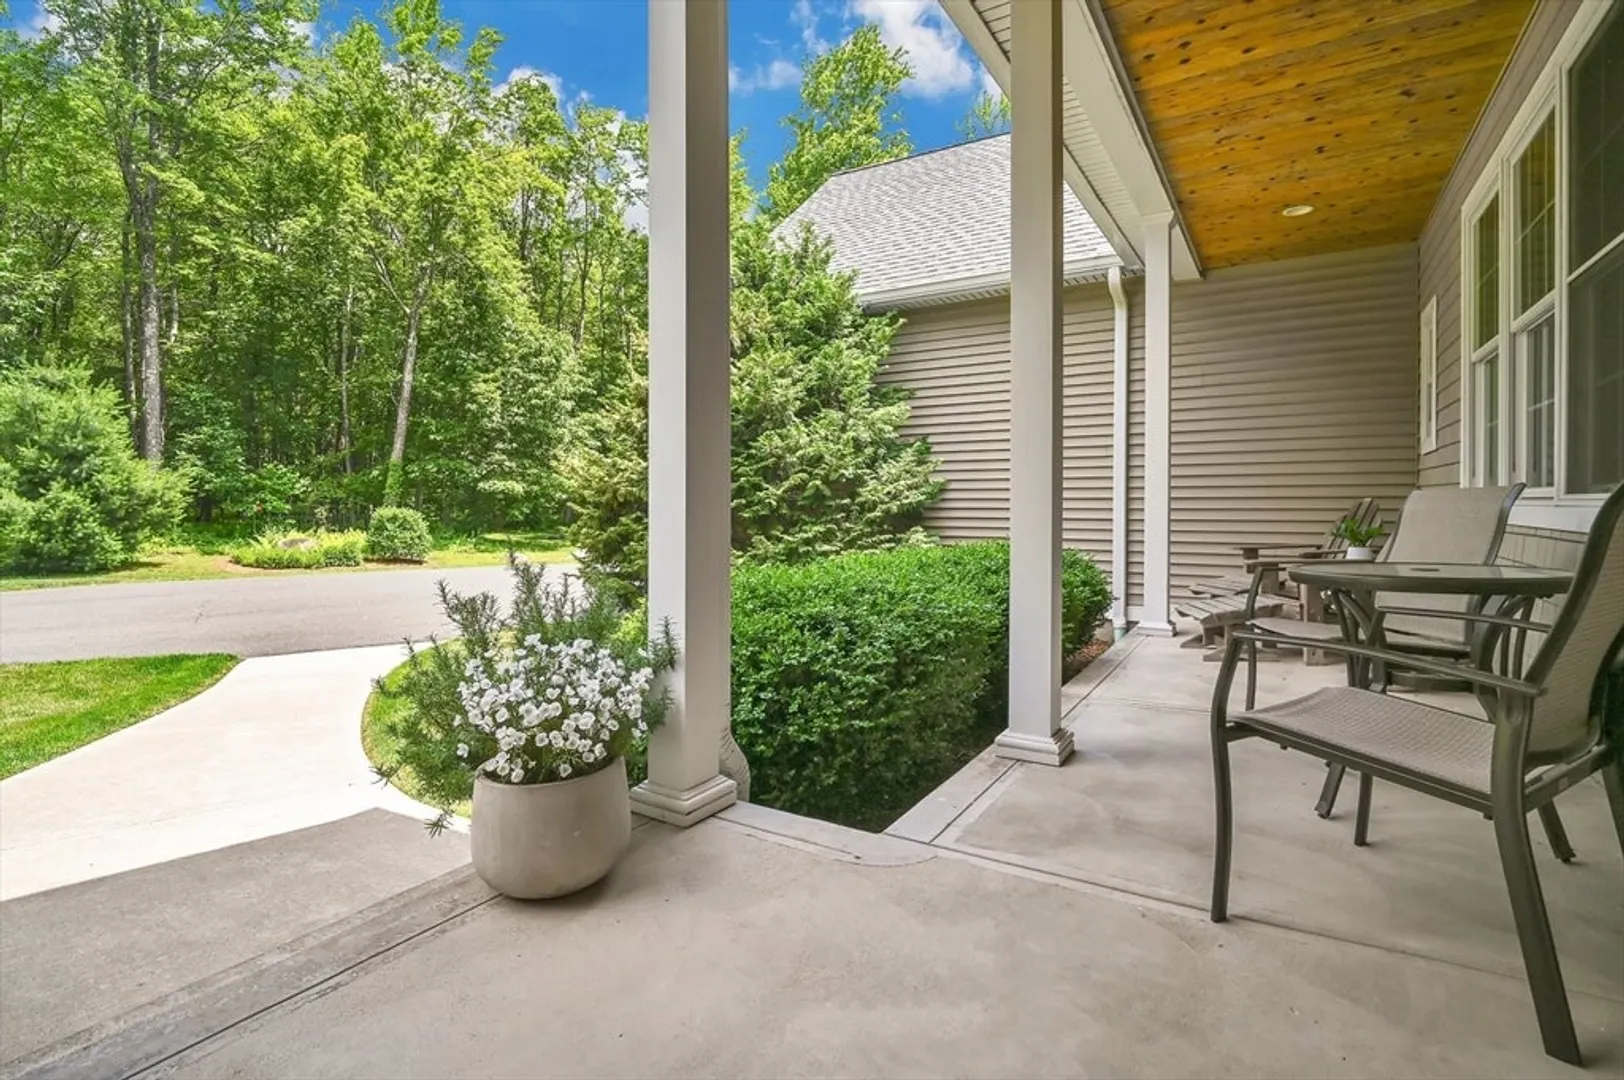
- Exterior Features: Porch, Deck, Rain Gutters, City View(s)
- Flooring: Wood, Tile, Carpet, Flooring - Stone/Ceramic Tile
- Interior Features: Slider, Den, Walk-up Attic
- Road Frontage Type: Public
- SqFt Source: Owner
- Year Built Details: Actual
- Zoning: 0100
-
Amenities
- Community Features: Stable(s)
- Parking Features: Attached, Garage Door Opener, Heated Garage, Oversized, Off Street, Paved, Unpaved
- Covered Parking Spaces: 4
- Security Features: Security System
-
Utilities
- Electric: 200+ Amp Service, Generator Connection
- Water Source: Private
- Sewer: Private Sewer
-
Fees / Taxes
- Assessed Value: $547,920
- Taxes: $7,474
- Tax Year: 2025
Similar Listings
Content © 2026 MLS Property Information Network, Inc. The information in this listing was gathered from third party resources including the seller and public records.
Listing information provided courtesy of RE/MAX ONE.
MLS Property Information Network, Inc. and its subscribers disclaim any and all representations or warranties as to the accuracy of this information.
