
Sold!
$643,000
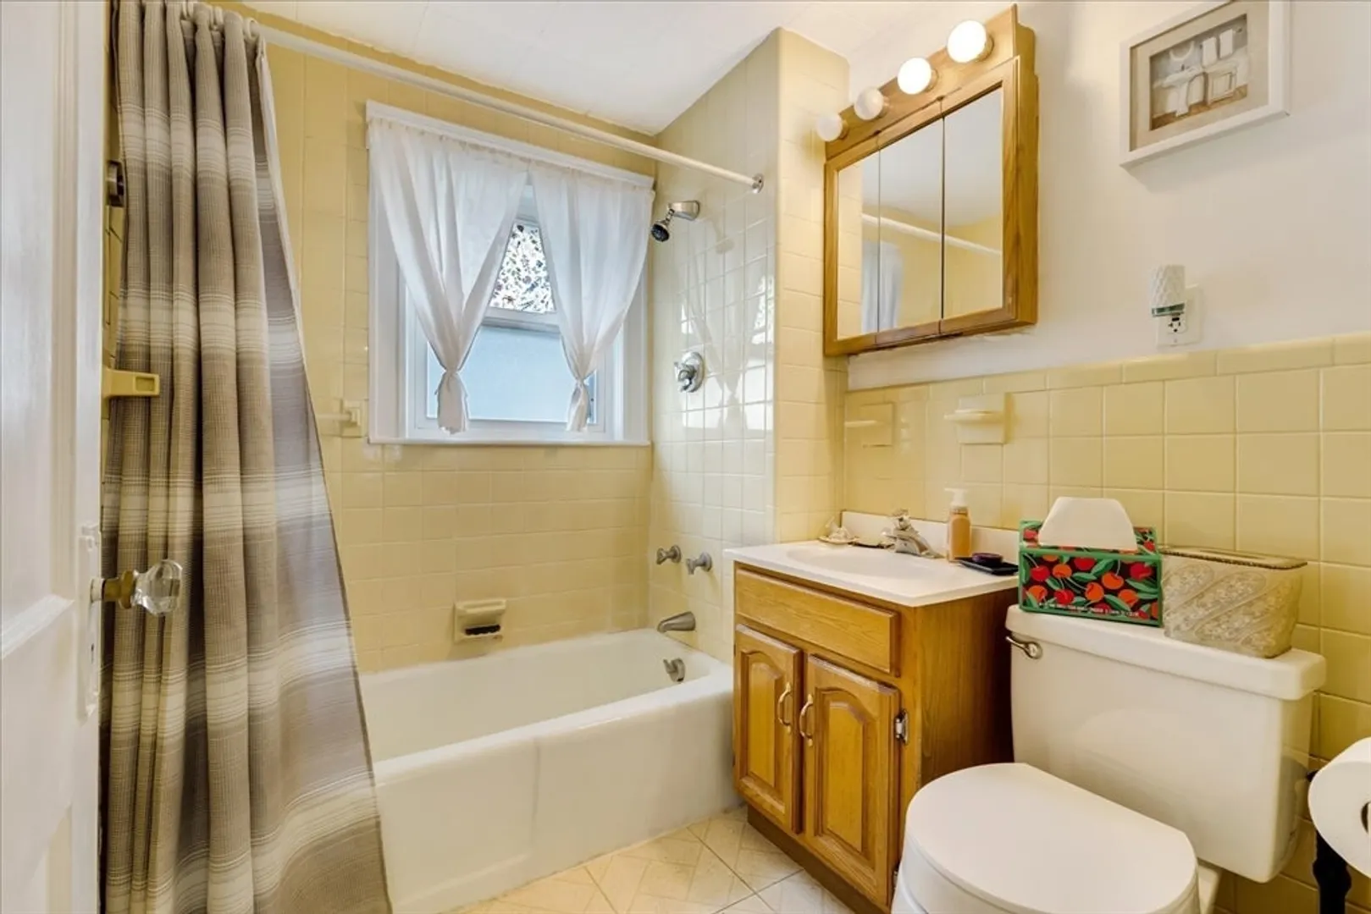
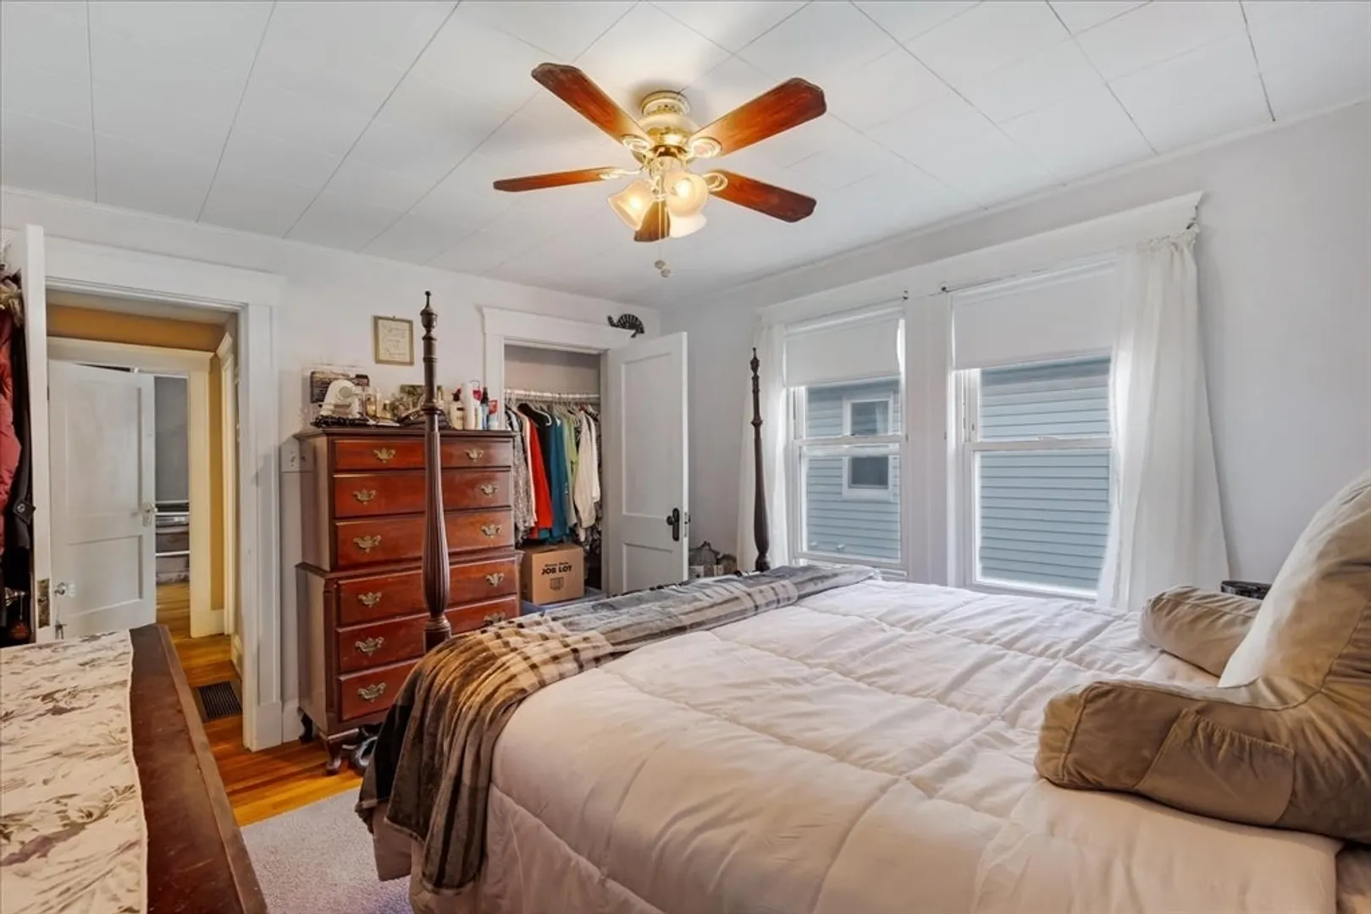
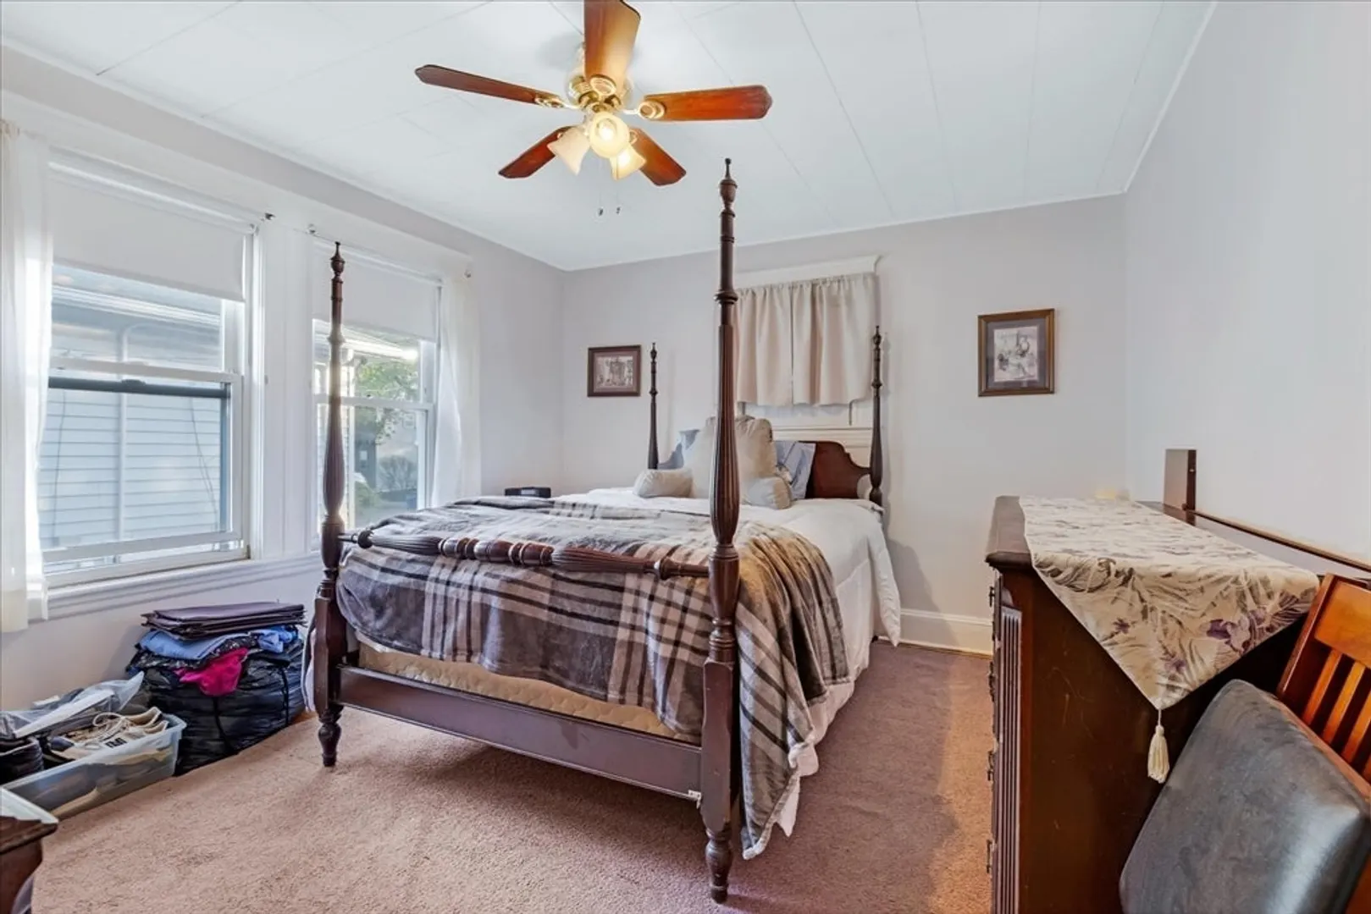
2
Beds
1
Bath
1,240
Living Area
-
Property Description
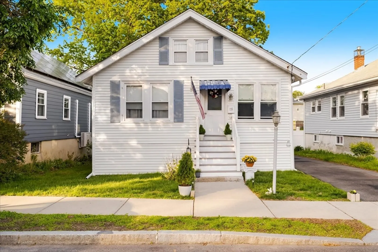
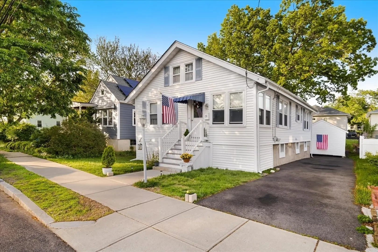
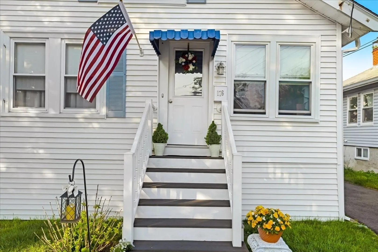
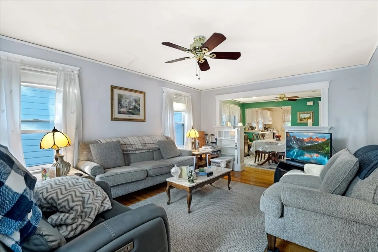
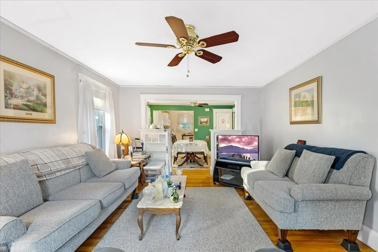
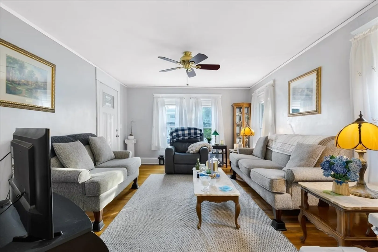
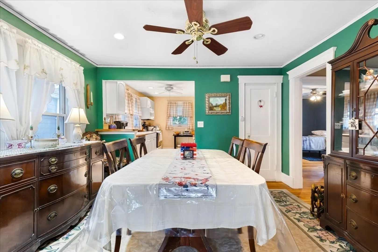
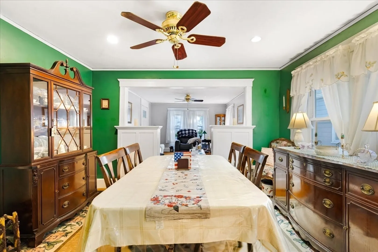
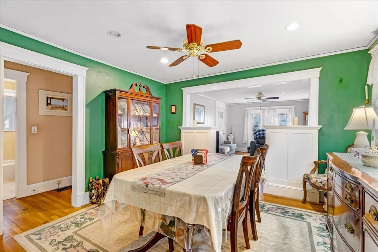
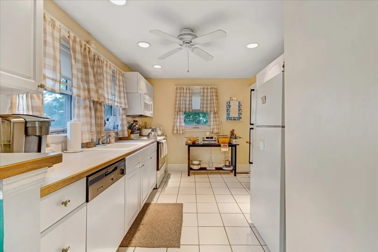
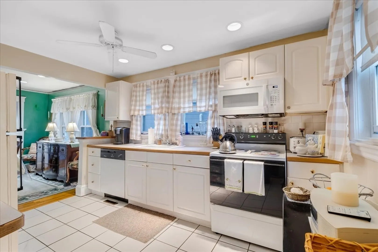
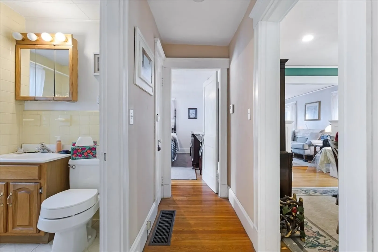
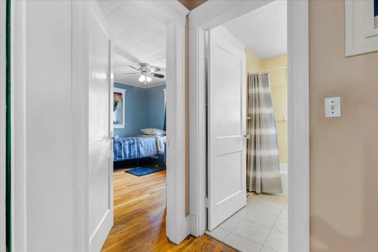
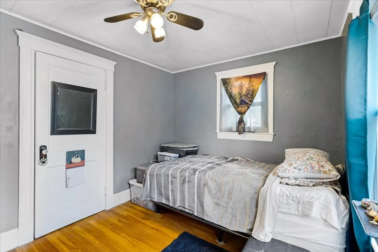
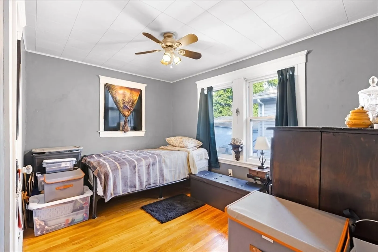
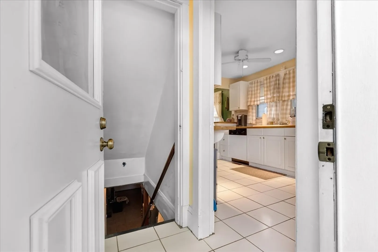
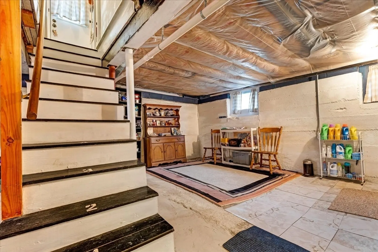
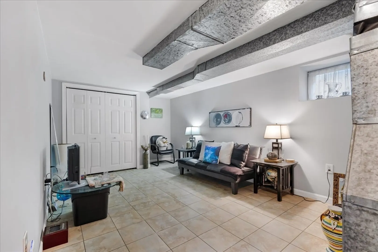
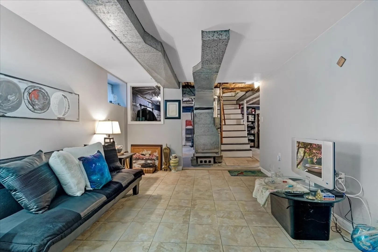
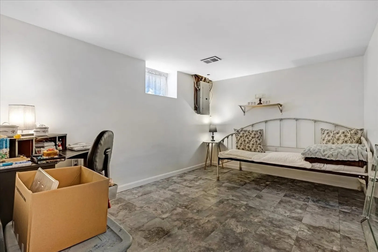
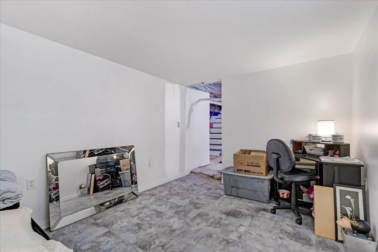
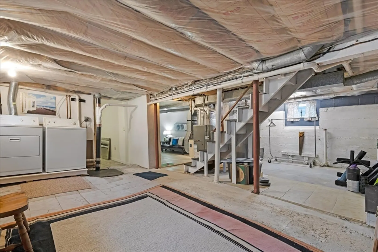
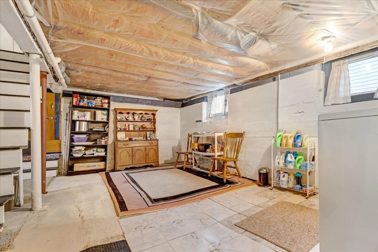
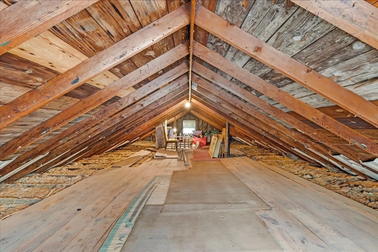
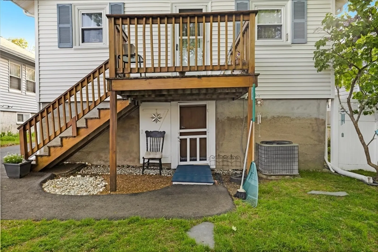
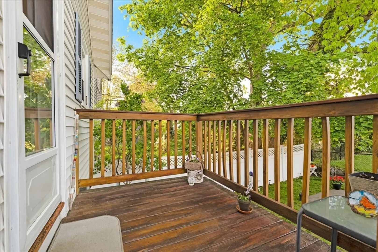
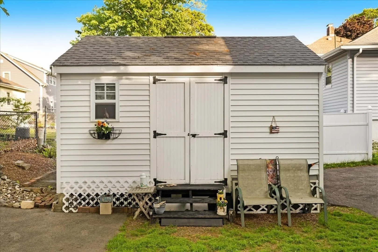
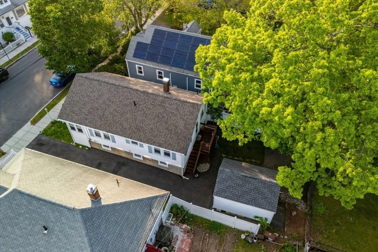
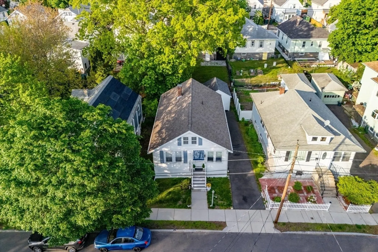
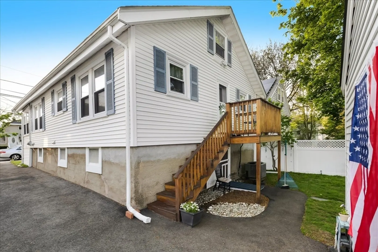
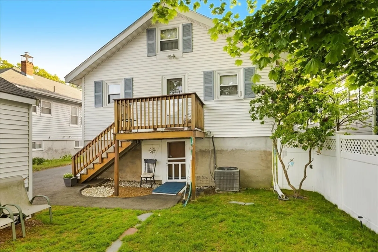
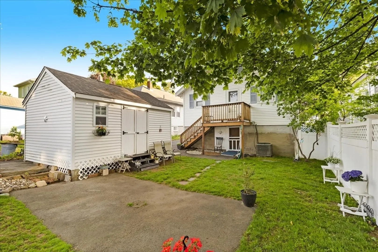
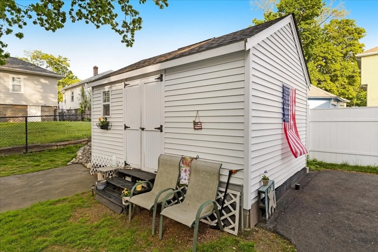
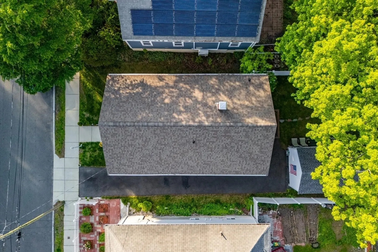
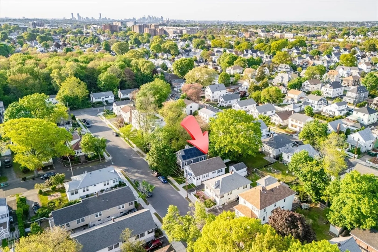
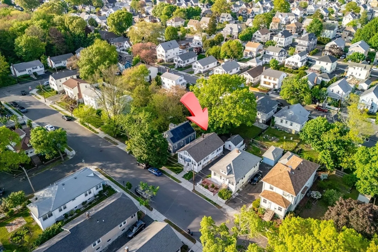
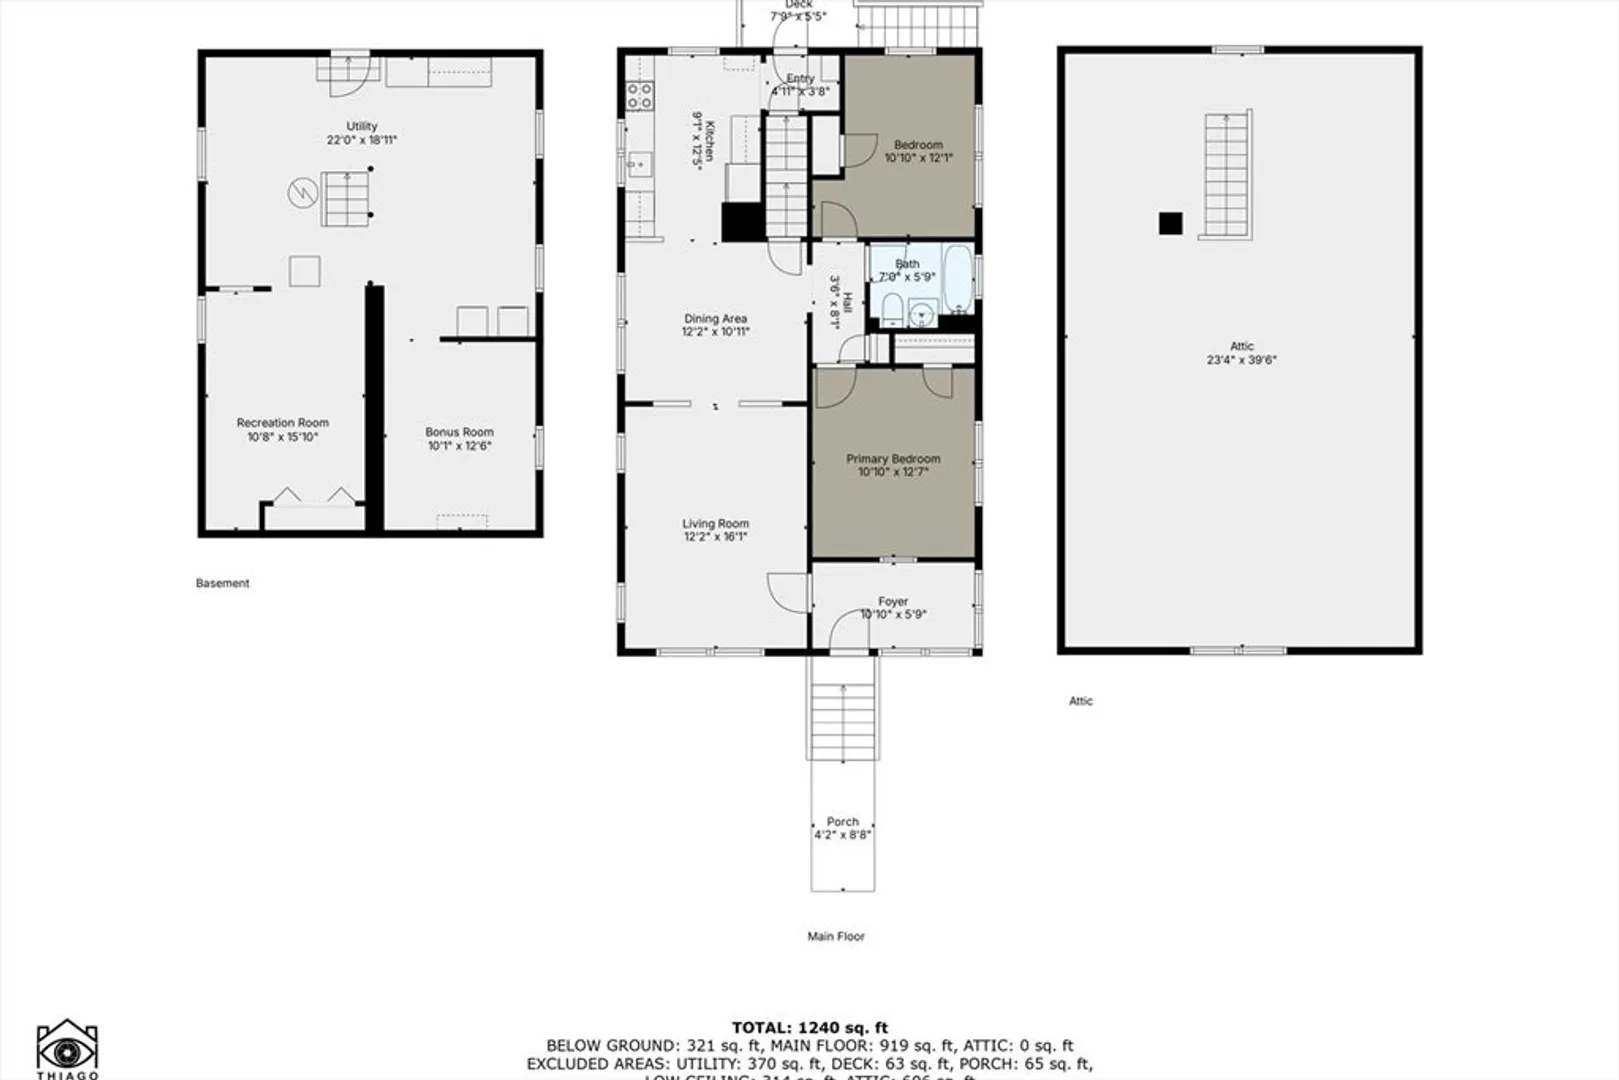
**Welcome to 176 N Central Ave** a beautifully maintained bungalow with modern updates and endless potential, located in Quincy's desirable Wollaston neighborhood! This move-in ready home features natural gas heat and central air for year-round comfort. The partially finished basement includes two bonus rooms, perfect for a home office, playroom, or guest space. Enjoy a fenced yard ideal for relaxing or entertaining, complete with a large newer shed and a paved driveway that fits three cars comfortably. Bonus: a walk-up attic offers exciting potential for future expansion! Conveniently close to shopping, dining, parks, the T, and Wollaston Beach. Don’t miss your chance to start your Next Chapter in Quincy living!
-
Highlights
- Cooling: Central Air
- Parking Spots: 3
- Property Type: Single Family Residence
- Total Rooms: 5
- Status: Closed
- Heating: Forced Air, Natural Gas
- Property Class: Residential
- Style: Bungalow
- Year Built: 1920
-
Additional Details
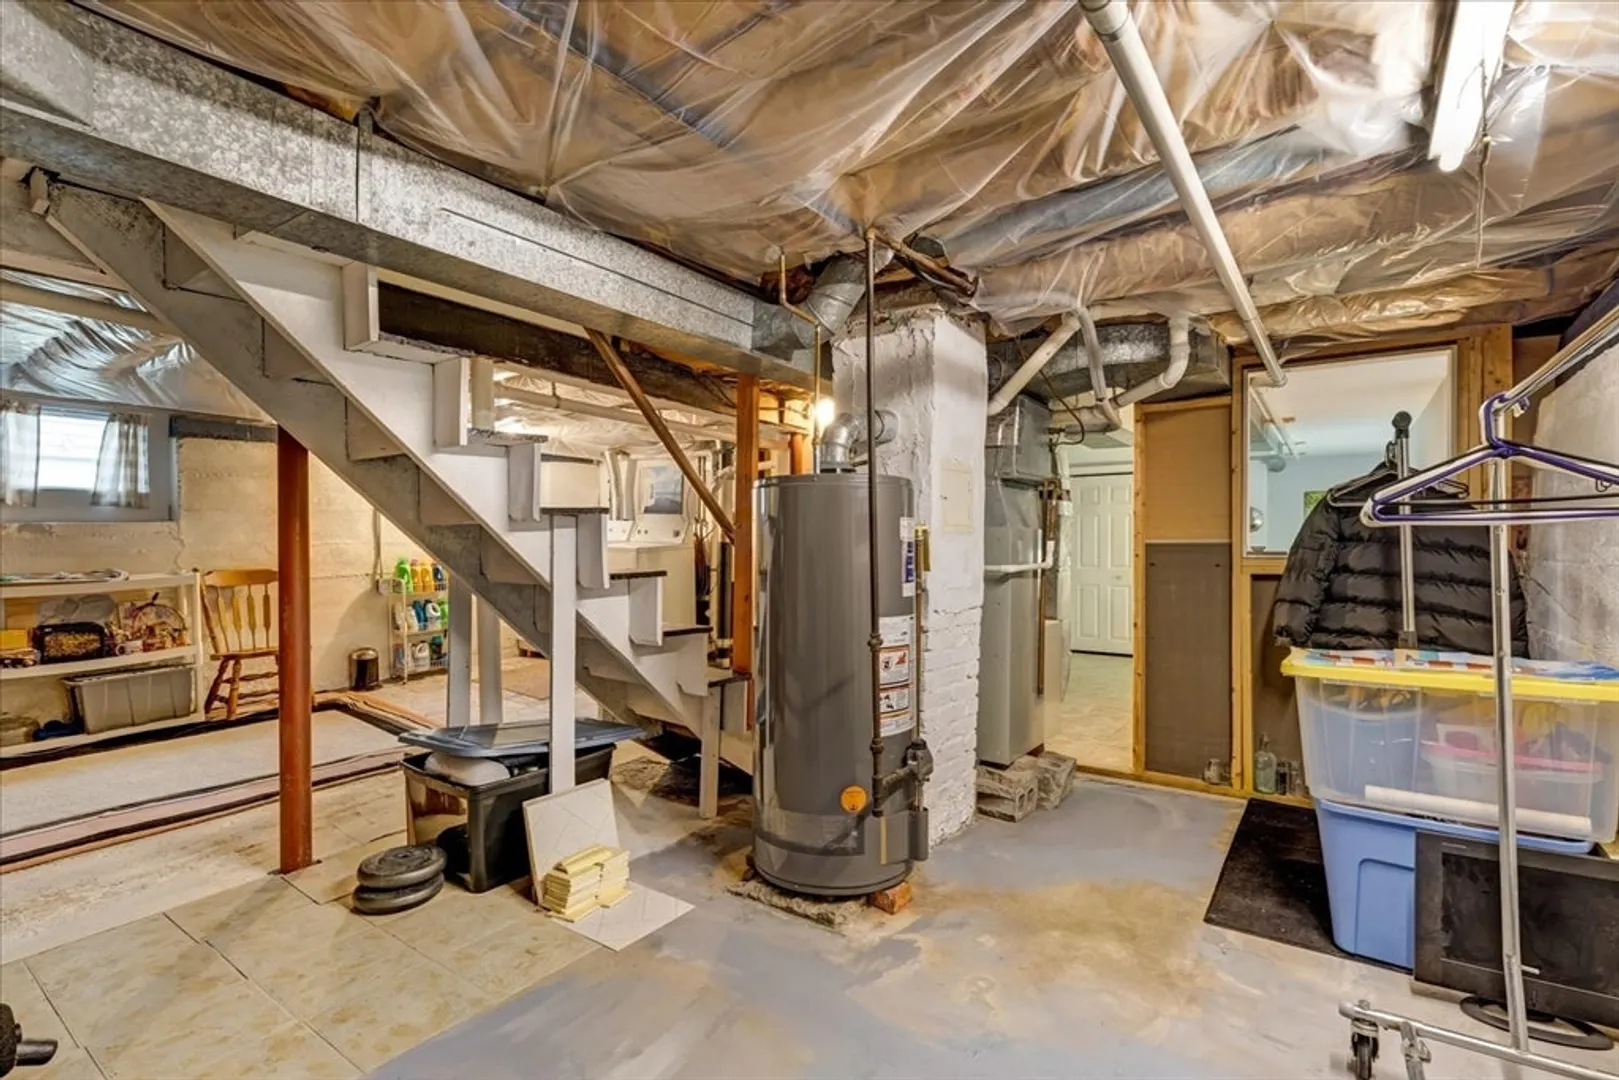
- Appliances: Gas Water Heater, Range, Disposal, Microwave, Washer, Dryer
- Construction: Frame
- Flooring: Hardwood
- Interior Features: Bonus Room, Walk-up Attic
- Road Frontage Type: Public
- SqFt Source: Measured
- Year Built Source: Public Records
- Basement: Full, Partially Finished, Walk-Out Access
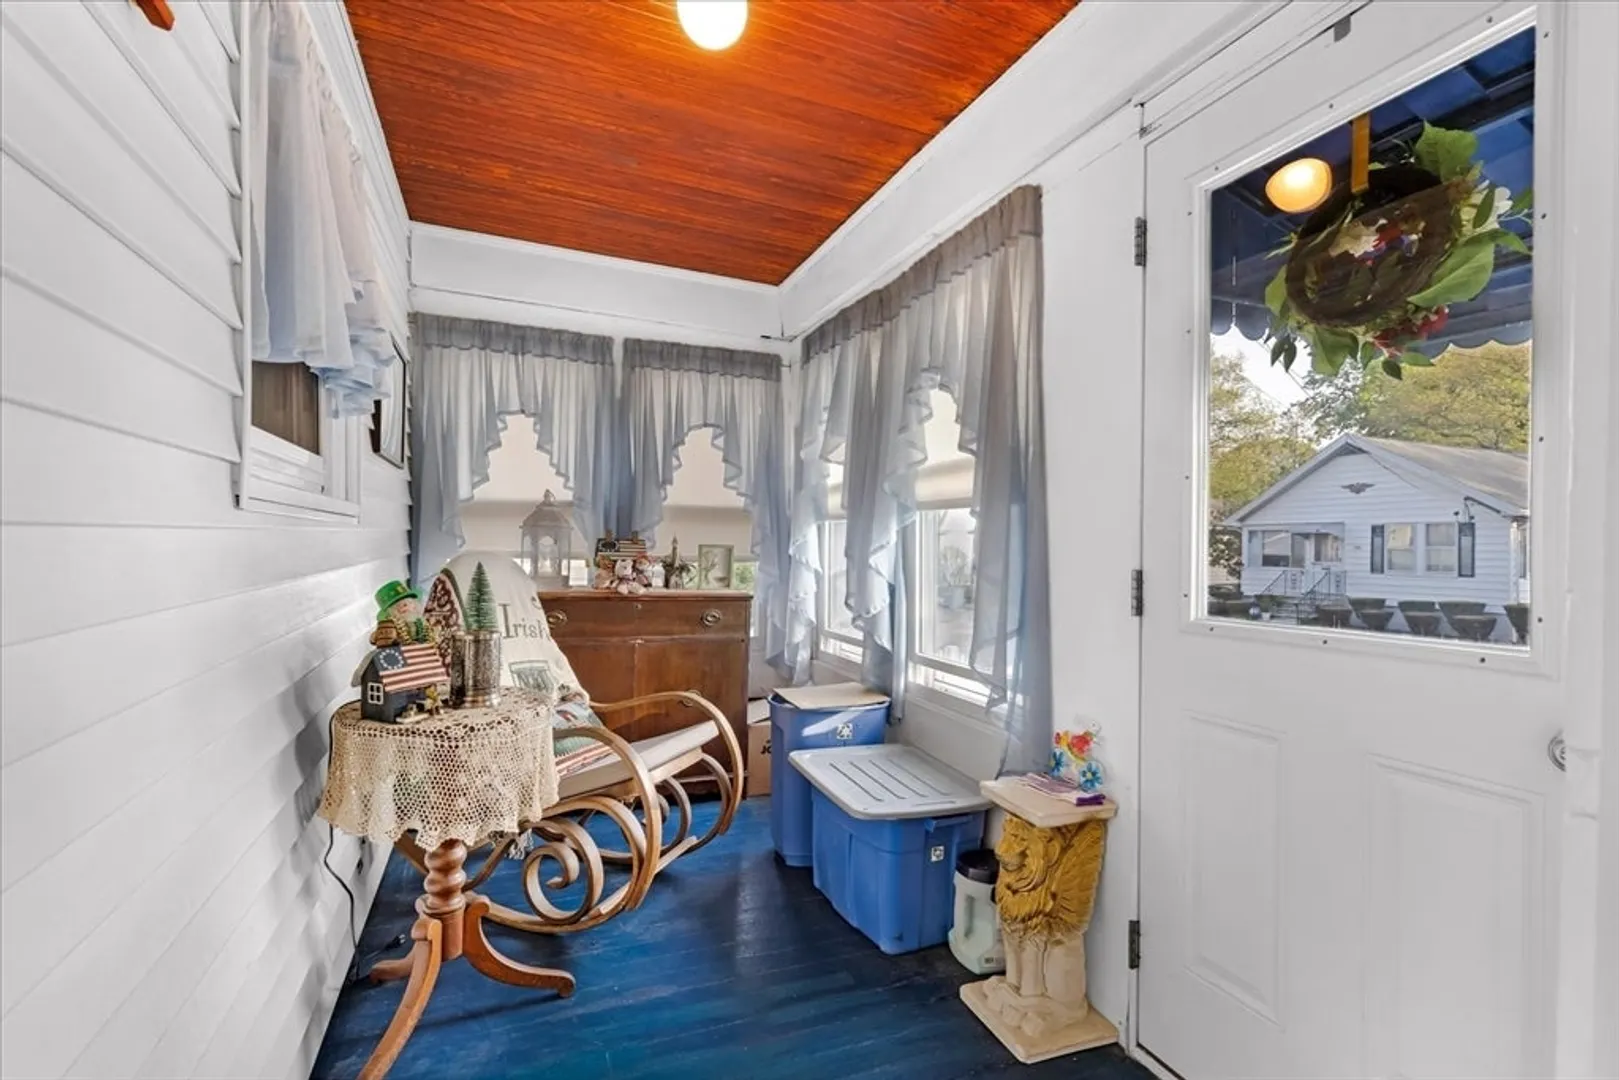
- Exterior Features: Porch - Enclosed, Deck, Storage, Fenced Yard
- Foundation: Concrete Perimeter, Block
- Lot Features: Cleared, Level
- Roof: Shingle
- Year Built Details: Actual, Renovated Since
- Zoning: Resa
-
Amenities
- Community Features: Public Transportation, Shopping, Pool, Tennis Court(s), Park, Medical Facility, Laundromat, Bike Path, Highway Access, House of Worship, Marina, Private School, Public School, T-Station, University
- Waterfront Features: Ocean, 1 to 2 Mile To Beach, Beach Ownership(Public)
- Parking Features: Paved Drive, Off Street, Paved
-
Utilities
- Sewer: Public Sewer
- Water Source: Public
-
Fees / Taxes
- Assessed Value: $518,100
- Taxes: $5,974
- Tax Year: 2025
Similar Listings
Sold
40 Photos
Sold
1 Photo
Sold
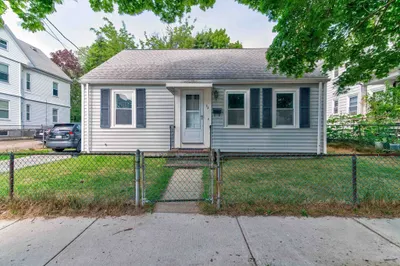
40 Photos
Sold
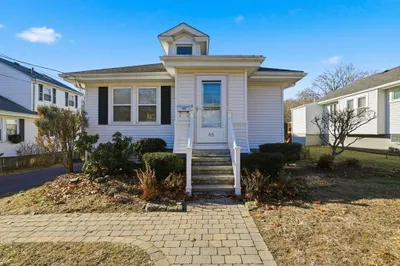
25 Photos
Content © 2026 MLS Property Information Network, Inc. The information in this listing was gathered from third party resources including the seller and public records.
Listing information provided courtesy of East West Real Estate, LLC.
MLS Property Information Network, Inc. and its subscribers disclaim any and all representations or warranties as to the accuracy of this information.
