
176 Marlborough St #3
$2,849,000
2
Beds
2/1
Baths
1,562
Sqft
- Request Info
- Call
- Save
-
More
- Mortgage Calculator

Property Tools
$2,849,000
2
Beds
2/1
Baths
1,562
Living Area
-
Property Description
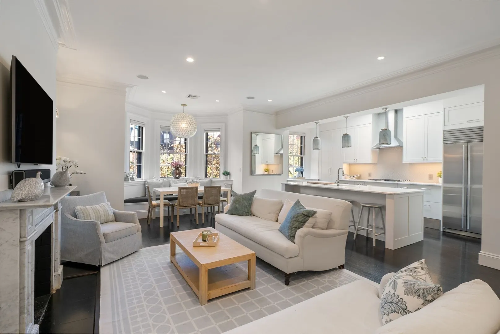
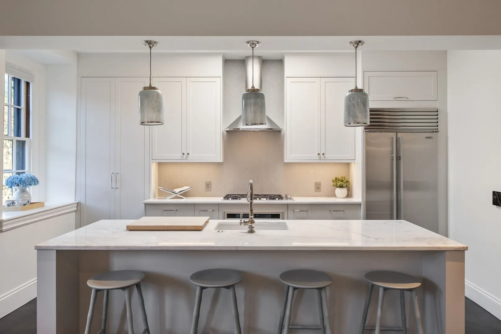
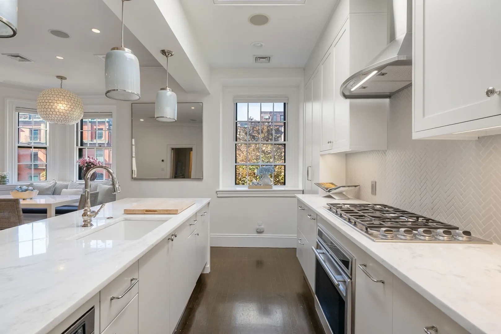
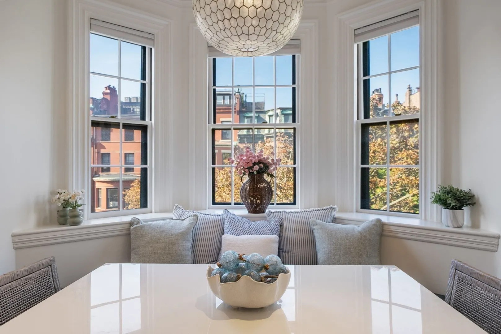
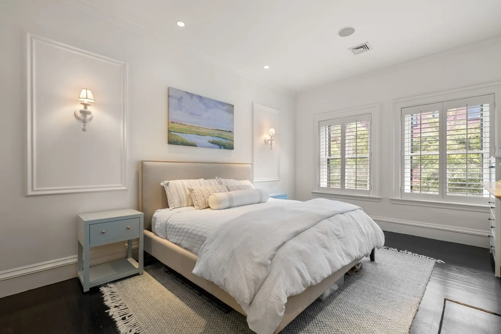
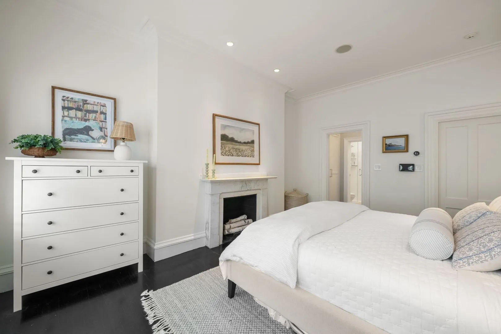
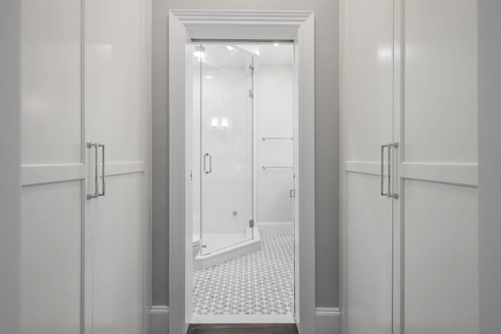
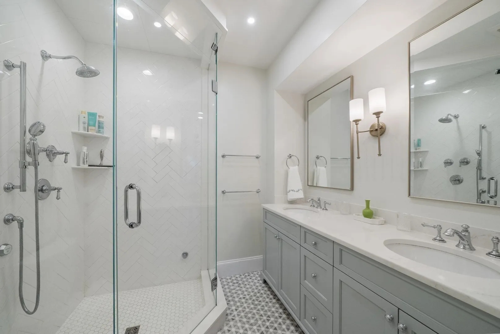
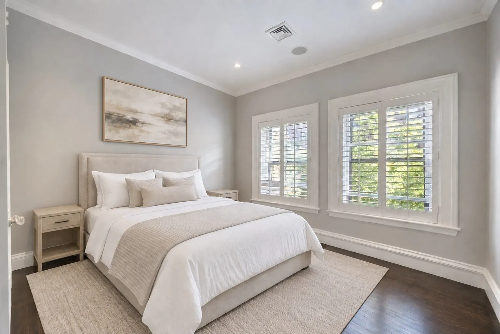
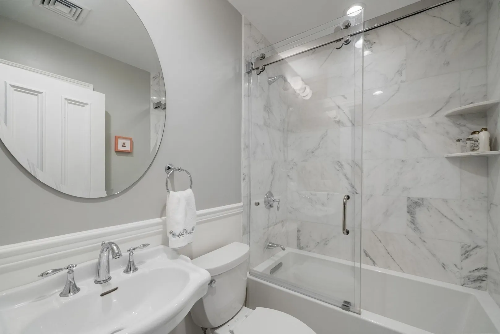
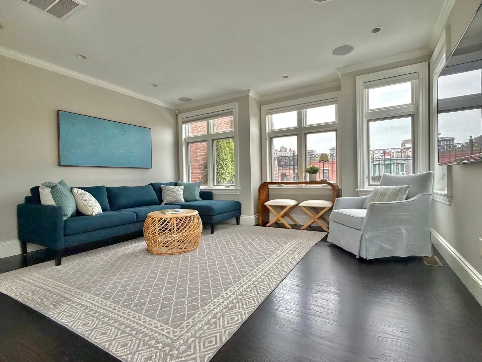
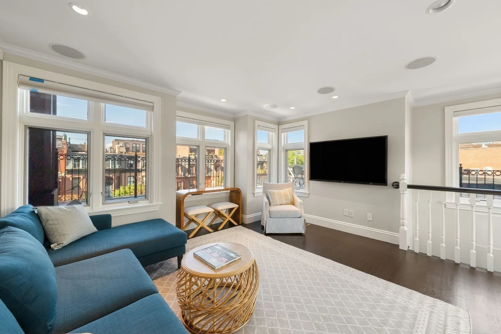
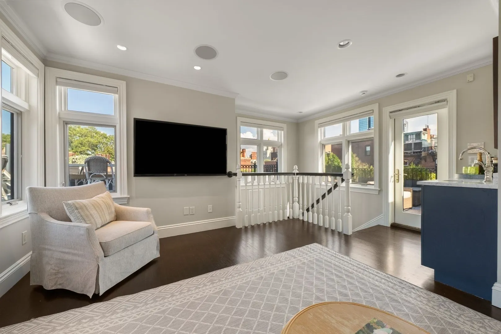
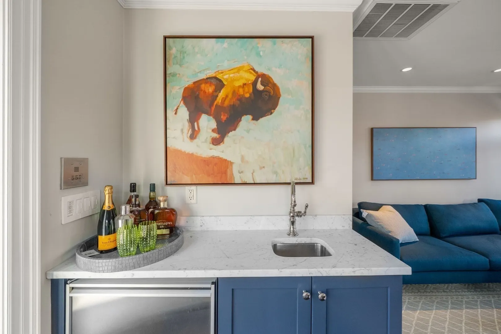
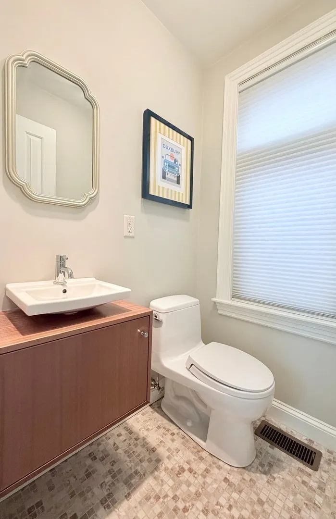
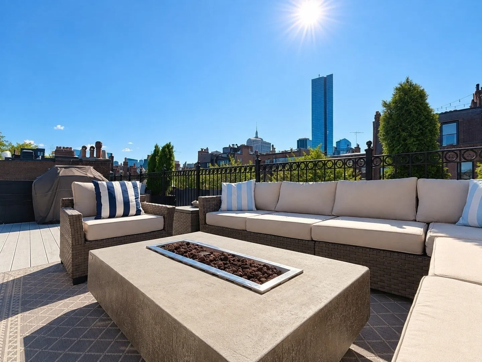
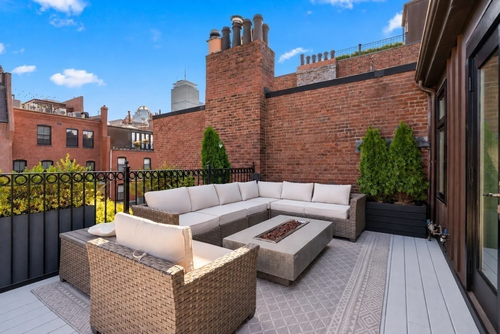
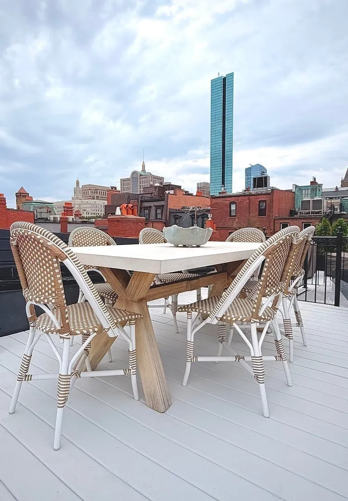
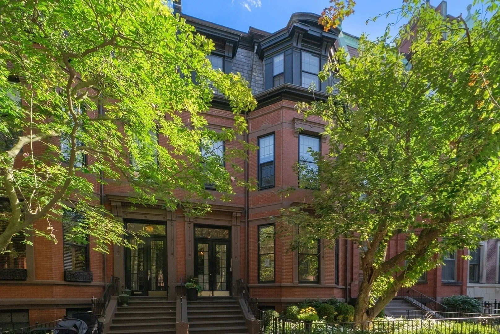
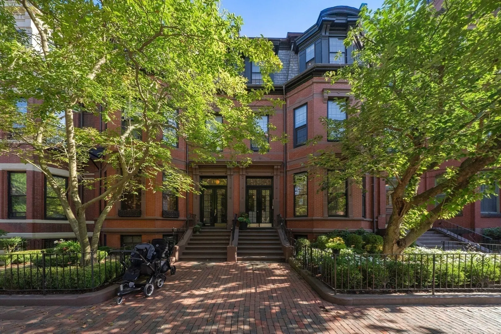
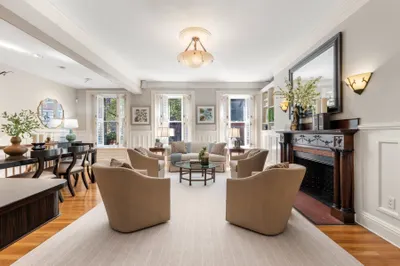
Set on one of Marlborough Street’s most coveted blocks, this beautifully renovated top-floor duplex combines classic Back Bay character with an exceptional indoor-outdoor layout rarely found in the neighborhood. The main level offers an open, gracious flow among the living, dining and kitchen areas, framed by a front-facing bay, marble fireplace and custom built-ins. Two bedrooms are privately positioned at the rear of the residence. The primary suite features skyline views, a second marble fireplace, a walk-through closet and a renovated en suite bath. A well-proportioned second bedroom and an additional renovated full bath complete this level. Upstairs, a window-lined lounge creates a distinct second living space, complete with wet bar and powder room. Equally well-suited to entertaining, working and unwinding, the lounge opens directly onto an expansive private wraparound roof deck, thoughtfully arranged into distinct areas for dining, lounging and gathering. This seamless, same-level indoor-outdoor connection - exceptional in both scale and versatility - is a defining feature of the residence and a true rarity in Back Bay. Additional features include in-unit laundry, central HVAC, integrated lighting and audio, and dedicated storage. Offering an uncommon combination of privacy, architectural character and expansive outdoor living, this distinctive residence presents a compelling opportunity in one of Boston’s most enduringly desirable neighborhoods.
-
Highlights
- Area: Back Bay
- Heating: Forced Air, Natural Gas
- Parking Spots: 1
- Property Type: Condominium
- Total Rooms: 6
- Year Built: 1890
- Cooling: Central Air
- HOA Fee: $990
- Property Class: Residential
- Stories: 2
- Unit Number: 3
- Status: Active
-
Additional Details
- Appliances: Range, Oven, Dishwasher, Disposal, Microwave, Refrigerator, Freezer
- Fireplaces: 2
- Interior Features: Wet Bar, Wired for Sound
- SqFt Source: Public Record
- Year Built Details: Approximate
- Zoning: Res
- Basement: N
- Flooring: Wood
- Pets Allowed: Yes
- Total Number of Units: 3
- Year Built Source: Public Records
-
Amenities
- Community Features: Public Transportation, Shopping, Park, Walk/Jog Trails, Bike Path, Highway Access, T-Station
- Security Features: Intercom
- Parking Features: Off Street
-
Utilities
- Sewer: Public Sewer
- Water Source: Public
-
Fees / Taxes
- Assessed Value: $2,909,000
- Tax Year: 2027
- HOA Fee Includes: Water, Sewer, Insurance, Maintenance Grounds, Snow Removal
- Taxes: $32,022
Similar Listings



Content © 2026 MLS Property Information Network, Inc. The information in this listing was gathered from third party resources including the seller and public records.
Listing information provided courtesy of Gibson Sotheby's International Realty.
MLS Property Information Network, Inc. and its subscribers disclaim any and all representations or warranties as to the accuracy of this information.