
Sold!
$2,975,000
3
Beds
3
Baths
2,126
Living Area
-
Property Description
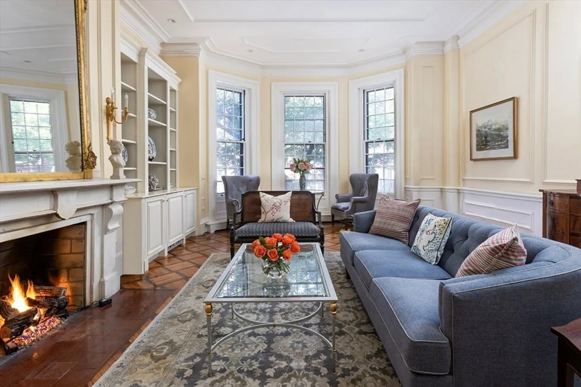
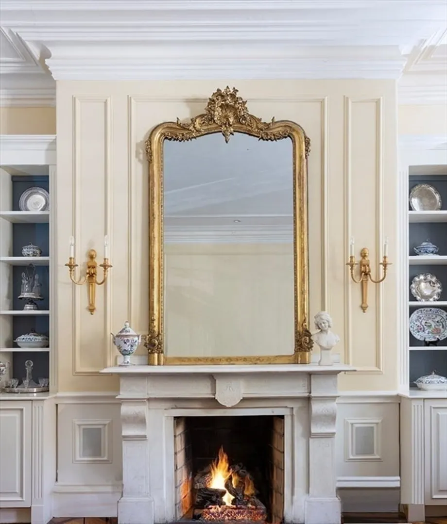
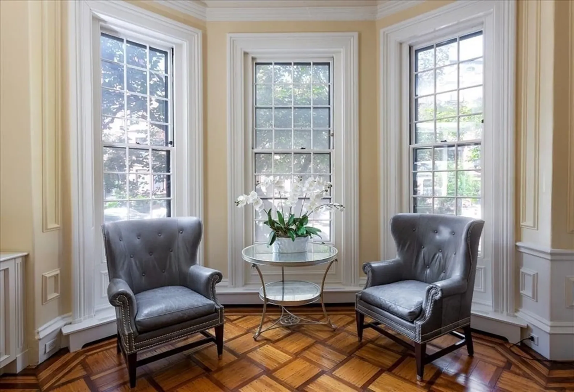
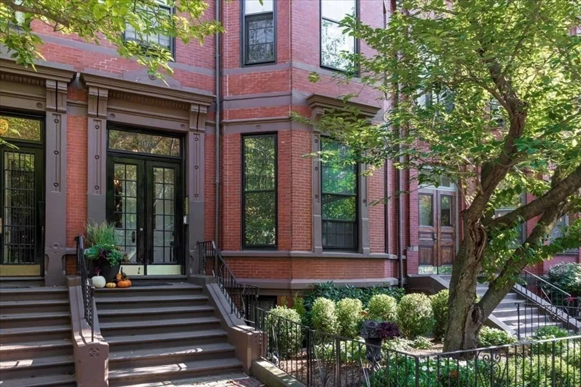
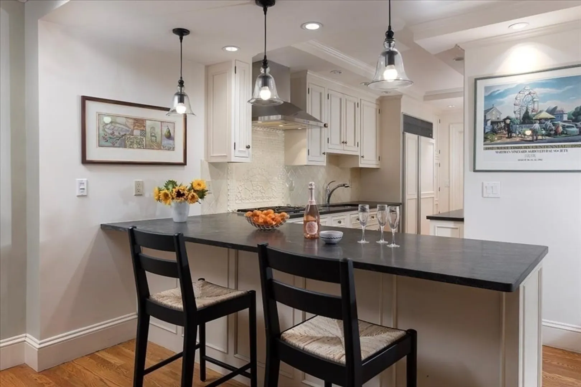
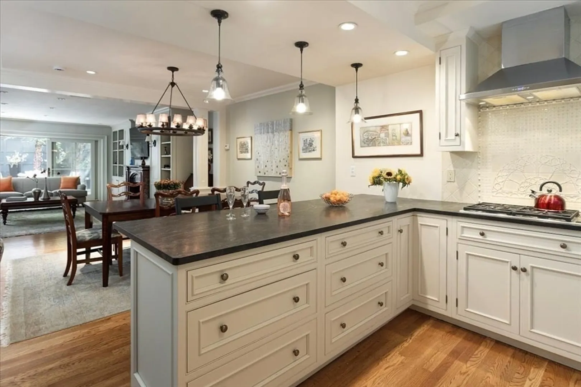
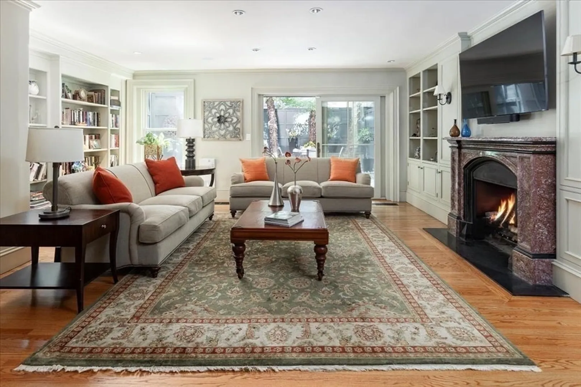
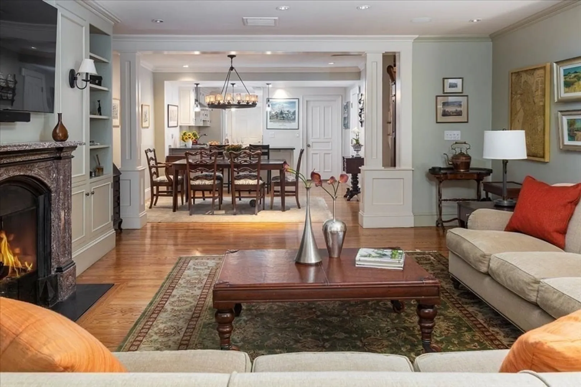
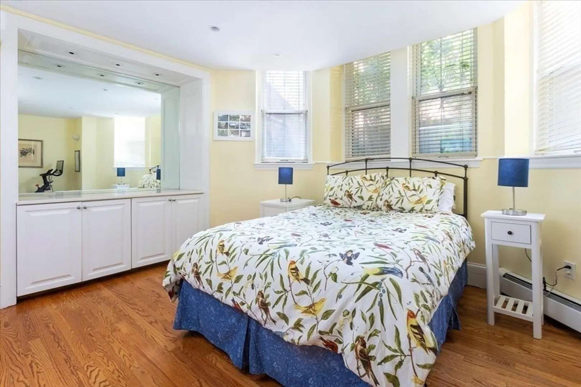
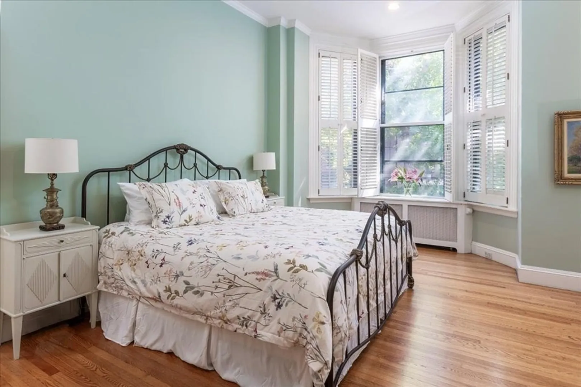
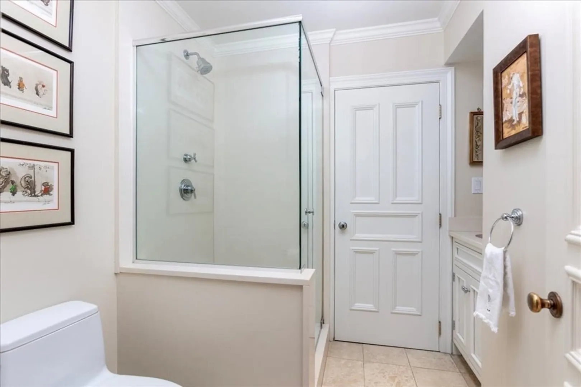
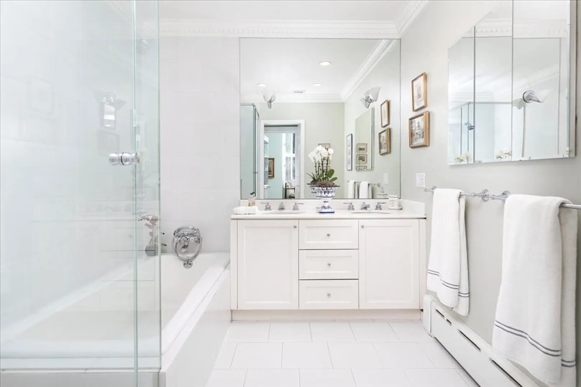
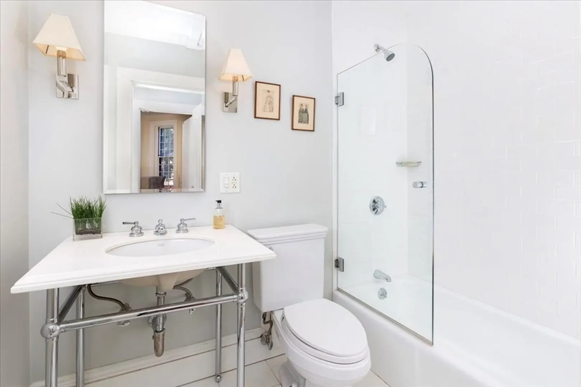
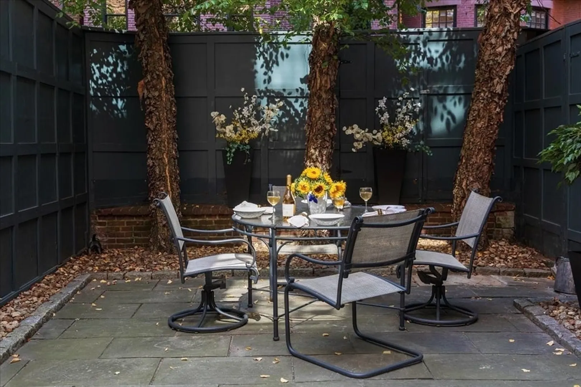
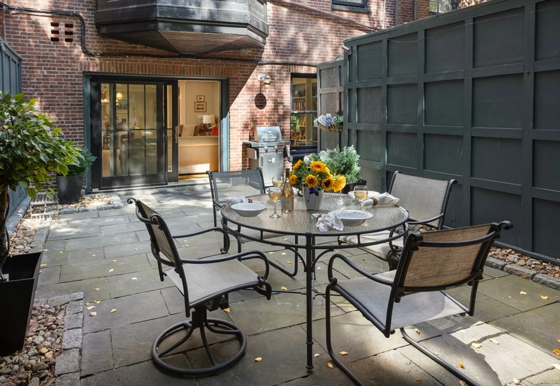
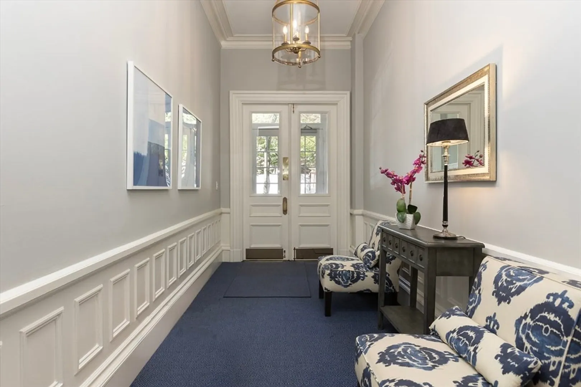
Located on picturesque Marlborough Street this elegant 3 bedroom 3 bath 2 level condo offers refined Back Bay living with a gorgeous private terrace and a single parking space. The parlor level boasts a magnificent front-facing living room with soaring ceilings, bay window, marble fireplace, hardwood floors, built-ins and abundant sunlight- perfect for entertaining. The spacious south facing family room features a fireplace and French doors opening to the terrace, flowing seamlessly into the dining area and open kitchen. The kitchen includes a breakfast bar, Sub Zero refrigerator & Miele double oven. Additional amenities include a newly decorated lobby, central A/C, extra storage & professional management. 3 unit, owner occupied, pet friendly building. A Walker's Paradise- steps to Newbury Street shops and dining, Copley Square, the Charles River, Commonwealth Avenue Mall & the Public Garden. Enjoy the prestige of living on Back Bay's favorite street noted for its beautiful gardens.
-
Highlights
- Area: Back Bay
- Heating: Baseboard
- Parking Spots: 1
- Property Type: Condominium
- Total Rooms: 7
- Year Built: 1890
- Cooling: Central Air
- HOA Fee: $1,374
- Property Class: Residential
- Stories: 2
- Unit Number: 1
- Status: Closed
-
Additional Details
- Basement: N
- Pets Allowed: Yes
- Total Number of Units: 3
- Year Built Source: Public Records
- Fireplaces: 2
- SqFt Source: Public Record
- Year Built Details: Renovated Since
- Zoning: Cd
-
Amenities
- Parking Features: Exclusive Parking
-
Utilities
- Sewer: Public Sewer
- Water Source: Public
-
Fees / Taxes
- Assessed Value: $2,629,400
- Tax Year: 2025
- HOA Fee Includes: Heat, Water, Sewer, Insurance, Maintenance Structure, Maintenance Grounds, Snow Removal
- Taxes: $30,448
Similar Listings




Sold
60 Photos
Sold
18 Photos
Sold
NEW CONSTRUCTION

36 Photos
Sold
24 Photos
Content © 2026 MLS Property Information Network, Inc. The information in this listing was gathered from third party resources including the seller and public records.
Listing information provided courtesy of Compass.
MLS Property Information Network, Inc. and its subscribers disclaim any and all representations or warranties as to the accuracy of this information.
