
Sold!
$183,000
2
Beds
1
Bath
993
Living Area
-
Property Description
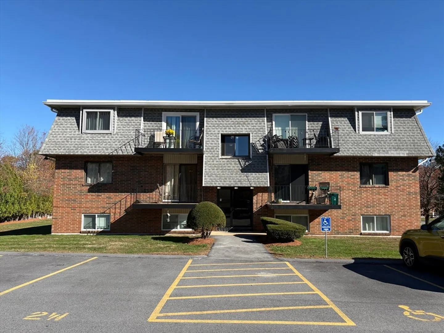
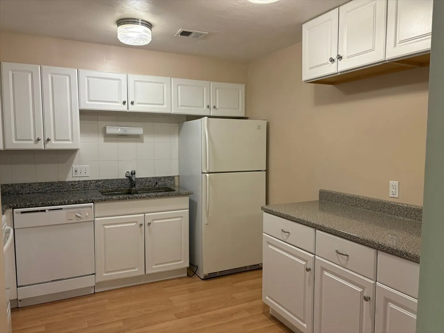
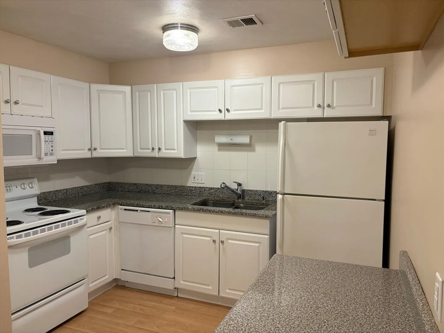
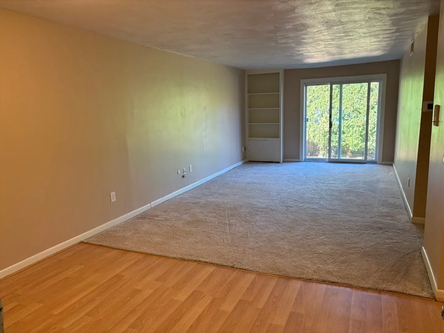
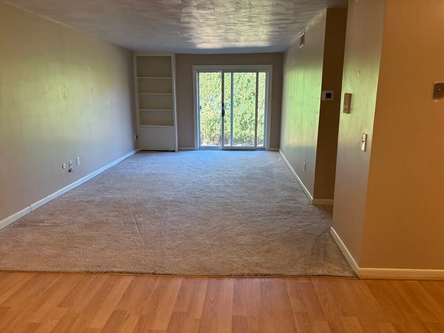
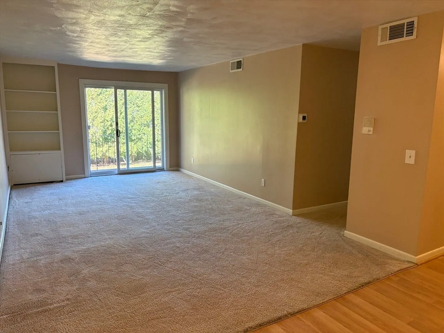
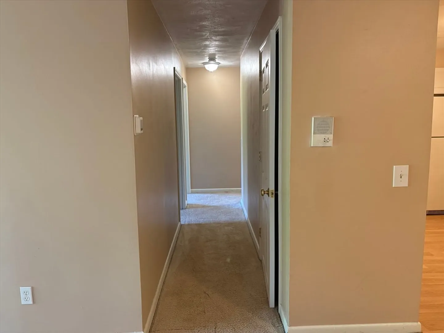
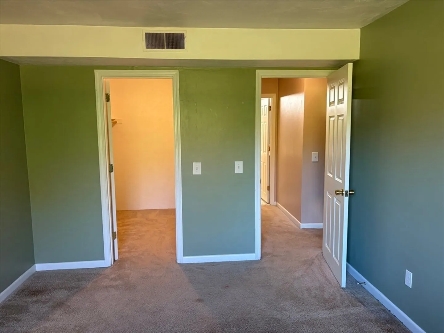
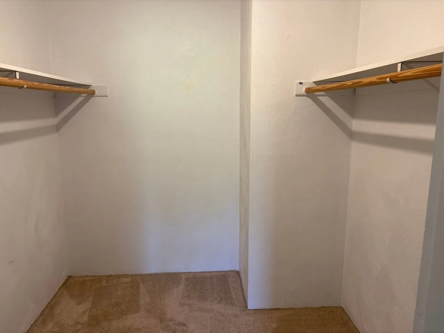
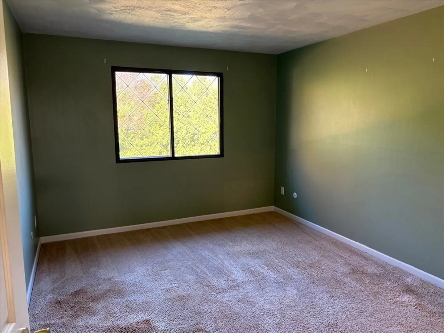
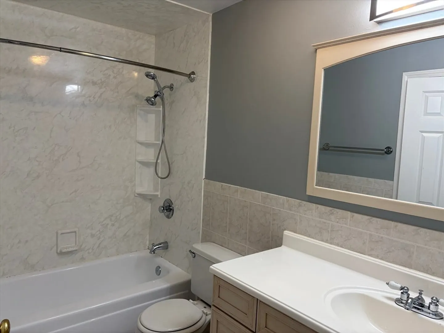
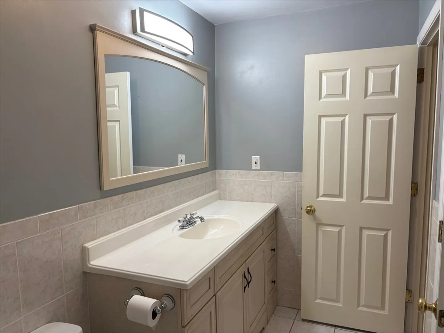
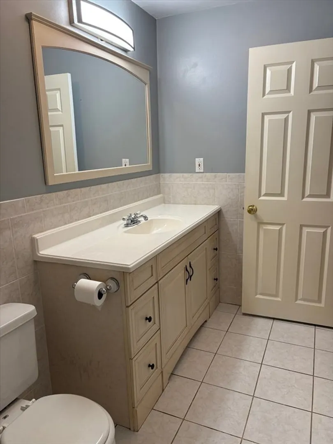
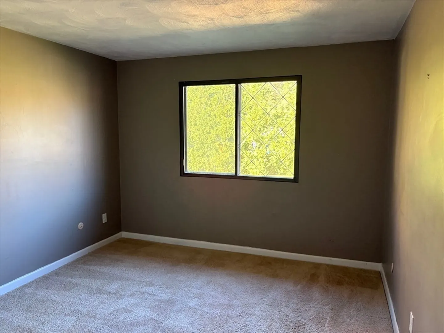
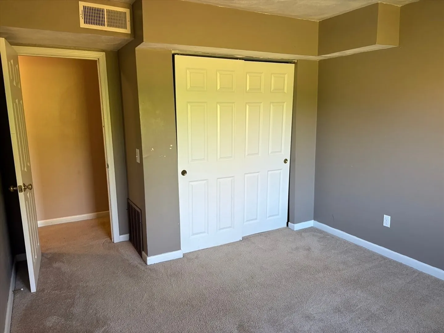
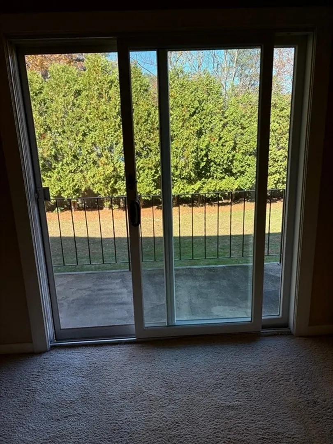
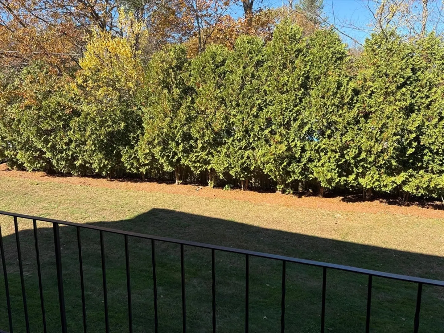
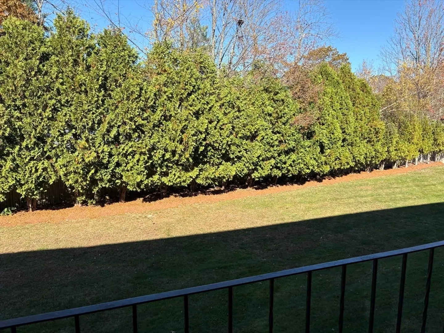
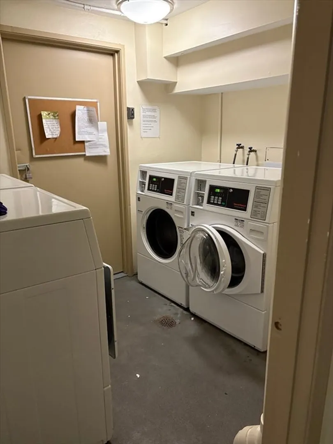
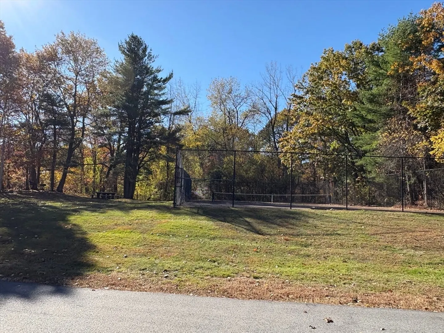
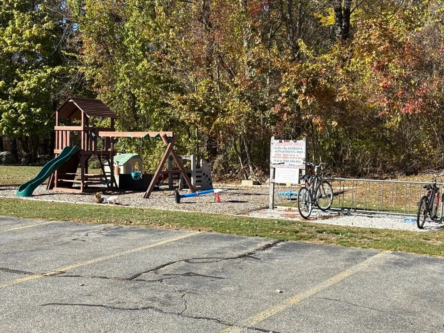
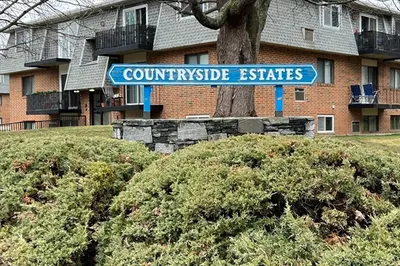
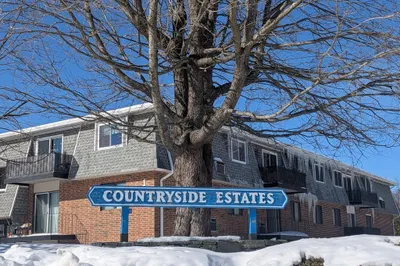
Countryside Estates – Comfortable Living in a Serene Setting!This inviting 2-bedroom condo offers a peaceful tree-lined backdrop from your private balcony. The open-concept living and dining area provides flexibility for your furnishings and lifestyle. The primary bedroom features a large walk-in closet, while the second bedroom includes a generous double closet. The kitchen showcases white cabinetry, granite counters, and an additional bank of cabinets for extra prep and storage space. The updated full bath, on-site laundry room, and extra storage add everyday convenience. Enjoy one assigned parking space (2N) plus nearby visitor parking. Take advantage of the community pool, tennis and basketball courts, and playground—a wonderful place to call home!
-
Highlights
- Cooling: Central Air
- HOA Fee: $710
- Property Class: Residential
- Stories: 1
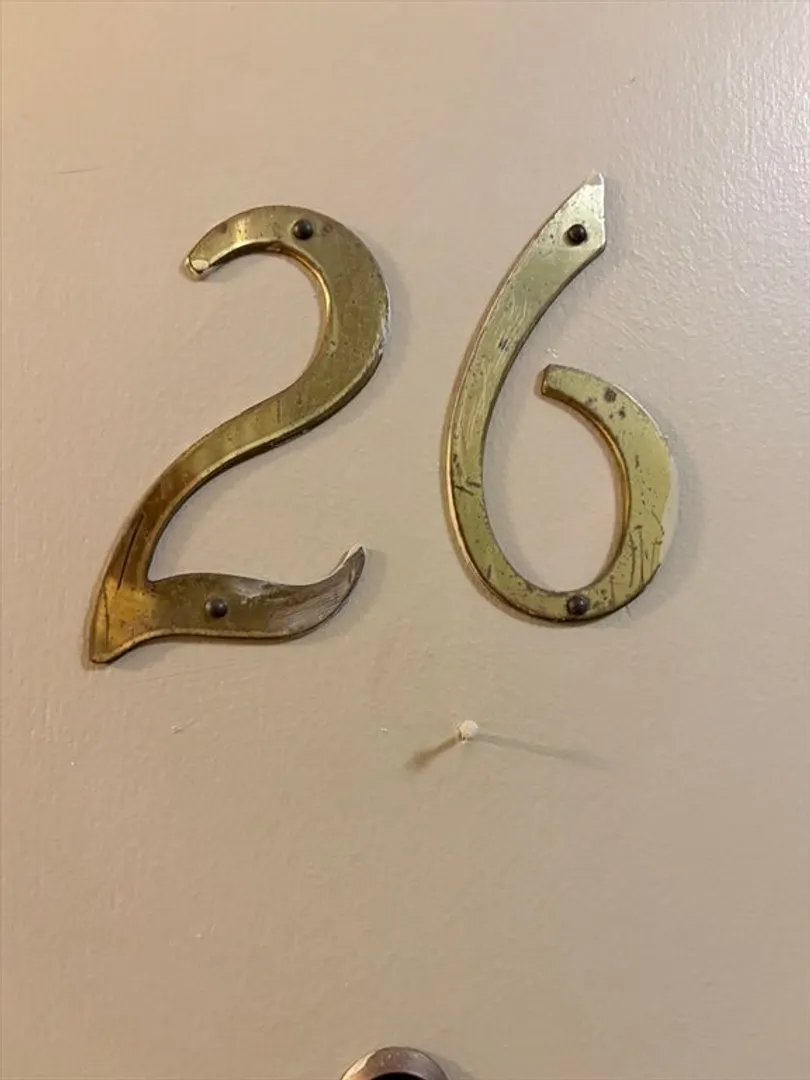
- Unit Number: 2-26
- Status: Closed
- Heating: Forced Air, Electric
- Parking Spots: 1
- Property Type: Condominium
- Total Rooms: 4
- Year Built: 1972
-
Additional Details
- Appliances: Range, Dishwasher, Disposal, Microwave, Refrigerator
- Exterior Features: Balcony
- Pets Allowed: Yes w/ Restrictions
- SqFt Source: Public Record
- Year Built Details: Actual
- Basement: N
- Flooring: Tile, Carpet, Laminate
- Roof: Shingle
- Total Number of Units: 168
- Year Built Source: Public Records
-
Amenities
- Community Features: House of Worship, University
- Pool Features: Association, In Ground
- Parking Features: Assigned
-
Utilities
- Electric: Circuit Breakers
- Water Source: Public
- Sewer: Public Sewer
-
Fees / Taxes
- Assessed Value: $181,600
- HOA Fee Includes: Water, Sewer, Insurance, Maintenance Structure, Maintenance Grounds, Snow Removal, Trash
- Taxes: $2,586
- HOA Fee Frequency: Monthly
- Tax Year: 2025
Similar Listings
Sold
17 Photos
Sold
42 Photos
Sold
19 Photos
Sold
18 Photos
Content © 2026 MLS Property Information Network, Inc. The information in this listing was gathered from third party resources including the seller and public records.
Listing information provided courtesy of RE/MAX Culture.
MLS Property Information Network, Inc. and its subscribers disclaim any and all representations or warranties as to the accuracy of this information.
