
Sold!
$525,000
2
Beds
1/2
Bath
2,140
Living Area
-
Property Description
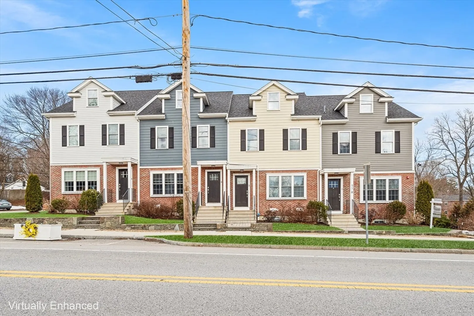
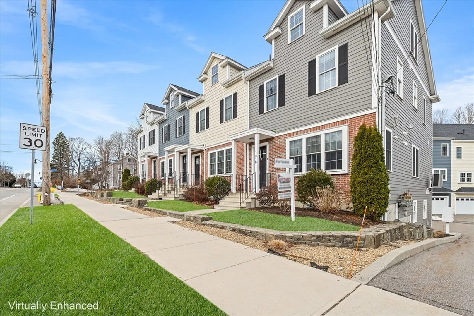
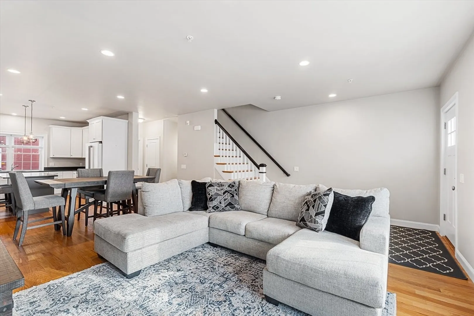
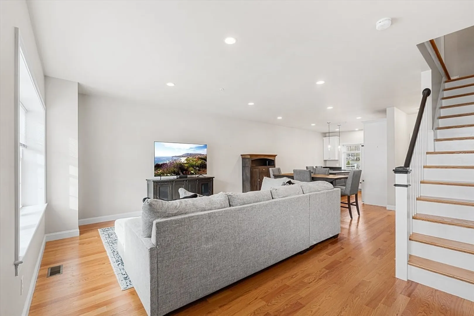
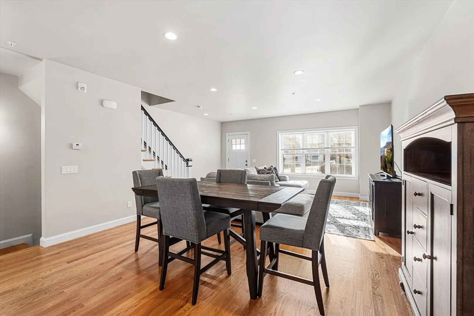
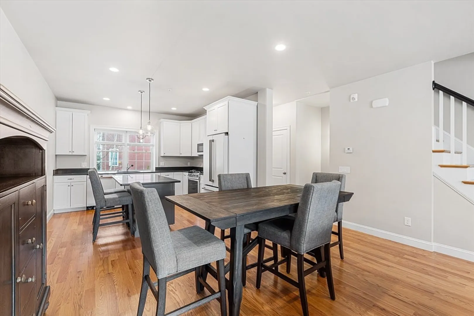
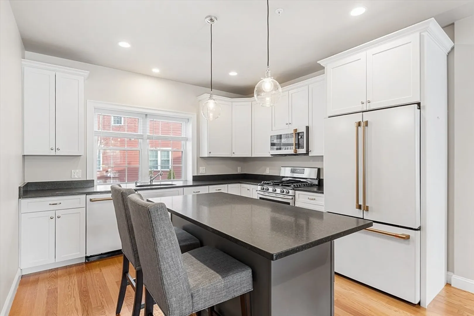
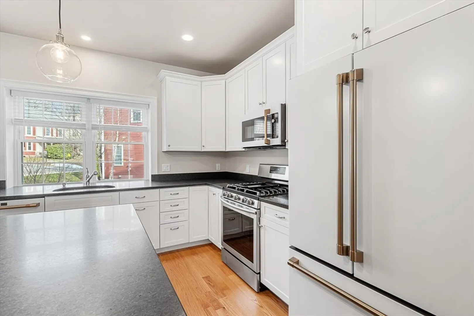
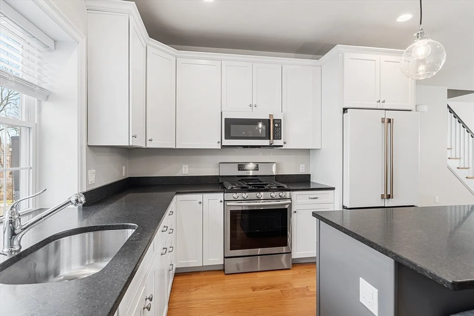
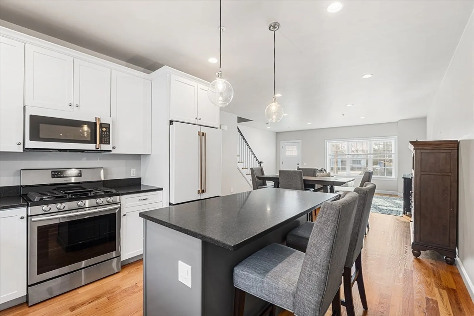
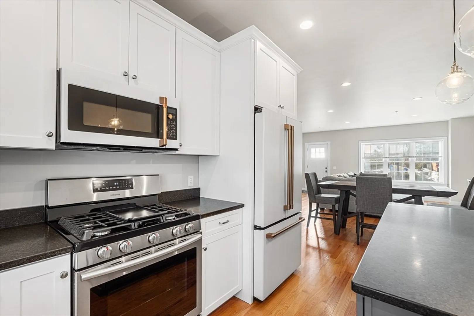
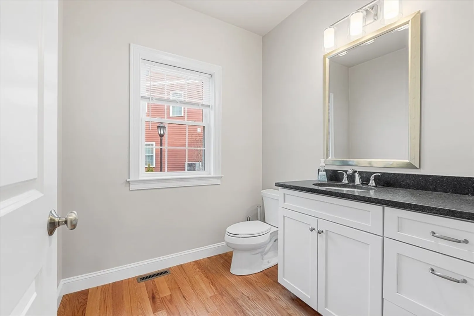
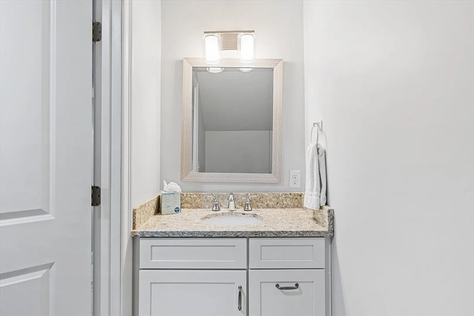
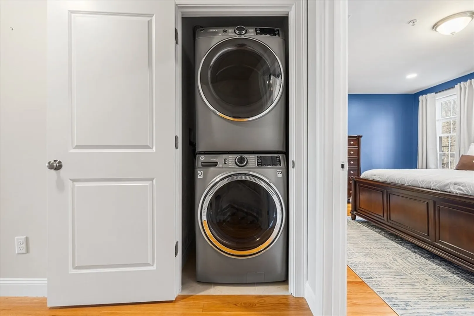
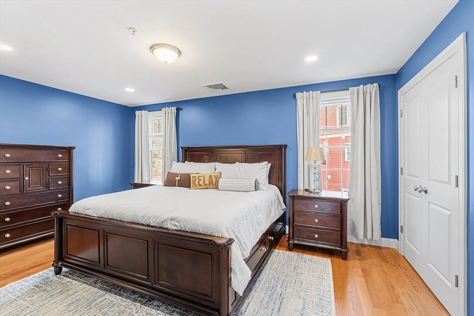
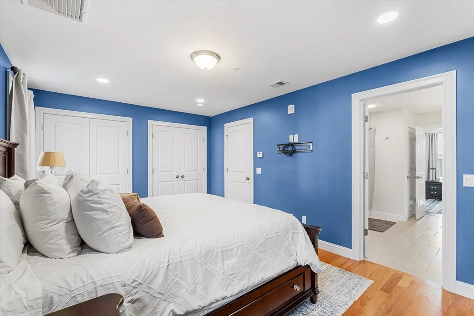
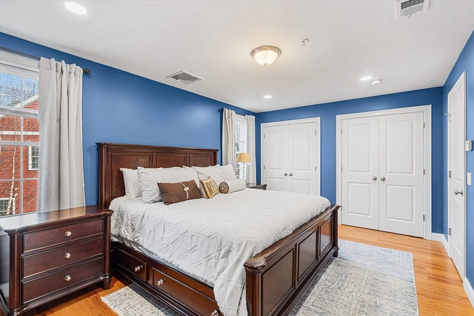
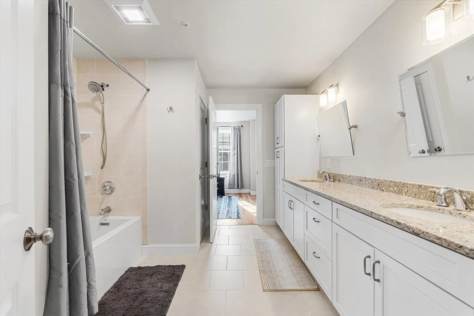
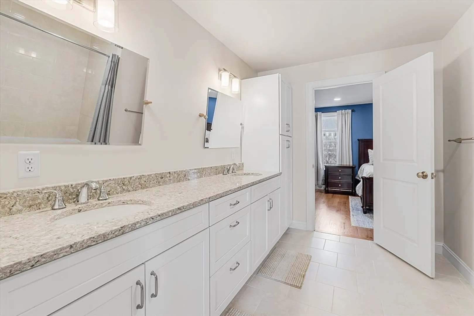
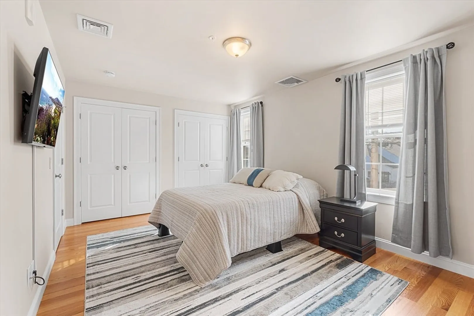
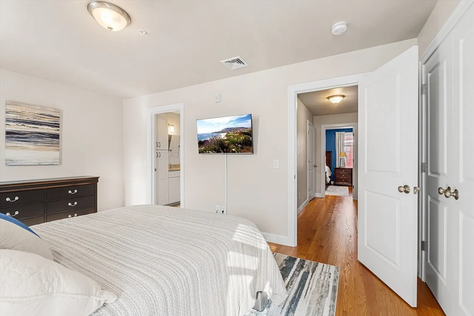
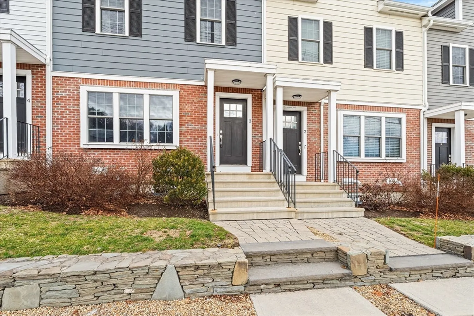
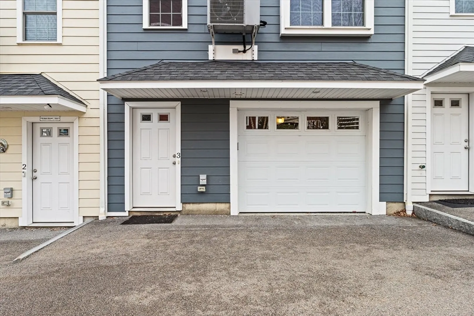
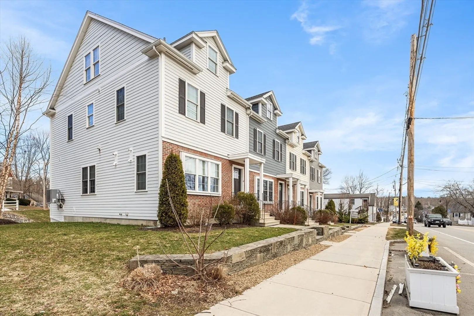
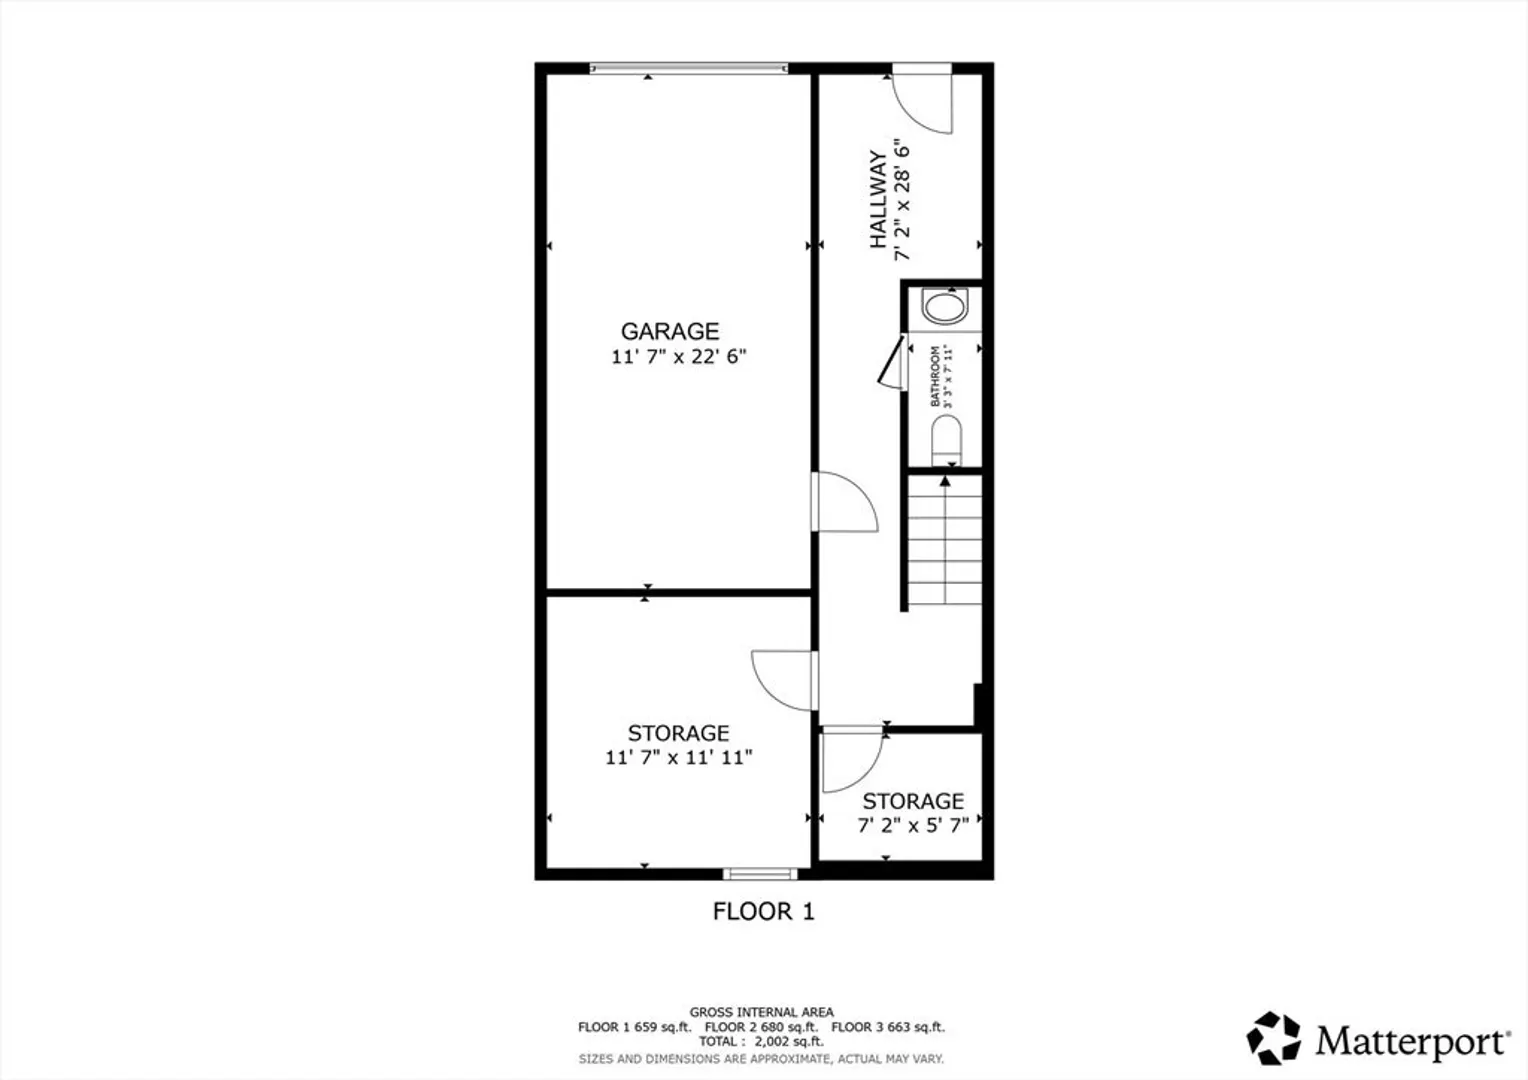
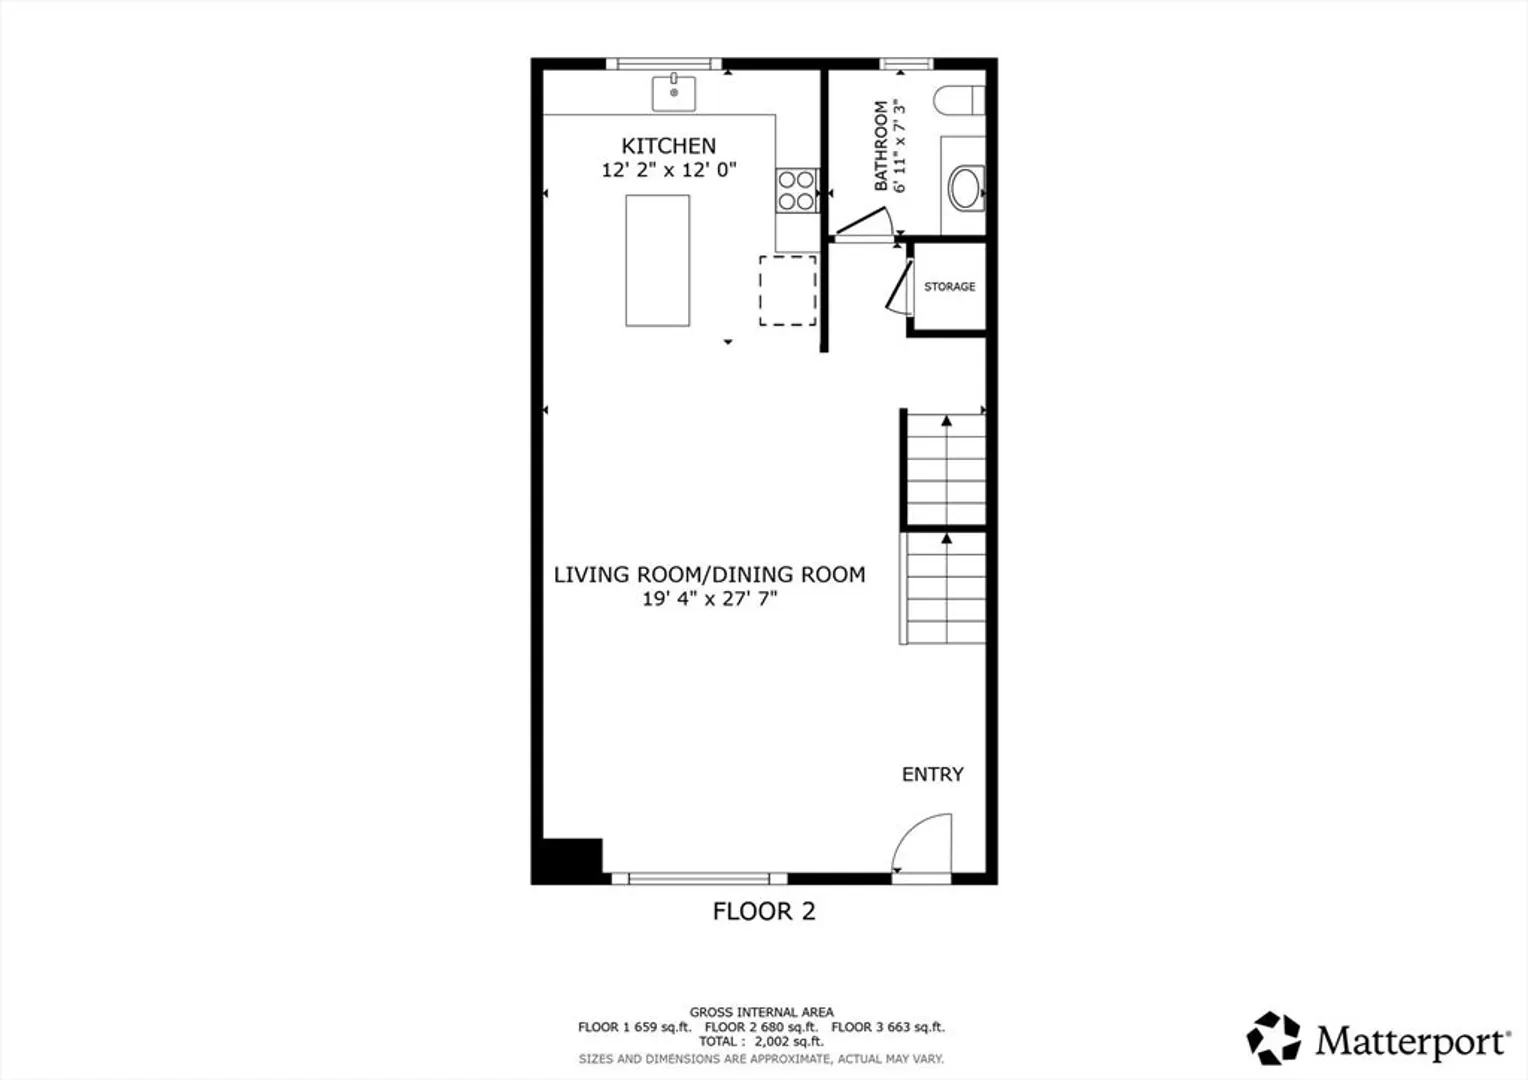
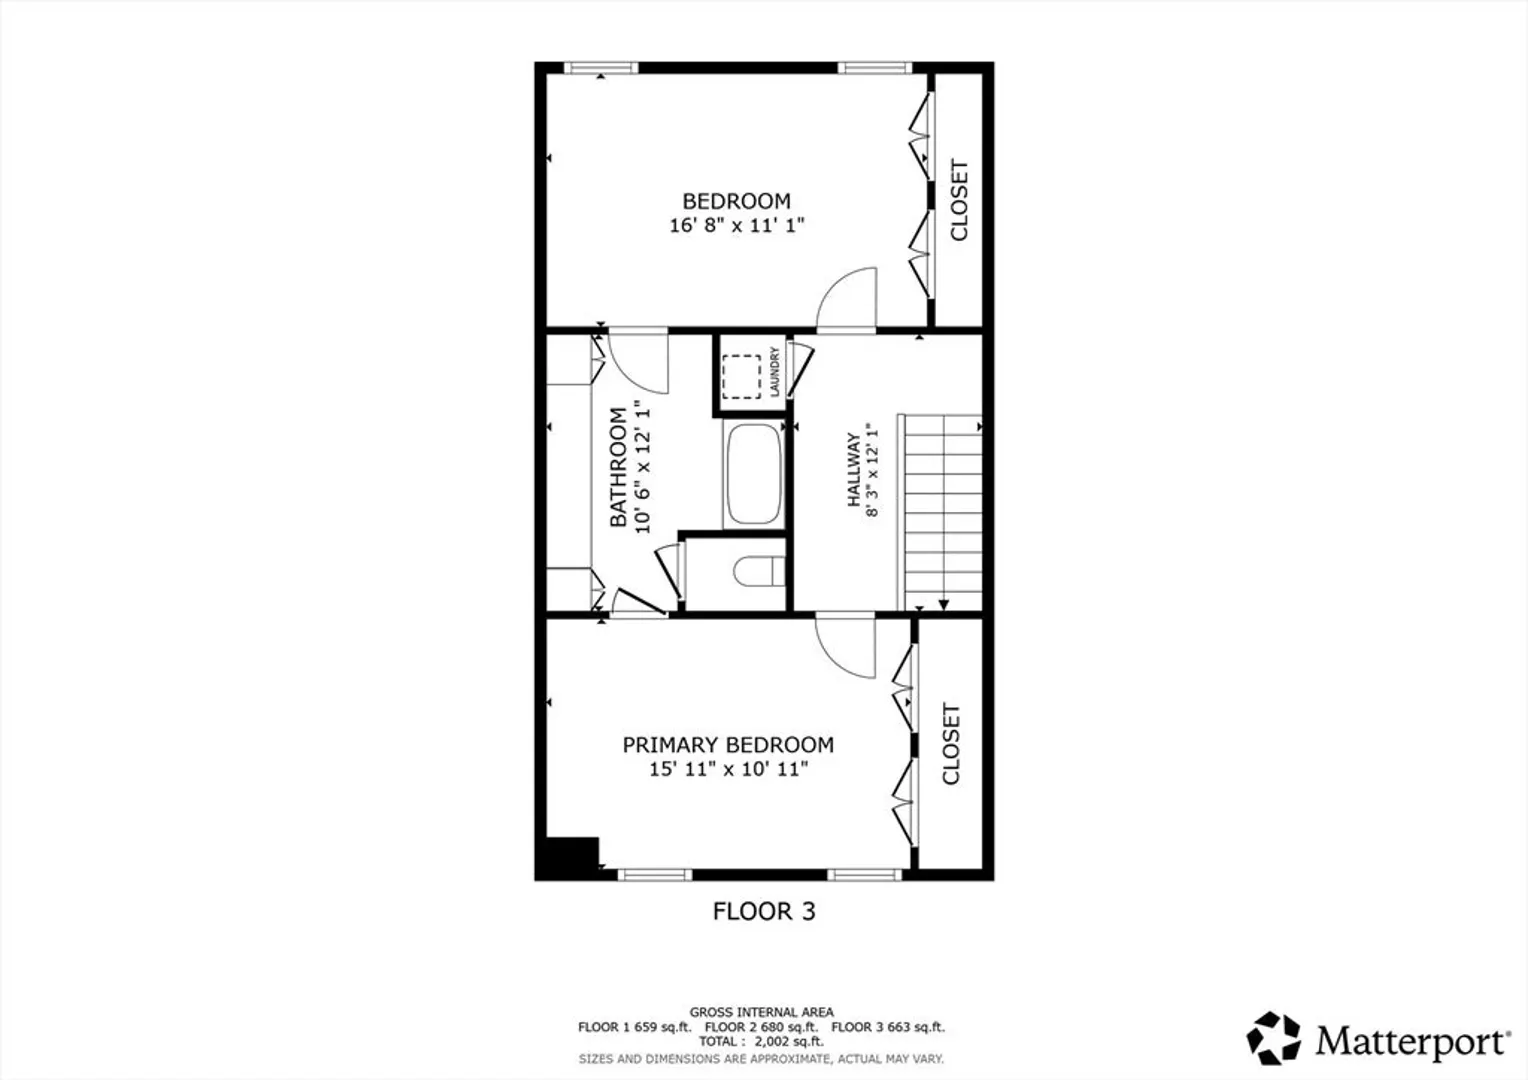
MOTIVATED SELLER. Welcome to this like new, turn-key 3-level townhome offering stylish comfort and thoughtful design minimally used since it was constructed. Park in your private garage or the additional deeded space and enter through a gorgeous marble foyer with a convenient entry powder room. The main level showcases a bright open floor plan with a sunlit living area and a beautiful modern kitchen featuring GE Café appliances, including a never-used stove. A second powder room completes this level. Upstairs you'll find two spacious bedrooms with large closets and an enormous shared full bath, offering flexibility in choosing your main bedroom. A functional and fabulous layout makes this home move-in ready and easy to enjoy. Conveniently located near shopping, dining, parks (incl. Choate Park & one right outside your front door), and major commuter routes. All schools are within a mile of the unit. This one needs to be seen to be believed as the quality of finishes is outstanding.
-
Highlights
- Building Name: Medway Greens
- Heating: Forced Air, Natural Gas, Propane
- Parking Spots: 2
- Property Type: Condominium
- Total Rooms: 4
- Year Built: 2018
- Cooling: Central Air
- HOA Fee: $290
- Property Class: Residential
- Stories: 3
- Unit Number: 3
- Status: Closed
-
Additional Details
- Appliances: Range, Dishwasher, Disposal, Microwave, Refrigerator, Washer, Dryer, Vacuum System, Range Hood, Cooktop, Plumbed For Ice Maker
- Construction: Frame
- Flooring: Tile, Hardwood
- Pets Allowed: Yes w/ Restrictions
- SqFt Source: Master Deed
- Year Built Details: Actual
- Zoning: Arii
- Basement: Y
- Exterior Features: Porch, Screens, Rain Gutters, Professional Landscaping, Sprinkler System, Stone Wall
- Interior Features: Central Vacuum
- Roof: Shingle
- Total Number of Units: 8
- Year Built Source: Public Records
-
Amenities
- Community Features: Shopping, Park, Walk/Jog Trails, Medical Facility, Laundromat, Highway Access, House of Worship, Public School
- Parking Features: Under, Garage Door Opener, Deeded, Insulated, Off Street, Paved
- Covered Parking Spaces: 1
-
Utilities
- Electric: Circuit Breakers
- Water Source: Public
- Sewer: Public Sewer
-
Fees / Taxes
- Assessed Value: $415,800
- HOA Fee Includes: Insurance, Maintenance Structure, Maintenance Grounds, Snow Removal, Trash, Reserve Funds
- Taxes: $5,925
- HOA Fee Frequency: Monthly
- Tax Year: 2025
Similar Listings
Sold
31 Photos
Sold
30 Photos
Sold
NEW CONSTRUCTION
37 Photos
Sold
42 Photos
Content © 2026 MLS Property Information Network, Inc. The information in this listing was gathered from third party resources including the seller and public records.
Listing information provided courtesy of Redfin Corp..
MLS Property Information Network, Inc. and its subscribers disclaim any and all representations or warranties as to the accuracy of this information.
