
Sold!
$370,000
7
Beds
2/1
Baths
2,935
Living Area
-
Property Description
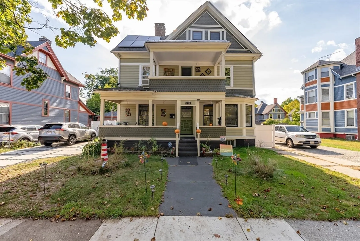
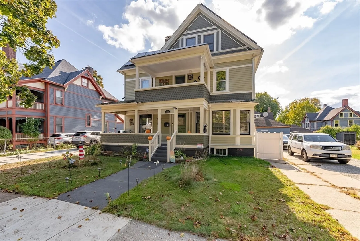
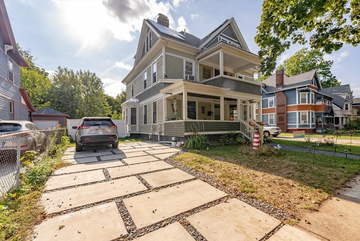
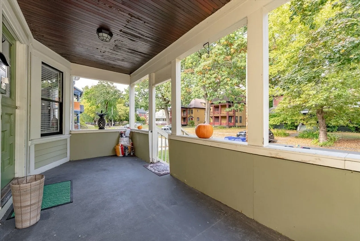
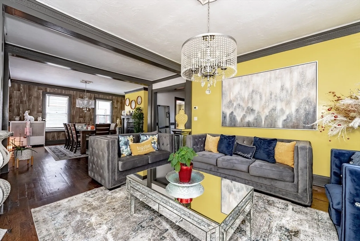
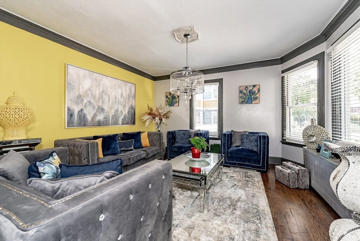
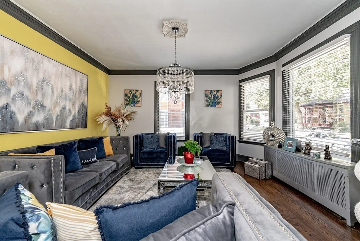
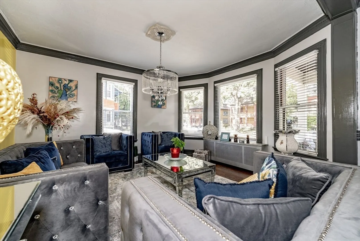
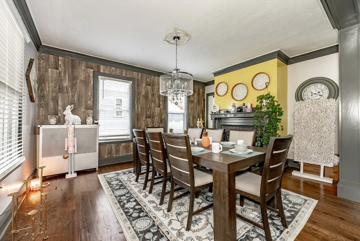
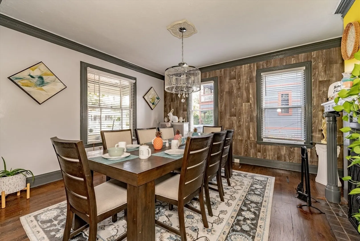
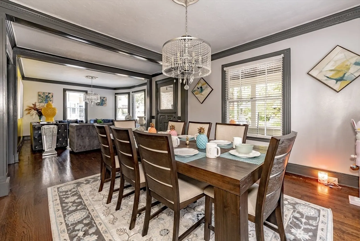
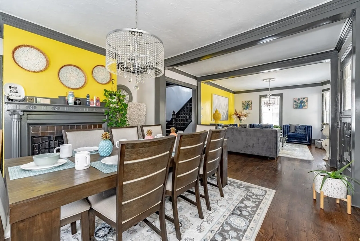
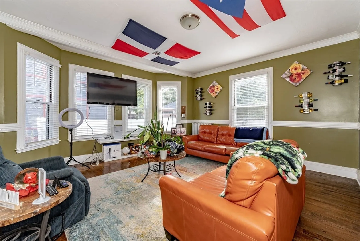
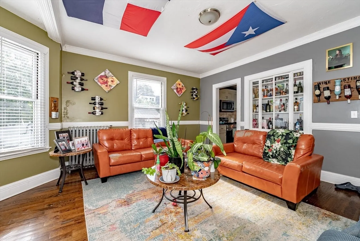
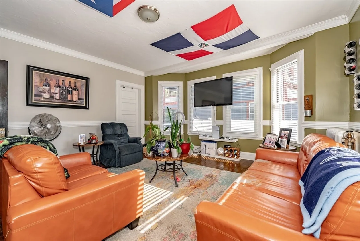
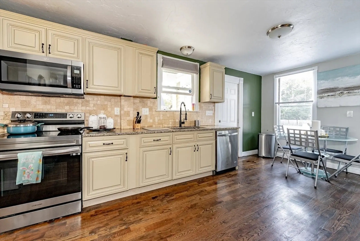
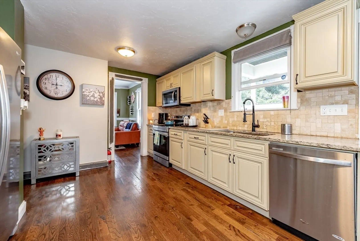
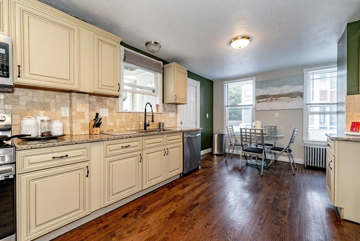
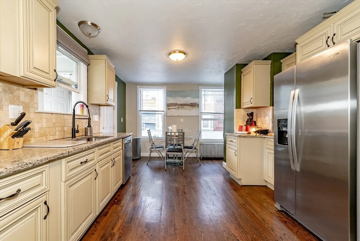
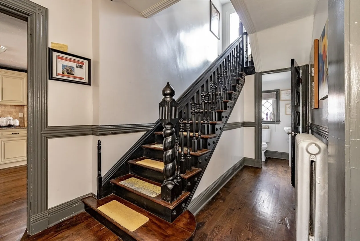
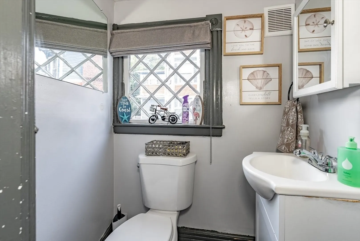
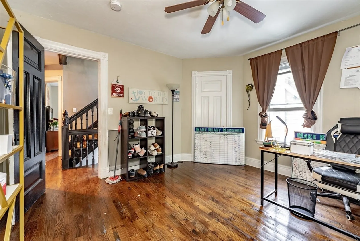
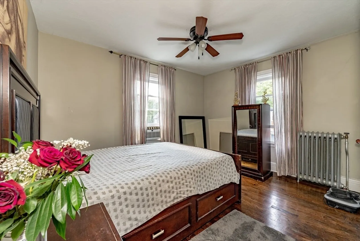
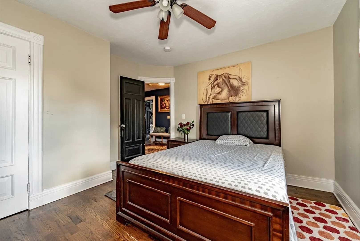
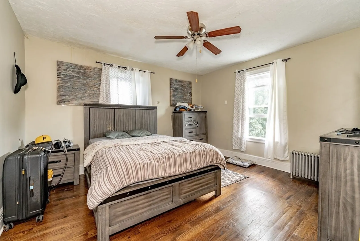
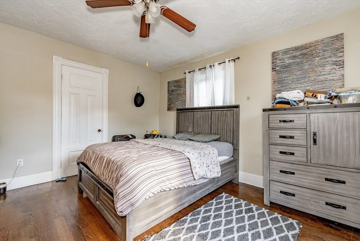
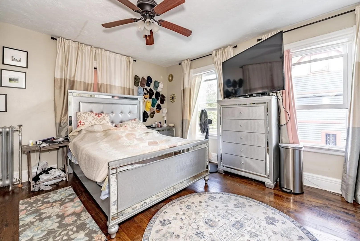
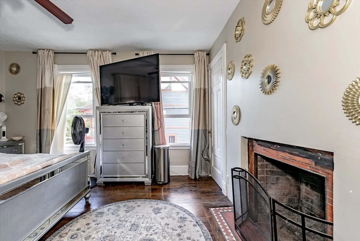
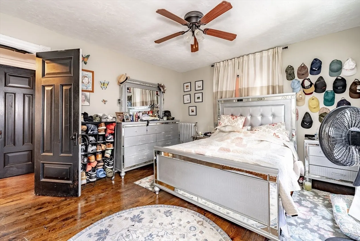
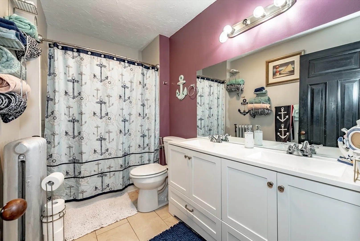
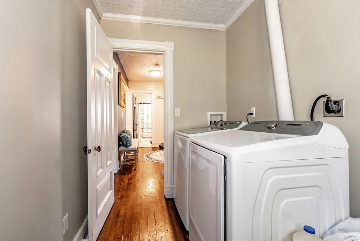
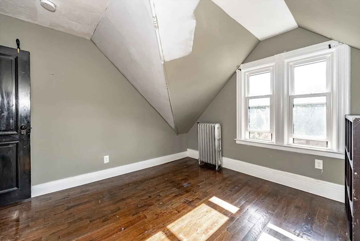
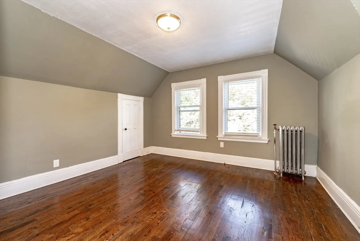
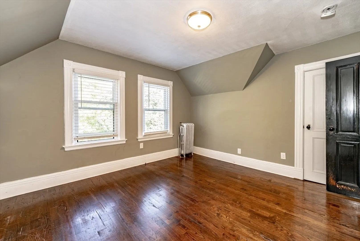
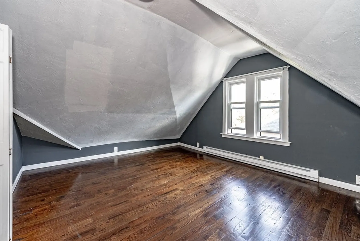
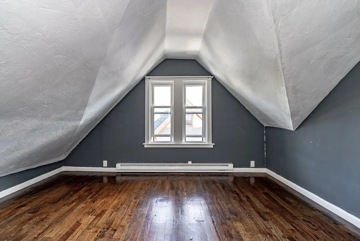
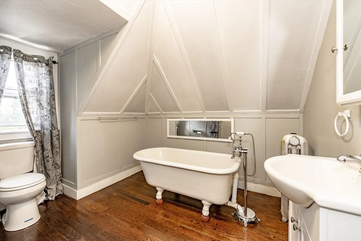
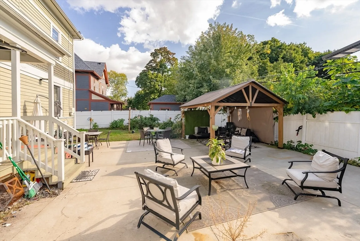
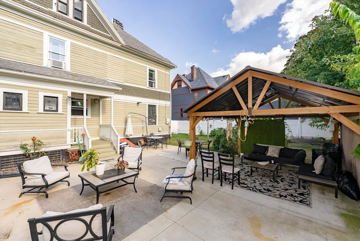
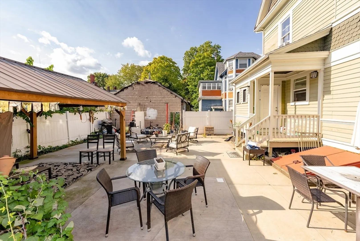
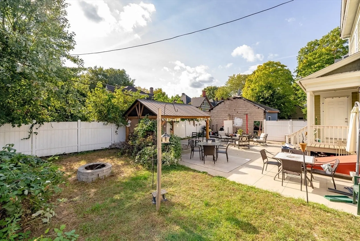
Hola! Hill McKnight Historical District. A piece of the past and present. Nice front porch brings you to large bright living room. On other side you have a sitting room with beautiful fireplace for warm winter nights. Now head to the dining room with built-in hutch. Updated eat-in kitchen with granite counter and tile back splash. Exits to large low maintenance yard with cement patio and pavilion to entertain and relax in. First floor half bath. Decorative wood trims and wood floors thru-out. Let’s go upstairs where you land on a large foyer with built-in drawers. Four good size bedrooms, fireplace and full bath with double sinks. Second floor laundry. Exit to another front porch to relax in. Third floor offers three more bedrooms. Plus full bath with claw foot bathtub. Newer driveway for off street parking. Close to downtown, MGM, restaurants, colleges and major highway.
-
Highlights
- Area: Hill McKnight
- Parking Spots: 2
- Property Type: Single Family Residence
- Total Rooms: 10
- Status: Closed
- Heating: Electric Baseboard, Steam, Natural Gas
- Property Class: Residential
- Style: Colonial
- Year Built: 1911
-
Additional Details
- Basement: Full
- Foundation: Brick/Mortar
- Year Built Details: Approximate
- Zoning: R1
- Fireplaces: 2
- SqFt Source: Public Record
- Year Built Source: Public Records
-
Amenities
- Parking Features: Paved Drive
-
Utilities
- Sewer: Public Sewer
- Water Source: Public
-
Fees / Taxes
- Assessed Value: $310,800
- Taxes: $4,991
- Tax Year: 2024
Similar Listings
Sold
28 Photos
Sold
24 Photos
Sold
35 Photos
Sold
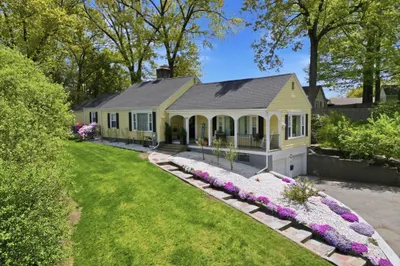
42 Photos
Content © 2026 MLS Property Information Network, Inc. The information in this listing was gathered from third party resources including the seller and public records.
Listing information provided courtesy of Witman Properties, Inc..
MLS Property Information Network, Inc. and its subscribers disclaim any and all representations or warranties as to the accuracy of this information.
