
Sold!
$550,000
2
Beds
1
Bath
818
Living Area
-
Property Description
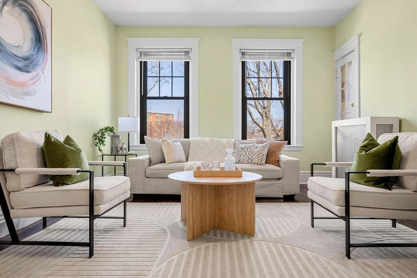
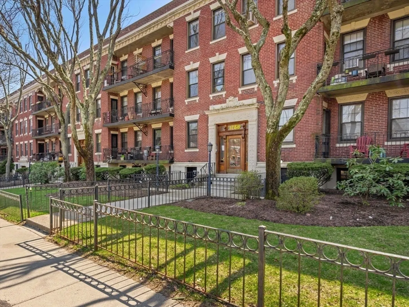
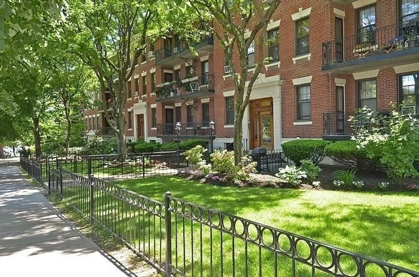
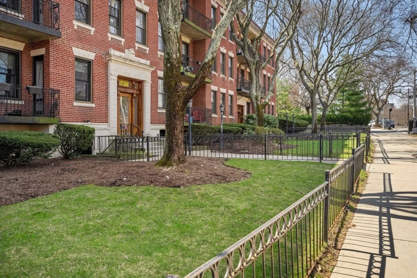
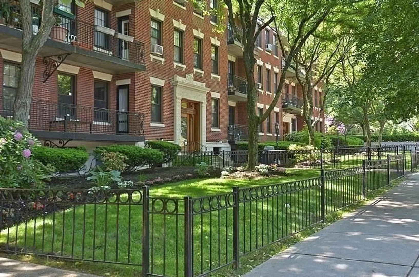
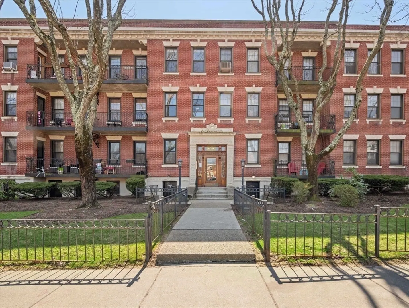
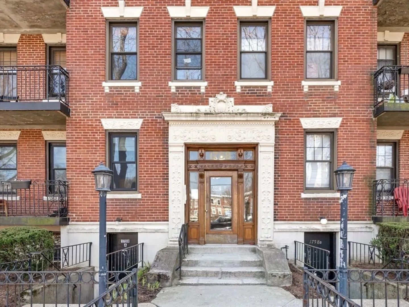
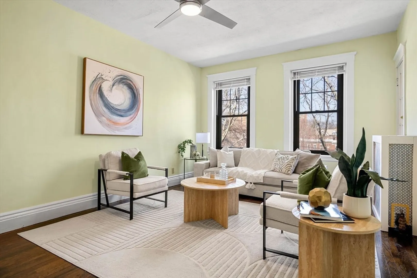
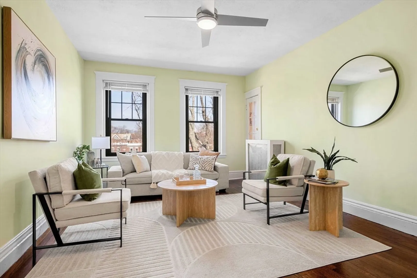
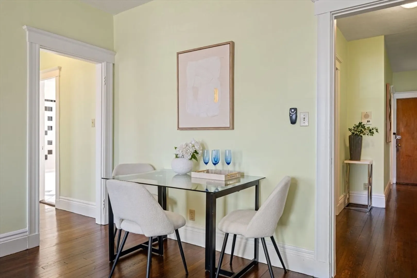
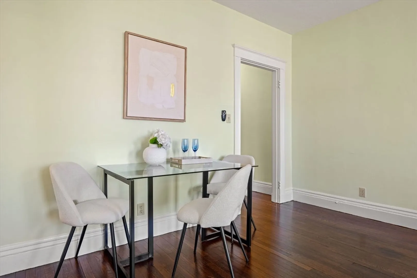
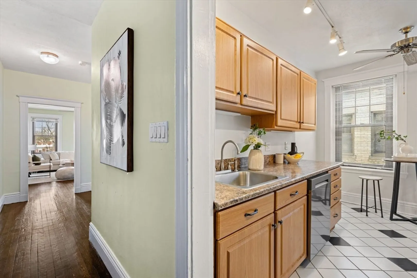
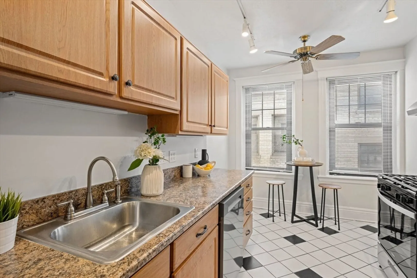
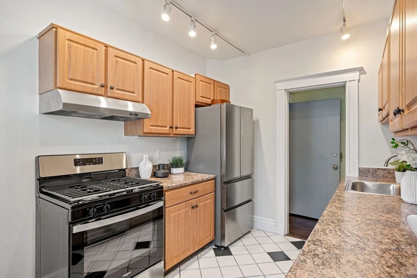
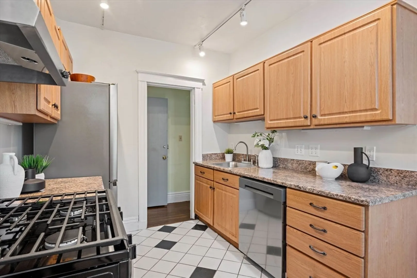
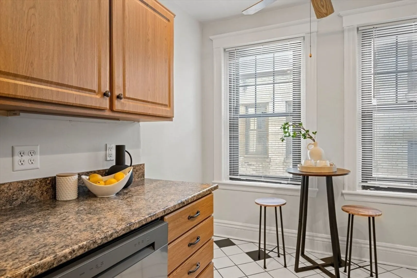
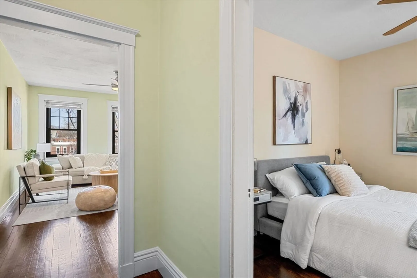
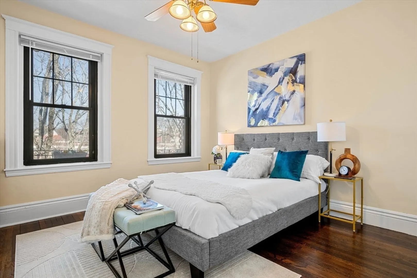
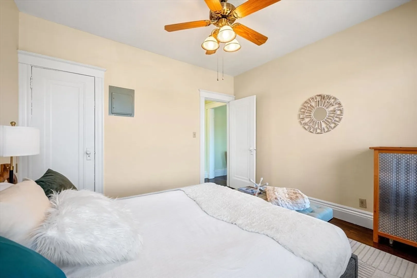
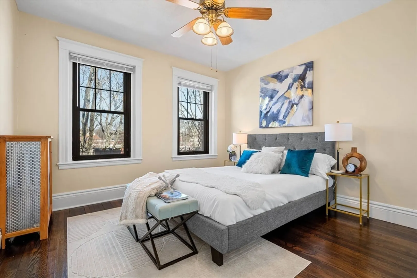
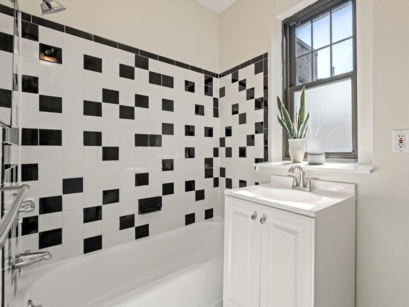
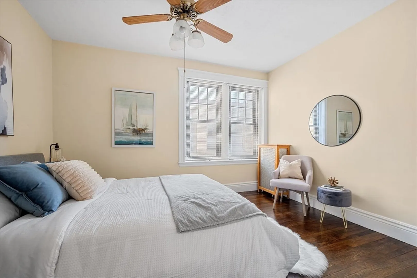
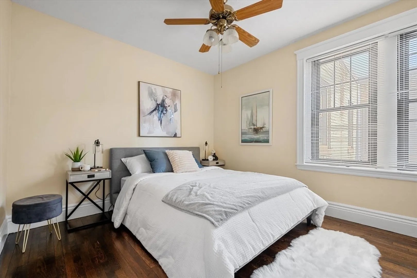
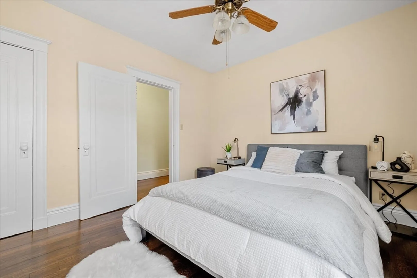
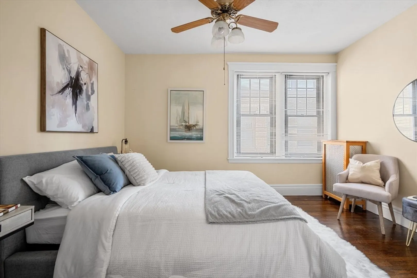
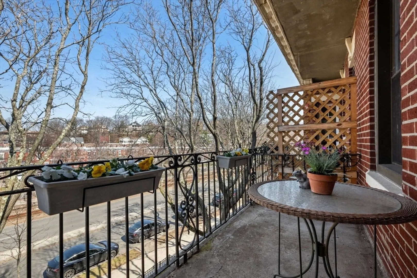
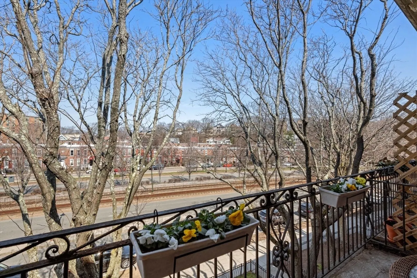
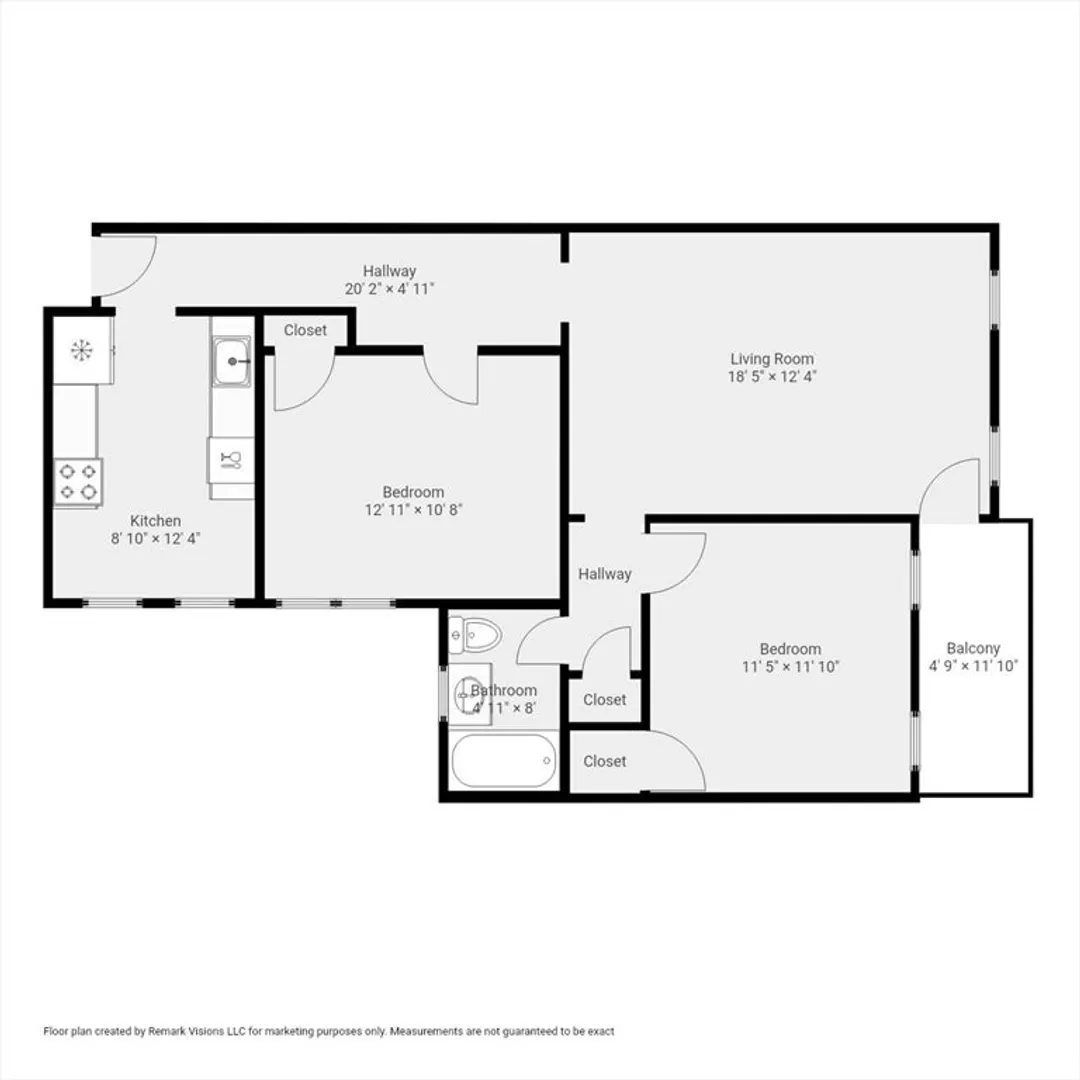
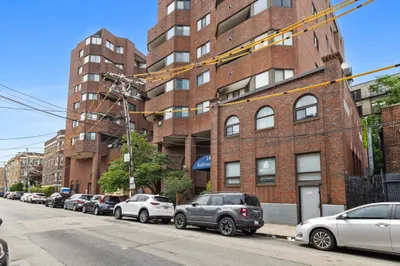
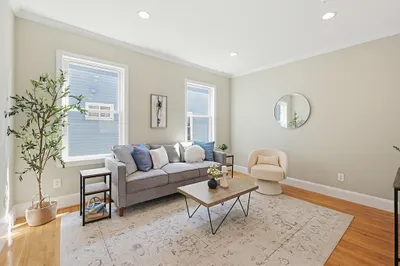
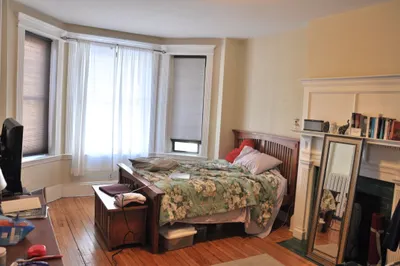
Perched atop a handsome brick building on Commonwealth's storied carriage road, this airy top-floor condo blends classic Brighton character with thoughtful modern updates. The eat-in kitchen is a home cook's delight: new stainless-steel appliances including a 4-burner gas convection range, French door refrigerator, and stainless-steel lined dishwasher, all within a generous sun-drenched eat-in dining space. The welcoming living room, with oversized windows framing treetop views, flows effortlessly into a dedicated dining space, ideal for entertaining or a quiet dinner at home. Flanking the living room are two generous bedrooms filled with natural light from two double pained windows, refinished hardwood floors, and ceiling fans making the spaces perfect for home office/guest room split or a peaceful primary retreat. Step onto your private iron-railed balcony and take in the sweeping neighborhood views. Prime location near transit and green space.
-
Highlights
- Area: Brighton's Chestnut Hill
- Cooling: Window Unit(s)
- HOA Fee: $457
- Property Type: Condominium
- Total Rooms: 4
- Year Built: 1910
- Building Name: 1754-1762 Commonwealth Ave Condo Assoc.
- Heating: Baseboard
- Property Class: Residential
- Stories: 1
- Unit Number: 12
- Status: Closed
-
Additional Details
- Appliances: Range, Dishwasher, Disposal, Refrigerator
- Exclusions: Staging
- Flooring: Wood, Tile
- Roof: Rubber
- Total Number of Units: 42
- Year Built Source: Public Records
- Basement: Y
- Exterior Features: Porch
- Pets Allowed: Yes w/ Restrictions
- SqFt Source: Public Record
- Year Built Details: Actual
- Zoning: Cd
-
Amenities
- Parking Features: On Street
- Security Features: Intercom
-
Utilities
- Sewer: Public Sewer
- Water Source: Public
-
Fees / Taxes
- Assessed Value: $484,000
- Tax Year: 2026
- HOA Fee Includes: Heat, Gas, Water, Sewer, Insurance, Maintenance Structure, Maintenance Grounds, Snow Removal
- Taxes: $6,001
Similar Listings

Sold

16 Photos
Sold

25 Photos
Sold

82 Photos
Sold

30 Photos
Content © 2026 MLS Property Information Network, Inc. The information in this listing was gathered from third party resources including the seller and public records.
Listing information provided courtesy of Stuart St James, Inc..
MLS Property Information Network, Inc. and its subscribers disclaim any and all representations or warranties as to the accuracy of this information.
